
Contact
691 Bedford Dr
Floorplan Pricing and Availability
New! Interactive Property Map
 ApartmentHomeLiving.com's new Interactive Property Map allows you to see where every available unit is located at this community.Try It Now >
3 Bedrooms
691 Bedford Dr
$2,079
3 Beds, 2 Baths, 1673 sq ftAvailable NowModel Gallery
Photos
Availability Details
Price Availability Date Unit Sq Ft $2,079 Available Now 691 Bedford Dr 1673 sq ft Model Amenities and Features
Features
- Air Conditioning
- Smoke Free
- Washer/Dryer Hookup
Kitchen
- Dishwasher
- Microwave
- Pantry
- Refrigerator
Living Space
- Carpet
- Window Coverings
Outdoor Space
- Lawn
Services
- Laundry Facilities
About This Listing
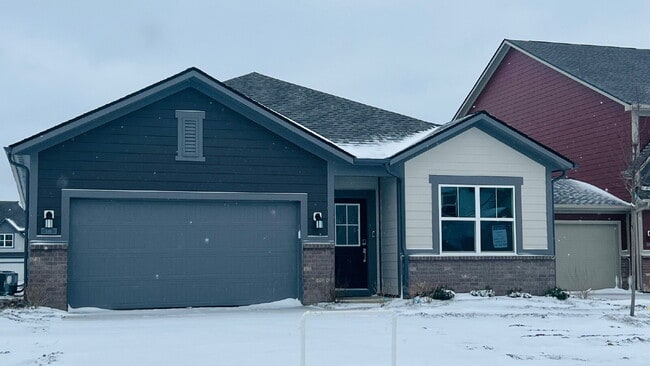




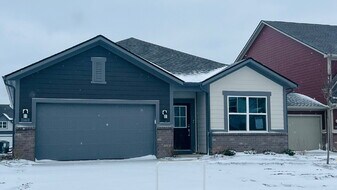
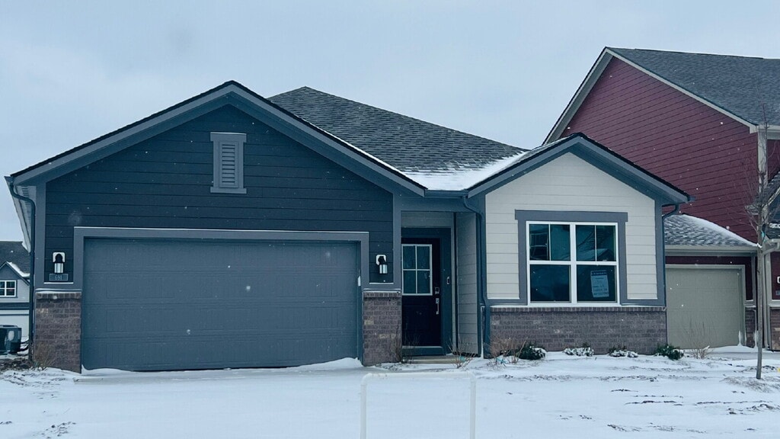
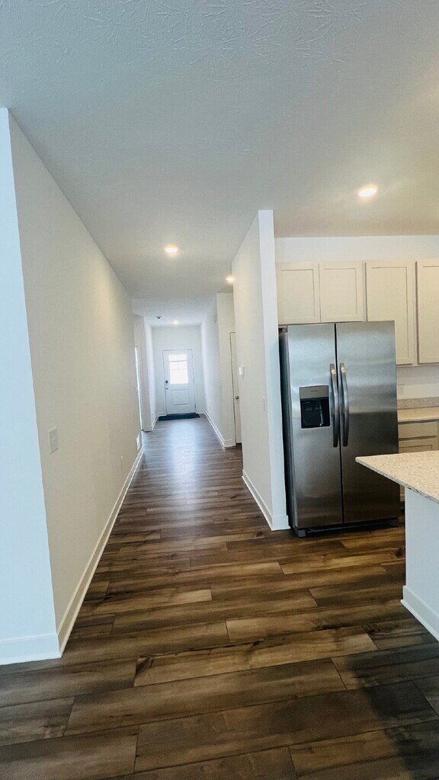
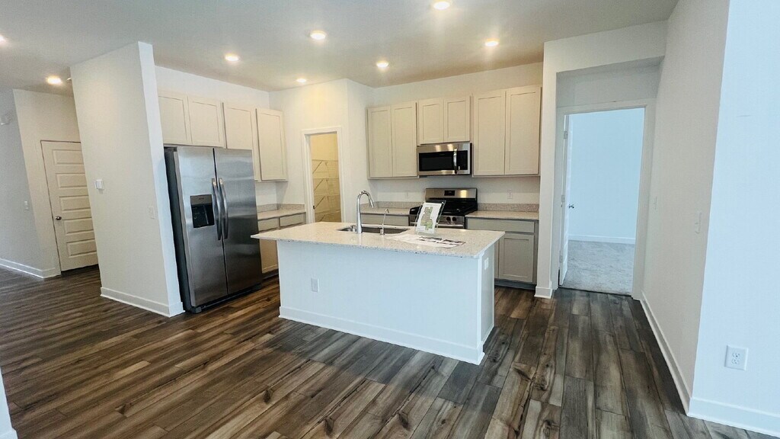
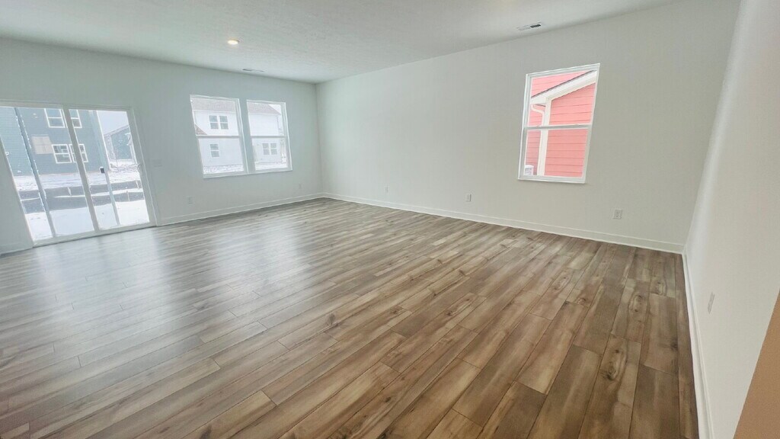
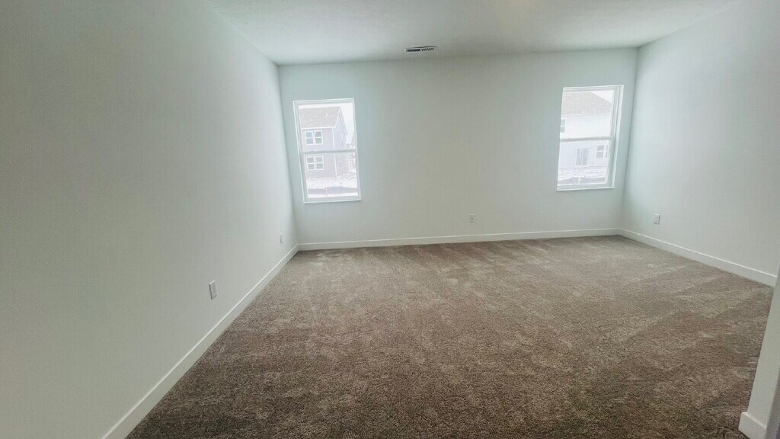
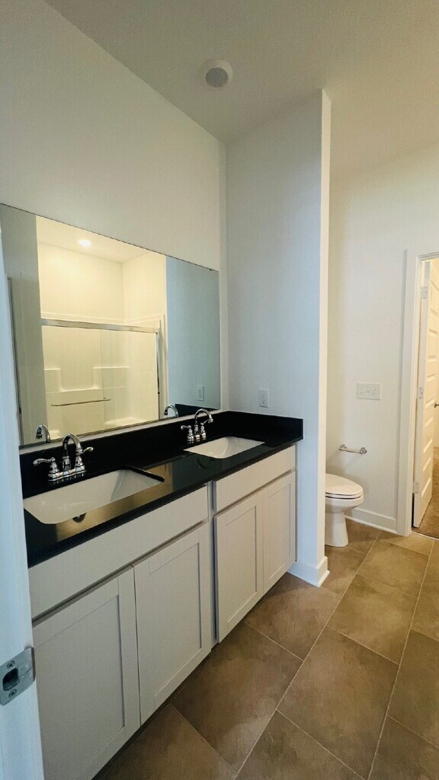
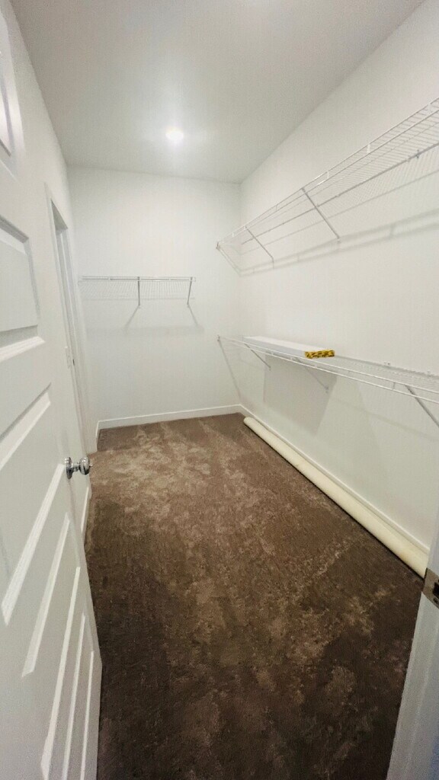
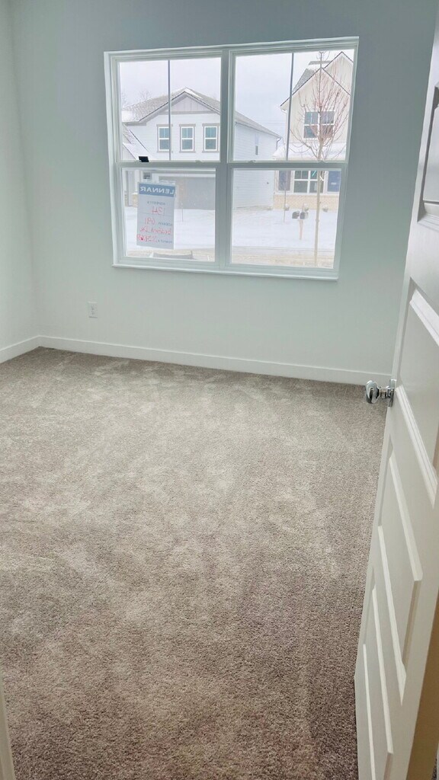
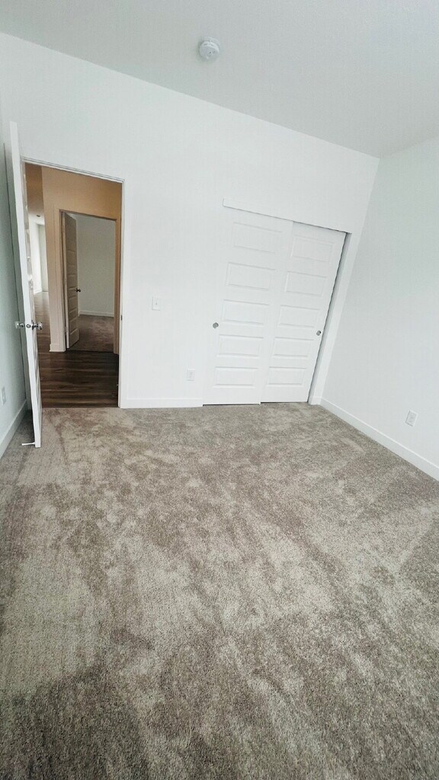
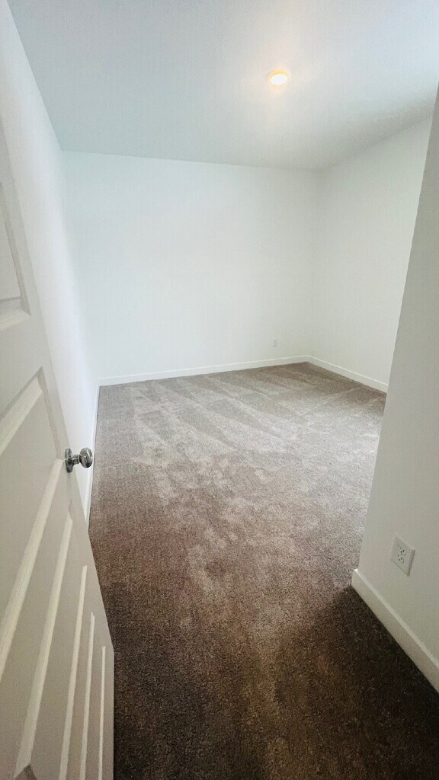
Coming Soon! Introducing your dream home retreat at 691 Bedford Dr, nestled in the charming town of Danville, IN. This delightful 3-bedroom, 2-bathroom abode offers 1,673 square feet of inviting living space, perfect for those seeking comfort and style. Step inside to discover a seamless blend of contemporary design and classic charm, providing a warm and welcoming atmosphere. Each room is bathed in natural light, creating a bright and airy ambiance that you'll love coming home to. The spacious open floor plan allows for effortless entertaining and family gatherings, while the well-appointed kitchen is sure to inspire your inner chef. Retreat to the tranquil bedrooms for a restful night's sleep, and enjoy the convenience of two full bathrooms designed with modern finishes. Outside, the property boasts a generous yard that promises endless possibilities for outdoor enjoyment and relaxation. Located in a friendly neighborhood, this home offers a serene escape while being just moments from local amenities and attractions. Come and experience the perfect blend of comfort and convenience that awaits you at 691 Bedford Dr.
Model Rent and Fees
Model Price
- $2,079
Fees & Policies
Pet Policy and Fees
Dogs
AllowedProperty Fee Disclaimer: Based on community-supplied data and independent market research. Subject to change without notice. May exclude fees for mandatory or optional services and usage-based utilities.
Price shown is base rent. Excludes user-selected optional fees and variable or usage-based fees and required charges due at or prior to move-in or at move-out. View Fees and Policies for details. Price, availability, fees, and any applicable rent special are subject to change without notice.Contact Info
- Listed by:
- PMI Midwest
- Agency:
- Vendor Logo:
- Website:
- View Property Website
- Call Us:
- (317) 546-3482
- Disclaimer:
Model: 691 Bedford Dr$2,0793 Bedroom, 2 Bath, 1673 sq ftAvailable Now![]()
691 Bedford Dr - Image 1 ![]()
691 Bedford Dr - Image 2 ![]()
691 Bedford Dr - Image 3 ![]()
691 Bedford Dr - Image 4 ![]()
691 Bedford Dr - Image 5 ![]()
691 Bedford Dr - Image 6 ![]()
691 Bedford Dr - Image 7 ![]()
691 Bedford Dr - Image 8 ![]()
691 Bedford Dr - Image 9 ![]()
691 Bedford Dr - Image 10 691 Bedford Dr
$2,079
3 Beds, 2 Baths, 1676 sq ftAvailable NowModel Gallery
Photos
Availability Details
Price Availability Date Unit Sq Ft $2,079 Available Now 691 Bedford Dr 1676 sq ft Model Amenities and Features
Unique Amenities
- garage available
Features
- Air Conditioning
- Heating
Kitchen
- Dishwasher
- Disposal
- Oven
- Refrigerator
Living Space
- Attic
Services
- Garden Style
About This Listing
Coming Soon! Introducing your dream home retreat at 691 Bedford Dr,nestled in the charming town of Danville,IN. This delightful 3-bedroom,2-bathroom abode offers 1,673 square feet of inviting living space,perfect for those seeking comfort and style. Step inside to discover a seamless blend of contemporary design and classic charm,providing a warm and welcoming atmosphere. Each room is bathed in natural light,creating a bright and airy ambiance that you'll love coming home to. The spacious open floor plan allows for effortless entertaining and family gatherings,while the well-appointed kitchen is sure to inspire your inner chef. Retreat to the tranquil bedrooms for a restful night's sleep,and enjoy the convenience of two full bathrooms designed with modern finishes. Outside,the property boasts a generous yard that promises endless possibilities for outdoor enjoyment and relaxation. Located in a friendly neighborhood,this home offers a serene escape while being just moments from local amenities and attractions. Come and experience the perfect blend of comfort and convenience that awaits you at 691 Bedford Dr. Based on information submitted to the MLS GRID as of [see last changed date above]. All data is obtained from various sources and may not have been verified by broker or MLS GRID. Supplied Open House Information is subject to change without notice. All information should be independently reviewed and verified for accuracy. Properties may or may not be listed by the office/agent presenting the information. Some IDX listings have been excluded from this website. Prices displayed on all Sold listings are the Last Known Listing Price and may not be the actual selling price.
Model Rent and Fees
Model Price
- $2,079
Fees & Policies
The fees listed below are community-provided and may exclude utilities or add-ons. All payments are made directly to the property and are non-refundable unless otherwise specified.
Required Fees
One-Time Basics
- Due at Application
- Application Fee Per ApplicantiCharged Per Applicant.$65
Pet Policy and Fees
Cats
AllowedDogs
AllowedParking Info and Fees
- Garage Parking
Property Fee Disclaimer: Based on community-supplied data and independent market research. Subject to change without notice. May exclude fees for mandatory or optional services and usage-based utilities.
Price shown is base rent. Excludes user-selected optional fees and variable or usage-based fees and required charges due at or prior to move-in or at move-out. View Fees and Policies for details. Price, availability, fees, and any applicable rent special are subject to change without notice.Contact Info
- Listed by:
- Mark Jones
- Agency:
- Vendor Logo:
- Website:
- View Property Website
- Call Us:
- (317) 546-3482
- Disclaimer:
Model: 691 Bedford Dr$2,0793 Bedroom, 2 Bath, 1676 sq ftAvailable Now![]()
691 Bedford Dr - Image 1 ![]()
691 Bedford Dr - Image 2 ![]()
691 Bedford Dr - Image 3 ![]()
691 Bedford Dr - Image 4 ![]()
691 Bedford Dr - Image 5 ![]()
691 Bedford Dr - Image 6 ![]()
691 Bedford Dr - Image 7 ![]()
691 Bedford Dr - Image 8 ![]()
691 Bedford Dr - Image 9 ![]()
691 Bedford Dr - Image 10


Features and Amenities
On-Site Services
- Laundry Facilities
Interior Features
- Washer/Dryer Hookup
- Air Conditioning
- Smoke Free
Kitchen Amenities
- Dishwasher
- Microwave
- Pantry
- Refrigerator
Living Area Features
- Carpet
- Window Coverings
Outdoor Features
- Lawn
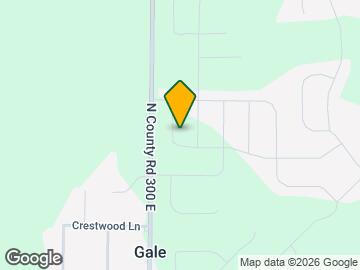
Map
- Shopping
- Schools
- Grocery
- Medical
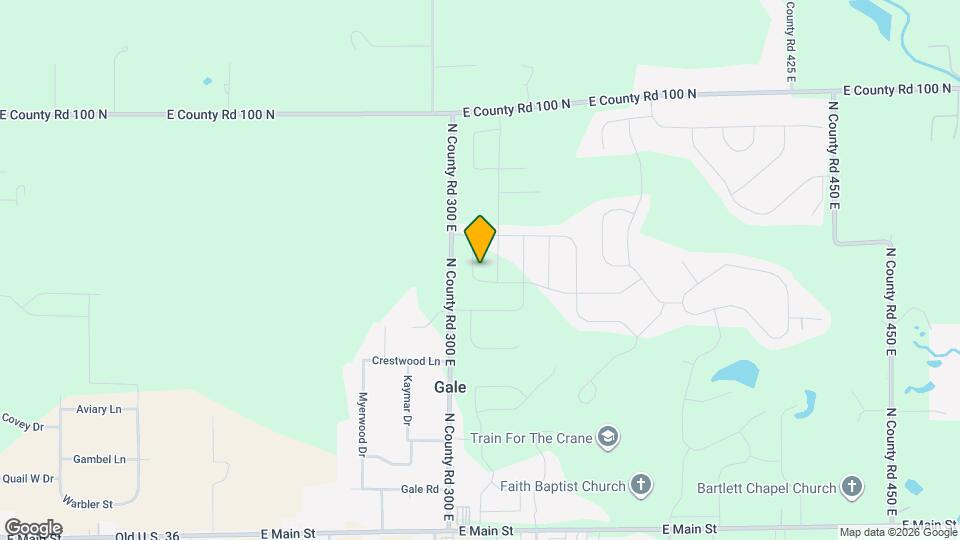
Map
Getting Around
20 / 100 Somewhat walkable
40 / 100 Fairly bikeable
90 / 100 Exceptionally car friendly
 details
Getting to Know the Area
30 / 100 Restaurants
20 / 100 Cafes
20 / 100 Nightlife
20 / 100 Shopping
100 / 100 Noise Level
Points of Interest
Time and distance from 691 Bedford Dr.
Big Box and Retail
Walmart
Lowe's
Walgreens
Groceries
Meijer
Aldi
Kroger
Hospitals
Hendricks Regional Health
Iu Health West Hospital
Shopping Centers
691 Bedford Dr has 5 shopping centers within 2.4 miles.
Nearby Neighborhoods
Nearby Apartments
Rental Price Ranges in the Area
| Bedroom | Average Rent | Cheapest Rent | Highest Rent |
|---|---|---|---|
| Danville Studio Apartments | $1,390 | $250 | $2,020 |
| Danville 1 Bedroom Apartments | $1,545 | $945 | $2,232 |
| Danville 2 Bedroom Apartments | $1,809 | $1,100 | $2,730 |
| Danville 3 Bedroom Apartments | $2,293 | $1,455 | $3,499 |
| Danville 4 Bedroom Apartments | $2,639 | $1,700 | $3,604 |
| 2 Bedroom Homes | $1,511 | $1,154 | $1,700 |
| 3 Bedroom Homes | $2,038 | $1,550 | $2,550 |
| 4 Bedroom Homes | $2,568 | $1,775 | $3,600 |
| 5 Bedroom Homes | $2,698 | $2,000 | $3,100 |
Browse Top Apartments in Danville
By Price
By Community Type
- Danville Apartments with Rent Specials
- Danville Top Rated Apartments
- Danville Corporate Apartments
- Danville Furnished Apartments
- Danville Gated Apartments
- Danville Loft Apartments
- Danville Low Income Apartments
- New Danville Apartments
- Danville Senior Apartments
- Danville Short-term Apartments
- Danville Apartments with Utilities Included