
Contact
6933 Sandy Creek Ct

Floorplan Pricing and Availability
New! Interactive Property Map
 ApartmentHomeLiving.com's new Interactive Property Map allows you to see where every available unit is located at this community.Try It Now >
4 Bedrooms
837 - 6933 Sandy Creek Ct
$5,200
4 Beds, 4 Baths, 5342 sq ftAvailable NowLargest 4 BedroomThis is the largest 4 Bedroom at this PropertyAvailability Details
Price Availability Date Unit Sq Ft $5,200 Available Now 837 - 6933 Sandy Creek Ct 5342 sq ft Model Rent and Fees
Model Price
- $5,200
Price shown is base rent. Excludes user-selected optional fees and variable or usage-based fees and required charges due at or prior to move-in or at move-out. View Fees and Policies for details. Price, availability, fees, and any applicable rent special are subject to change without notice.Contact Info
- Listed by:
- Agency:
- Vendor Logo:
- Website:
- View Property Website
- Call Us:
- (410) 983-6823
- Disclaimer:
6933 Sandy Creek Ct
$5,200
4 Beds, 3.5 Baths, 3544 sq ftAvailable Aug 23Model Gallery
Photos
Availability Details
Price Availability Date Unit Sq Ft $5,200 August 23, 2026 6933 Sandy Creek Ct 3544 sq ft Model Amenities and Features
Features
- Fireplace
Kitchen
- Dishwasher
Living Space
- Basement
Services
- Garden Style
About This Listing
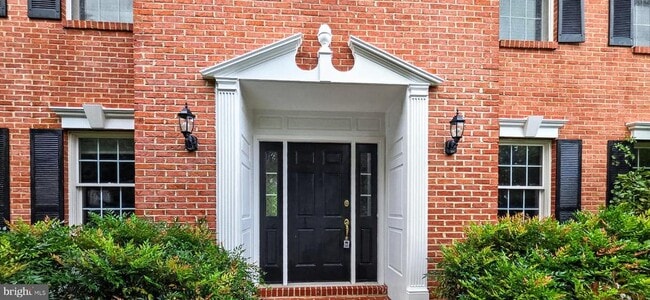
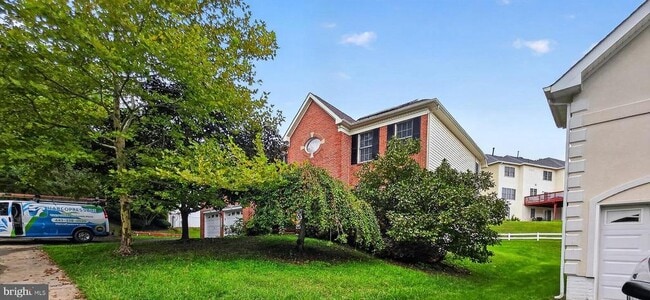
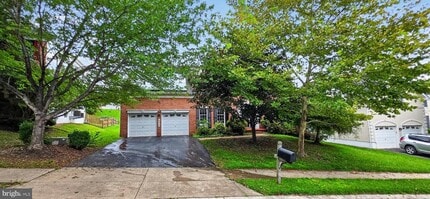
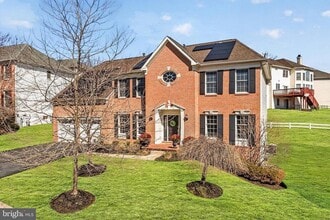
Freshly painted and **ready for immediate move-in**, this beautifully maintained custom Toll Brothers home is ideally located in the highly sought-after **Clarksville Hunt community**. This spacious and elegant home features exceptional hardwood floors, decorative lighting, and a maintenance-free Trex deck overlooking beautifully landscaped grounds. The main level offers formal living and dining rooms, a stunning kitchen with granite countertops, tile backsplash, stainless steel appliances, center island, breakfast bar, pantry, casual dining area, and direct deck access. The impressive two-story family room features a gas fireplace, ceiling fan, and sun-filled Palladian windows. A private den/home office, powder room, laundry room, and dual staircases complete the main level. Upstairs, the spacious primary suite features a tray ceiling, ceiling fan, large walk-in closet, and luxurious en-suite bath with dual vanities, oversized soaking tub, separate shower, and private water closet. Three additional generously sized bedrooms, multiple bathrooms, and a versatile bonus room that can serve as a fifth bedroom, office, or flex space complete the upper level. The expansive lower level provides plenty of additional space for recreation, a media room, storage, or additional living space. **Fantastic location, spacious floor plan, freshly painted interior, and move-in ready—an exceptional rental opportunity in Clarksville!**
Model Rent and Fees
Model Price
- $5,200
Price shown is base rent. Excludes user-selected optional fees and variable or usage-based fees and required charges due at or prior to move-in or at move-out. View Fees and Policies for details. Price, availability, fees, and any applicable rent special are subject to change without notice.Contact Info
- Listed by:
- Omid Asgari
- Agency:
- Vendor Logo:
- Website:
- View Property Website
- Call Us:
- (301) 636-7377
- Disclaimer:
Model: 6933 Sandy Creek Ct$5,2004 Bedroom, 3.5 Bath, 3544 sq ftAvailable August 23, 2026![]()
6933 Sandy Creek Ct - Image 1 ![]()
6933 Sandy Creek Ct - Image 2 ![]()
6933 Sandy Creek Ct - Image 3 ![]()
6933 Sandy Creek Ct - Image 4 ![]()
6933 Sandy Creek Ct - Image 5 ![]()
6933 Sandy Creek Ct - Image 6 ![]()
6933 Sandy Creek Ct - Image 7 ![]()
6933 Sandy Creek Ct - Image 8 ![]()
6933 Sandy Creek Ct - Image 9 ![]()
6933 Sandy Creek Ct - Image 10 6933 Sandy Creek Ct
$5,200
4 Beds, 3.5 Baths, 3544 sq ftAvailable Aug 23Model Gallery
Photos
Availability Details
Price Availability Date Unit Sq Ft $5,200 August 23, 2026 6933 Sandy Creek Ct 3544 sq ft Model Amenities and Features
Features
- Fireplace
Kitchen
- Dishwasher
Living Space
- Basement
Services
- Garden Style
About This Listing
Freshly painted and **ready for immediate move-in**, this beautifully maintained custom Toll Brothers home is ideally located in the highly sought-after **Clarksville Hunt community**. This spacious and elegant home features exceptional hardwood floors, decorative lighting, and a maintenance-free Trex deck overlooking beautifully landscaped grounds. The main level offers formal living and dining rooms, a stunning kitchen with granite countertops, tile backsplash, stainless steel appliances, center island, breakfast bar, pantry, casual dining area, and direct deck access. The impressive two-story family room features a gas fireplace, ceiling fan, and sun-filled Palladian windows. A private den/home office, powder room, laundry room, and dual staircases complete the main level. Upstairs, the spacious primary suite features a tray ceiling, ceiling fan, large walk-in closet, and luxurious en-suite bath with dual vanities, oversized soaking tub, separate shower, and private water closet. Three additional generously sized bedrooms, multiple bathrooms, and a versatile bonus room that can serve as a fifth bedroom, office, or flex space complete the upper level. The expansive lower level provides plenty of additional space for recreation, a media room, storage, or additional living space. **Fantastic location, spacious floor plan, freshly painted interior, and move-in ready—an exceptional rental opportunity in Clarksville!**
Model Rent and Fees
Model Price
- $5,200
Price shown is base rent. Excludes user-selected optional fees and variable or usage-based fees and required charges due at or prior to move-in or at move-out. View Fees and Policies for details. Price, availability, fees, and any applicable rent special are subject to change without notice.Contact Info
- Listed by:
- Omid Asgari
- Agency:
- Vendor Logo:
- Website:
- View Property Website
- Call Us:
- (301) 636-7377
- Disclaimer:
Model: 6933 Sandy Creek Ct$5,2004 Bedroom, 3.5 Bath, 3544 sq ftAvailable August 23, 2026![]()
6933 Sandy Creek Ct - Image 1 ![]()
6933 Sandy Creek Ct - Image 2 ![]()
6933 Sandy Creek Ct - Image 3 ![]()
6933 Sandy Creek Ct - Image 4 ![]()
6933 Sandy Creek Ct - Image 5 ![]()
6933 Sandy Creek Ct - Image 6 ![]()
6933 Sandy Creek Ct - Image 7 ![]()
6933 Sandy Creek Ct - Image 8 ![]()
6933 Sandy Creek Ct - Image 9 ![]()
6933 Sandy Creek Ct - Image 10


Features and Amenities
On-Site Services
- Garden Style
Interior Features
- Fireplace
Kitchen Amenities
- Dishwasher
Living Area Features
- Basement
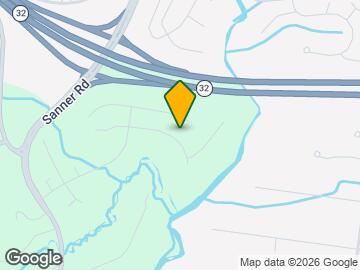
Map
- Shopping
- Colleges
- Schools
- Grocery
- Medical
- Transportation
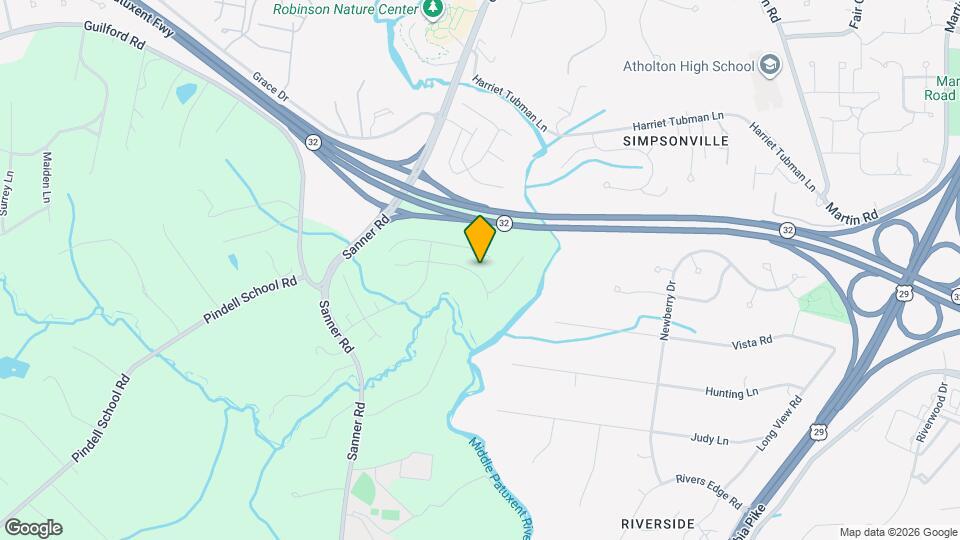
Map
Getting Around
20 / 100 Somewhat walkable
40 / 100 Fairly bikeable
100 / 100 Exceptionally car friendly
 details
Getting to Know the Area
40 / 100 Restaurants
20 / 100 Cafes
20 / 100 Nightlife
20 / 100 Shopping
40 / 100 Parks
100 / 100 Noise Level
Points of Interest
Time and distance from 6933 Sandy Creek Ct.
Big Box and Retail
Jcpenney
Safeway
Macy's
Colleges and Universities
The Community College of Baltimore County - CCBC Cantonsville
Groceries
Harris Teeter
Whole Foods
Safeway
Hospitals
Military Bases
Fort George Meade
US Naval Surface Weapons Center District 1
US Naval Surface Weapons Center District 5
Shopping Centers
6933 Sandy Creek Ct has 5 shopping centers within 2.4 miles.
Transit Stations
Laurel Racetrack-Camden Line
Laurel-Camden Line
Savage-Camden Line
Nearby Neighborhoods
Rental Price Ranges in the Area
| Bedroom | Average Rent | Cheapest Rent | Highest Rent |
|---|---|---|---|
| Clarksville Studio Apartments | $1,891 | $1,385 | $2,220 |
| Clarksville 1 Bedroom Apartments | $2,165 | $1,360 | $3,191 |
| Clarksville 2 Bedroom Apartments | $2,511 | $1,750 | $5,512 |
| Clarksville 3 Bedroom Apartments | $2,973 | $2,165 | $4,918 |
| Clarksville 4 Bedroom Apartments | $3,025 | $2,721 | $3,495 |
| 2 Bedroom Homes | $2,475 | $1,850 | $3,000 |
| 3 Bedroom Homes | $3,068 | $2,300 | $4,500 |
| 4 Bedroom Homes | $3,954 | $2,950 | $5,500 |
| 5 Bedroom Homes | $6,700 | $5,900 | $7,500 |
| 6 Bedroom Homes | $9,500 | $9,500 | $9,500 |
Browse Top Apartments in Clarksville
By Price
By Community Type
- Clarksville Apartments with Rent Specials
- Clarksville Top Rated Apartments
- Clarksville Corporate Apartments
- Clarksville Furnished Apartments
- Clarksville Gated Apartments
- Clarksville Loft Apartments
- Clarksville Low Income Apartments
- New Clarksville Apartments
- Clarksville Senior Apartments
- Clarksville Short-term Apartments
- Clarksville Student Apartments
- Clarksville Apartments with Utilities Included