
Contact
711 Gerard St
Floorplan Pricing and Availability
New! Interactive Property Map
 ApartmentHomeLiving.com's new Interactive Property Map allows you to see where every available unit is located at this community.Try It Now >
3 Bedrooms
711 Gerard St
$3,100
3 Beds, 3.5 Baths, 1800 sq ftAvailable NowModel Gallery
Photos
Availability Details
Price Availability Date Unit Sq Ft Deposit $3,100 Available Now 711 Gerard St 1800 sq ft $3,100 Model Amenities and Features
Kitchen
- Range
- Refrigerator
- Dishwasher
- Microwave
Services
- Garden Style
About This Listing
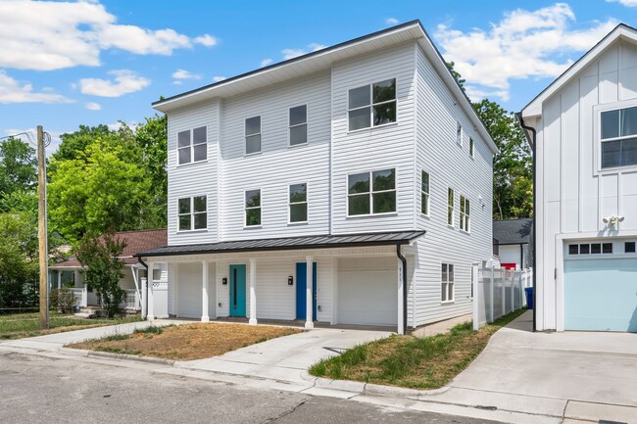
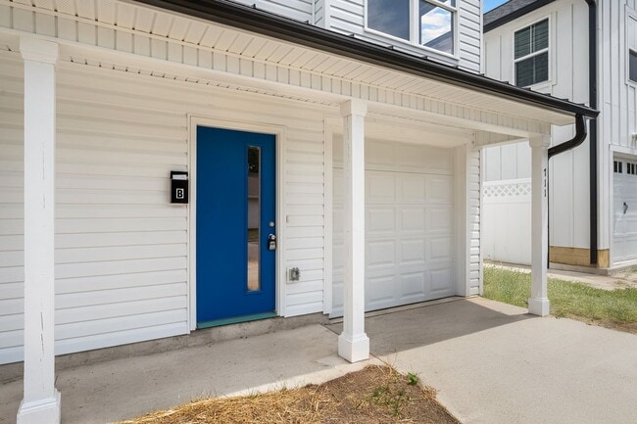
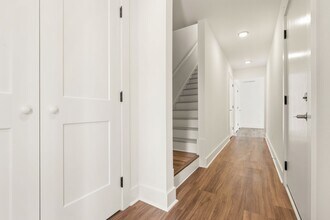
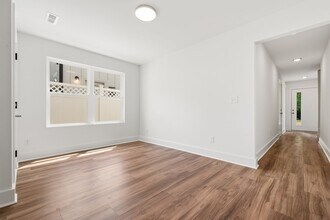
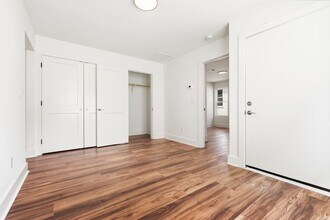
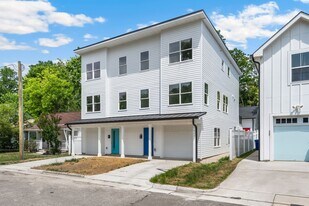
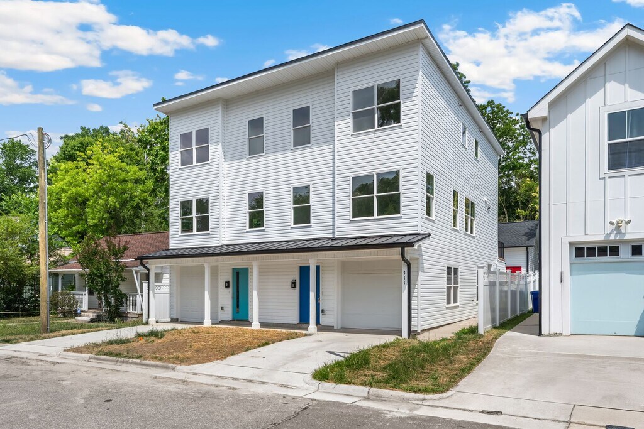
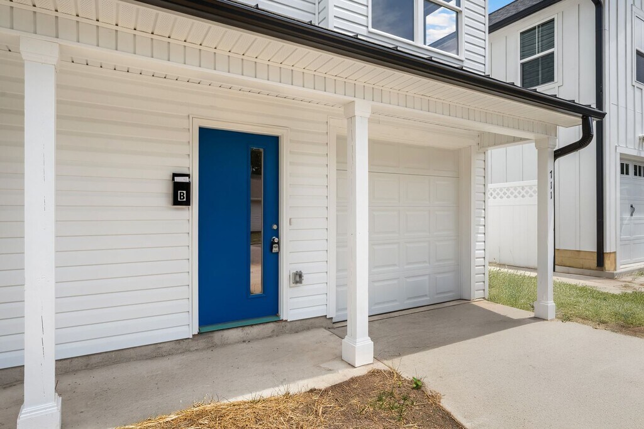
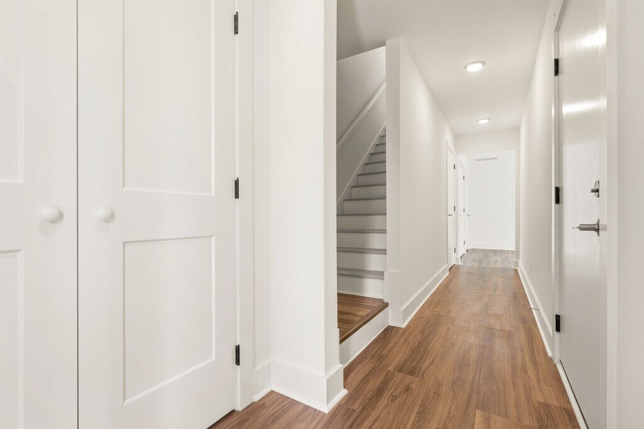
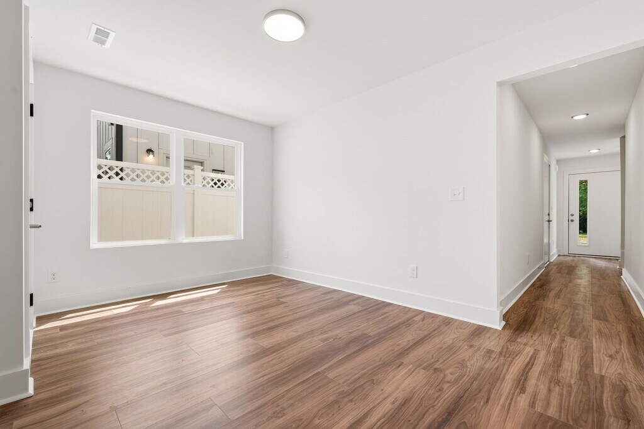
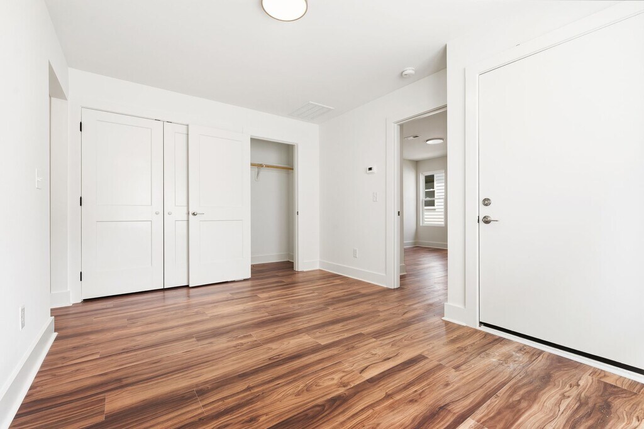
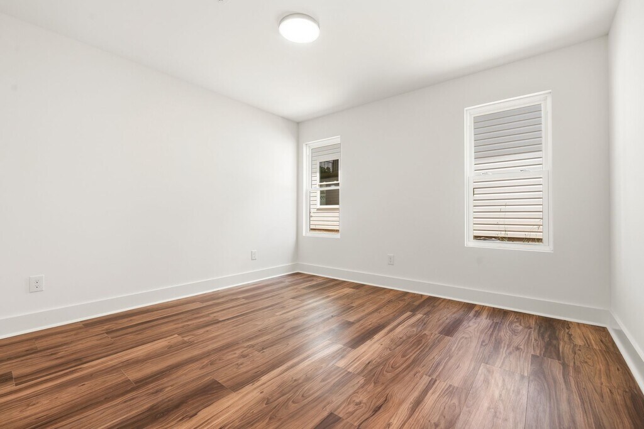
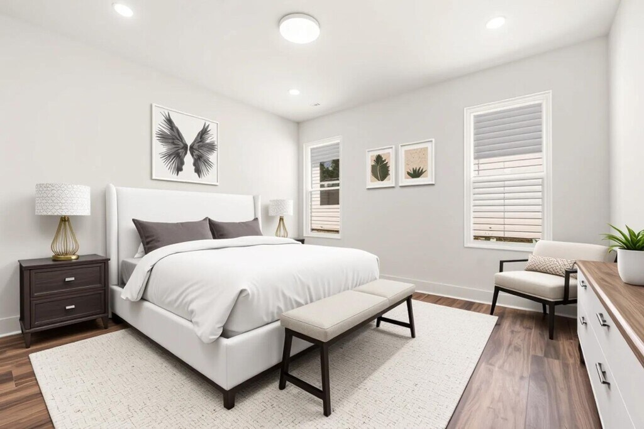
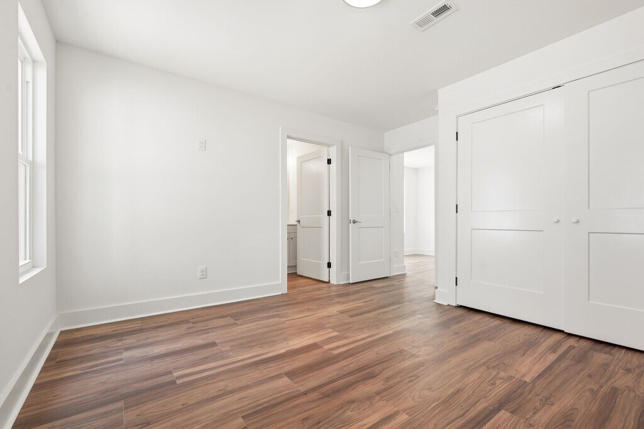
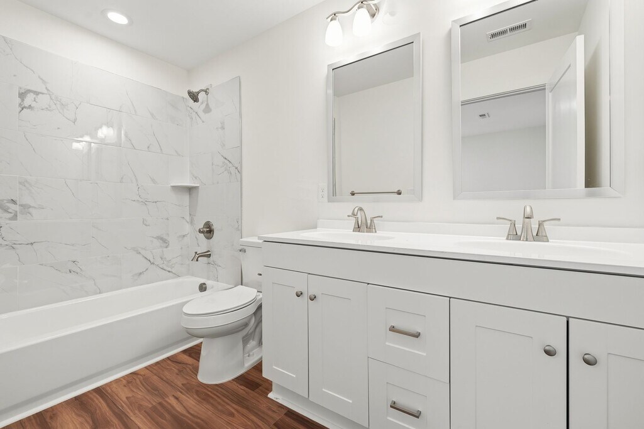
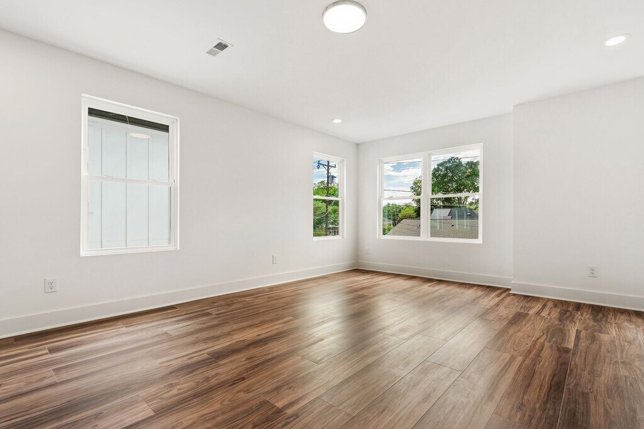
* Unit A Available NOW! * Offered by Acorn + Oak Property Management * Please see below for instructions on how to self schedule a tour of the home! * Any additional questions? Feel free to email me at brendan@acorn- * Some photos have been virtually staged Welcome to your dream rental! This brand-new, three-story townhouse offers the perfect blend of modern luxury, thoughtful design, and unbeatable convenience. Boasting a spacious layout, high-end finishes, and a private one-car garage, this home is designed to fit your lifestyle perfectly. The best part? It's close to everything! The home is only a two minute drive to Duke University. Just two blocks away, you can grab groceries at the Durham Co-Op, Sunday brunch at Grub Durham or Isaac's Bagels, and shop vintage at Gibson Girl. Just over a half mile away, you'll find the shops at Brightleaf Square, and bars + restaurants galore on W Main Street. 20 minute stroll to the heart of downtown Durham, the Durham Bulls Stadium and so much more! Ready to skip town? The Durham Freeway is the perfect distance away to do just that! TOUR YOUR FUTURE HOME BY FLOOR: FIRST FLOOR: Privacy & Convenience * Private Entry & Garage: Features a secure one-car garage with extra room for storage. * Flexible Living Space: A cozy, smaller living room perfect for a quiet reading nook, home office, or media room. * Bedroom 1: A spacious bedroom featuring a private ensuite bathroom equipped with a sleek dual vanity. SECOND FLOOR: The Entertainer’s Dream * Massive Living Room: Sun-drenched and wide open, thanks to a wall of large windows that flood the space with natural light. * Show-Stopping Kitchen: A chef's delight featuring high-end stainless steel appliances, striking dark blue cabinets, and elegant gold hardware. * Outdoor Living: A backdoor opens up to a huge private porch, perfect for your morning coffee or evening relaxation. * Extras: Includes a convenient half-bath for guests and an in-unit washer and dryer. THIRD FLOOR: Dual Primary Suites * Bedrooms 2 & 3: Two massive, bright bedrooms, each acting as its own private oasis. * Storage Galore: Both upstairs bedrooms sport huge closets. * Ensuite Luxury: Each bedroom comes with its own beautifully finished private bathroom. Property Highlights: * Status: Brand new construction—be the very first to live here! * Location: Highly desirable Durham location just west of downtown, close to Duke University, 9th Street, local dining, shopping, and entertainment. * Parking: Attached 1-car garage, driveway space and off street parking available * Pet Policy: No Pets Allowed This property requires a 650+ credit score and a minimum income of at least 3x’s the monthly rent to qualify. Home will not come furnished. ----------- Scheduling a tour is easy! Just follow these three simple steps: 1. Request Info: Click "Contact Us" and check your inbox for our follow-up email. 2. Tell Us About You: Click the link in that email to fill out our questionnaire. (Already did this in the last 30 days? You’re all set—skip to Step 3!) 3. Book Your Tour: Click "Schedule a Showing" to pick your preferred date and time. We offer both In-Person and Virtual options! Important Note: To ensure this property is the right fit, we require the questionnaire to be completed prior to your visit. Please note that if the questionnaire is not finished, or if the criteria provided do not align with the property requirements, the showing will be cancelled and you will receive a notification via email. If you are viewing this listing somewhere other than the Acorn + Oak website, head on over to acorn- to schedule your showing. Have questions? We’re here to help! For specific details about this property, please email us at brendan@acorn-. We'll get back to you as quickly as we can!
Model Rent and Fees
Model Price
- $3,100
Deposit
- $3,100 deposit
Price shown is base rent. Excludes user-selected optional fees and variable or usage-based fees and required charges due at or prior to move-in or at move-out. View Fees and Policies for details. Price, availability, fees, and any applicable rent special are subject to change without notice.Contact Info
- Listed by:
- Acorn + Oak Property Management
- Agency:
- Vendor Logo:
- Website:
- View Property Website
- Call Us:
- (919) 391-8205
- Disclaimer:
Model: 711 Gerard St$3,1003 Bedroom, 3.5 Bath, 1800 sq ftAvailable Now![]()
711 Gerard St - Image 1 ![]()
711 Gerard St - Image 2 ![]()
711 Gerard St - Image 3 ![]()
711 Gerard St - Image 4 ![]()
711 Gerard St - Image 5 ![]()
711 Gerard St - Image 6 ![]()
711 Gerard St - Image 7 ![]()
711 Gerard St - Image 8 ![]()
711 Gerard St - Image 9 ![]()
711 Gerard St - Image 10 711 Gerard St
$3,100
3 Beds, 3.5 Baths, 1800 sq ftAvailable NowModel Gallery
Photos
Availability Details
Price Availability Date Unit Sq Ft Deposit $3,100 Available Now 711 Gerard St 1800 sq ft $3,100 Model Amenities and Features
Kitchen
- Range
- Refrigerator
- Dishwasher
- Microwave
Services
- Garden Style
About This Listing
* Unit B Available NOW! * Offered by Acorn + Oak Property Management * Please see below for instructions on how to self schedule a tour of the home! * Any additional questions? Feel free to email me at brendan@acorn- * Some photos have been virtually staged SPECIAL $500 off First Months Rent Welcome to your dream rental! This brand-new, three-story townhouse offers the perfect blend of modern luxury, thoughtful design, and unbeatable convenience. Boasting a spacious layout, high-end finishes, and a private one-car garage, this home is designed to fit your lifestyle perfectly. The best part? It's close to everything! The home is only a two minute drive to Duke University. Just two blocks away, you can grab groceries at the Durham Co-Op, Sunday brunch at Grub Durham or Isaac's Bagels, and shop vintage at Gibson Girl. Just over a half mile away, you'll find the shops at Brightleaf Square, and bars + restaurants galore on W Main Street. 20 minute stroll to the heart of downtown Durham, the Durham Bulls Stadium and so much more! Ready to skip town? The Durham Freeway is the perfect distance away to do just that! TOUR YOUR FUTURE HOME BY FLOOR: FIRST FLOOR: Privacy & Convenience * Private Entry & Garage: Features a secure one-car garage with extra room for storage. * Flexible Living Space: A cozy, smaller living room perfect for a quiet reading nook, home office, or media room. * Bedroom 1: A spacious bedroom featuring a private ensuite bathroom equipped with a sleek dual vanity. SECOND FLOOR: The Entertainer’s Dream * Massive Living Room: Sun-drenched and wide open, thanks to a wall of large windows that flood the space with natural light. * Show-Stopping Kitchen: A chef's delight featuring high-end stainless steel appliances, striking dark blue cabinets, and elegant gold hardware. * Outdoor Living: A backdoor opens up to a huge private porch, perfect for your morning coffee or evening relaxation. * Extras: Includes a convenient half-bath for guests and an in-unit washer and dryer. THIRD FLOOR: Dual Primary Suites * Bedrooms 2 & 3: Two massive, bright bedrooms, each acting as its own private oasis. * Storage Galore: Both upstairs bedrooms sport huge closets. * Ensuite Luxury: Each bedroom comes with its own beautifully finished private bathroom. Property Highlights: * Status: Brand new construction—be the very first to live here! * Location: Highly desirable Durham location just west of downtown, close to Duke University, 9th Street, local dining, shopping, and entertainment. * Parking: Attached 1-car garage, driveway space and off street parking available * Pet Policy: No Pets Allowed This property requires a 650+ credit score and a minimum income of at least 3x’s the monthly rent to qualify. Home will not come furnished. ----------- Scheduling a tour is easy! Just follow these three simple steps: 1. Request Info: Click "Contact Us" and check your inbox for our follow-up email. 2. Tell Us About You: Click the link in that email to fill out our questionnaire. (Already did this in the last 30 days? You’re all set—skip to Step 3!) 3. Book Your Tour: Click "Schedule a Showing" to pick your preferred date and time. We offer both In-Person and Virtual options! Important Note: To ensure this property is the right fit, we require the questionnaire to be completed prior to your visit. Please note that if the questionnaire is not finished, or if the criteria provided do not align with the property requirements, the showing will be cancelled and you will receive a notification via email. If you are viewing this listing somewhere other than the Acorn + Oak website, head on over to acorn- to schedule your showing. Have questions? We’re here to help! For specific details about this property, please email us at shekera@acorn-. We'll get back to you as quickly as we can!
Model Rent and Fees
Model Price
- $3,100
Deposit
- $3,100 deposit
Price shown is base rent. Excludes user-selected optional fees and variable or usage-based fees and required charges due at or prior to move-in or at move-out. View Fees and Policies for details. Price, availability, fees, and any applicable rent special are subject to change without notice.Contact Info
- Listed by:
- Acorn + Oak Property Management
- Agency:
- Vendor Logo:
- Website:
- View Property Website
- Call Us:
- (919) 391-8205
- Disclaimer:
Model: 711 Gerard St$3,1003 Bedroom, 3.5 Bath, 1800 sq ftAvailable Now![]()
711 Gerard St - Image 1 ![]()
711 Gerard St - Image 2 ![]()
711 Gerard St - Image 3 ![]()
711 Gerard St - Image 4 ![]()
711 Gerard St - Image 5 ![]()
711 Gerard St - Image 6 ![]()
711 Gerard St - Image 7 ![]()
711 Gerard St - Image 8 ![]()
711 Gerard St - Image 9 ![]()
711 Gerard St - Image 10


Schedule a Tour
Features and Amenities
Unique Amenities
- 3-Floor Home
- Back Shared Porch
- Brand New Construction
- Central A/C + Heat
- Driveway Parking
- Electric Dryer
- No Pets Allowed
- One-Car Garage
- On-Street Parking
- Washing Machine
On-Site Services
- Garden Style
Kitchen Amenities
- Microwave
- Range
- Refrigerator
- Dishwasher
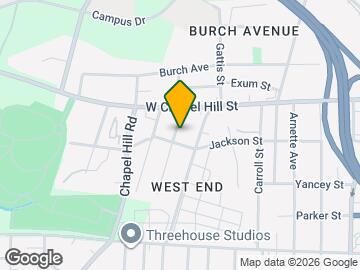
Map
- Shopping
- Colleges
- Schools
- Grocery
- Medical
- Parks
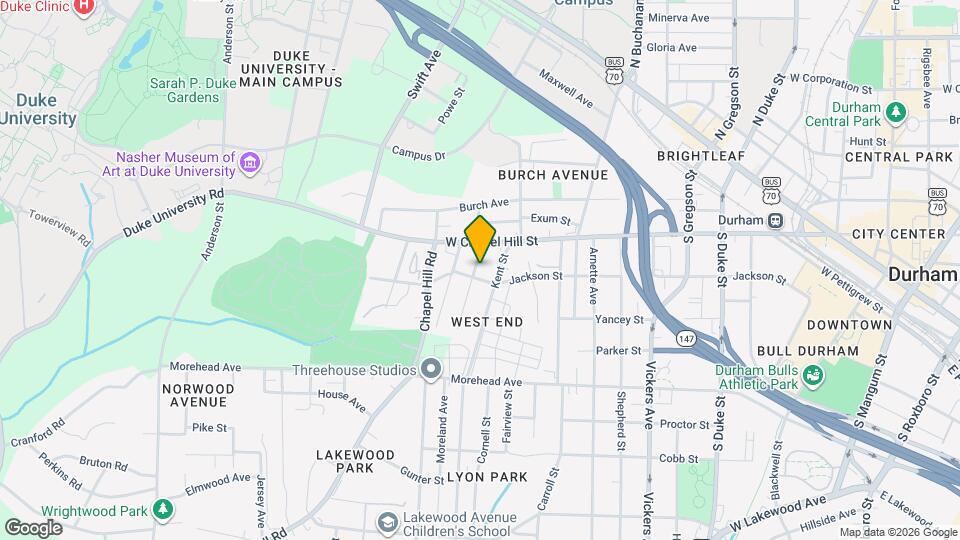
Map
Getting Around
70 / 100 Moderately walkable
50 / 100 Some public transit
50 / 100 Fairly bikeable
80 / 100 Very car friendly
 details
Getting to Know the Area
80 / 100 Restaurants
60 / 100 Cafes
80 / 100 Nightlife
70 / 100 Shopping
80 / 100 Noise Level
Points of Interest
Time and distance from 711 Gerard St.
Arts Museums and Landmarks
Big Box and Retail
Walgreens
Costco
Publix
Colleges and Universities
Groceries
Harris Teeter
Food Lion
Publix
Hospitals
Duke Regional Hospital
North Carolina Specialty Hospital
University Of North Carolina Hospital
Parks and Recreation
711 Gerard St has 4 parks within 9.4 miles, including Lake Michie, Burton Park, Piney Woods Park, and North Carolina Botanical Gardens.
Shopping Centers
711 Gerard St has 5 shopping centers within 1.2 miles.
Nearby Neighborhoods
Nearby Apartments
Rental Price Ranges in the Area
| Bedroom | Average Rent | Cheapest Rent | Highest Rent |
|---|---|---|---|
| Durham Studio Apartments | $1,430 | $780 | $3,609 |
| Durham 1 Bedroom Apartments | $1,608 | $795 | $4,838 |
| Durham 2 Bedroom Apartments | $1,915 | $900 | $7,661 |
| Durham 3 Bedroom Apartments | $2,333 | $1,095 | $9,323 |
| Durham 4 Bedroom Apartments | $2,306 | $1,295 | $5,180 |
Browse Top Apartments in Durham
By Price
By Community Type
- Durham Apartments for Rent by Owner
- Durham Apartments with Rent Specials
- Durham Top Rated Apartments
- Durham Corporate Apartments
- Durham Furnished Apartments
- Durham Gated Apartments
- Durham Loft Apartments
- Durham Low Income Apartments
- New Durham Apartments
- Durham Senior Apartments
- Durham Short-term Apartments
- Durham Student Apartments
- Durham Apartments with Utilities Included