
Contact
72 Tyndale St

Floorplan Pricing and Availability
New! Interactive Property Map
 ApartmentHomeLiving.com's new Interactive Property Map allows you to see where every available unit is located at this community.Try It Now >
4 Bedrooms
72 Tyndale St
$4,500
4 Beds, 3.5 Baths, 1818 sq ftTotal Monthly PriceAvailable NowTotal Monthly Price
Base Rent$4,500Total Monthly Price$4,500Model Gallery
Photos
Availability Details
Prices shown for this property are the Total Monthly Price including Fees.Price Availability Date Unit Sq Ft Deposit $4,500 Available Now 72 Tyndale St 1818 sq ft $4,500 Model Amenities and Features
Unique Amenities
- garage available
Features
- Air Conditioning
- Fireplace
- Heating
- Washer/Dryer
Kitchen
- Disposal
- Freezer
- Microwave
- Range
Living Space
- Basement
Outdoor Space
- Fenced Lot
- Porch
Services
- Garden Style
About This Listing
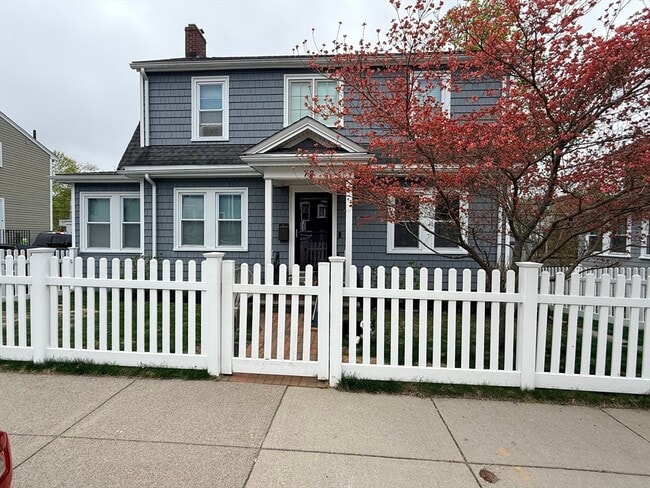
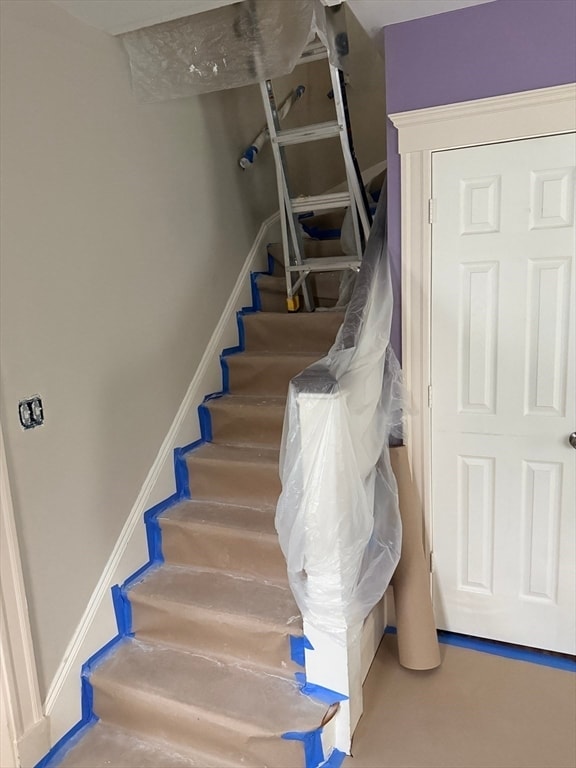
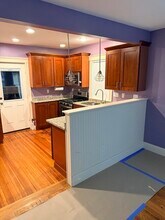
Single-family detached home with completely fenced yard. Upstairs has main bedroom with walk-in closet,3/4 bathroom,and stacked washer/dryer; two additional bedrooms and a full bathroom. Main floor has a sunroom/office,living room,kitchen,dining,mudroom,and half bathroom. Finished basement includes a bedroom and 3/4 bathroom with walk-out egress to the backyard. Unfinished area includes shelves for storage. Garage with opener can accommodate a small compact but it better serves as storage for lawn/garden equipment and snow blower which seller is leaving for tenants. Quick walk to buses,shops,restaurants,parks,and commuter rail which runs behind the property. Super location to live in! Owner will defer to long-term tenant if two or more parties are interested. Owner needs to clear out mudroom and order maid service prior to occupancy. Please note: Last section 8 applicants were denied by BHA after calculating max share allowance of $3650. Please ensure you qualify before wasting each other's time. Thank you. MLS ID 73551233
Model Lease Information
Model Price
- $4,500Total Monthly PriceBase Rent: $4,500Required Monthly Fees: None
Deposit
- $4,500 deposit
Fees & Policies
The fees listed below are community-provided and may exclude utilities or add-ons. All payments are made directly to the property and are non-refundable unless otherwise specified.
Required Fees
One-Time Basics
- Due at Move-In
- Security Deposit - RefundableiCharged Per Unit.$4500
Pet Policy and Fees
Dogs
Small Dogs (Under 25 lbs), Large Dogs (Over 25 lbs)
Parking Info and Fees
- Garage Parking
Property Fee Disclaimer: Based on community-supplied data and independent market research. Subject to change without notice. May exclude fees for mandatory or optional services and usage-based utilities.
Price shown is total price based on community-supplied monthly required fees. Excludes user-selected optional fees and variable or usage-based fees and required charges due at or prior to move-in or at move-out. View Fees and Policies for details. Price, availability, fees, and any applicable rent special are subject to change without notice.Contact Info
- Listed by:
- Jim Kazakoff
- Agency:
- Vendor Logo:
- Website:
- View Property Website
- Call Us:
- (617) 407-7098
- Disclaimer:
Model: 72 Tyndale St$4,5004 Bedroom, 3.5 Bath, 1818 sq ftAvailable Now![]()
72 Tyndale St - Image 1 ![]()
72 Tyndale St - Image 2 ![]()
72 Tyndale St - Image 3 ![]()
72 Tyndale St - Image 4 ![]()
72 Tyndale St - Image 5 ![]()
72 Tyndale St - Image 6 ![]()
72 Tyndale St - Image 7 ![]()
72 Tyndale St - Image 8 ![]()
72 Tyndale St - Image 9 ![]()
72 Tyndale St - Image 10 72 Tyndale St
$4,500
4 Beds, 3.5 Baths, 1818 sq ftTotal Monthly PriceAvailable Now12 Month Lease TermTotal Monthly Price
Base Rent$4,500Total Monthly Price$4,500Model Gallery
Photos
Availability Details
Prices shown for this property are the Total Monthly Price including Fees.Price Availability Date Unit Sq Ft Deposit $4,500 Available Now 72 Tyndale St 1818 sq ft $4,500 Model Amenities and Features
Unique Amenities
- garage available
Features
- Storage Space
- Tub/Shower
- Washer/Dryer
Kitchen
- Kitchen
Lease Terms
- 12 Month Lease
Living Space
- Basement
- Mud Room
- Office
- Sunroom
- Walk-In Closets
Outdoor Space
- Lawn
- Yard
Services
- Garden Style
- Maid Service
About This Listing
Single-family detached home with completely fenced yard. Upstairs has main bedroom with walk-in closet, 3/4 bathroom, and stacked washer/dryer; two additional bedrooms and a full bathroom. Main floor has a sunroom/office, living room, kitchen, dining, mudroom, and half bathroom. Finished basement includes a bedroom and 3/4 bathroom with walk-out egress to the backyard. Unfinished area includes shelves for storage. Garage with opener can accommodate a small compact but it better serves as storage for lawn/garden equipment and snow blower which seller is leaving for tenants. Quick walk to buses, shops, restaurants, parks, and commuter rail which runs behind the property. Super location to live in! Owner will defer to long-term tenant if two or more parties are interested. Owner needs to clear out mudroom and order maid service prior to occupancy. Please note: Last section 8 applicants were denied by BHA after calculating max share allowance of $3650. Please ensure you qualify before wasting each other's time.
Model Lease Information
Model Price
- $4,500Total Monthly Price12 Month Lease TermBase Rent: $4,500Required Monthly Fees: None
Deposit
- $4,500 deposit
Fees & Policies
Pet Policy and Fees
Dogs
AllowedParking Info and Fees
- Garage Parking
Property Fee Disclaimer: Based on community-supplied data and independent market research. Subject to change without notice. May exclude fees for mandatory or optional services and usage-based utilities.
Price shown is total price based on community-supplied monthly required fees. Excludes user-selected optional fees and variable or usage-based fees and required charges due at or prior to move-in or at move-out. View Fees and Policies for details. Price, availability, fees, and any applicable rent special are subject to change without notice.Contact Info
- Listed by:
- Agency:
- Vendor Logo:
- Website:
- View Property Website
- Disclaimer:
Model: 72 Tyndale St$4,5004 Bedroom, 3.5 Bath, 1818 sq ftAvailable Now![]()
72 Tyndale St - Image 1 ![]()
72 Tyndale St - Image 2 ![]()
72 Tyndale St - Image 3 ![]()
72 Tyndale St - Image 4 ![]()
72 Tyndale St - Image 5 ![]()
72 Tyndale St - Image 6 ![]()
72 Tyndale St - Image 7 ![]()
72 Tyndale St - Image 8 ![]()
72 Tyndale St - Image 9 ![]()
72 Tyndale St - Image 10


Features and Amenities
On-Site Services
- Garden Style
Outdoor Features
- Fenced Lot
- Porch
Interior Features
- Heating
- Fireplace
- Washer/Dryer
- Air Conditioning
Kitchen Amenities
- Freezer
- Microwave
- Disposal
- Range
Living Area Features
- Basement
Unique Amenities
- Garage Available
Map
- Shopping
- Colleges
- Grocery
- Medical
- Parks
- Transportation
Map
Getting Around
70 / 100 Moderately walkable
70 / 100 Good public transit
60 / 100 Moderately bikeable
50 / 100 Fairly car friendly
 details
Getting to Know the Area
70 / 100 Restaurants
60 / 100 Cafes
40 / 100 Nightlife
60 / 100 Shopping
100 / 100 Parks
60 / 100 Noise Level
Nearby Schools
Washington Irving Middle
Bates Elementary School
Mozart Elementary School
About GreatSchools Data on ApartmentHomeLiving.com.
Points of Interest
Time and distance from 72 Tyndale St.
Arts Museums and Landmarks
Big Box and Retail
Target
Walgreens
Michaels
Colleges and Universities
Massachusetts College of Pharmacy and Health Sciences - Boston Campus
Groceries
Shaw's
Stop & Shop
Trader Joe's
Hospitals
Bournewood Hospital
Brigham And Women's Faulkner Hospital
Arbour Hospital
Military Bases
Boston Support Center
Parks and Recreation
72 Tyndale St has 5 parks within 6.0 miles, including Arnold Arboretum, Fenway Park, Castle Island, The Freedom Trail, and The Boston Public Garden.
Restaurants and Dining
Shopping Centers
72 Tyndale St has 5 shopping centers within 1.7 miles.
Nearby Neighborhoods
Nearby Apartments
Rental Price Ranges in the Area
| Bedroom | Average Rent | Cheapest Rent | Highest Rent |
|---|---|---|---|
| Boston Studio Apartments | $2,642 | $1,200 | $10,000+ |
| Boston 1 Bedroom Apartments | $3,079 | $800 | $10,000+ |
| Boston 2 Bedroom Apartments | $3,765 | $850 | $10,000+ |
| Boston 3 Bedroom Apartments | $4,089 | $850 | $10,000+ |
| Boston 4 Bedroom Apartments | $4,683 | $650 | $10,000+ |
| Boston 5 Bedroom Apartments | $5,844 | $900 | $10,000+ |
| Boston 6 Bedroom Apartments | $7,847 | $900 | $10,000+ |
Browse Top Apartments in Boston
By Price
By Community Type
- Boston Apartments for Rent by Owner
- Boston Apartments with Rent Specials
- Boston Top Rated Apartments
- Boston Corporate Apartments
- Boston Furnished Apartments
- Boston Gated Apartments
- Boston Loft Apartments
- Boston Low Income Apartments
- Boston Military Apartments
- New Boston Apartments
- Boston Senior Apartments
- Boston Short-term Apartments
- Boston Student Apartments
- Boston Apartments with Utilities Included