
Contact
7240 Buckboard Dr

Floorplan Pricing and Availability
New! Interactive Property Map
 ApartmentHomeLiving.com's new Interactive Property Map allows you to see where every available unit is located at this community.Try It Now >
4 Bedrooms
7240 Buckboard Dr
$6,500
4 Beds, 4 Baths, 3862 sq ftAvailable Oct 1Model Gallery
Photos
Availability Details
Price Availability Date Unit Sq Ft Deposit $6,500 October 1, 2026 7240 Buckboard Dr 3862 sq ft $9,000 Model Amenities and Features
Unique Amenities
- garage available
Features
- Fireplace
- Security System
- Washer/Dryer
Kitchen
- Dishwasher
- Disposal
- Microwave
- Oven
- Refrigerator
Living Space
- Hardwood Floors
- Tile Floors
Outdoor Space
- Lawn
Property Information
- Built in 1989
Services
- Furnished
- Garden Style
About This Listing
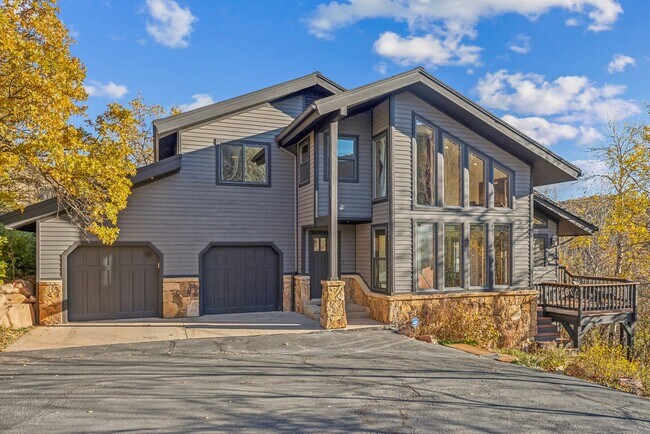
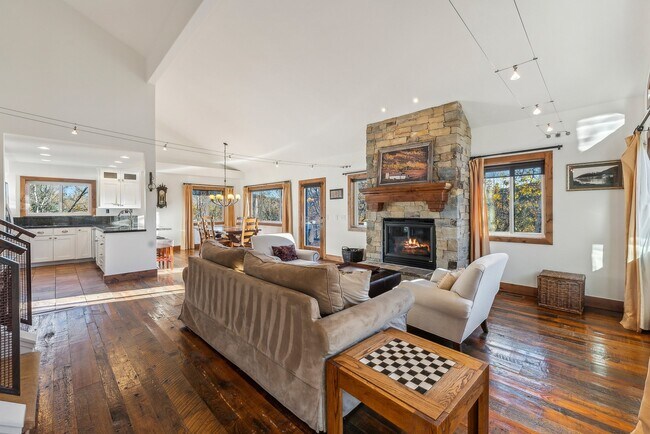
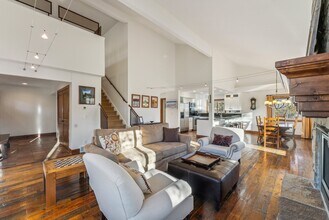
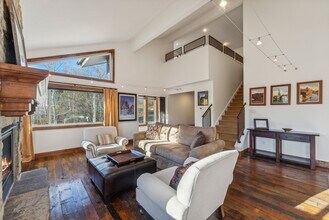
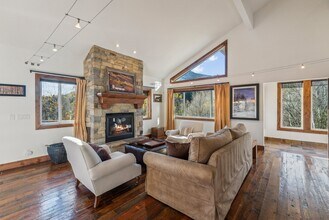
Property Id: 2769756 Available October 1 for a 6-8 month lease. Comes fully furnished. Welcome to this stunning residence nestled in the heart of the coveted Pinebrook area, offering a harmonious blend of elegance and functionality across 3,862 square feet. Fully furnished with designer finishes, this home features four spacious bedrooms and four well-appointed bathrooms, thoughtfully arranged for privacy and convenience. On the main floor, discover a bright bedroom and bathroom, perfect for guests or single-level living. The inviting great room showcases a gas fireplace, providing a cozy atmosphere, while the adjacent office/den offers a dedicated space for work or study. The main level also houses a convenient laundry room, ensuring everyday tasks are easily managed. Ascend to the second floor where you find a loft area that provides a relaxed setting to unwind with a TV lounge and a second bedroom and bathroom down the hall. Head to the generous owner en-suite with a walk-in closet with great mountain view. The finished basement extends the living space with an additional bedroom and bathroom, ideal for guests. The entertainment room promises endless possibilities for movie nights and games. Step outside to the walkout basement's covered porch, perfect for savoring peaceful mornings. An expansive deck reveals breathtaking views of the surrounding natural beauty. Storage is abundant throughout, including in the two-car garage, catering to all your organizational needs. Positioned just moments away from the freeway, shopping, and dining, this home offers a seamless blend of luxury, convenience, and serenity.
Model Rent and Fees
Model Price
- $6,500
Deposit
- $9,000 deposit
Fees & Policies
The fees listed below are community-provided and may exclude utilities or add-ons. All payments are made directly to the property and are non-refundable unless otherwise specified.
Required Fees
One-Time Basics
- Due at Move-In
- Security Deposit - RefundableiCharged Per Unit.$9000
Pet Policy and Fees
Dogs
AllowedParking Info and Fees
- Garage Parking
Property Fee Disclaimer: Based on community-supplied data and independent market research. Subject to change without notice. May exclude fees for mandatory or optional services and usage-based utilities.
Price shown is base rent. Excludes user-selected optional fees and variable or usage-based fees and required charges due at or prior to move-in or at move-out. View Fees and Policies for details. Price, availability, fees, and any applicable rent special are subject to change without notice.Contact Info
- Listed by:
- Seamus Nally
- Agency:
- Vendor Logo:
- Website:
- View Property Website
- Call Us:
- (801) 635-6674
- Disclaimer:
Model: 7240 Buckboard Dr$6,5004 Bedroom, 4 Bath, 3862 sq ftAvailable October 1, 2026![]()
7240 Buckboard Dr - Image 1 ![]()
7240 Buckboard Dr - Image 2 ![]()
7240 Buckboard Dr - Image 3 ![]()
7240 Buckboard Dr - Image 4 ![]()
7240 Buckboard Dr - Image 5 ![]()
7240 Buckboard Dr - Image 6 ![]()
7240 Buckboard Dr - Image 7 ![]()
7240 Buckboard Dr - Image 8 ![]()
7240 Buckboard Dr - Image 9 ![]()
7240 Buckboard Dr - Image 10 7240 Buckboard Dr
$6,500
4 Beds, 4 Baths, 3862 sq ftTotal Monthly PriceAvailable Oct 1Total Monthly Price
Base Rent$6,500Total Monthly Price$6,500Model Gallery
Photos
Availability Details
Prices shown for this property are the Total Monthly Price including Fees.Price Availability Date Unit Sq Ft Deposit $6,500 October 1, 2026 7240 Buckboard Dr 3862 sq ft $9,000 Model Amenities and Features
Unique Amenities
- garage available
Features
- Ceiling Fans
- Fireplace
- Handrails
- Heating
- High Speed Internet Access
- Security System
- Smoke Free
- Sprinkler System
- Storage Space
- Tub/Shower
- Washer/Dryer
- Wi-Fi
Interior
- Lounge
Kitchen
- Dishwasher
- Disposal
- Eat-in Kitchen
- Granite Countertops
- Kitchen
- Microwave
- Oven
- Pantry
- Range
- Refrigerator
- Stainless Steel Appliances
Lease Terms
- 6 Month Lease
Living Space
- Basement
- Carpet
- Den
- Family Room
- Hardwood Floors
- Large Bedrooms
- Linen Closet
- Loft Layout
- Office
- Tile Floors
- Views
- Walk-In Closets
- Window Coverings
Outdoor Space
- Deck
- Grill
- Lawn
- Patio
- Porch
- Yard
Property Information
- Built in 1989
Services
- Furnished
- Garden Style
- Laundry Facilities
About This Listing
Available October 1 for a 6-8 month lease. Comes fully furnished. Welcome to this stunning residence nestled in the heart of the coveted Pinebrook area, offering a harmonious blend of elegance and functionality across 3,862 square feet. Fully furnished with designer finishes, this home features four spacious bedrooms and four well-appointed bathrooms, thoughtfully arranged for privacy and convenience. On the main floor, discover a bright bedroom and bathroom, perfect for guests or single-level living. The inviting great room showcases a gas fireplace, providing a cozy atmosphere, while the adjacent office/den offers a dedicated space for work or study. The main level also houses a convenient laundry room, ensuring everyday tasks are easily managed. Ascend to the second floor where you find a loft area that provides a relaxed setting to unwind with a TV lounge and a second bedroom and bathroom down the hall. Head to the generous owner en-suite with a walk-in closet with great mountain view. The finished basement extends the living space with an additional bedroom and bathroom, ideal for guests. The entertainment room promises endless possibilities for movie nights and games. Step outside to the walkout basement's covered porch, perfect for savoring peaceful mornings. An expansive deck reveals breathtaking views of the surrounding natural beauty. Storage is abundant throughout, including in the two-car garage, catering to all your organizational needs. Positioned just moments away from the freeway, shopping, and dining, this home offers a seamless blend of luxury, convenience, and serenity.
Model Rent and Fees
Model Price
- $6,500
Deposit
- $9,000 deposit
Fees & Policies
The fees listed below are community-provided and may exclude utilities or add-ons. All payments are made directly to the property and are non-refundable unless otherwise specified.
Required Fees
One-Time Basics
- Broker Fee$0
Pet Policy and Fees
Dogs
AllowedParking Info and Fees
- Garage Parking
Property Fee Disclaimer: Based on community-supplied data and independent market research. Subject to change without notice. May exclude fees for mandatory or optional services and usage-based utilities.
Price shown is total price based on community-supplied monthly required fees. Excludes user-selected optional fees and variable or usage-based fees and required charges due at or prior to move-in or at move-out. View Fees and Policies for details. Price, availability, fees, and any applicable rent special are subject to change without notice.Contact Info
- Listed by:
- Jason Jentzsch
- Agency:
- Vendor Logo:
- Website:
- View Property Website
- Call Us:
- (385) 290-4609
- Disclaimer:
Model: 7240 Buckboard Dr$6,5004 Bedroom, 4 Bath, 3862 sq ftAvailable October 1, 2026![]()
7240 Buckboard Dr - Image 1 ![]()
7240 Buckboard Dr - Image 2 ![]()
7240 Buckboard Dr - Image 3 ![]()
7240 Buckboard Dr - Image 4 ![]()
7240 Buckboard Dr - Image 5 ![]()
7240 Buckboard Dr - Image 6 ![]()
7240 Buckboard Dr - Image 7 ![]()
7240 Buckboard Dr - Image 8 ![]()
7240 Buckboard Dr - Image 9 ![]()
7240 Buckboard Dr - Image 10


Features and Amenities
On-Site Services
- Garden Style
Interior Features
- Security System
- Fireplace
- Washer/Dryer
Kitchen Amenities
- Dishwasher
- Microwave
- Disposal
- Oven
- Refrigerator
Living Area Features
- Tile Floors
- Hardwood Floors
Outdoor Features
- Lawn
Unique Amenities
- Garage Available
Map
- Schools
- Grocery
- Medical
- Shopping
Map

Points of Interest
Time and distance from 7240 Buckboard Dr.
Groceries
Whole Foods
Hospitals
Shopping Centers
7240 Buckboard Dr has 5 shopping centers within 2.2 miles.
Nearby Neighborhoods
Nearby Apartments
Rental Price Ranges in the Area
| Bedroom | Average Rent | Cheapest Rent | Highest Rent |
|---|---|---|---|
| Park City Studio Apartments | $1,851 | $1,590 | $2,112 |
| Park City 1 Bedroom Apartments | $1,871 | $1,549 | $2,562 |
| Park City 2 Bedroom Apartments | $3,016 | $1,758 | $3,607 |
| Park City 3 Bedroom Apartments | $2,622 | $2,022 | $3,008 |
| Park City 4 Bedroom Apartments | $2,811 | $1,995 | $4,409 |
| 2 Bedroom Homes | $3,227 | $1,895 | $6,300 |
| 3 Bedroom Homes | $3,554 | $850 | $6,500 |
| 4 Bedroom Homes | $6,209 | $3,200 | $10,000+ |
| 5 Bedroom Homes | $5,315 | $3,895 | $6,250 |
| 6 Bedroom Homes | $7,500 | $7,500 | $7,500 |
| 7 Bedroom Homes | $10,900 | $10,000 | $10,000+ |
Browse Top Apartments in Park City
By Price
By Community Type
- Park City Apartments for Rent by Owner
- Park City Apartments with Rent Specials
- Park City Top Rated Apartments
- Park City Corporate Apartments
- Park City Furnished Apartments
- Park City Gated Apartments
- New Park City Apartments
- Park City Short-term Apartments
- Park City Apartments with Utilities Included