
Contact
747 N Sedgwick St

Floorplan Pricing and Availability
New! Interactive Property Map
 ApartmentHomeLiving.com's new Interactive Property Map allows you to see where every available unit is located at this community.Try It Now >
2 Bedrooms
4RS - 747 N Sedgwick St
$4,200
2 Beds, 2 Baths, 1500 sq ftAvailable NowModel Gallery
Photos
Availability Details
Price Availability Date Unit Sq Ft $4,200 Available Now 4RS - 747 N Sedgwick St 1500 sq ft Model Amenities and Features
Features
- Air Conditioning
- Fireplace
- Heat Type - Gas
- Washer/Dryer
Kitchen
- Dishwasher
- Microwave
- Refrigerator
About This Listing

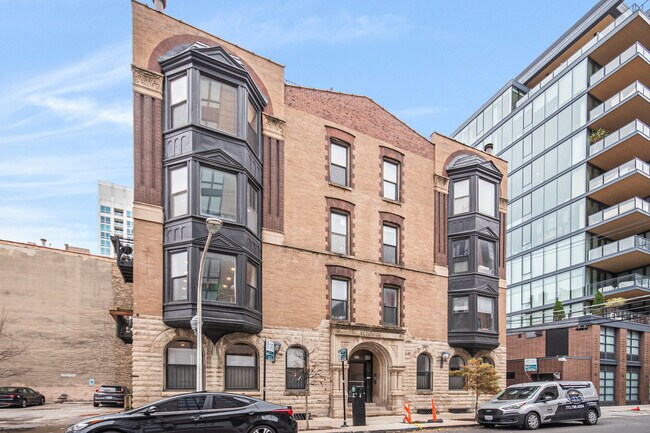
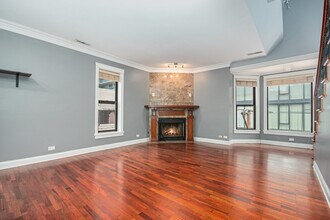
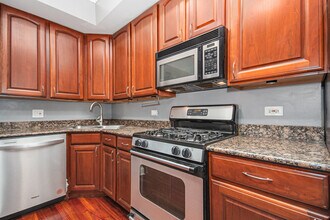
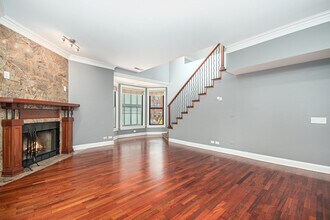
Talk about LOCATION,LOCATION,LOCATION! This PENTHOUSE UNIT features 3 Amazing levels of living space and in is located in the heart of River North! You will immediately notice the Natural Lighting throughout the Home. The Main Level offers an open concept with it's Kitchen/living/dining design,Beautiful hardwood floors,stone-clad wood burning fireplace and vaulted ceilings!!! The Kitchen features beautiful walnut cabinetry,stainless steel appliances,granite countertops and a large breakfast bar. The large second bedroom is on the Main level and has it's own bathroom. The 2nd level offers a massive Loft Style Primary Bedroom with brand new carpeting,tons of storage space,and a bath with a rain shower,and in-unit laundry. The Top/3rd level offers a wet bar and a fridge adjacent to the HUGE PRIVATE roof deck great for Entertaining and enjoying the City Life. This home is steps from everything,including public transportation,highways,grocery,coffee shops,dog parks,fitness studios,and all that River North restaurants and nightlife has to offer! Set your appointment today. MLS# MRD12643884 Based on information submitted to the MLS GRID as of [see last changed date above]. All data is obtained from various sources and may not have been verified by broker or MLS GRID. Supplied Open House Information is subject to change without notice. All information should be independently reviewed and verified for accuracy. Properties may or may not be listed by the office/agent presenting the information. Some IDX listings have been excluded from this website. Prices displayed on all Sold listings are the Last Known Listing Price and may not be the actual selling price.
Model Rent and Fees
Model Price
- $4,200
Fees & Policies
Pet Policy and Fees
Cats
AllowedDogs
AllowedProperty Fee Disclaimer: Based on community-supplied data and independent market research. Subject to change without notice. May exclude fees for mandatory or optional services and usage-based utilities.
Price shown is base rent. Excludes user-selected optional fees and variable or usage-based fees and required charges due at or prior to move-in or at move-out. View Fees and Policies for details. Price, availability, fees, and any applicable rent special are subject to change without notice.Contact Info
- Listed by:
- Gabriel Martinez
- Agency:
- Vendor Logo:
- Website:
- View Property Website
- Call Us:
- (312) 969-5653
- Disclaimer:
Model: 4RS - 747 N Sedgwick St$4,2002 Bedroom, 2 Bath, 1500 sq ftAvailable Now![]()
4RS - 747 N Sedgwick St - Image 1 ![]()
4RS - 747 N Sedgwick St - Image 2 ![]()
4RS - 747 N Sedgwick St - Image 3 ![]()
4RS - 747 N Sedgwick St - Image 4 ![]()
4RS - 747 N Sedgwick St - Image 5 ![]()
4RS - 747 N Sedgwick St - Image 6 ![]()
4RS - 747 N Sedgwick St - Image 7 ![]()
4RS - 747 N Sedgwick St - Image 8 ![]()
4RS - 747 N Sedgwick St - Image 9 ![]()
4RS - 747 N Sedgwick St - Image 10 747 N Sedgwick St Unit 4RN - 747 N Sedgwick St
$3,400
2 Beds, 2 Baths, 1400 sq ftAvailable Aug 1Model Gallery
Photos
Availability Details
Price Availability Date Unit Sq Ft Deposit $3,400 August 1, 2026 747 N Sedgwick St Unit 4RN - 747 N Sedgwick St 1400 sq ft $700 Model Amenities and Features
Features
- Air Conditioning
- Fireplace
- Storage Space
- Washer/Dryer
Interior
- Vintage Building
Kitchen
- Dishwasher
- Granite Countertops
- Kitchen
Lease Terms
- 12 Month Lease
Outdoor Space
- Deck
About This Listing
2 bed, 2 bath, 1,400 sq ft penthouse apartment in River North in vintage building. Updted kitchen and baths with granite counters and stainless appliances. Original gas light/wood burning fireplace in living room. Brand new central HVAC and smart thermostat. $3,400 per month for 12-month lease, tenant pays electric and gas. Private laundry in-unit. Large private roof deck! Large bedrooms. Brown line stop around the corner on Chicago. $700 move-in fee. E-mail to set up a showing. Parking is available through the HOA for $350 per month.
Model Rent and Fees
Model Price
- $3,400
Deposit
- $700 deposit
Fees & Policies
Pet Policy and Fees
Dogs
AllowedParking Info and Fees
- Other
Property Fee Disclaimer: Based on community-supplied data and independent market research. Subject to change without notice. May exclude fees for mandatory or optional services and usage-based utilities.
Price shown is base rent. Excludes user-selected optional fees and variable or usage-based fees and required charges due at or prior to move-in or at move-out. View Fees and Policies for details. Price, availability, fees, and any applicable rent special are subject to change without notice.Contact Info
- Listed by:
- Agency:
- Vendor Logo:
- Website:
- View Property Website
- Disclaimer:
Model: 747 N Sedgwick St Unit 4RN - 747 N Sedgwick St$3,4002 Bedroom, 2 Bath, 1400 sq ftAvailable August 1, 2026![]()
747 N Sedgwick St Unit 4RN - 747 N Sedgwick St - Image 1 ![]()
747 N Sedgwick St Unit 4RN - 747 N Sedgwick St - Image 2 ![]()
747 N Sedgwick St Unit 4RN - 747 N Sedgwick St - Image 3 ![]()
747 N Sedgwick St Unit 4RN - 747 N Sedgwick St - Image 4 ![]()
747 N Sedgwick St Unit 4RN - 747 N Sedgwick St - Image 5 ![]()
747 N Sedgwick St Unit 4RN - 747 N Sedgwick St - Image 6 ![]()
747 N Sedgwick St Unit 4RN - 747 N Sedgwick St - Image 7 ![]()
747 N Sedgwick St Unit 4RN - 747 N Sedgwick St - Image 8


Features and Amenities
Interior Features
- Heat Type Gas
- Fireplace
- Washer/Dryer
- Air Conditioning
Kitchen Amenities
- Dishwasher
- Microwave
- Refrigerator
Map
- Shopping
- Colleges
- Schools
- Grocery
- Medical
- Parks
- Transportation
Map

Points of Interest
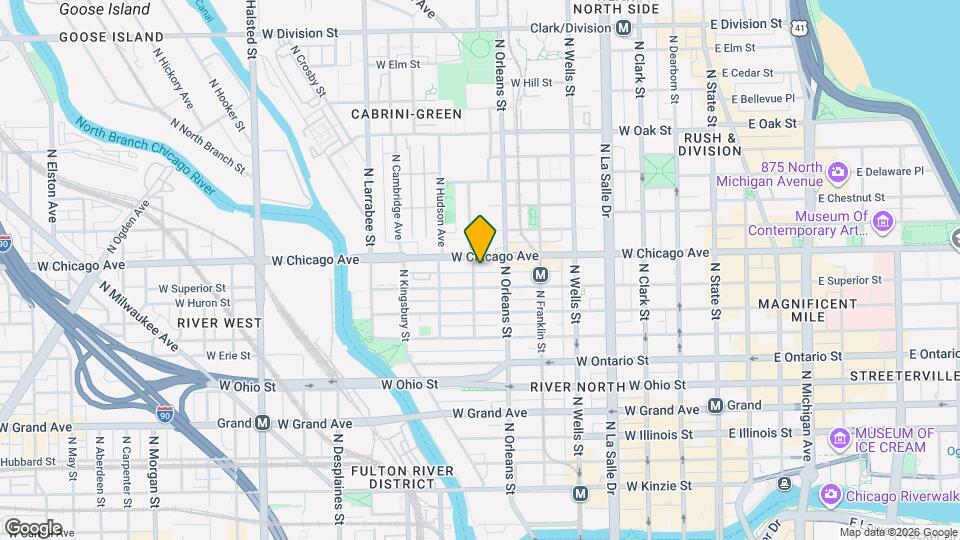
Time and distance from 747 N Sedgwick St.
Arts Museums and Landmarks
Big Box and Retail
Target
Walgreens
Macy's
Colleges and Universities
Groceries
H Mart
Mariano's Fresh Market
Trader Joe's
Hospitals
Ann & Robert H. Lurie Childrens Hospital Of Chicago
Northwestern Memorial Hospital
Presence Saints Mary And Elizabeth Medical Center
Hotspots
Parks and Recreation
747 N Sedgwick St has 5 parks within 2.7 miles, including Oak Street Beach, Wendella Boats, Millennium Park, Funhouse Maze, and Shedd Aquarium.
Restaurants and Dining
Shopping Centers
747 N Sedgwick St has 5 shopping centers within 0.8 miles.
Transit Stations
Chicago Avenue Station (Brown, Purple Lines)-Brown Line
Chicago Avenue Station (Brown, Purple Lines)-Purple Line
Nearby Neighborhoods
Nearby Apartments
Rental Price Ranges in the Area
| Bedroom | Average Rent | Cheapest Rent | Highest Rent |
|---|---|---|---|
| Chicago Studio Apartments | $2,030 | $595 | $9,922 |
| Chicago 1 Bedroom Apartments | $2,458 | $640 | $10,000+ |
| Chicago 2 Bedroom Apartments | $3,054 | $762 | $10,000+ |
| Chicago 3 Bedroom Apartments | $3,702 | $883 | $10,000+ |
| Chicago 4 Bedroom Apartments | $3,885 | $924 | $10,000+ |
| Chicago 5 Bedroom Apartments | $7,770 | $1,995 | $10,000+ |
| Chicago 6 Bedroom Apartments | $7,644 | $6,700 | $10,000+ |
Browse Top Apartments in Chicago
By Price
By Community Type
- Chicago Apartments for Rent by Owner
- Chicago Apartments with Rent Specials
- Chicago Top Rated Apartments
- Chicago Corporate Apartments
- Chicago Furnished Apartments
- Chicago Gated Apartments
- Chicago Loft Apartments
- Chicago Low Income Apartments
- Chicago Military Apartments
- New Chicago Apartments
- Chicago Senior Apartments
- Chicago Short-term Apartments
- Chicago Student Apartments
- Chicago Apartments with Utilities Included