
Contact
751 Richmond Est Ave

Floorplan Pricing and Availability
New! Interactive Property Map
 ApartmentHomeLiving.com's new Interactive Property Map allows you to see where every available unit is located at this community.Try It Now >
3 Bedrooms
751 Richmond Est Ave
$1,895
3 Beds, 2 Baths, 1520 sq ftAvailable NowModel Gallery
Photos
Availability Details
Price Availability Date Unit Sq Ft Deposit $1,895 Available Now 751 Richmond Est Ave 1520 sq ft $1,895 Model Amenities and Features
Services
- Garden Style
About This Listing
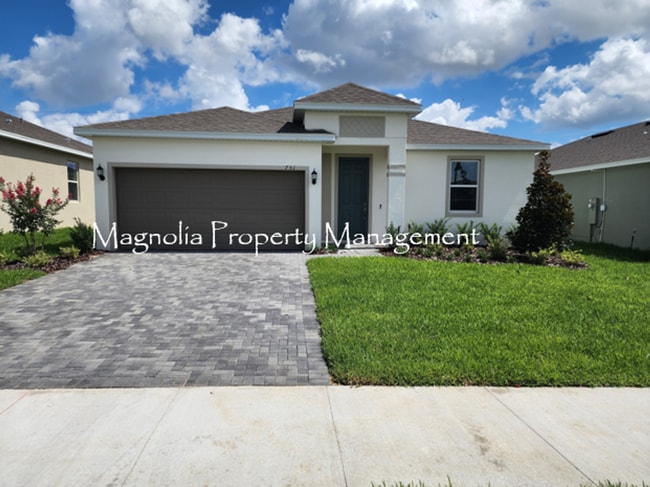
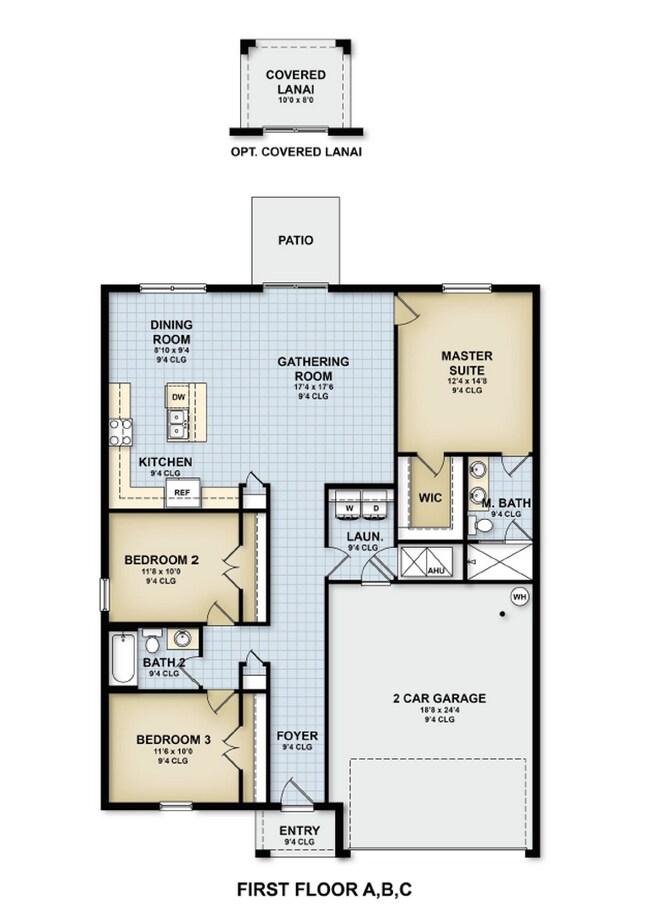
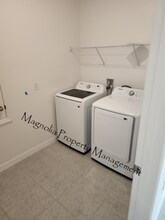
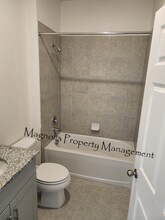
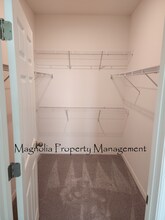
Welcome Home! 3 bedroom 2 bathroom filled with all the latest in upgrades. Z-wave Smart package which includes video door bell camera, Smart code dead bolt, Honeywell Z-Wave Thermostat and Z-wave switches, electric car 220V-40amp plug, 2 inch faux blinds throughout. Stainless steel kitchen package with a side-by-side refrigerator, 42in cabinets with granite counter tops, 17 in floor tile throughout with carpet in the bedrooms, inside utility room with washer & dryer included. Large master bedroom with walk-in closet and a large walk-in master shower with glass enclosure. Garage has been equipped with electric door opener and the floor has been treated with epoxy floor coating. On top of all of these great features you can also enjoy the luxurious community pool, clubhouse and dog parks. Close to a variety of shopping, dining and recreation. Call Doug for more info
Model Rent and Fees
Model Price
- $1,895
Deposit
- $1,895 deposit
Price shown is base rent. Excludes user-selected optional fees and variable or usage-based fees and required charges due at or prior to move-in or at move-out. View Fees and Policies for details. Price, availability, fees, and any applicable rent special are subject to change without notice.Contact Info
- Listed by:
- Magnolia Property Management, Inc
- Agency:
- Vendor Logo:
- Website:
- View Property Website
- Call Us:
- (407) 509-1177
- Disclaimer:
Model: 751 Richmond Est Ave$1,8953 Bedroom, 2 Bath, 1520 sq ftAvailable Now![]()
751 Richmond Est Ave - Image 1 ![]()
751 Richmond Est Ave - Image 2 ![]()
751 Richmond Est Ave - Image 3 ![]()
751 Richmond Est Ave - Image 4 ![]()
751 Richmond Est Ave - Image 5 ![]()
751 Richmond Est Ave - Image 6 ![]()
751 Richmond Est Ave - Image 7 ![]()
751 Richmond Est Ave - Image 8 ![]()
751 Richmond Est Ave - Image 9 ![]()
751 Richmond Est Ave - Image 10 751 Richmond Estate Ave
$1,895
3 Beds, 2 Baths, 1520 sq ftTotal Monthly PriceAvailable NowTotal Monthly Price
Base Rent$1,895Total Monthly Price$1,895Model Gallery
Photos
Availability Details
Prices shown for this property are the Total Monthly Price including Fees.Price Availability Date Unit Sq Ft Deposit $1,895 Available Now 751 Richmond Estate Ave 1520 sq ft $1,895 Model Amenities and Features
Unique Amenities
- garage available
Features
- Cable Ready
- Heating
- Sprinkler System
- Tub/Shower
- Washer/Dryer
Fitness & Recreation
- Pool
Interior
- Clubhouse
Kitchen
- Granite Countertops
- Kitchen
- Refrigerator
Lease Terms
- 12 Month Lease
Living Space
- Attic
- Carpet
- Walk-In Closets
Property Information
- Built in 2024
Services
- Dog Park
- Garden Style
About This Listing
Welcome Home. newly constructed 3 bedroom 2 bathroom filled with all the latest in upgrades. Z-wave Smart package which includes video door bell camera, Smart code dead bolt, Honeywell Z-Wave Thermostat and Z-wave switches. electric car 220V-40amp plug, 2 inch faux blinds throughout, stainless steel kitchen package with a 27 cubic side by side refrigerator, 42inch cabinets with granite counter tops, 17 inch floor tile throughout with carpet in the bedrooms, inside utility room with washer and dryer included, large master bedroom with walk-in closet and a large walk-in master shower with glass enclosure, 16 SEER HVAC heat pump, high efficiency double paned low-E exterior windows, LED ceiling lights and R-30 attic insulation. Garage has been equipped with electric door opener and the floor has been treated with epoxy floor coating. On top of all of these great features you can also enjoy the luxurious community pool, clubhouse and dog parks. Close to a variety of shopping, dining and recreation
Model Rent and Fees
Model Price
- $1,895
Deposit
- $1,895 deposit
Fees & Policies
The fees listed below are community-provided and may exclude utilities or add-ons. All payments are made directly to the property and are non-refundable unless otherwise specified.
Other Fees and Policies
Pet Policy and Fees
No Pets Allowed
Parking Info and Fees
- Garage Parking
Property Fee Disclaimer: Based on community-supplied data and independent market research. Subject to change without notice. May exclude fees for mandatory or optional services and usage-based utilities.
Price shown is total price based on community-supplied monthly required fees. Excludes user-selected optional fees and variable or usage-based fees and required charges due at or prior to move-in or at move-out. View Fees and Policies for details. Price, availability, fees, and any applicable rent special are subject to change without notice.Contact Info
- Listed by:
- Agency:
- Vendor Logo:
- Website:
- View Property Website
- Disclaimer:
Model: 751 Richmond Estate Ave$1,8953 Bedroom, 2 Bath, 1520 sq ftAvailable Now![]()
751 Richmond Estate Ave - Image 1 ![]()
751 Richmond Estate Ave - Image 2 ![]()
751 Richmond Estate Ave - Image 3 ![]()
751 Richmond Estate Ave - Image 4 ![]()
751 Richmond Estate Ave - Image 5 ![]()
751 Richmond Estate Ave - Image 6 ![]()
751 Richmond Estate Ave - Image 7 ![]()
751 Richmond Estate Ave - Image 8 ![]()
751 Richmond Estate Ave - Image 9 ![]()
751 Richmond Estate Ave - Image 10


Features and Amenities
On-Site Services
- Garden Style
Map
- Shopping
- Colleges
- Grocery
- Medical
Map
Getting Around
20 / 100 Somewhat walkable
30 / 100 Somewhat Bikeable
100 / 100 Exceptionally car friendly
 details
Getting to Know the Area
40 / 100 Restaurants
20 / 100 Cafes
20 / 100 Nightlife
20 / 100 Shopping
100 / 100 Noise Level
Nearby Schools
Lake Marion Creek Elementary School
About GreatSchools Data on ApartmentHomeLiving.com.
Points of Interest
Time and distance from 751 Richmond Est Ave.
Big Box and Retail
Walgreens
Kohl's
Colleges and Universities
Groceries
Aldi
Publix
Hospitals
Adventhealth Heart Of Florida
Poinciana Medical Center
Winter Haven Hospital
Shopping Centers
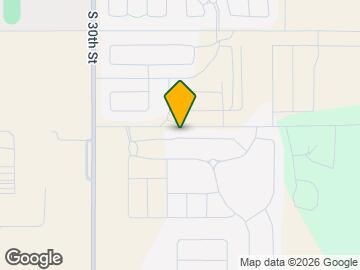
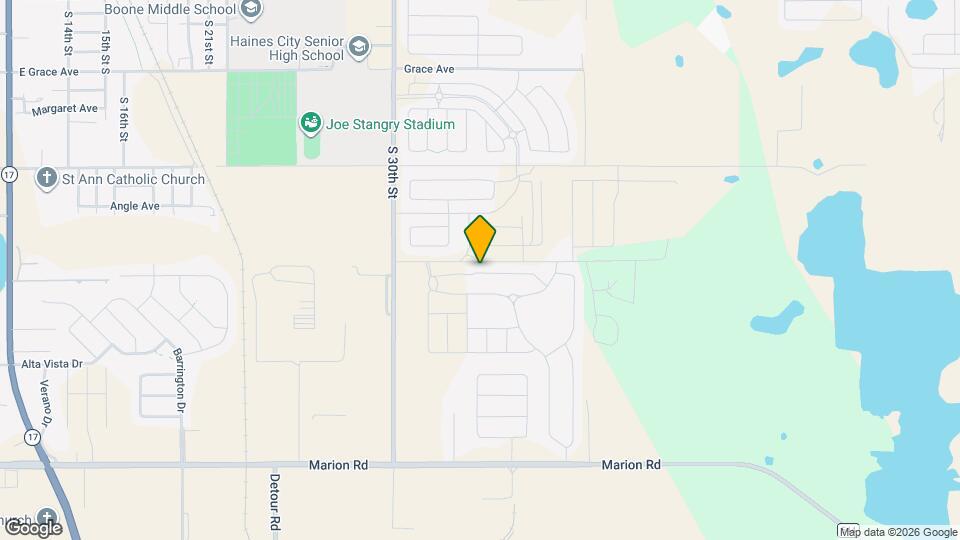
751 Richmond Est Ave has 5 shopping centers within 3.1 miles.
Nearby Neighborhoods
Nearby Apartments
Rental Price Ranges in the Area
| Bedroom | Average Rent | Cheapest Rent | Highest Rent |
|---|---|---|---|
| Haines City Studio Apartments | $750 | $750 | $750 |
| Haines City 1 Bedroom Apartments | $1,372 | $650 | $1,610 |
| Haines City 2 Bedroom Apartments | $1,745 | $1,145 | $2,400 |
| Haines City 3 Bedroom Apartments | $2,243 | $1,708 | $6,519 |
| Haines City 4 Bedroom Apartments | $2,993 | $1,795 | $5,690 |
| 2 Bedroom Homes | $1,524 | $900 | $2,000 |
| 3 Bedroom Homes | $1,947 | $1,200 | $4,500 |
| 4 Bedroom Homes | $2,223 | $1,525 | $4,500 |
| 5 Bedroom Homes | $2,790 | $2,035 | $3,600 |
| 6 Bedroom Homes | $2,787 | $2,500 | $3,000 |
Browse Top Apartments in Haines City
By Price
By Community Type
- Haines City Apartments with Rent Specials
- Haines City Top Rated Apartments
- Haines City Corporate Apartments
- Haines City Furnished Apartments
- Haines City Gated Apartments
- Haines City Loft Apartments
- New Haines City Apartments
- Haines City Senior Apartments
- Haines City Short-term Apartments
- Haines City Apartments with Utilities Included

Applying has never been easier!
The property you are applying to at 751 Richmond Est Ave uses the Apartments.com application portal.

