
Contact
8 Aurora Dr

Floorplan Pricing and Availability
New! Interactive Property Map
 ApartmentHomeLiving.com's new Interactive Property Map allows you to see where every available unit is located at this community.Try It Now >
4 Bedrooms
8 Aurora Dr
$7,000
4 Beds, 3 Baths, 2040 sq ftAvailable NowModel Gallery
Photos
Availability Details
Price Availability Date Unit Sq Ft Deposit $7,000 Available Now 8 Aurora Dr 2040 sq ft $7,000 Model Amenities and Features
Unique Amenities
- garage available
Features
- Fireplace
- Washer/Dryer
Kitchen
- Dishwasher
- Oven
- Refrigerator
Living Space
- Vaulted Ceiling
Outdoor Space
- Fenced Lot
- Lawn
Services
- Garden Style
About This Listing
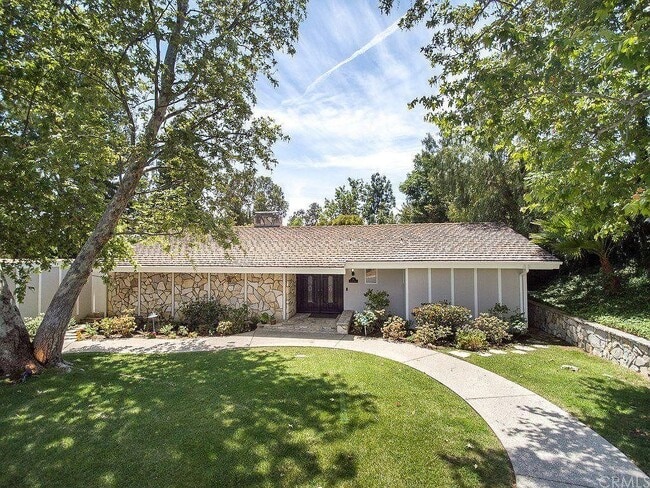
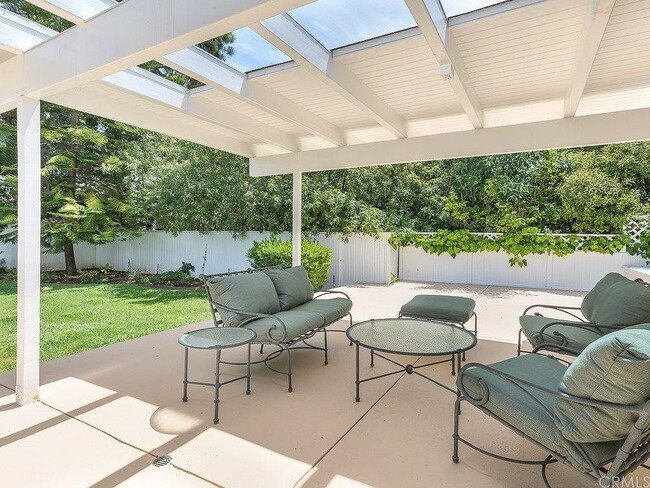
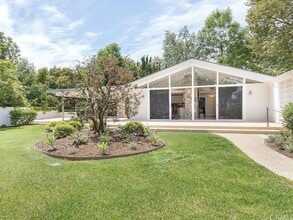
Property Id: 2830500 Welcome to 8 Aurora Drive, an immaculate single-level residence situated in the highly sought-after Montecillo neighborhood of Rolling Hills Estates. Boasting over 2,000 sq. ft. of light-filled living space on an expansive ~16,000 sq. ft. flat lot, this home offers the quintessential Palos Verdes lifestyle. PROPERTY HIGHLIGHTS: Spacious Single-Story Layout: 4 spacious bedrooms and 3 bathrooms with an open, airy floor plan and high vaulted ceilings. Gourmet Chef's Kitchen: Expansive granite center island, Viking cooktop & industrial hood, double ovens, built-in refrigerator, dishwasher, and skylights. Indoor/Outdoor Living: Expansive glass sliders open to a dreamy patio and a lush, manicured flat rear yard ideal for dining and entertaining. Elegant Primary Suite: Cathedral ceilings, plantation shutters, and a spa-inspired ensuite bathroom. Versatile Guest Suite: One bedroom features its own exterior access and adjacent bath, perfect for an au pair, private home office, or guest quarters. Additional Amenities: Custom stone fireplace, recessed lighting, in-unit washer/dryer, central heating & A/C, and a spacious attached garage with ample storage/workshop space. LOCATION & COMMUNITY: Top-rated Palos Verdes Peninsula Unified School District. Minutes from the Kramer Club, Rolling Hills Country Club, Peninsula equestrian/hiking trails, nature reserves, and shopping centers. Easy access to Peninsula routes for convenient South Bay commuting. Available immediately. 1 year lease minimum. Tenant pays for all utilities and gardening. Please do not fill out an online application. We will give you an application when you tour the property.
Model Rent and Fees
Model Price
- $7,000
Deposit
- $7,000 deposit
Fees & Policies
The fees listed below are community-provided and may exclude utilities or add-ons. All payments are made directly to the property and are non-refundable unless otherwise specified.
Required Fees
One-Time Basics
- Security Deposit - Refundable$7000
Pet Policy and Fees
Cats
AllowedDogs
AllowedParking Info and Fees
- Garage Parking
Property Fee Disclaimer: Based on community-supplied data and independent market research. Subject to change without notice. May exclude fees for mandatory or optional services and usage-based utilities.
Price shown is base rent. Excludes user-selected optional fees and variable or usage-based fees and required charges due at or prior to move-in or at move-out. View Fees and Policies for details. Price, availability, fees, and any applicable rent special are subject to change without notice.Contact Info
- Listed by:
- Seamus Nally
- Agency:
- Vendor Logo:
- Website:
- View Property Website
- Call Us:
- (310) 251-4628
- Disclaimer:
Model: 8 Aurora Dr$7,0004 Bedroom, 3 Bath, 2040 sq ftAvailable Now![]()
8 Aurora Dr - Image 1 ![]()
8 Aurora Dr - Image 2 ![]()
8 Aurora Dr - Image 3 ![]()
8 Aurora Dr - Image 4 ![]()
8 Aurora Dr - Image 5 ![]()
8 Aurora Dr - Image 6 ![]()
8 Aurora Dr - Image 7 ![]()
8 Aurora Dr - Image 8 ![]()
8 Aurora Dr - Image 9 ![]()
8 Aurora Dr - Image 10 8 Aurora Dr
$7,000
4 Beds, 3 Baths, 2040 sq ftTotal Monthly PriceAvailable NowTotal Monthly Price
Base Rent$7,000Total Monthly Price$7,000Model Gallery
Photos
Availability Details
Prices shown for this property are the Total Monthly Price including Fees.Price Availability Date Unit Sq Ft Deposit $7,000 Available Now 8 Aurora Dr 2040 sq ft $7,000 Model Amenities and Features
Features
- Air Conditioning
- Fireplace
- Heating
- Skylights
Fitness & Recreation
- Spa
- Walking/Biking Trails
Kitchen
- Dishwasher
- Kitchen
- Oven
- Refrigerator
Lease Terms
- 12 Month Lease
Living Space
- Office
- Vaulted Ceiling
- Workshop
Outdoor Space
- Patio
- Yard
Services
- Garden Style
About This Listing
Welcome to 8 Aurora Drive, an immaculate single-level residence situated in the highly sought-after Montecillo neighborhood of Rolling Hills Estates. Boasting over 2,000 sq. ft. of light-filled living space on an expansive ~16,000 sq. ft. flat lot, this home offers the quintessential Palos Verdes lifestyle. PROPERTY HIGHLIGHTS: Spacious Single-Story Layout: 4 spacious bedrooms and 3 bathrooms with an open, airy floor plan and high vaulted ceilings. Gourmet Chef's Kitchen: Features an expansive granite center island, Viking cooktop & industrial hood, double ovens, built-in refrigerator, dishwasher, and skylights providing abundant natural light. Indoor/Outdoor Living: Expansive glass sliders open up to a dreamy patio and a lush, manicured flat rear yard ideal for dining, relaxing, and outdoor entertaining. Elegant Primary Suite: Complete with cathedral ceilings, plantation shutters, and a spa-inspired ensuite bathroom. Versatile Guest Suite: One bedroom features its own exterior access and adjacent bath perfect for an au pair, private home office, or guest quarters. Additional Amenities: Custom stone fireplace, recessed lighting, in-unit washer/dryer, central heating & A/C, and a spacious attached garage with ample storage/workshop space. LOCATION & COMMUNITY: Located in the top-rated Palos Verdes Peninsula Unified School District. Minutes from the Kramer Club, Rolling Hills Country Club, Peninsula equestrian/hiking trails, nature reserves, and shopping centers. Easy access to Peninsula access routes for convenient South Bay commuting. Available immediately. 1 year lease minimum. Tenant pays for all utilities and gardening. Please do not fill out an online application. We will give you an application when you tour the property.
Model Rent and Fees
Model Price
- $7,000
Deposit
- $7,000 deposit
Price shown is total price based on community-supplied monthly required fees. Excludes user-selected optional fees and variable or usage-based fees and required charges due at or prior to move-in or at move-out. View Fees and Policies for details. Price, availability, fees, and any applicable rent special are subject to change without notice.Contact Info
- Listed by:
- Agency:
- Vendor Logo:
- Website:
- View Property Website
- Disclaimer:
Model: 8 Aurora Dr$7,0004 Bedroom, 3 Bath, 2040 sq ftAvailable Now![]()
8 Aurora Dr - Image 1 ![]()
8 Aurora Dr - Image 2 ![]()
8 Aurora Dr - Image 3 ![]()
8 Aurora Dr - Image 4 ![]()
8 Aurora Dr - Image 5 ![]()
8 Aurora Dr - Image 6 ![]()
8 Aurora Dr - Image 7 ![]()
8 Aurora Dr - Image 8 ![]()
8 Aurora Dr - Image 9 ![]()
8 Aurora Dr - Image 10


Features and Amenities
On-Site Services
- Garden Style
Outdoor Features
- Fenced Lot
- Lawn
Interior Features
- Fireplace
- Washer/Dryer
Kitchen Amenities
- Dishwasher
- Oven
- Refrigerator
Living Area Features
- Vaulted Ceiling
Unique Amenities
- Garage Available
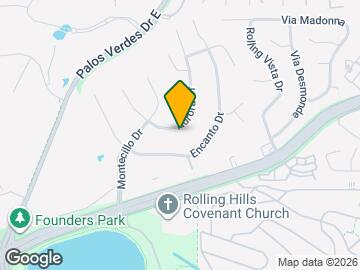
Map
- Shopping
- Colleges
- Schools
- Grocery
- Medical
- Transportation
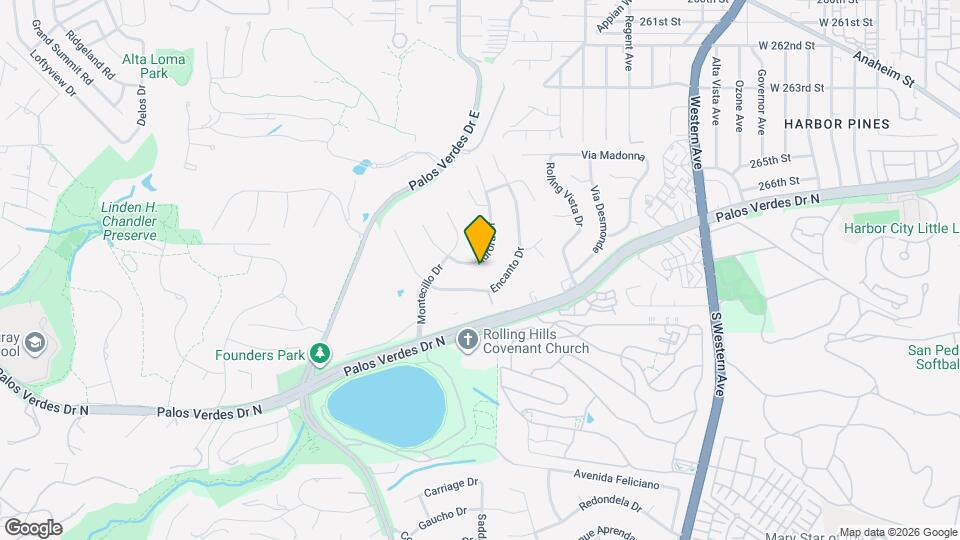
Map
Getting Around
30 / 100 Somewhat walkable
10 / 100 Minimal public transit
40 / 100 Fairly bikeable
80 / 100 Very car friendly
 details
Getting to Know the Area
50 / 100 Restaurants
40 / 100 Cafes
20 / 100 Nightlife
50 / 100 Shopping
70 / 100 Parks
100 / 100 Noise Level
Points of Interest
Time and distance from 8 Aurora Dr.
Big Box and Retail
Target
Kohl's
Petco
Colleges and Universities
Groceries
Whole Foods
Smart & Final
Food 4 Less
Hospitals
Kaiser Foundation Hospital - South Bay
Del Amo Behavioral Health System
Torrance Memorial Medical Center
Military Bases
Naval Reservation
Fort MacArthur
National Guard Armory South Bay Cities
Restaurants and Dining
Shopping Centers
8 Aurora Dr has 5 shopping centers within 0.8 miles.
Transit Stations
Nearby Neighborhoods
Rental Price Ranges in the Area
| Bedroom | Average Rent | Cheapest Rent | Highest Rent |
|---|---|---|---|
| Rolling Hills Estates Studio Apartments | $2,693 | $1,693 | $3,362 |
| Rolling Hills Estates 1 Bedroom Apartments | $3,138 | $1,800 | $4,293 |
| Rolling Hills Estates 2 Bedroom Apartments | $4,009 | $1,895 | $10,000+ |
| Rolling Hills Estates 3 Bedroom Apartments | $5,170 | $2,895 | $10,000+ |
| Rolling Hills Estates 4 Bedroom Apartments | $5,484 | $5,079 | $5,529 |
| 2 Bedroom Homes | $3,248 | $2,395 | $5,500 |
| 3 Bedroom Homes | $4,917 | $2,700 | $9,500 |
| 4 Bedroom Homes | $11,335 | $3,595 | $10,000+ |
| 5 Bedroom Homes | $13,566 | $7,900 | $10,000+ |
Browse Top Apartments in Rolling Hills Estates
By Price
By Community Type
- Rolling Hills Estates Apartments for Rent by Owner
- Rolling Hills Estates Apartments with Rent Specials
- Rolling Hills Estates Top Rated Apartments
- Rolling Hills Estates Corporate Apartments
- Rolling Hills Estates Furnished Apartments
- Rolling Hills Estates Gated Apartments
- Rolling Hills Estates Loft Apartments
- New Rolling Hills Estates Apartments
- Rolling Hills Estates Senior Apartments
- Rolling Hills Estates Short-term Apartments
- Rolling Hills Estates Student Apartments
- Rolling Hills Estates Apartments with Utilities Included
By Amenities
- Rolling Hills Estates Apartments with Hardwood Floors
- Rolling Hills Estates Apartments with Laundry Rooms
- Rolling Hills Estates Pet Friendly Apartments
- Rolling Hills Estates Apartments with Swimming Pool
- Rolling Hills Estates Apartments with Washer/Dryer
- Rolling Hills Estates Apartments with EV Charging