
Contact
8084 150th Pl
Floorplan Pricing and Availability
New! Interactive Property Map
 ApartmentHomeLiving.com's new Interactive Property Map allows you to see where every available unit is located at this community.Try It Now >
3 Bedrooms
8084 150th Pl
$2,500
3 Beds, 3 Baths, 1800 sq ftTotal Monthly PriceAvailable Sep 1Total Monthly Price
Base Rent$2,500Total Monthly Price$2,500Model Gallery
Photos
Availability Details
Prices shown for this property are the Total Monthly Price including Fees.Price Availability Date Unit Sq Ft Deposit $2,500 September 1, 2026 8084 150th Pl 1800 sq ft $2,500 Model Amenities and Features
Unique Amenities
- garage available
Features
- Cable Ready
- Washer/Dryer
Kitchen
- Dishwasher
- Disposal
- Microwave
- Oven
- Refrigerator
Living Space
- Hardwood Floors
- Vinyl Flooring
Outdoor Space
- Lawn
Property Information
- Built in 2024
About This Listing
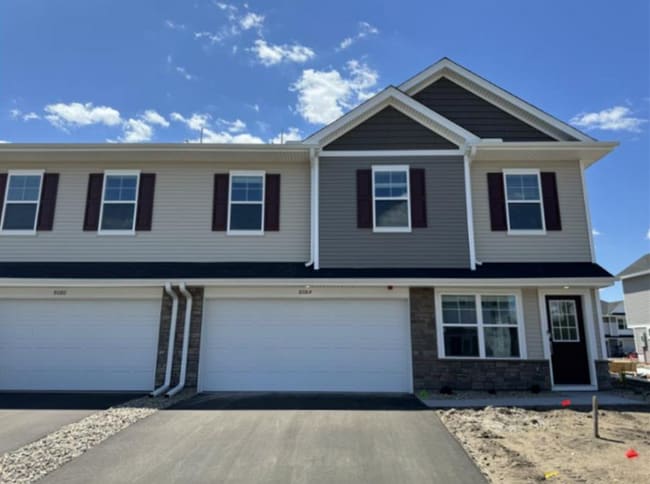
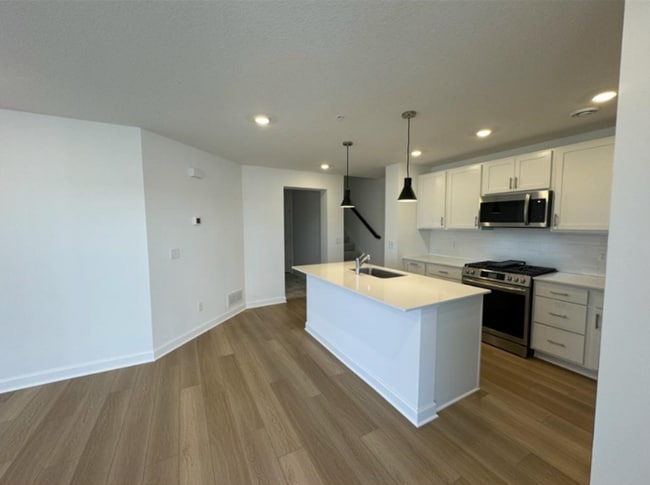
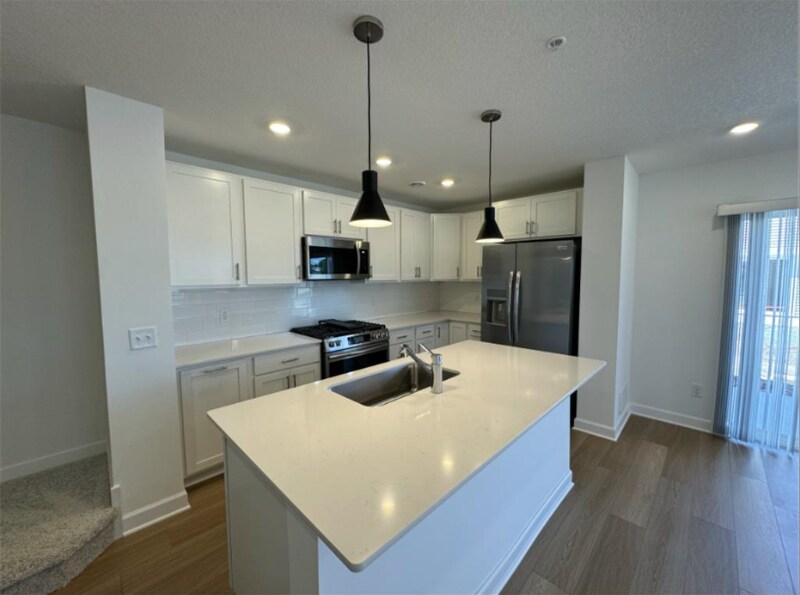
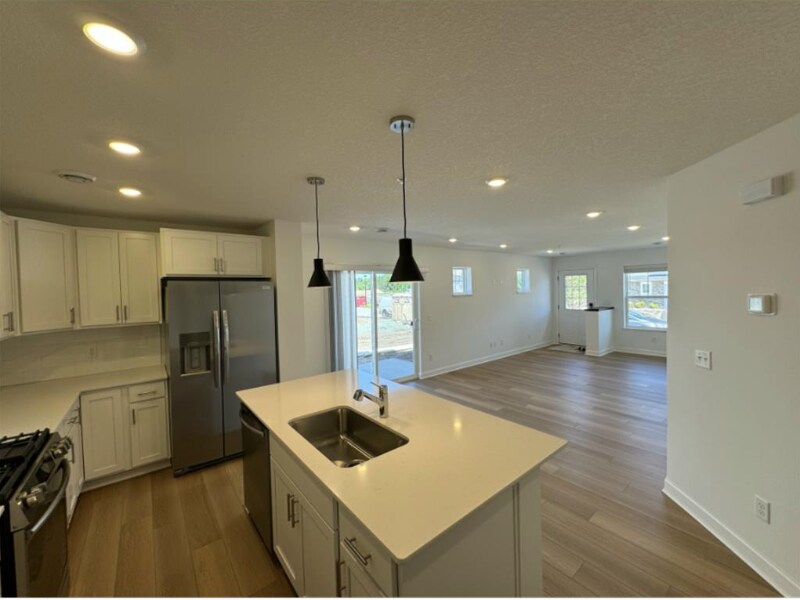
Property Id: 1567367 It's time to rethink townhome living with the Franklin end unit at Lennar's newest townhome community in Ramsey offering ideal home, lifestyle, and location. Features: Natural Light: Abundance of natural light throughout the home. Bedrooms: 3 spacious bedrooms for comfortable living. Bathrooms: 3 luxurious baths with modern fixtures. Upper-Level Laundry: Essential upper-level laundry for convenience. Loft Space: Inviting loft space perfect for relaxation or a home office. Main Level: Open concept floorplan with a relaxing great room. Kitchen: Beautiful kitchen with quartz countertops, ceramic tile backsplash, and shaker style cabinets. Community Highlights: Location: Easy access to local shops, Highway 10, and the Northstar Commuter Rail. Commute: Simple commutes into central Minneapolis. Discover the perfect blend of comfort and convenience in the Franklin end unit at Lennar's Ramsey community. 12 month minimum lease required. longer lease preferred.
Model Lease Information
Model Price
- $2,500Total Monthly PriceBase Rent: $2,500Required Monthly Fees: None
Deposit
- $2,500 deposit
Fees & Policies
The fees listed below are community-provided and may exclude utilities or add-ons. All payments are made directly to the property and are non-refundable unless otherwise specified.
Required Fees
One-Time Basics
- Due at Move-In
- Security Deposit - RefundableiCharged Per Unit.$2500
Parking Info and Fees
- Garage Parking
Property Fee Disclaimer: Based on community-supplied data and independent market research. Subject to change without notice. May exclude fees for mandatory or optional services and usage-based utilities.
Price shown is total price based on community-supplied monthly required fees. Excludes user-selected optional fees and variable or usage-based fees and required charges due at or prior to move-in or at move-out. View Fees and Policies for details. Price, availability, fees, and any applicable rent special are subject to change without notice.Contact Info
- Listed by:
- Seamus Nally
- Agency:
- Vendor Logo:
- Website:
- View Property Website
- Call Us:
- (612) 564-8853
- Disclaimer:
Model: 8084 150th Pl$2,5003 Bedroom, 3 Bath, 1800 sq ftAvailable September 1, 2026![]()
8084 150th Pl - Image 1 ![]()
8084 150th Pl - Image 2 ![]()
8084 150th Pl - Image 3 ![]()
8084 150th Pl - Image 4 ![]()
8084 150th Pl - Image 5 ![]()
8084 150th Pl - Image 6 ![]()
8084 150th Pl - Image 7 ![]()
8084 150th Pl - Image 8 ![]()
8084 150th Pl - Image 9 ![]()
8084 150th Pl - Image 10 8084 150th Pl
$2,500
3 Beds, 3 Baths, 1800 sq ftTotal Monthly PriceAvailable Sep 112 Month Lease TermTotal Monthly Price
Base Rent$2,500Total Monthly Price$2,500Availability Details
Prices shown for this property are the Total Monthly Price including Fees.Price Availability Date Unit Sq Ft Deposit $2,500 September 1, 2026 8084 150th Pl 1800 sq ft $2,500 Model Amenities and Features
Unique Amenities
- garage available
Features
- Air Conditioning
- Heating
- Washer/Dryer
Lease Terms
- 12
About This Listing
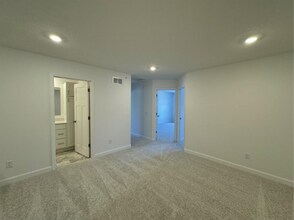
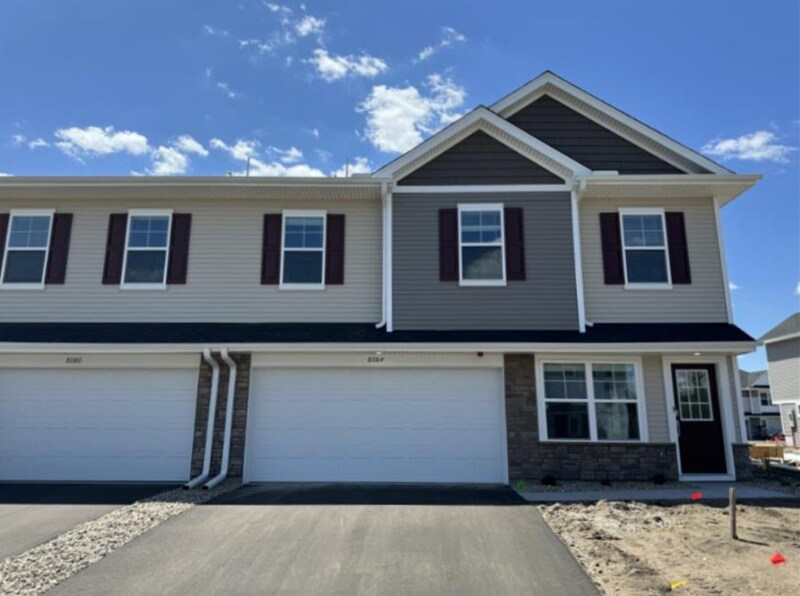
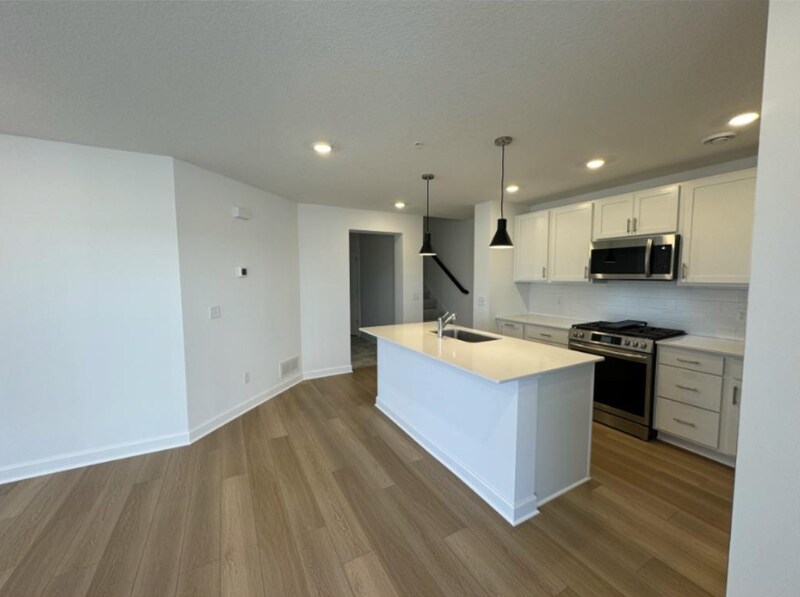
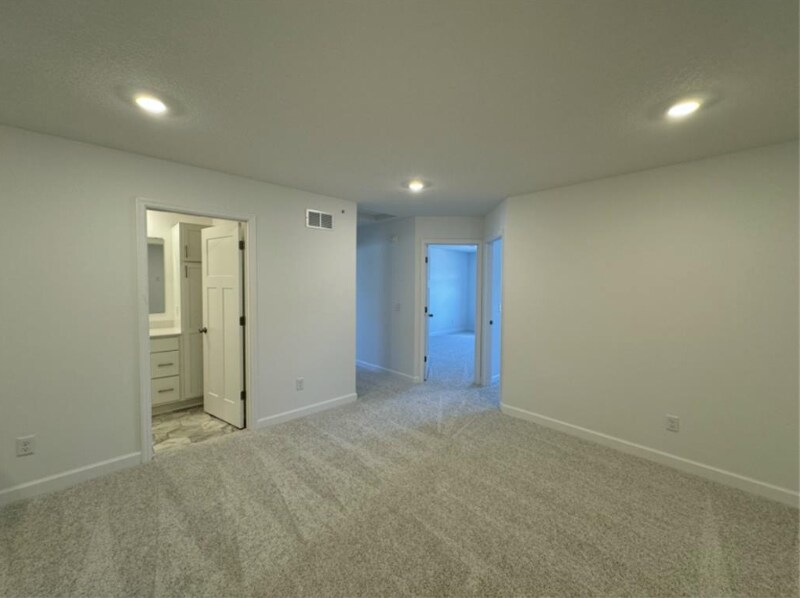

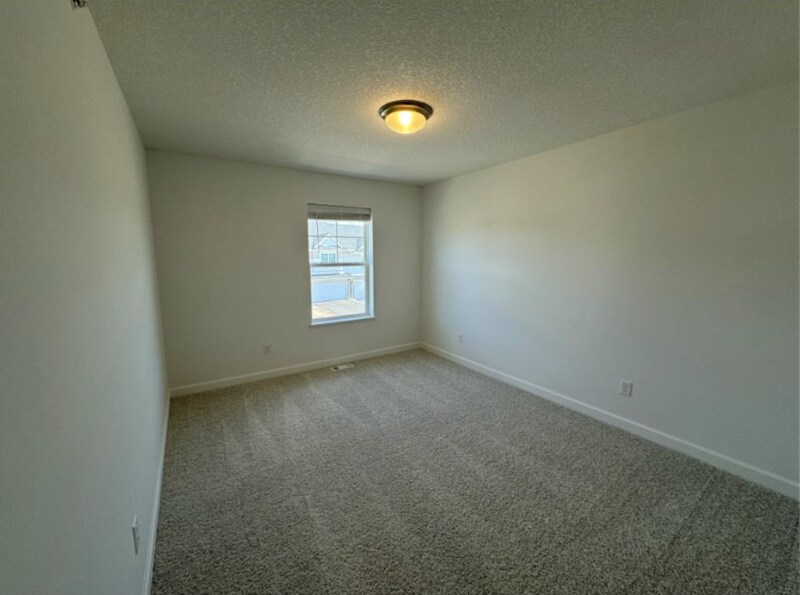
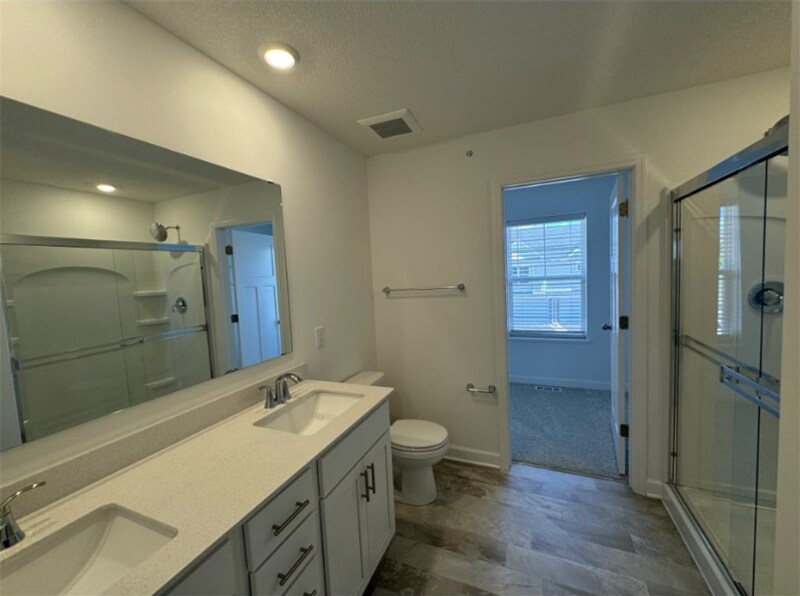
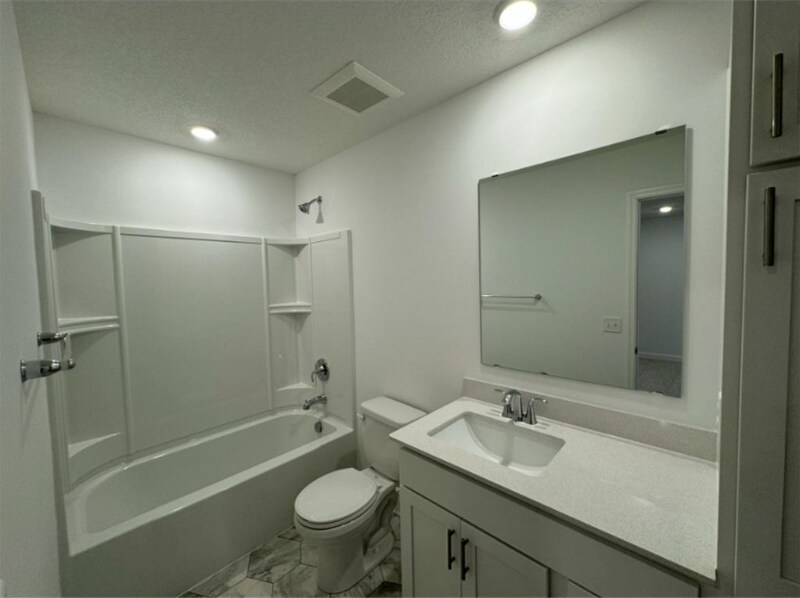
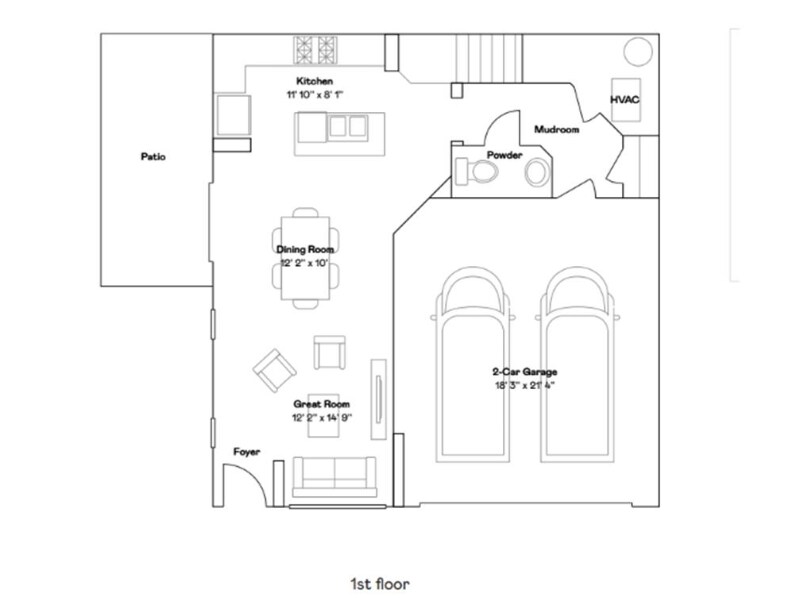
Brand-new Lennar Franklin end-unit townhome offering 3 bedrooms, 3 bathrooms, and an attached 2-car garage. This bright, open-concept home features abundant natural light, a spacious great room, and a beautifully appointed kitchen with quartz countertops, ceramic tile backsplash, shaker-style cabinetry, stainless steel appliances, and a center island. The upper level includes a versatile loft, convenient laundry with washer and dryer, and three generously sized bedrooms, including a private owner's suite. Ideally located with easy access to Highway 10, the Northstar Commuter Rail, shopping, dining, and parks, providing a convenient commute to Minneapolis. Enjoy the comfort and convenience of maintenance-free living in a brand-new home. Immediate occupancy available.
Model Lease Information
Model Price
- $2,500Total Monthly Price12 Month Lease TermBase Rent: $2,500Required Monthly Fees: None
Deposit
- $2,500 deposit
Fees & Policies
The fees listed below are community-provided and may exclude utilities or add-ons. All payments are made directly to the property and are non-refundable unless otherwise specified.
Required Fees
One-Time Basics
- Due at Application
- Application Fee Per Applicant$50
- Security Deposit - Refundable$2500
Parking Info and Fees
- Garage Parking
Property Fee Disclaimer: Based on community-supplied data and independent market research. Subject to change without notice. May exclude fees for mandatory or optional services and usage-based utilities.
Price shown is total price based on community-supplied monthly required fees. Excludes user-selected optional fees and variable or usage-based fees and required charges due at or prior to move-in or at move-out. View Fees and Policies for details. Price, availability, fees, and any applicable rent special are subject to change without notice.Contact Info
- Listed by:
- Vipul Goel
- Agency:
- Vendor Logo:
- Website:
- View Property Website
- Call Us:
- (612) 865-7784
- Disclaimer:
Features and Amenities
Interior Features
- Cable Ready
- Washer/Dryer
Kitchen Amenities
- Dishwasher
- Microwave
- Oven
- Refrigerator
- Disposal
Living Area Features
- Vinyl Flooring
- Hardwood Floors
Outdoor Features
- Lawn
Unique Amenities
- Garage Available
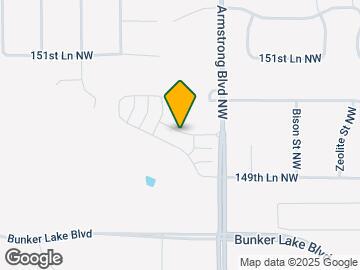
Map
- Shopping
- Colleges
- Schools
- Grocery
- Medical
- Transportation
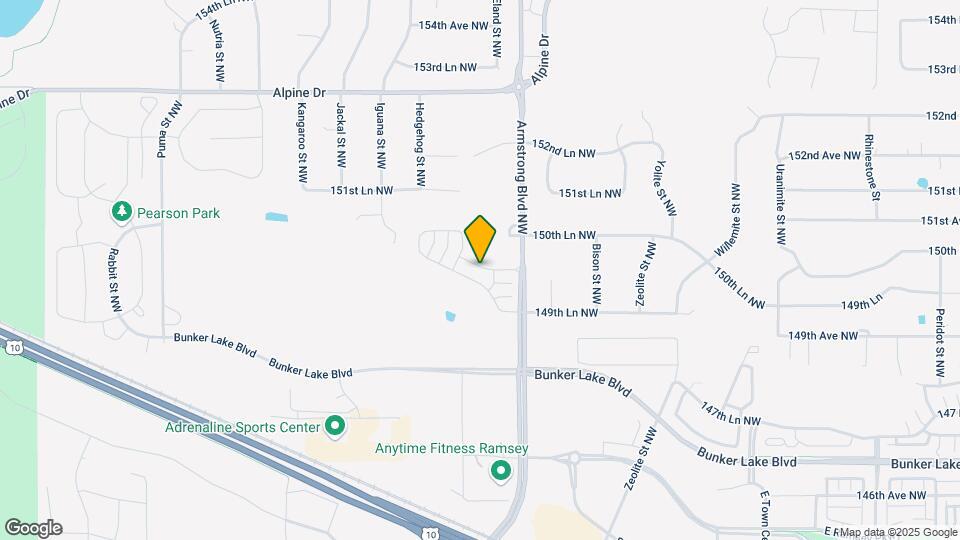
Map

Points of Interest
Time and distance from 8084 150th Pl.
Big Box and Retail
Walgreens
Cabela's
Kohl's
Colleges and Universities
Anoka-Ramsey Community College - Coon Rapids Campus
Groceries
Cub Foods
Coborn's
Hospitals
Anoka - Metro Regional Treatment Center
Mercy Hospital
Maple Grove Hospital
Shopping Centers
8084 150th Pl has 5 shopping centers within 3.4 miles.
Transit Stations
Elk River Station-Northstar Corridor
Anoka Station-Northstar Corridor
Coon Rapids-Riverdale Station-Northstar Corridor
Nearby Neighborhoods
Nearby Apartments
Rental Price Ranges in the Area
| Bedroom | Average Rent | Cheapest Rent | Highest Rent |
|---|---|---|---|
| Ramsey Studio Apartments | $1,634 | $895 | $2,004 |
| Ramsey 1 Bedroom Apartments | $1,650 | $573 | $2,570 |
| Ramsey 2 Bedroom Apartments | $1,917 | $735 | $3,302 |
| Ramsey 3 Bedroom Apartments | $2,029 | $811 | $2,875 |
| Ramsey 4 Bedroom Apartments | $2,047 | $2,047 | $2,047 |
| 2 Bedroom Homes | $2,192 | $1,600 | $2,599 |
| 3 Bedroom Homes | $2,537 | $1,695 | $3,336 |
| 4 Bedroom Homes | $3,494 | $2,495 | $7,500 |
| 5 Bedroom Homes | $3,279 | $3,061 | $3,561 |
| 6 Bedroom Homes | $2,900 | $2,900 | $2,900 |