
Contact
827 W Main St

Floorplan Pricing and Availability
New! Interactive Property Map
 ApartmentHomeLiving.com's new Interactive Property Map allows you to see where every available unit is located at this community.Try It Now >
2 Bedrooms
2-2036 - 827 W Main St
$1,550
2 Beds, 2 Baths, 2375 sq ftAvailable NowModel Gallery
Photos
Availability Details
Price Availability Date Unit Sq Ft Deposit $1,550 Available Now 2-2036 - 827 W Main St 2375 sq ft $350 Model Amenities and Features
Unique Amenities
- garage available
Features
- Fireplace
- Washer/Dryer
Kitchen
- Dishwasher
- Disposal
- Microwave
- Oven
- Refrigerator
Living Space
- Tile Floors
- Vaulted Ceiling
Services
- Garden Style
About This Listing
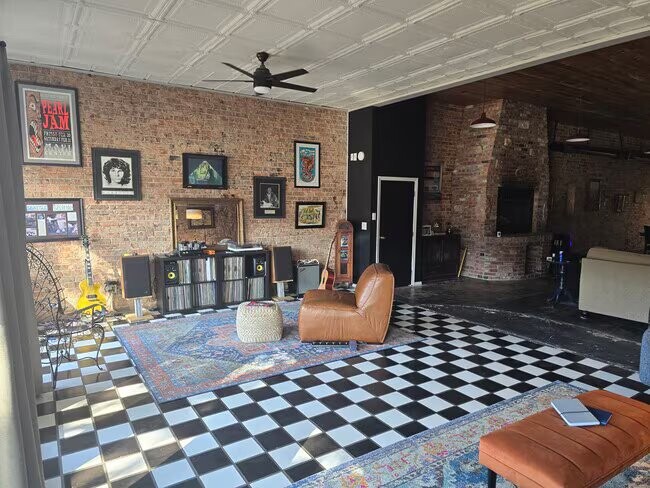
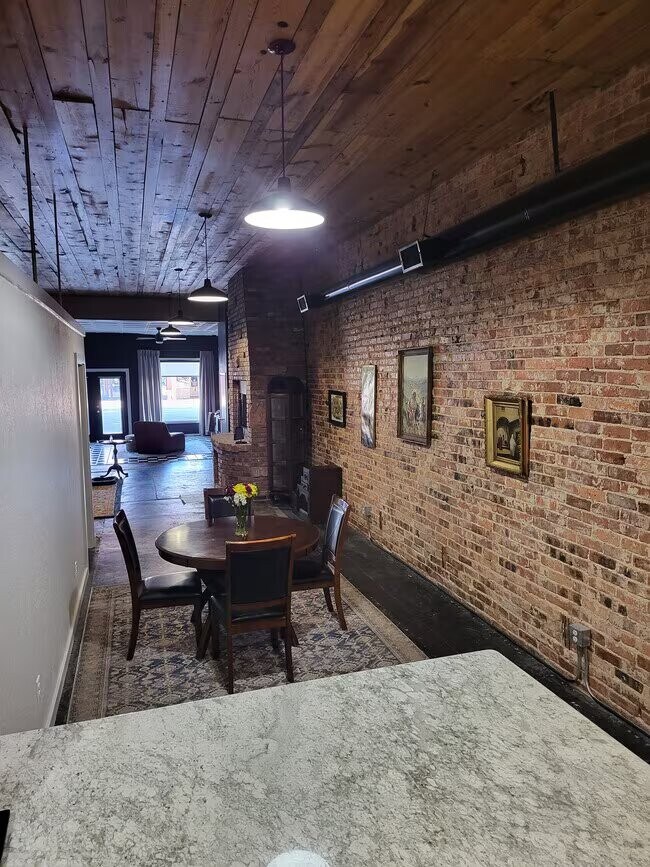
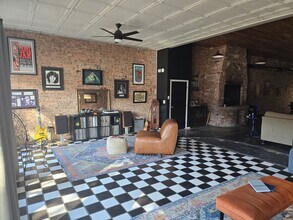
Property Id: 2775418 Prime Downtown Duncan Location! Located on historic Main Street in the heart of downtown Duncan, this apartment puts you within walking distance of some of the city's best dining, shopping, and entertainment. Enjoy an easy stroll to the iconic Duncan Tower, The Palace Theater, locally owned boutiques, coffee shops, and a variety of restaurants, making it easy to experience everything downtown has to offer. Duncan's Main Street is known for its charming historic district, antique stores, specialty shops, and community events throughout the year. Conveniently located near many of Duncan's most popular destinations: • Downtown restaurants, coffee shops, boutiques, and antique stores - Walking distance • Duncan Tower - Walking distance • The Palace Theater - Walking distance • Stephens County Courthouse - Walking distance • Chisholm Mall - 1.2 miles • Elk Plaza Shopping Center - 1.4 miles • Walmart Supercenter - 1.7 miles • Duncan Regional Hospital - Approximately 2 miles • Simmons Center (fitness center, pool, theater & events) - Approximately 2.5 miles • Chisholm Trail Heritage Center - Approximately 3 miles Whether you're looking for shopping, entertainment, dining, healthcare, or recreation, you'll appreciate how centrally located this apartment is. Most of Duncan's major amenities are just a 5-10 minute drive away, while the vibrant downtown district is right outside your door. Step into a downtown oasis that’s anything but ordinary. This 2,375 sq ft industrial-meets-modern loft is a bold reimagining of a historic retail storefront, now transformed into a sophisticated urban retreat with personality and soul. Also includes fenced in private patio.
Model Rent and Fees
Model Price
- $1,550
Deposit
- $350 deposit
Fees & Policies
The fees listed below are community-provided and may exclude utilities or add-ons. All payments are made directly to the property and are non-refundable unless otherwise specified.
Required Fees
One-Time Basics
- Due at Move-In
- Security Deposit - RefundableiCharged Per Unit.$350
Pet Policy and Fees
Cats
AllowedDogs
AllowedParking Info and Fees
- Garage Parking
Property Fee Disclaimer: Based on community-supplied data and independent market research. Subject to change without notice. May exclude fees for mandatory or optional services and usage-based utilities.
Price shown is base rent. Excludes user-selected optional fees and variable or usage-based fees and required charges due at or prior to move-in or at move-out. View Fees and Policies for details. Price, availability, fees, and any applicable rent special are subject to change without notice.Contact Info
- Listed by:
- Carole Buckholts
- Agency:
- Vendor Logo:
- Website:
- View Property Website
- Call Us:
- (580) 467-5342
- Disclaimer:
Model: 2-2036 - 827 W Main St$1,5502 Bedroom, 2 Bath, 2375 sq ftAvailable Now![]()
2-2036 - 827 W Main St - Image 1 ![]()
2-2036 - 827 W Main St - Image 2 ![]()
2-2036 - 827 W Main St - Image 3 ![]()
2-2036 - 827 W Main St - Image 4 ![]()
2-2036 - 827 W Main St - Image 5 ![]()
2-2036 - 827 W Main St - Image 6 ![]()
2-2036 - 827 W Main St - Image 7 ![]()
2-2036 - 827 W Main St - Image 8 ![]()
2-2036 - 827 W Main St - Image 9 ![]()
2-2036 - 827 W Main St - Image 10 Apartment - 827 W Main St
$1,550
2 Beds, 2 Baths, 2375 sq ftTotal Monthly PriceAvailable NowTotal Monthly Price
Base Rent$1,550Total Monthly Price$1,550Model Gallery
Photos
Availability Details
Prices shown for this property are the Total Monthly Price including Fees.Price Availability Date Unit Sq Ft Deposit $1,550 Available Now Apartment - 827 W Main St 2375 sq ft $350 Model Amenities and Features
Features
- Air Conditioning
- Fireplace
- Smoke Free
- Washer/Dryer
Fitness & Recreation
- Fitness Center
- Pool
- Walking/Biking Trails
Kitchen
- Dishwasher
- Granite Countertops
- Kitchen
Lease Terms
- 12 Month Lease
Living Space
- Carpet
- Dining Room
Outdoor Space
- Patio
Property Information
- 1 Units
About This Listing
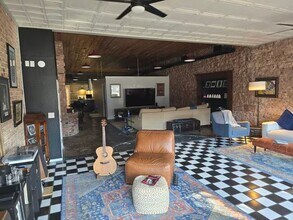
Urban Luxe Loft | Downtown Dream Living 2 Bed | 2 Bath | 2,375 sq ft $1,550 a month Water, sewer, and garbage included Prime Downtown Duncan Location! Located on historic Main Street in the heart of downtown Duncan, this apartment puts you within walking distance of some of the city's best dining, shopping, and entertainment. Enjoy an easy stroll to the iconic Duncan Tower, The Palace Theater, locally owned boutiques, coffee shops, and a variety of restaurants, making it easy to experience everything downtown has to offer. Duncan's Main Street is known for its charming historic district, antique stores, specialty shops, and community events throughout the year. Conveniently located near many of Duncan's most popular destinations: • Downtown restaurants, coffee shops, boutiques, and antique stores – Walking distance • Duncan Tower – Walking distance • The Palace Theater – Walking distance • Stephens County Courthouse – Walking distance • Chisholm Mall – 1.2 miles • Elk Plaza Shopping Center – 1.4 miles • Walmart Supercenter – 1.7 miles • Duncan Regional Hospital – Approximately 2 miles • Simmons Center (fitness center, pool, theater & events) – Approximately 2.5 miles • Chisholm Trail Heritage Center – Approximately 3 miles Whether you're looking for shopping, entertainment, dining, healthcare, or recreation, you'll appreciate how centrally located this apartment is. Most of Duncan's major amenities are just a 5-10 minute drive away, while the vibrant downtown district is right outside your door. Step into a downtown oasis that’s anything but ordinary. This 2,375 sq ft industrial-meets-modern loft is a bold reimagining of a historic retail storefront, now transformed into a sophisticated urban retreat with personality and soul. It has a single car garage for storage and extra parking. Designed for those who thrive on style and city energy from professionals and creatives to couples, this sprawling space offers striking design elements throughout: Exposed brick and stone walls that whisper history Refinished wood ceilings paired with sleek black ductwork Statement lighting and artistic tile work that add modern flair The open-concept living and dining areas are perfect for everything from cozy nights in to lively dinner parties. The chef-inspired kitchen boasts granite countertops, dramatic lighting, and flow that makes hosting effortless. Unwind by the oversized brick fireplace, cue up your favorite records, or kick back in the colorful, checker-tiled room. Both bedrooms offer tucked-away privacy, with soft carpet, moody lighting, and rich textures that create a true retreat-like feel. It has a private patio No smoking No Pets, small animals allowed on a case by case bases. Water, sewer, and garbage services are included in the rent This isn’t just a place to live. It’s a place to thrive.
Model Rent and Fees
Model Price
- $1,550
Deposit
- $350 deposit
Fees & Policies
The fees listed below are community-provided and may exclude utilities or add-ons. All payments are made directly to the property and are non-refundable unless otherwise specified.
Other Fees and Policies
Pet Policy and Fees
No Pets Allowed
Property Fee Disclaimer: Based on community-supplied data and independent market research. Subject to change without notice. May exclude fees for mandatory or optional services and usage-based utilities.
Price shown is total price based on community-supplied monthly required fees. Excludes user-selected optional fees and variable or usage-based fees and required charges due at or prior to move-in or at move-out. View Fees and Policies for details. Price, availability, fees, and any applicable rent special are subject to change without notice.Contact Info
- Listed by:
- E.J. Buckholts II
- Agency:
- Vendor Logo:
- Website:
- View Property Website
- Call Us:
- (580) 560-7081
- Disclaimer:
Model: Apartment - 827 W Main St$1,5502 Bedroom, 2 Bath, 2375 sq ftAvailable Now![]()
Apartment - 827 W Main St - Image 1 ![]()
Apartment - 827 W Main St - Image 2 ![]()
Apartment - 827 W Main St - Image 3 ![]()
Apartment - 827 W Main St - Image 4 ![]()
Apartment - 827 W Main St - Image 5 ![]()
Apartment - 827 W Main St - Image 6 ![]()
Apartment - 827 W Main St - Image 7 ![]()
Apartment - 827 W Main St - Image 8 ![]()
Apartment - 827 W Main St - Image 9 ![]()
Apartment - 827 W Main St - Image 10


Features and Amenities
On-Site Services
- Garden Style
Interior Features
- Fireplace
- Washer/Dryer
Kitchen Amenities
- Dishwasher
- Microwave
- Disposal
- Refrigerator
- Oven
Living Area Features
- Vaulted Ceiling
- Tile Floors
Unique Amenities
- Garage Available
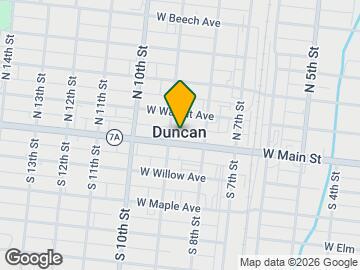
Map
- Shopping
- Medical
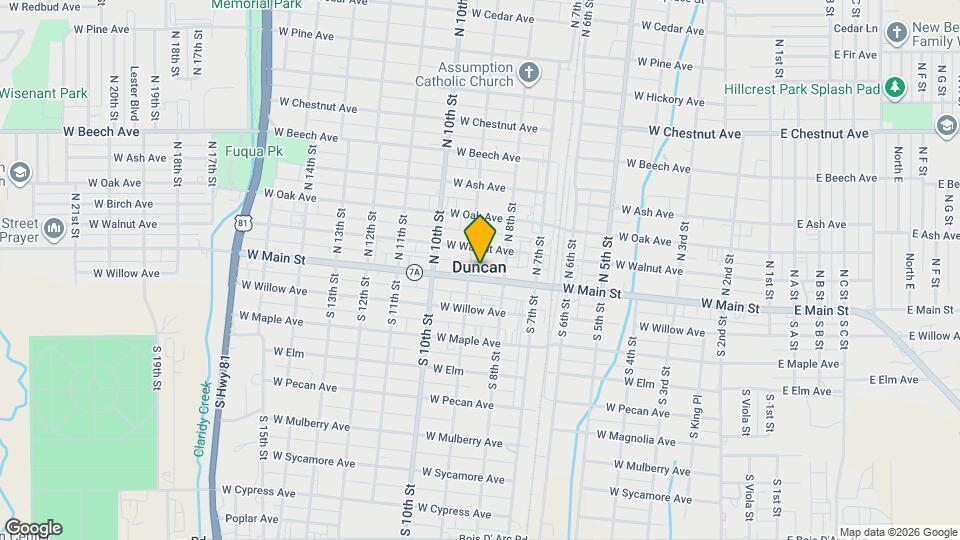
Map
Getting Around
50 / 100 Fairly walkable
40 / 100 Fairly bikeable
100 / 100 Exceptionally car friendly
 details
Getting to Know the Area
70 / 100 Restaurants
40 / 100 Cafes
70 / 100 Nightlife
80 / 100 Shopping
0 / 100 Noise Level
Nearby Schools
Emerson Elementary School
Duncan High School
Duncan Middle School
About GreatSchools Data on ApartmentHomeLiving.com.
Points of Interest
Time and distance from 827 W Main St.
Big Box and Retail
Walgreens
Hospitals
Duncan Regional Hospital
Shopping Centers
827 W Main St has 5 shopping centers within 1.4 miles.
Nearby Apartments
Rental Price Ranges in the Area
| Bedroom | Average Rent | Cheapest Rent | Highest Rent |
|---|---|---|---|
| Duncan Studio Apartments | $625 | $625 | $625 |
| Duncan 1 Bedroom Apartments | $849 | $195 | $1,872 |
| Duncan 2 Bedroom Apartments | $1,002 | $250 | $2,670 |
| Duncan 3 Bedroom Apartments | $1,387 | $854 | $2,932 |
| Duncan 4 Bedroom Apartments | $1,418 | $1,200 | $1,565 |
| 2 Bedroom Homes | $847 | $425 | $1,550 |
| 3 Bedroom Homes | $1,463 | $1,095 | $2,100 |
| 4 Bedroom Homes | $1,699 | $950 | $2,395 |
| 5 Bedroom Homes | $2,200 | $2,200 | $2,200 |
Browse Top Apartments in Duncan
By Price
By Community Type
- Duncan Apartments for Rent by Owner
- Duncan Apartments with Rent Specials
- Duncan Top Rated Apartments
- Duncan Corporate Apartments
- Duncan Furnished Apartments
- Duncan Gated Apartments
- Duncan Loft Apartments
- Duncan Military Apartments
- New Duncan Apartments
- Duncan Senior Apartments
- Duncan Short-term Apartments
- Duncan Student Apartments
- Duncan Apartments with Utilities Included