
Contact
9 Hawthorne Pl
Floorplan Pricing and Availability
New! Interactive Property Map
 ApartmentHomeLiving.com's new Interactive Property Map allows you to see where every available unit is located at this community.Try It Now >
Studio
8P - 9 Hawthorne Pl
$2,750
Studio, 1 Bath, 636 sq ftTotal Monthly PriceAvailable NowTotal Monthly Price
Base Rent$2,750Total Monthly Price$2,750Model Gallery
Photos
Availability Details
Prices shown for this property are the Total Monthly Price including Fees.Price Availability Date Unit Sq Ft Deposit $2,750 Available Now 8P - 9 Hawthorne Pl 636 sq ft $1,375 Model Amenities and Features
Features
- Air Conditioning
- Heating
Kitchen
- Disposal
- Microwave
- Range
About This Listing
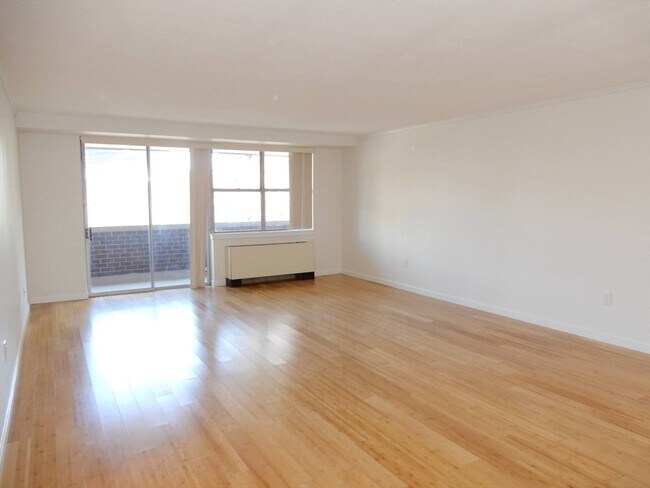
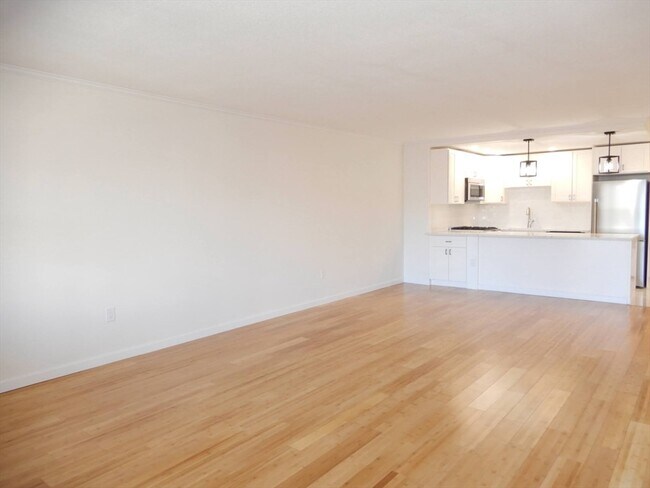
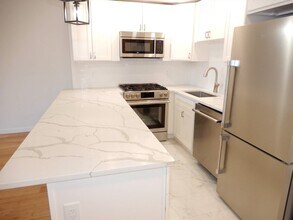
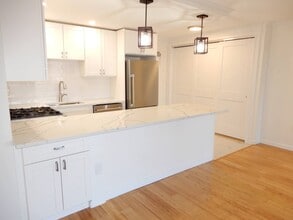
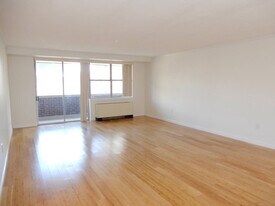
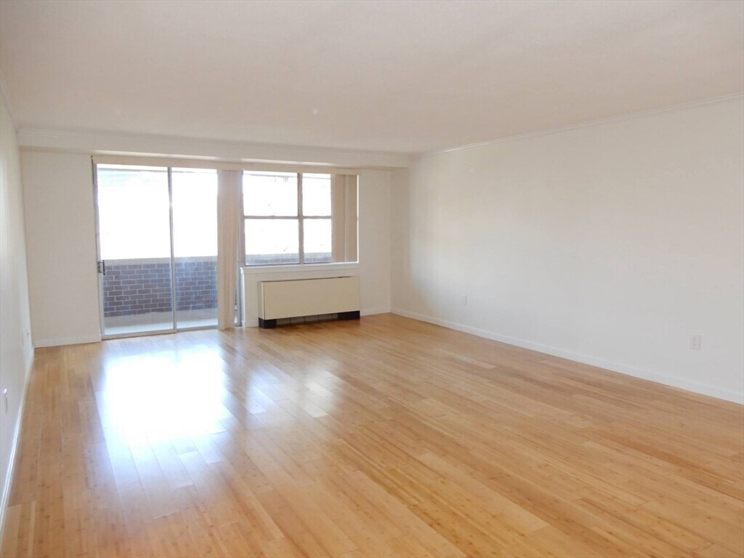
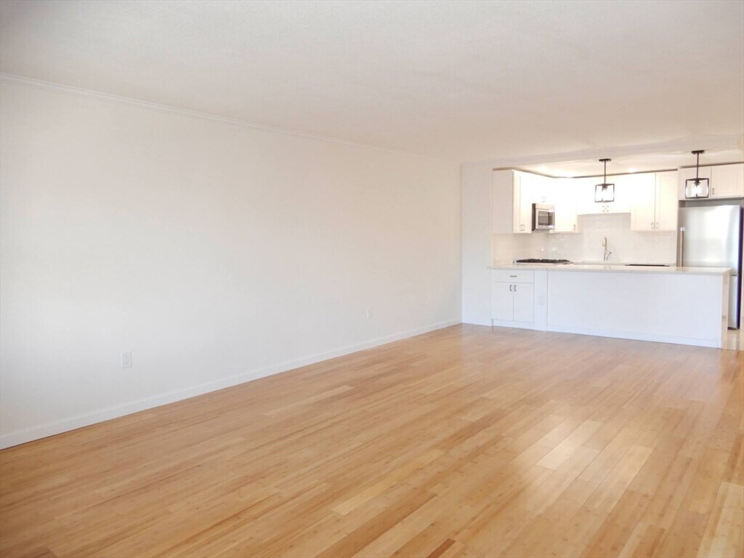
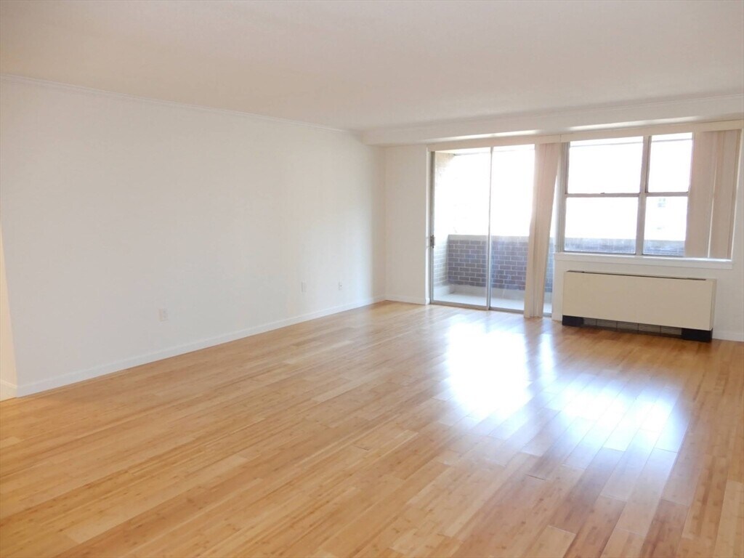
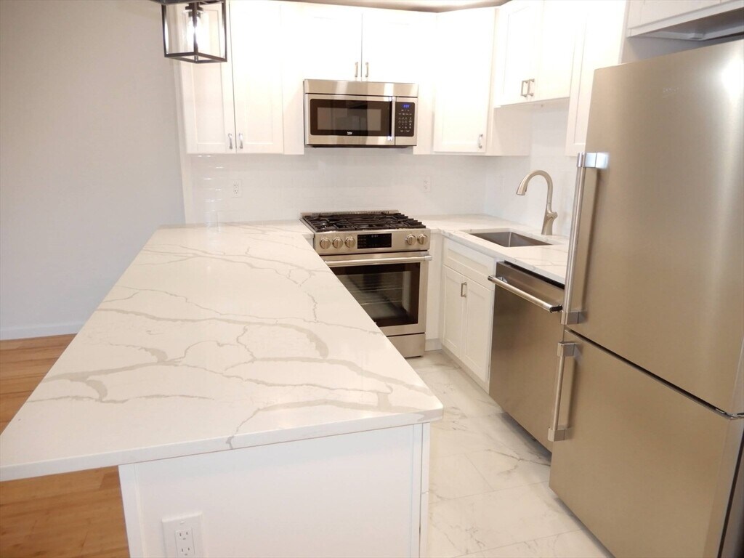
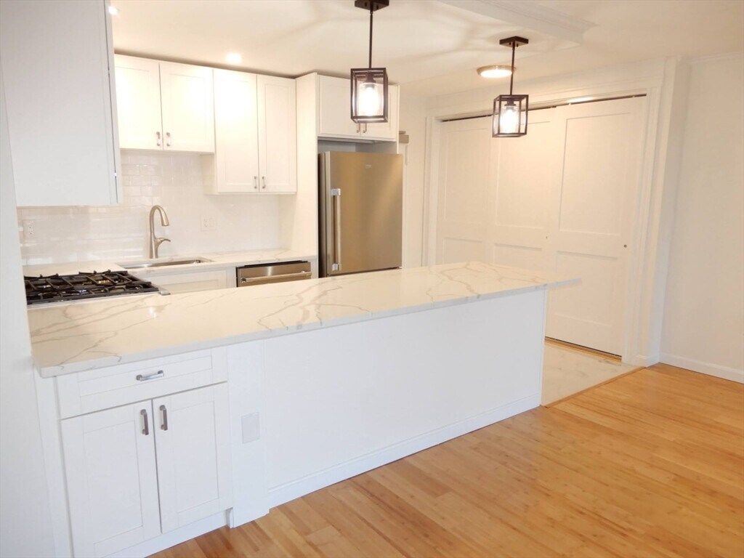
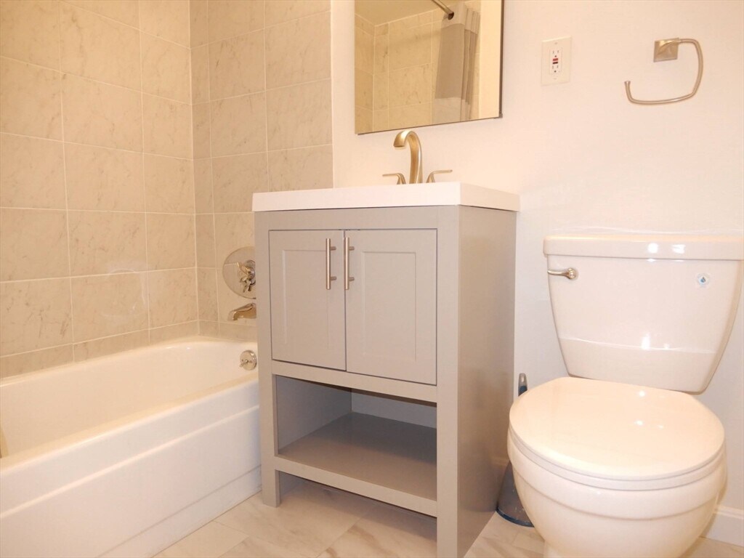
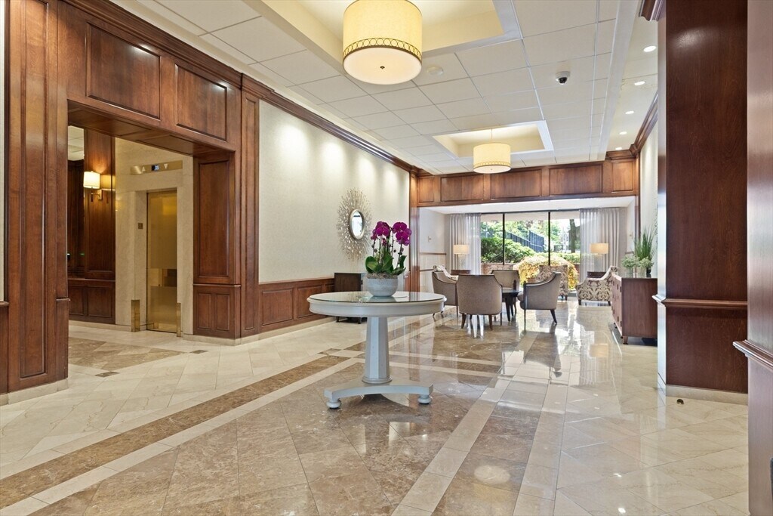
West End / Hawthorne Place. Enjoy the sunsets from this west facing 636 sq ft studio which includes a 90 sq ft study or sleeping alcove which will hold a queen bed. Features include a beautiful renovated kitchen with wood cabinetry,quartz countertops /with breakfast bar and plenty of cabinet storage. There is an updated bath off the dressing area,upgraded windows and upgraded closets with built in organizers. Located in a professionally managed elevator building with 24x7 concierge,an expansive well landscaped common courtyard and a spacious laundry room open 24hrs. An extensive health club with 2 pools is available by membership in the community. Situated in one of the most convenient neighborhoods in the city,close to the CRP/ WF Plaza,Beacon Hill,MGH,MIT/ Kendall,Finan Dist,both Red & Green Line T,commuter rail,plus quick access to the Esplanade and major commuter routes. MLS ID 73558136
Model Lease Information
Model Price
- $2,750Total Monthly PriceBase Rent: $2,750Required Monthly Fees: None
Deposit
- $1,375 deposit
Fees & Policies
The fees listed below are community-provided and may exclude utilities or add-ons. All payments are made directly to the property and are non-refundable unless otherwise specified.
Required Fees
One-Time Basics
- Due at Move-In
- Security Deposit - RefundableiCharged Per Unit.$1375
Property Fee Disclaimer: Based on community-supplied data and independent market research. Subject to change without notice. May exclude fees for mandatory or optional services and usage-based utilities.
Price shown is total price based on community-supplied monthly required fees. Excludes user-selected optional fees and variable or usage-based fees and required charges due at or prior to move-in or at move-out. View Fees and Policies for details. Price, availability, fees, and any applicable rent special are subject to change without notice.Contact Info
- Listed by:
- Barbara Pirrello
- Agency:
- Vendor Logo:
- Website:
- View Property Website
- Call Us:
- (617) 719-5200
- Disclaimer:
Model: 8P - 9 Hawthorne Pl$2,750Studio, 1 Bath, 636 sq ftAvailable Now![]()
8P - 9 Hawthorne Pl - Image 1 ![]()
8P - 9 Hawthorne Pl - Image 2 ![]()
8P - 9 Hawthorne Pl - Image 3 ![]()
8P - 9 Hawthorne Pl - Image 4 ![]()
8P - 9 Hawthorne Pl - Image 5 ![]()
8P - 9 Hawthorne Pl - Image 6 ![]()
8P - 9 Hawthorne Pl - Image 7 ![]()
8P - 9 Hawthorne Pl - Image 8 ![]()
8P - 9 Hawthorne Pl - Image 9 ![]()
8P - 9 Hawthorne Pl - Image 10 1 Bedroom
11J - 9 Hawthorne Pl
$3,550
1 Bed, 1 Bath, 879 sq ftTotal Monthly PriceAvailable NowTotal Monthly Price
Base Rent$3,550Total Monthly Price$3,550Model Gallery
Photos
Availability Details
Prices shown for this property are the Total Monthly Price including Fees.Price Availability Date Unit Sq Ft Deposit $3,550 Available Now 11J - 9 Hawthorne Pl 879 sq ft $3,750 Model Amenities and Features
Features
- Air Conditioning
- Heating
Interior
- Elevator
Kitchen
- Disposal
- Freezer
- Microwave
- Range
About This Listing
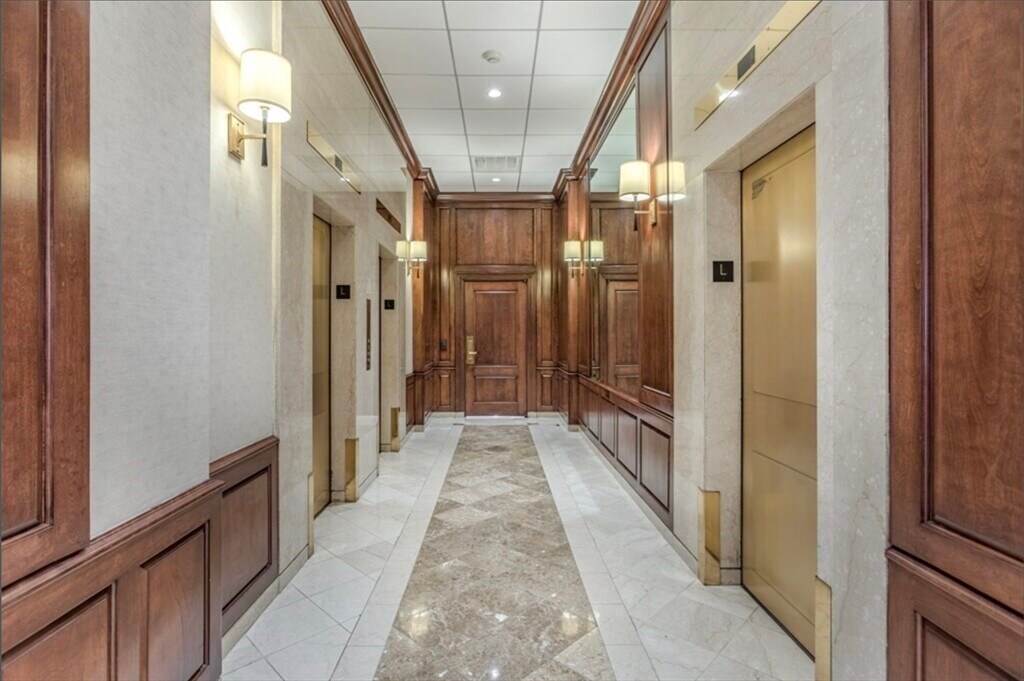
Enjoy sweeping skyline views and beautiful morning sun from this meticulously renovated 879 sq. ft. one-bedroom residence at Hawthorne Place. Thoughtfully redesigned with high-end finishes,this home features an open-concept kitchen with granite countertops,peninsula seating,stainless steel appliances,gas cooking,soft-close cabinetry,and a custom pantry. Hardwood floors run throughout,while the spacious bedroom easily accommodates a king-size bed and offers exceptional closet space. The renovated bath features a marble vanity,subway tile,and hidden medicine cabinet. Professionally managed elevator building with 24-hour concierge,elegant marble lobby,and access to the nearby Clubs at Charles River Park. Ideally located in the West End,moments from MGH,Beacon Hill,Whole Foods,TD Garden,and multiple MBTA lines. MLS ID 73551735
Model Lease Information
Model Price
- $3,550Total Monthly PriceBase Rent: $3,550Required Monthly Fees: None
Deposit
- $3,750 deposit
Fees & Policies
The fees listed below are community-provided and may exclude utilities or add-ons. All payments are made directly to the property and are non-refundable unless otherwise specified.
Required Fees
One-Time Basics
- Due at Move-In
- Security Deposit - RefundableiCharged Per Unit.$3750
Property Fee Disclaimer: Based on community-supplied data and independent market research. Subject to change without notice. May exclude fees for mandatory or optional services and usage-based utilities.
Price shown is total price based on community-supplied monthly required fees. Excludes user-selected optional fees and variable or usage-based fees and required charges due at or prior to move-in or at move-out. View Fees and Policies for details. Price, availability, fees, and any applicable rent special are subject to change without notice.Contact Info
- Listed by:
- Paolo Jimenez
- Agency:
- Vendor Logo:
- Website:
- View Property Website
- Call Us:
- (617) 959-6386
- Disclaimer:
Model: 11J - 9 Hawthorne Pl$3,5501 Bedroom, 1 Bath, 879 sq ftAvailable Now![]()
11J - 9 Hawthorne Pl - Image 1 ![]()
11J - 9 Hawthorne Pl - Image 2 ![]()
11J - 9 Hawthorne Pl - Image 3 ![]()
11J - 9 Hawthorne Pl - Image 4 ![]()
11J - 9 Hawthorne Pl - Image 5 ![]()
11J - 9 Hawthorne Pl - Image 6 ![]()
11J - 9 Hawthorne Pl - Image 7 ![]()
11J - 9 Hawthorne Pl - Image 8 ![]()
11J - 9 Hawthorne Pl - Image 9 ![]()
11J - 9 Hawthorne Pl - Image 10 6J - 9 Hawthorne Pl
$3,300
1 Bed, 1 Bath, 850 sq ftTotal Monthly PriceAvailable Sep 1Total Monthly Price
Base Rent$3,300Total Monthly Price$3,300Model Gallery
Photos
Availability Details
Prices shown for this property are the Total Monthly Price including Fees.Price Availability Date Unit Sq Ft Deposit $3,300 September 1, 2026 6J - 9 Hawthorne Pl 850 sq ft $1,650 Model Amenities and Features
Features
- Balcony
- Heating
Interior
- Elevator
Kitchen
- Disposal
- Microwave
- Range
Outdoor Space
- Deck
About This Listing
Condo is available WITH deeded parking for an additional $300 extra!!! Newly Renovated Condo Video Tour Available! All New Appliances Sparkling Clean and Quiet Condo w/ Concierge Near Hospitals! Available Now! Available Now 24/7 Concierge Building with Waiting Area Lounge! Spacious Living Room with Dinette Area Balcony off the Living Room!Spacious Bedroom with Large Closet Gleaming Hardwood Parquet Floors Throughout Gas Stove! Dishwasher Disposal Refrigerator Microwave! Extra Large Storage and Closet Space Whole Foods Grocery Store Steps Away! A short stroll from Beacon Hill and Short Walk to North End! Postgraduates and Professionals Only!! Located In West End Near MGH and MEEI! Updated Kitchen! Card Op Common Laundry! Complimentary Indoor Bike Storage! Pets Not Permitted Public Transit Lines Nearby Charles/MGH Red Bowdoin Blue & Orange North Station Commuter LineTennis Court Fitness Center Swimming Pool Smoke-Free Building! First Month,Last Month and 1/2 Security Due at Lease Signing MLS ID 73558603
Model Lease Information
Model Price
- $3,300Total Monthly PriceBase Rent: $3,300Required Monthly Fees: None
Deposit
- $1,650 deposit
Fees & Policies
The fees listed below are community-provided and may exclude utilities or add-ons. All payments are made directly to the property and are non-refundable unless otherwise specified.
Required Fees
One-Time Basics
- Due at Move-In
- Security Deposit - RefundableiCharged Per Unit.$1650
Property Fee Disclaimer: Based on community-supplied data and independent market research. Subject to change without notice. May exclude fees for mandatory or optional services and usage-based utilities.
Price shown is total price based on community-supplied monthly required fees. Excludes user-selected optional fees and variable or usage-based fees and required charges due at or prior to move-in or at move-out. View Fees and Policies for details. Price, availability, fees, and any applicable rent special are subject to change without notice.Contact Info
- Listed by:
- Gregory W. Skaff
- Agency:
- Vendor Logo:
- Website:
- View Property Website
- Call Us:
- (617) 388-3851
- Disclaimer:
Model: 6J - 9 Hawthorne Pl$3,3001 Bedroom, 1 Bath, 850 sq ftAvailable September 1, 2026![]()
6J - 9 Hawthorne Pl - Image 1 ![]()
6J - 9 Hawthorne Pl - Image 2 ![]()
6J - 9 Hawthorne Pl - Image 3 ![]()
6J - 9 Hawthorne Pl - Image 4 ![]()
6J - 9 Hawthorne Pl - Image 5 ![]()
6J - 9 Hawthorne Pl - Image 6 ![]()
6J - 9 Hawthorne Pl - Image 7 ![]()
6J - 9 Hawthorne Pl - Image 8 ![]()
6J - 9 Hawthorne Pl - Image 9 ![]()
6J - 9 Hawthorne Pl - Image 10 7J - 9 Hawthorne Pl
$3,250
1 Bed, 1 Bath, 879 sq ftTotal Monthly PriceAvailable Sep 1Total Monthly Price
Base Rent$3,250Total Monthly Price$3,250Model Gallery
Photos
Availability Details
Prices shown for this property are the Total Monthly Price including Fees.Price Availability Date Unit Sq Ft $3,250 September 1, 2026 7J - 9 Hawthorne Pl 879 sq ft About This Listing
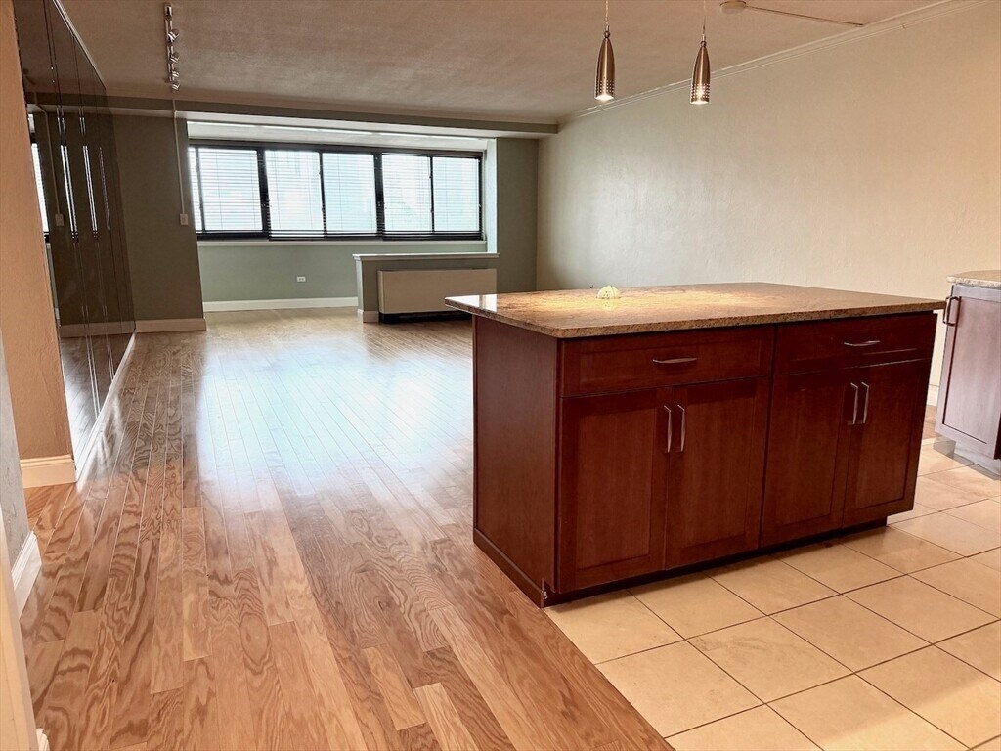
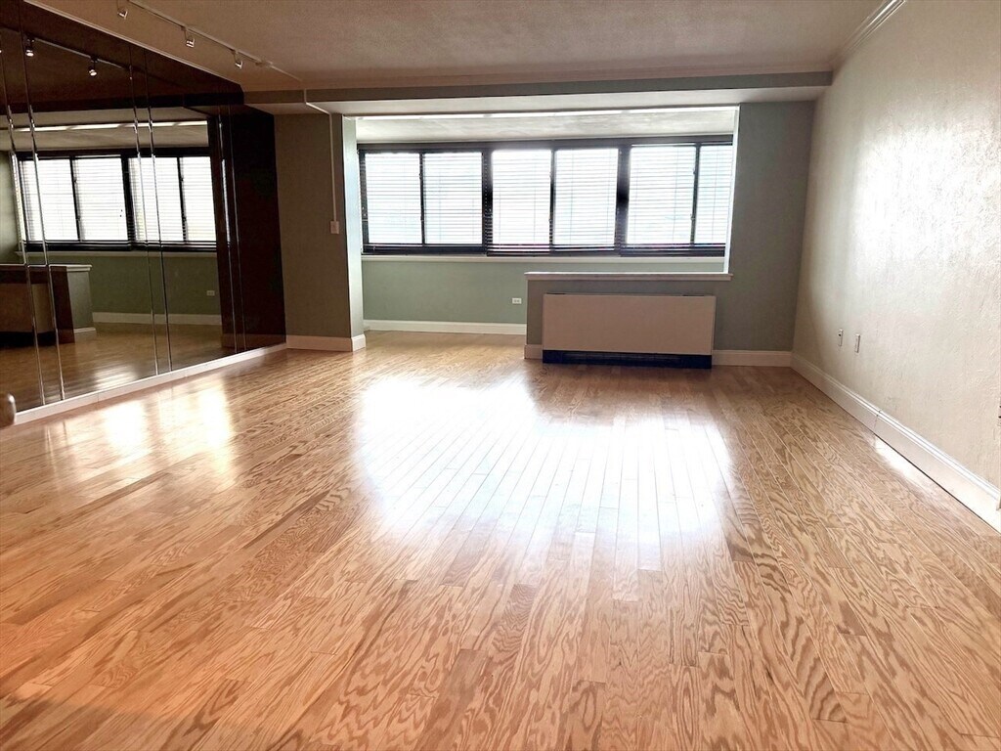
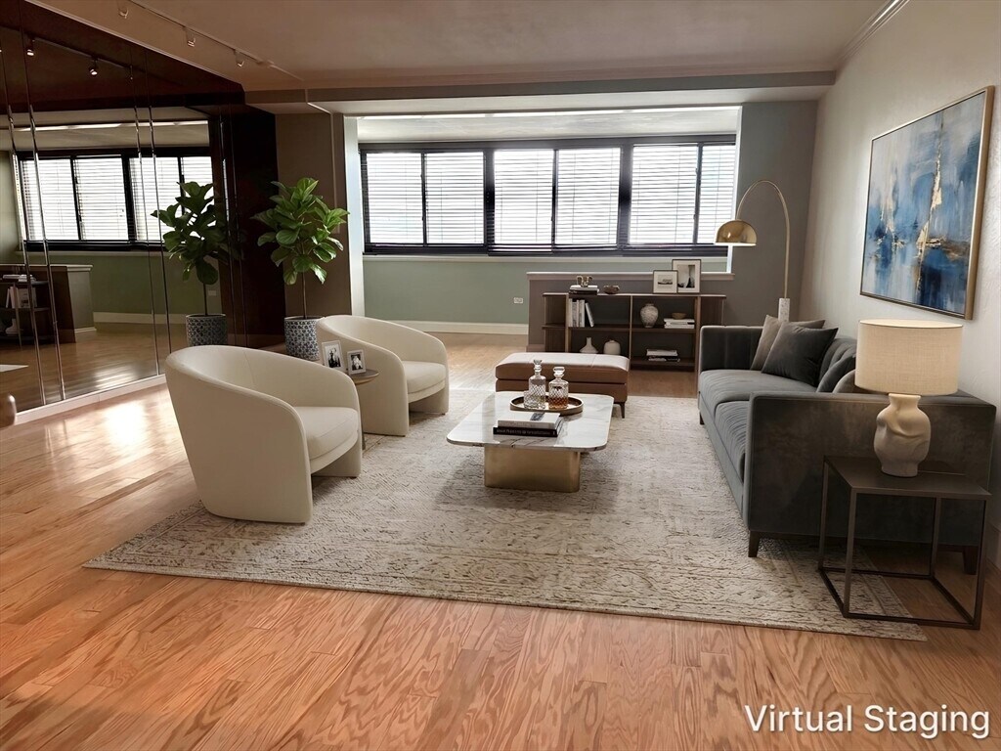
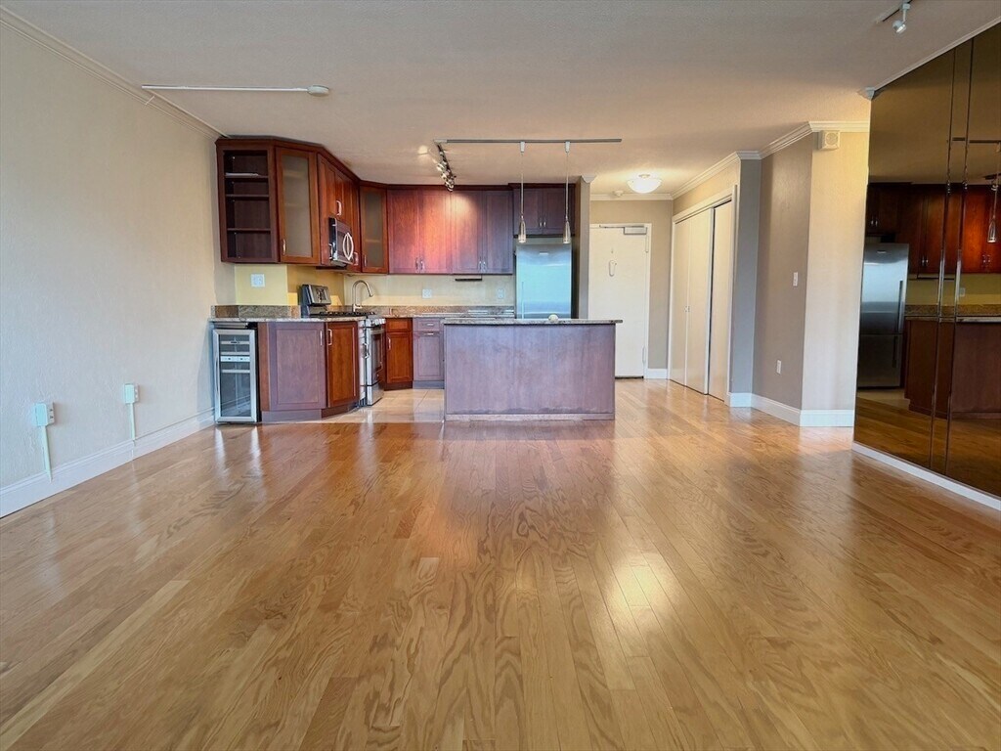
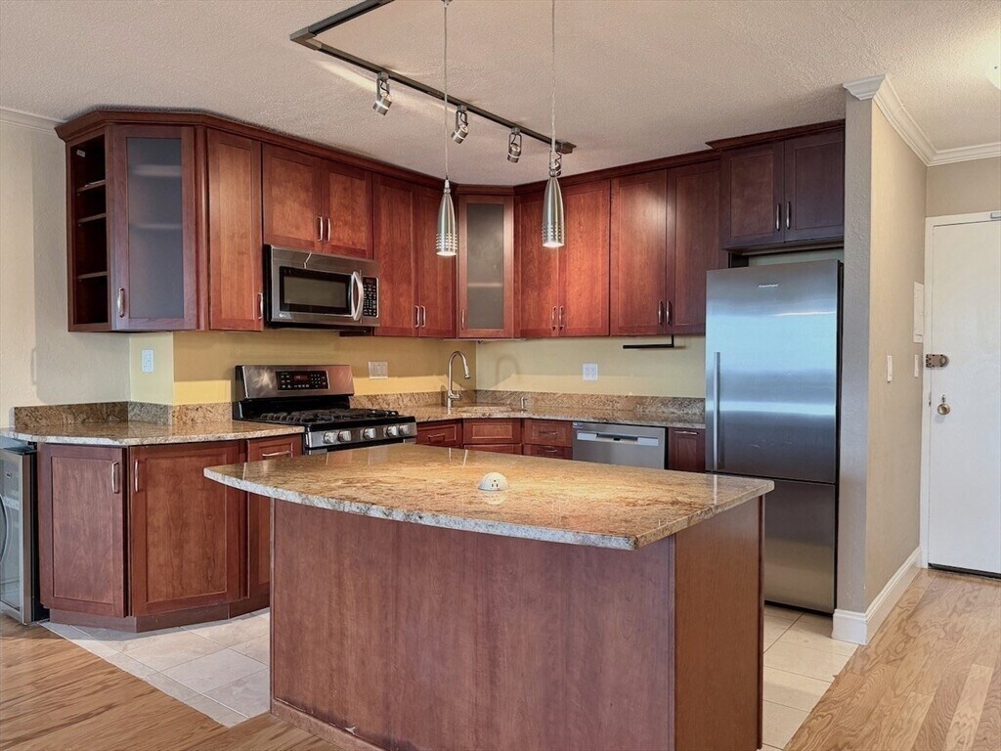
This beautifully maintained one-bedroom offers the perfect blend of style and comfort. The updated cherry kitchen features elegant cabinetry and sleek granite countertops,ideal for both everyday living and entertaining. A spacious living room provides plenty of room to relax,while oak flooring adds warmth throughout the home. Storage is abundant with three large closets,and a wall of tasteful built-in mirrors enhances both light and space. Located in the professionally managed Hawthorne Place community,residents enjoy a serene setting surrounded by lush gardens and clay tennis courts. Conveniently situated near the Esplanade,Beacon Hill,and Whole Foods Market,this home places some of the city's best amenities right at your doorstep. A nearby health club offers two pools,a jacuzzi,and a yoga studio. Schedule a tour today—this apartment won’t stay on the market for long! MLS ID 73558402
Model Lease Information
Model Price
- $3,250Total Monthly PriceBase Rent: $3,250Required Monthly Fees: None
Fees & Policies
The fees listed below are community-provided and may exclude utilities or add-ons. All payments are made directly to the property and are non-refundable unless otherwise specified.
Required Fees
One-Time Basics
- Due at Move-In
- Security Deposit - RefundableiCharged Per Unit.$0
Property Fee Disclaimer: Based on community-supplied data and independent market research. Subject to change without notice. May exclude fees for mandatory or optional services and usage-based utilities.
Price shown is total price based on community-supplied monthly required fees. Excludes user-selected optional fees and variable or usage-based fees and required charges due at or prior to move-in or at move-out. View Fees and Policies for details. Price, availability, fees, and any applicable rent special are subject to change without notice.Contact Info
- Listed by:
- Eric Fishman
- Agency:
- Vendor Logo:
- Website:
- View Property Website
- Call Us:
- (617) 797-3866
- Disclaimer:
Model: 7J - 9 Hawthorne Pl$3,2501 Bedroom, 1 Bath, 879 sq ftAvailable September 1, 2026![]()
7J - 9 Hawthorne Pl - Image 1 ![]()
7J - 9 Hawthorne Pl - Image 2 ![]()
7J - 9 Hawthorne Pl - Image 3 ![]()
7J - 9 Hawthorne Pl - Image 4 ![]()
7J - 9 Hawthorne Pl - Image 5 ![]()
7J - 9 Hawthorne Pl - Image 6 ![]()
7J - 9 Hawthorne Pl - Image 7 ![]()
7J - 9 Hawthorne Pl - Image 8 ![]()
7J - 9 Hawthorne Pl - Image 9 ![]()
7J - 9 Hawthorne Pl - Image 10 8B - 9 Hawthorne Pl
$2,800
1 Bed, 1 Bath, 638 sq ftTotal Monthly PriceAvailable Sep 112 Month Lease TermTotal Monthly Price
Base Rent$2,800Total Monthly Price$2,800Model Gallery
Photos
Availability Details
Prices shown for this property are the Total Monthly Price including Fees.Price Availability Date Unit Sq Ft Deposit $2,800 September 1, 2026 8B - 9 Hawthorne Pl 638 sq ft $2,800 Model Amenities and Features
Features
- Air Conditioning
- Balcony
- Smoke Free
Interior
- Elevator
Kitchen
- Dishwasher
- Instant Hot Water
- Kitchen
Lease Terms
- 12 Month Lease
Services
- Concierge
- Furnished
About This Listing
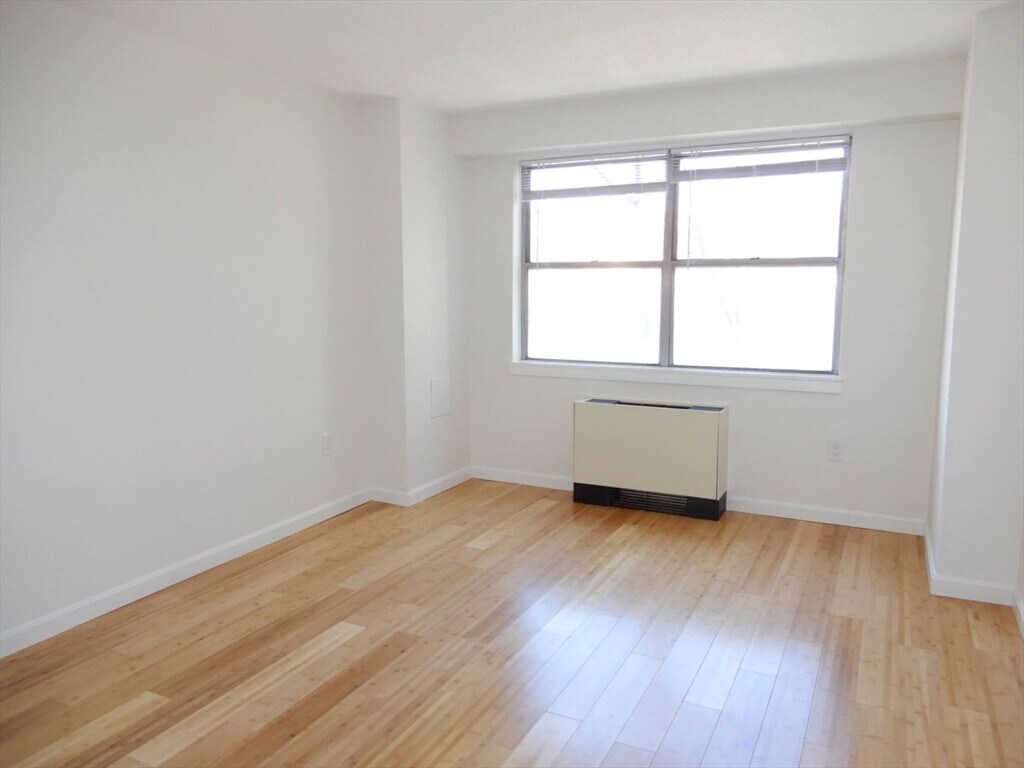
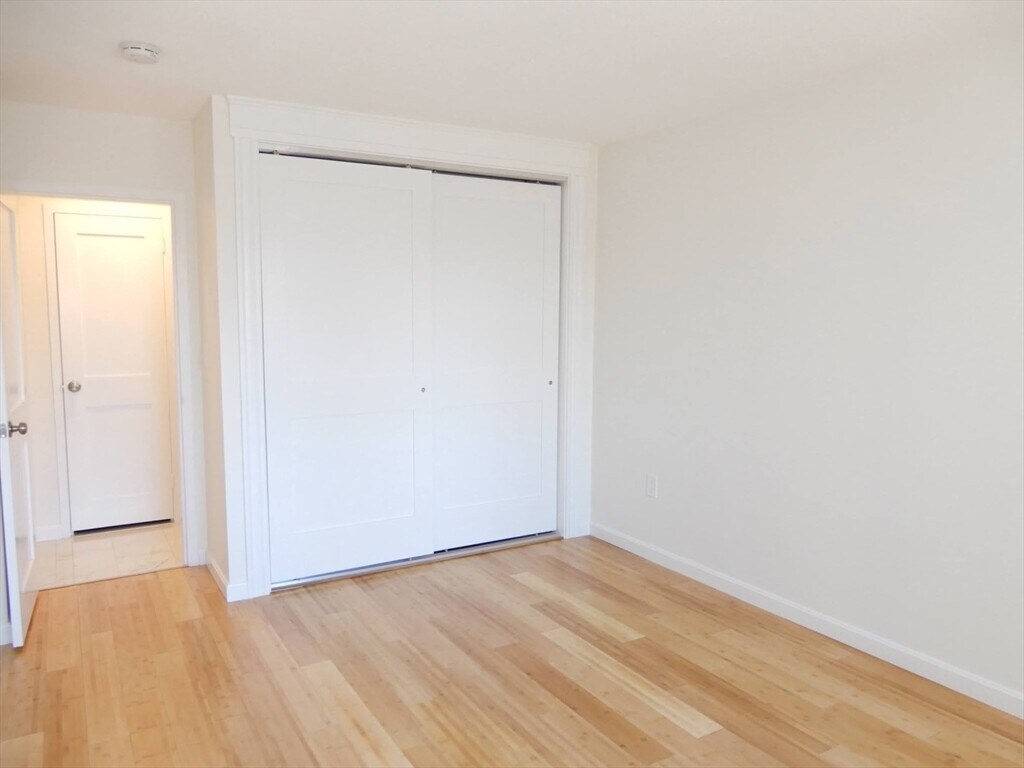
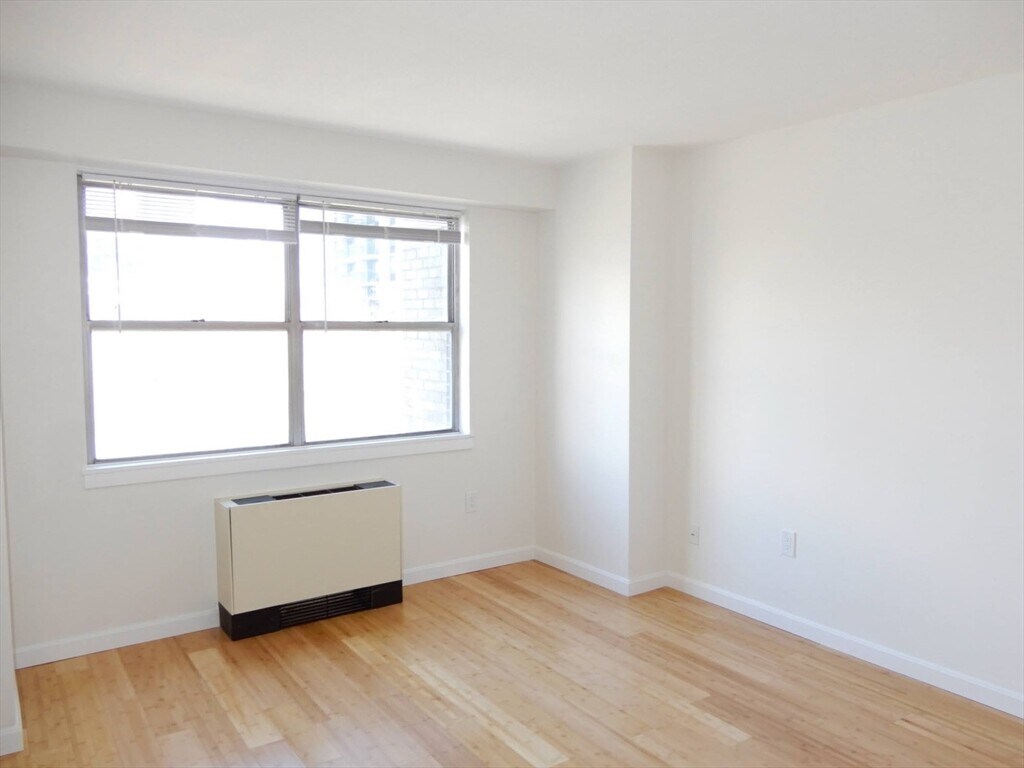
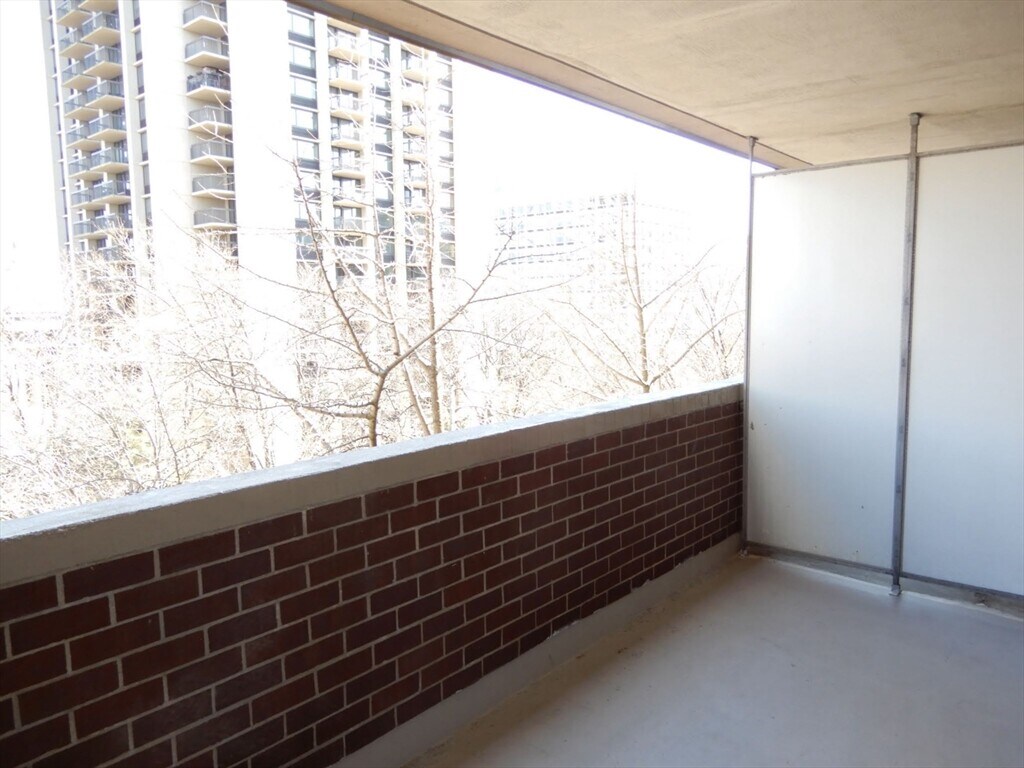
Available September 1st - Furnished studio with separate bedroom - steps way from MGH! Sunny large living room with enclosed balcony with natural light, park views. Close to public transportation(green line). This lovely fully furnished condo has an updated kitchen with dishwasher and counters tops and updated bathroom. Heat, hot water included. Located adjacent to Massachusetts General Hospital & the Charles River Esplanade, near MIT, Whole Foods, Museum of Science, TD Garden, Cambridge Galleria Mall, and minutes to the Red and Green-line Train Stations. This luxurious apartment features an open floor plan, air conditioning and great views. Steps to Beacon Hill, Financial District and Government Center. Next to Charles River Park and West End Apartments. Rental parking available. Sorry, no pets or smoking. 24/7 Concierge building with elevators and on-site professional management.
Model Lease Information
Model Price
- $2,800Total Monthly Price12 Month Lease TermBase Rent: $2,800Required Monthly Fees: None
Deposit
- $2,800 deposit
Fees & Policies
The fees listed below are community-provided and may exclude utilities or add-ons. All payments are made directly to the property and are non-refundable unless otherwise specified.
Required Fees
One-Time Basics
- Broker Fee$0
Other Fees and Policies
Pet Policy and Fees
No Pets Allowed
Property Fee Disclaimer: Based on community-supplied data and independent market research. Subject to change without notice. May exclude fees for mandatory or optional services and usage-based utilities.
Price shown is total price based on community-supplied monthly required fees. Excludes user-selected optional fees and variable or usage-based fees and required charges due at or prior to move-in or at move-out. View Fees and Policies for details. Price, availability, fees, and any applicable rent special are subject to change without notice.Contact Info
- Listed by:
- Don T
- Agency:
- Vendor Logo:
- Website:
- View Property Website
- Call Us:
- (857) 763-1924
- Disclaimer:
Model: 8B - 9 Hawthorne Pl$2,8001 Bedroom, 1 Bath, 638 sq ftAvailable September 1, 2026![]()
8B - 9 Hawthorne Pl - Image 1 ![]()
8B - 9 Hawthorne Pl - Image 2 ![]()
8B - 9 Hawthorne Pl - Image 3 ![]()
8B - 9 Hawthorne Pl - Image 4 ![]()
8B - 9 Hawthorne Pl - Image 5 ![]()
8B - 9 Hawthorne Pl - Image 6 ![]()
8B - 9 Hawthorne Pl - Image 7 ![]()
8B - 9 Hawthorne Pl - Image 8 ![]()
8B - 9 Hawthorne Pl - Image 9 ![]()
8B - 9 Hawthorne Pl - Image 10




Features and Amenities
Community Features
- Elevator
Interior Features
- Balcony
- Heating
Kitchen Amenities
- Range
- Microwave
- Disposal
Outdoor Features
- Deck
Map
- Shopping
- Colleges
- Schools
- Grocery
- Medical
- Parks
- Transportation
Map
Getting Around
100 / 100 Exceptionally walkable
100 / 100 Exceptional public transit
70 / 100 Moderately bikeable
40 / 100 Fairly car friendly
 details
Getting to Know the Area
100 / 100 Restaurants
100 / 100 Cafes
100 / 100 Nightlife
100 / 100 Shopping
100 / 100 Parks
30 / 100 Noise Level
Points of Interest
Time and distance from 9 Hawthorne Pl.
Arts Museums and Landmarks
Big Box and Retail
Petco
Walgreens
Target
Colleges and Universities
Groceries
Star Market
Shaw's
Whole Foods
Hospitals
Massachusetts General Hospital
Massachusetts Eye And Ear Infirmary
Shriners Children's Boston
Military Bases
Boston Support Center
Parks and Recreation
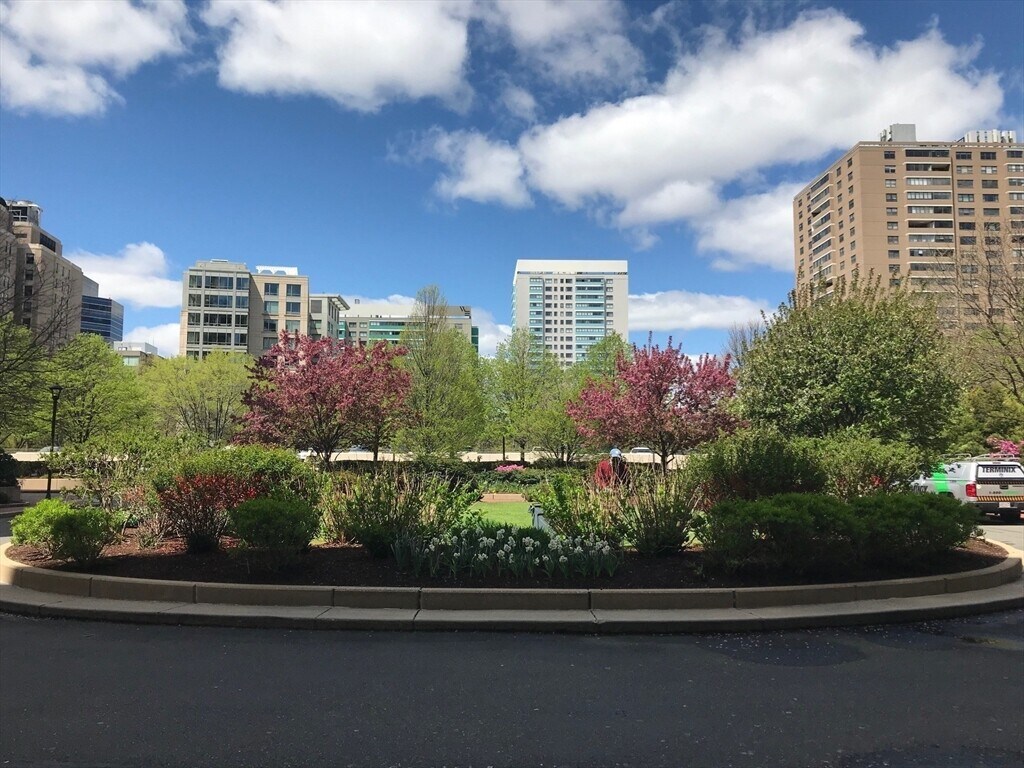
9 Hawthorne Pl has 5 parks within 0.9 miles, including The Boston Public Garden, Freedom Trail, Boston Common, The Freedom Trail, and New England Holocaust Museum.
Restaurants and Dining
Shopping Centers
9 Hawthorne Pl has 5 shopping centers within 1.1 miles.
Transit Stations
Nearby Neighborhoods
Nearby Apartments
Rental Price Ranges in the Area
| Bedroom | Average Rent | Cheapest Rent | Highest Rent |
|---|---|---|---|
| Boston Studio Apartments | $2,656 | $1,200 | $10,000+ |
| Boston 1 Bedroom Apartments | $3,063 | $800 | $10,000+ |
| Boston 2 Bedroom Apartments | $3,772 | $850 | $10,000+ |
| Boston 3 Bedroom Apartments | $4,078 | $850 | $10,000+ |
| Boston 4 Bedroom Apartments | $4,681 | $650 | $10,000+ |
| Boston 5 Bedroom Apartments | $5,902 | $900 | $10,000+ |
| Boston 6 Bedroom Apartments | $7,689 | $900 | $10,000+ |
Browse Top Apartments in Boston
By Price
By Community Type
- Boston Apartments for Rent by Owner
- Boston Apartments with Rent Specials
- Boston Top Rated Apartments
- Boston Corporate Apartments
- Boston Furnished Apartments
- Boston Gated Apartments
- Boston Loft Apartments
- Boston Low Income Apartments
- Boston Military Apartments
- New Boston Apartments
- Boston Senior Apartments
- Boston Short-term Apartments
- Boston Student Apartments
- Boston Apartments with Utilities Included