
Contact
902 Lillieshall Rd

Floorplan Pricing and Availability
New! Interactive Property Map
 ApartmentHomeLiving.com's new Interactive Property Map allows you to see where every available unit is located at this community.Try It Now >
5 Bedrooms
902 Lillieshall Rd
$3,600
5 Beds, 3 Baths, 3366 sq ftAvailable NowModel Gallery
Photos
Availability Details
Price Availability Date Unit Sq Ft $3,600 Available Now 902 Lillieshall Rd 3366 sq ft Model Amenities and Features
Features
- Air Conditioning
- Ceiling Fans
- Smoke Free
Kitchen
- Dishwasher
- Disposal
- Pantry
- Refrigerator
Living Space
- Carpet
- Window Coverings
Outdoor Space
- Patio
Services
- Laundry Facilities
About This Listing
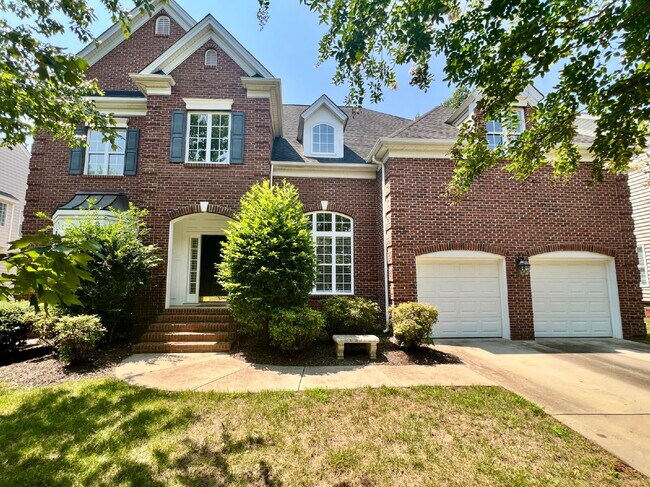
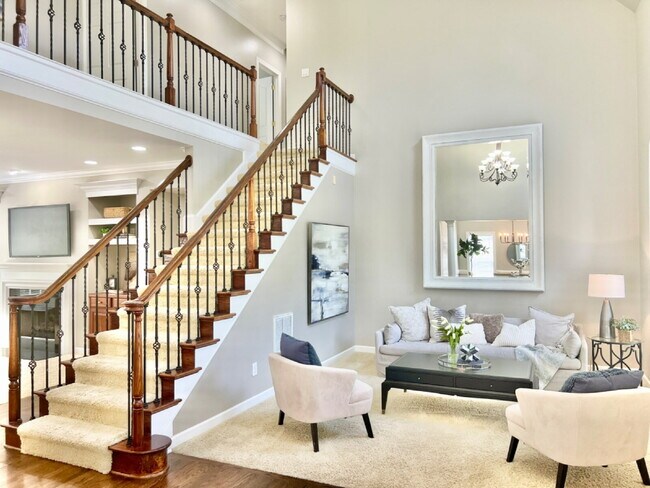
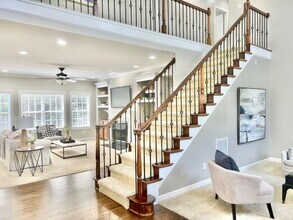
This 5 bed / 3 bath house in the Marvin Ridge district has a spacious floor plan with custom touches throughout. The entryway opens up to the 2 story living room with tons of natural light! With 5 full bedrooms plus a bonus room, this home provides plenty of flexibility for any space you need; school room, office, guest suite, exercise room, or studio. The kitchen offers a large island with breakfast bar, stainless appliances, and a gas stove. The primary bedroom on second level has an incredible bath with double vanity, and HUGE walk in closet. Enjoy the fenced in backyard complete with paver patio and built in fire-pit. Check out the nearby Hunter Oaks amenities including tennis courts and swimming pool. Short drive to Ballantyne, Waverly, and 485! Set up your tour today! *Home is currently also listed for sale, but will be removed from the market if a lease is signed.
Model Rent and Fees
Model Price
- $3,600
Fees & Policies
Pet Policy and Fees
Dogs
AllowedProperty Fee Disclaimer: Based on community-supplied data and independent market research. Subject to change without notice. May exclude fees for mandatory or optional services and usage-based utilities.
Price shown is base rent. Excludes user-selected optional fees and variable or usage-based fees and required charges due at or prior to move-in or at move-out. View Fees and Policies for details. Price, availability, fees, and any applicable rent special are subject to change without notice.Contact Info
- Listed by:
- Clockwork Properties
- Agency:
- Vendor Logo:
- Website:
- View Property Website
- Call Us:
- (980) 217-8898
- Disclaimer:
Model: 902 Lillieshall Rd$3,6005 Bedroom, 3 Bath, 3366 sq ftAvailable Now![]()
902 Lillieshall Rd - Image 1 ![]()
902 Lillieshall Rd - Image 2 ![]()
902 Lillieshall Rd - Image 3 ![]()
902 Lillieshall Rd - Image 4 ![]()
902 Lillieshall Rd - Image 5 ![]()
902 Lillieshall Rd - Image 6 ![]()
902 Lillieshall Rd - Image 7 ![]()
902 Lillieshall Rd - Image 8 ![]()
902 Lillieshall Rd - Image 9 ![]()
902 Lillieshall Rd - Image 10 902 Lillieshall Rd
$3,600
5 Beds, 3 Baths, 3366 sq ftAvailable Aug 26Model Gallery
Photos
Availability Details
Price Availability Date Unit Sq Ft $3,600 August 26, 2026 902 Lillieshall Rd 3366 sq ft Model Amenities and Features
Services
- Garden Style
About This Listing
This 5 bed / 3 bath house in the Marvin Ridge district has a spacious floor plan with custom touches throughout. The entryway opens up to the 2 story living room with tons of natural light! With 5 full bedrooms plus a bonus room, this home provides plenty of flexibility for any space you need; school room, office, guest suite, exercise room, or studio. The kitchen offers a large island with breakfast bar, stainless appliances, and a gas stove. The primary bedroom on second level has an incredible bath with double vanity, and HUGE walk in closet. Enjoy the fenced in backyard complete with paver patio and built in fire-pit. Check out the nearby Hunter Oaks amenities including tennis courts and swimming pool. Short drive to Ballantyne, Waverly, and 485! Set up your tour today!
Model Rent and Fees
Model Price
- $3,600
Price shown is base rent. Excludes user-selected optional fees and variable or usage-based fees and required charges due at or prior to move-in or at move-out. View Fees and Policies for details. Price, availability, fees, and any applicable rent special are subject to change without notice.Contact Info
- Listed by:
- Clockwork Properties
- Agency:
- Vendor Logo:
- Website:
- View Property Website
- Disclaimer:
Model: 902 Lillieshall Rd$3,6005 Bedroom, 3 Bath, 3366 sq ftAvailable August 26, 2026![]()
902 Lillieshall Rd - Image 1 ![]()
902 Lillieshall Rd - Image 2 ![]()
902 Lillieshall Rd - Image 3 ![]()
902 Lillieshall Rd - Image 4 ![]()
902 Lillieshall Rd - Image 5 ![]()
902 Lillieshall Rd - Image 6 ![]()
902 Lillieshall Rd - Image 7 ![]()
902 Lillieshall Rd - Image 8 ![]()
902 Lillieshall Rd - Image 9 ![]()
902 Lillieshall Rd - Image 10


Features and Amenities
On-Site Services
- Laundry Facilities
Interior Features
- Ceiling Fans
- Air Conditioning
- Smoke Free
Kitchen Amenities
- Disposal
- Dishwasher
- Pantry
- Refrigerator
Living Area Features
- Carpet
- Window Coverings
Outdoor Features
- Patio
Map
- Shopping
- Colleges
- Schools
- Grocery
- Medical
- Transportation
Map
Getting Around
30 / 100 Somewhat walkable
40 / 100 Fairly bikeable
90 / 100 Exceptionally car friendly
 details
Getting to Know the Area
40 / 100 Restaurants
20 / 100 Cafes
20 / 100 Nightlife
30 / 100 Shopping
40 / 100 Parks
100 / 100 Noise Level
Points of Interest
Time and distance from 902 Lillieshall Rd.
Big Box and Retail
Kohl's
Target
Publix
Colleges and Universities
Central Piedmont Community College - Levine Campus
Central Piedmont Community College - Harper Campus
South Piedmont Community College - Old Charlotte Highway Campus
Groceries
Publix
Lidl
Sprouts Farmers Market
Hospitals
Restaurants and Dining
Shopping Centers
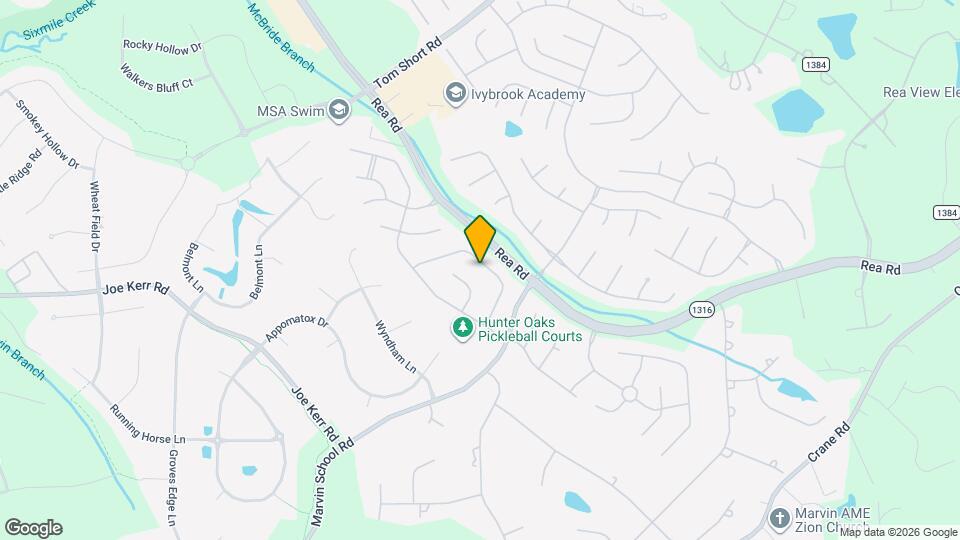
902 Lillieshall Rd has 5 shopping centers within 2.3 miles.
Transit Stations
Nearby Neighborhoods
Nearby Apartments
Rental Price Ranges in the Area
| Bedroom | Average Rent | Cheapest Rent | Highest Rent |
|---|---|---|---|
| Waxhaw Studio Apartments | $1,432 | $1,252 | $1,698 |
| Waxhaw 1 Bedroom Apartments | $1,666 | $1,269 | $2,876 |
| Waxhaw 2 Bedroom Apartments | $2,042 | $1,508 | $5,873 |
| Waxhaw 3 Bedroom Apartments | $2,489 | $1,835 | $4,450 |
| 2 Bedroom Homes | $1,557 | $1,000 | $2,115 |
| 3 Bedroom Homes | $2,361 | $1,649 | $3,500 |
| 4 Bedroom Homes | $2,624 | $2,100 | $3,130 |
| 5 Bedroom Homes | $3,339 | $2,770 | $4,195 |
| 6 Bedroom Homes | $4,621 | $2,865 | $7,000 |