

Contact
944 Ravenwood Ln

Floorplan Pricing and Availability
New! Interactive Property Map
 ApartmentHomeLiving.com's new Interactive Property Map allows you to see where every available unit is located at this community.Try It Now >
3 Bedrooms
944 Ravenwood Ln
$2,400
3 Beds, 2.5 Baths, 2223 sq ftAvailable NowModel Gallery
Photos
Availability Details
Price Availability Date Unit Sq Ft Deposit $2,400 Available Now 944 Ravenwood Ln 2223 sq ft $2,400 Model Amenities and Features
Unique Amenities
- garage available
Features
- Air Conditioning
- Cable Ready
- Ceiling Fans
- Heating
- High Speed Internet Access
Kitchen
- Dishwasher
- Disposal
- Granite Countertops
- Island Kitchen
- Microwave
- Pantry
- Range
- Refrigerator
Living Space
- Carpet
- Loft Layout
- Tile Floors
- Walk-In Closets
- Window Coverings
Outdoor Space
- Fenced Lot
- Yard
Services
- Garden Style
About This Listing
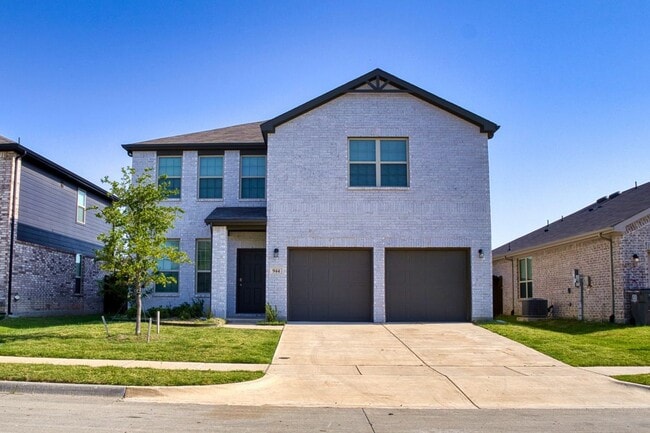
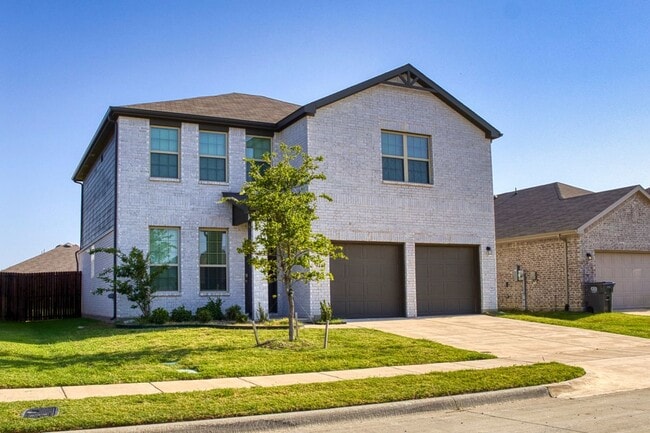
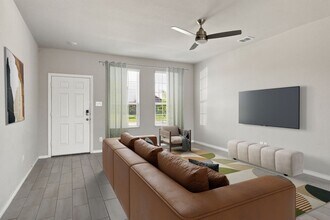
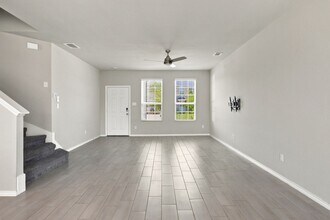
This move-in ready rental house has everything you want - Private Landlord, Pet Friendly, Refrigerator Included, Landlord Pays HOA Fees, Huge Backyard, and Walking Distance to Sanford Elementary School & Van Alstyne Middle School. This home was designed for entertaining with a huge open concept living room, kitchen & dining room floorplan with access the oversized backyard patio, perfect for summer BBQ's and parties. Low maintenance ceramic plank tile flooring throughout 1st floor. Living room with wall-mounted TV bracket and ceiling fan. Dining room with recessed lights and plenty of space for a large table. Gorgeous Kitchen with abundant white cabinets, grey quartz countertops, white tiled backsplash, extra large island with breakfast bar, newer appliances including Stainless Steel Refrigerator and smooth-top electric stove & oven. Combo Walk-In Pantry & Laundry Room off kitchen and separate half-bathroom for guests with pedestal sink. Gigantic Loft with Ceiling Fan is perfectly designed for families with extra space for playroom, game room, home office, homeschool room or media room. Primary Suite sanctuary overlooks the backyard and features walk-in closet, ceiling fan and ensuite bathroom featuring 60-inch shower, dual sinks and separate vanities, and over-sized linen closet. Secondary bedrooms are spacious with walk-in closets and share the hall bathroom with shower and tub combo. Easy Access to highway 75 and about 20 minute commute to McKinney or Sherman. Close to Downtown Van Alstyne, Restaurants, Shopping, Library, Parks and Schools. Pets are Subject to Landlord Approval - $500 non-refundable pet deposit and $20 a month. 650+ Credit Score, Income to be 3 times the rent, Good Rental History & Good Employment History. Credit Check & Background Screening is $64 per applicant. Tenants responsible for lawncare, maintenance of yards and pest control. Tenants to pay for utilities - electricity, water, sewer and trash. No smoking or vaping allowed.
Model Rent and Fees
Model Price
- $2,400
Deposit
- $2,400 deposit
Fees & Policies
The fees listed below are community-provided and may exclude utilities or add-ons. All payments are made directly to the property and are non-refundable unless otherwise specified.
Required Fees
One-Time Basics
- Due at Application
- Application Fee Per ApplicantiCharged Per Applicant.$64
- Due at Move-In
- Security Deposit - RefundableiCharged Per Unit.$2400
Pet Policy and Fees
Cats
AllowedDogs
AllowedParking Info and Fees
- Garage Parking
Property Fee Disclaimer: Based on community-supplied data and independent market research. Subject to change without notice. May exclude fees for mandatory or optional services and usage-based utilities.
Price shown is base rent. Excludes user-selected optional fees and variable or usage-based fees and required charges due at or prior to move-in or at move-out. View Fees and Policies for details. Price, availability, fees, and any applicable rent special are subject to change without notice.Contact Info
- Listed by:
- Katricia Navarrete
- Agency:
- Vendor Logo:
- Website:
- View Property Website
- Call Us:
- (903) 627-5000
- Disclaimer:
Model: 944 Ravenwood Ln$2,4003 Bedroom, 2.5 Bath, 2223 sq ftAvailable Now![]()
944 Ravenwood Ln - Image 1 ![]()
944 Ravenwood Ln - Image 2 ![]()
944 Ravenwood Ln - Image 3 ![]()
944 Ravenwood Ln - Image 4 ![]()
944 Ravenwood Ln - Image 5 ![]()
944 Ravenwood Ln - Image 6 ![]()
944 Ravenwood Ln - Image 7 ![]()
944 Ravenwood Ln - Image 8 ![]()
944 Ravenwood Ln - Image 9 ![]()
944 Ravenwood Ln - Image 10 7632 - 944 Ravenwood Ln
$2,400
3 Beds, 2.5 Baths, 2223 sq ftAvailable NowModel Gallery
Photos
Availability Details
Price Availability Date Unit Sq Ft $2,400 Available Now 7632 - 944 Ravenwood Ln 2223 sq ft Model Amenities and Features
Features
- Air Conditioning
- Ceiling Fans
Kitchen
- Dishwasher
- Disposal
- Microwave
- Refrigerator
Services
- Garden Style
- Renters Insurance Program
About This Listing
This move-in ready rental house has everything you want - Private Landlord, Pet Friendly, Refrigerator Included, Landlord Pays HOA Fees, Huge Backyard, and Walking Distance to Sanford Elementary School & Van Alstyne Middle School. This home was designed for entertaining with a huge open concept living room, kitchen & dining room floorplan with access the oversized backyard patio, perfect for summer BBQ's and parties. Low maintenance ceramic plank tile flooring throughout 1st floor. Living room with wall-mounted TV bracket and ceiling fan. Dining room with recessed lights and plenty of space for a large table. Gorgeous Kitchen with abundant white cabinets, grey quartz countertops, white tiled backsplash, extra large island with breakfast bar, newer appliances including Stainless Steel Refrigerator and smooth-top electric stove & oven. Combo Walk-In Pantry & Laundry Room off kitchen and separate half-bathroom for guests with pedestal sink. Gigantic Loft with Ceiling Fan is perfectly designed for families with extra space for playroom, game room, home office, homeschool room or media room. Primary Suite sanctuary overlooks the backyard and features walk-in closet, ceiling fan and ensuite bathroom featuring 60-inch shower, dual sinks and separate vanities, and over-sized linen closet. Secondary bedrooms are spacious with walk-in closets and share the hall bathroom with shower and tub combo. Easy Access to highway 75 and about 20 minute commute to McKinney or Sherman. Close to Downtown Van Alstyne, Restaurants, Shopping, Library, Parks and Schools. Pets are Subject to Landlord Approval - $500 non-refundable pet deposit and $20 a month. 650+ Credit Score, Income to be 3 times the rent, Good Rental History & Good Employment History. Credit Check & Background Screening is required. Tenants responsible for lawncare, maintenance of yards and pest control. Tenants to pay for utilities - electricity, water, sewer and trash. No smoking or vaping allowed. No recent evictions or recent bankruptcies.
Model Rent and Fees
Model Price
- $2,400
Fees & Policies
Pet Policy and Fees
Cats
AllowedDogs
AllowedParking Info and Fees
- Other
Property Fee Disclaimer: Based on community-supplied data and independent market research. Subject to change without notice. May exclude fees for mandatory or optional services and usage-based utilities.
Price shown is base rent. Excludes user-selected optional fees and variable or usage-based fees and required charges due at or prior to move-in or at move-out. View Fees and Policies for details. Price, availability, fees, and any applicable rent special are subject to change without notice.Contact Info
- Listed by:
- RentSpree
- Agency:
- Vendor Logo:
- Website:
- View Property Website
- Call Us:
- (903) 627-5000
- Disclaimer:
Model: 7632 - 944 Ravenwood Ln$2,4003 Bedroom, 2.5 Bath, 2223 sq ftAvailable Now![]()
7632 - 944 Ravenwood Ln - Image 1 ![]()
7632 - 944 Ravenwood Ln - Image 2 ![]()
7632 - 944 Ravenwood Ln - Image 3 ![]()
7632 - 944 Ravenwood Ln - Image 4 ![]()
7632 - 944 Ravenwood Ln - Image 5 ![]()
7632 - 944 Ravenwood Ln - Image 6 ![]()
7632 - 944 Ravenwood Ln - Image 7 ![]()
7632 - 944 Ravenwood Ln - Image 8 ![]()
7632 - 944 Ravenwood Ln - Image 9 ![]()
7632 - 944 Ravenwood Ln - Image 10


Features and Amenities
On-Site Services
- Renters Insurance Program
- Garden Style
Interior Features
- Ceiling Fans
- Air Conditioning
Kitchen Amenities
- Dishwasher
- Microwave
- Refrigerator
- Disposal
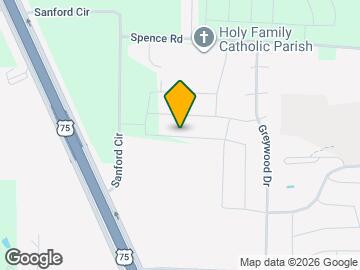
Map
- Shopping
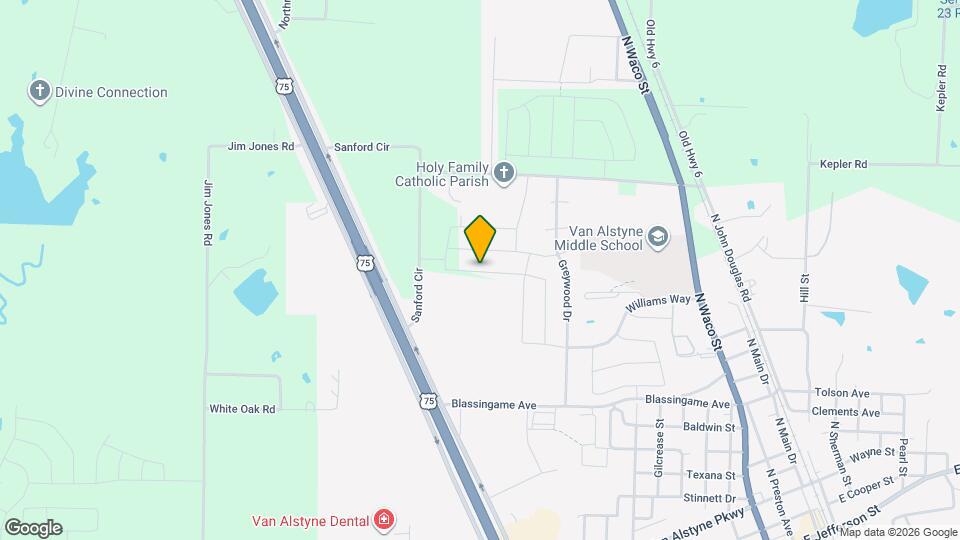
Map
Getting Around
20 / 100 Somewhat walkable
20 / 100 Somewhat Bikeable
100 / 100 Exceptionally car friendly
 details
Getting to Know the Area
40 / 100 Restaurants
20 / 100 Cafes
10 / 100 Nightlife
20 / 100 Shopping
100 / 100 Noise Level
Nearby Schools
Van Alstyne High School
Van Alstyne Junior High School
About GreatSchools Data on ApartmentHomeLiving.com.
Points of Interest
Time and distance from 944 Ravenwood Ln.
Shopping Centers
944 Ravenwood Ln has 5 shopping centers within 6.0 miles.
Nearby Neighborhoods
Rental Price Ranges in the Area
| Bedroom | Average Rent | Cheapest Rent | Highest Rent |
|---|---|---|---|
| Van Alstyne Studio Apartments | $1,147 | $799 | $2,258 |
| Van Alstyne 1 Bedroom Apartments | $1,377 | $677 | $3,368 |
| Van Alstyne 2 Bedroom Apartments | $1,792 | $778 | $6,039 |
| Van Alstyne 3 Bedroom Apartments | $2,596 | $1,245 | $7,251 |
| Van Alstyne 4 Bedroom Apartments | $3,203 | $2,075 | $7,767 |
| 2 Bedroom Homes | $1,590 | $1,590 | $1,590 |
| 3 Bedroom Homes | $2,026 | $1,600 | $2,500 |
| 4 Bedroom Homes | $2,135 | $1,799 | $3,850 |
| 5 Bedroom Homes | $2,537 | $2,395 | $2,900 |
Browse Top Apartments in Van Alstyne
By Price
- Cheap Van Alstyne Apartments
- Van Alstyne Apartments Under $700
- Van Alstyne Apartments Under $800
- Van Alstyne Apartments Under $900
- Van Alstyne Apartments Under $1000
- Van Alstyne Apartments Under $1200
- Van Alstyne Apartments Under $1500
- Van Alstyne Apartments Under $2000
- Van Alstyne Luxury Apartments
By Community Type
- Van Alstyne Apartments with Rent Specials
- Van Alstyne Top Rated Apartments
- Van Alstyne Corporate Apartments
- Van Alstyne Furnished Apartments
- Van Alstyne Gated Apartments
- Van Alstyne Low Income Apartments
- New Van Alstyne Apartments
- Van Alstyne Senior Apartments
- Van Alstyne Short-term Apartments
- Van Alstyne Apartments with Utilities Included