
Contact
949 Vine St

Floorplan Pricing and Availability
New! Interactive Property Map
 ApartmentHomeLiving.com's new Interactive Property Map allows you to see where every available unit is located at this community.Try It Now >
3 Bedrooms
949 Vine St
$2,150
3 Beds, 2 BathsAvailable NowModel Gallery
Photos
Availability Details
Price Availability Date Unit Deposit $2,150 Available Now 949 Vine St $2,150 Model Amenities and Features
Features
- Washer/Dryer
Kitchen
- Dishwasher
- Freezer
- Microwave
- Oven
- Refrigerator
Living Space
- Hardwood Floors
Services
- Garden Style
About This Listing

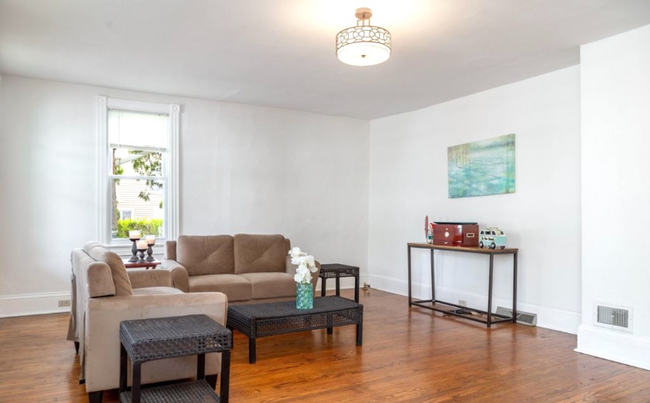
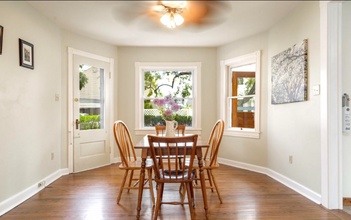
Property Id: 1724449 Experience the enchantment of your new sanctuary, just a 5-minute stroll to Geisinger Medical Center! Welcome to this charming 3-bedroom, 2-bathroom single-family home featuring beautiful hardwood floors. Enjoy year-round comfort with central air conditioning and gas heating. The spacious kitchen offers ample cabinetry, a skylight for natural light, and a glass sliding door to a covered back porch overlooking the garden. Essential appliances include a double-door refrigerator, microwave, stove, and dishwasher. Additional highlights include an in-unit washer and dryer, dedicated parking for two vehicles, and regular lawn maintenance. Please note: no pets, no smoking, and utilities are not included. Act quickly, as we operate on a first-come, first-served basis!
Model Rent and Fees
Model Price
- $2,150
Deposit
- $2,150 deposit
Fees & Policies
The fees listed below are community-provided and may exclude utilities or add-ons. All payments are made directly to the property and are non-refundable unless otherwise specified.
Required Fees
One-Time Basics
- Due at Move-In
- Security Deposit - RefundableiCharged Per Unit.$2150
Property Fee Disclaimer: Based on community-supplied data and independent market research. Subject to change without notice. May exclude fees for mandatory or optional services and usage-based utilities.
Price shown is base rent. Excludes user-selected optional fees and variable or usage-based fees and required charges due at or prior to move-in or at move-out. View Fees and Policies for details. Price, availability, fees, and any applicable rent special are subject to change without notice.Contact Info
- Listed by:
- Seamus Nally
- Agency:
- Vendor Logo:
- Website:
- View Property Website
- Call Us:
- (570) 560-6003
- Disclaimer:
Model: 949 Vine St$2,1503 Bedroom, 2 BathAvailable Now![]()
949 Vine St - Image 1 ![]()
949 Vine St - Image 2 ![]()
949 Vine St - Image 3 ![]()
949 Vine St - Image 4 949 Vine St
$2,150
3 Beds, 2 Baths, 2049 sq ftTotal Monthly PriceAvailable Jul 1, 2027Total Monthly Price
Base Rent$2,150Total Monthly Price$2,150Model Gallery
Photos
Availability Details
Prices shown for this property are the Total Monthly Price including Fees.Price Availability Date Unit Sq Ft Deposit $2,150 July 1, 2027 949 Vine St 2049 sq ft $2,150 Model Amenities and Features
Features
- Air Conditioning
- Ceiling Fans
- Heating
- Skylights
- Smoke Free
- Storage Space
- Washer/Dryer
Kitchen
- Dishwasher
- Kitchen
- Microwave
- Refrigerator
Lease Terms
- 12 Month Lease
Living Space
- Hardwood Floors
Outdoor Space
- Lawn
- Porch
- Yard
Services
- Garden Style
About This Listing
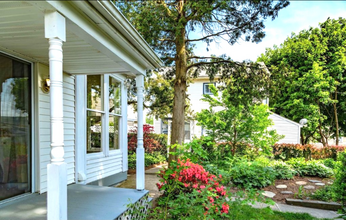
Experience the enchantment of your new sanctuary, just a 5-minute stroll to Geisinger Medical Center! Welcome to this charming 3-bedroom, 2-bathroom single-family home, designed to provide a warm and welcoming environment with beautiful hardwood floors throughout. Experience comfort in every season with efficient central air conditioning and comforting gas heating. The standout feature of this home is its spacious kitchen, a true highlight that boasts an abundance of cabinetry, a stunning skylight that floods the space with natural light, and a glass sliding door that opens to a covered back porch—perfect for enjoying your landscaped garden. Equipped with essential appliances, including a double-door refrigerator, microwave, stove, and dishwasher, your cooking and convenience are fully catered to. This residence also includes an in-unit washer and dryer and offers generous storage space. Plus, enjoy the convenience of dedicated parking for two vehicles, making your daily life stress-free! Please keep in mind our community guidelines: no pets, no smoking, and utilities are not included in the lease. While living here, you’ll benefit from regular lawn mowing and yard maintenance! This is an exciting opportunity to secure a delightful living space, but don't wait—properties are available on a first-come, first-served basis and we do not hold listings. Seize this chance to make this charming home yours!
Model Rent and Fees
Model Price
- $2,150
Deposit
- $2,150 deposit
Fees & Policies
The fees listed below are community-provided and may exclude utilities or add-ons. All payments are made directly to the property and are non-refundable unless otherwise specified.
Other Fees and Policies
Pet Policy and Fees
No Pets Allowed
Parking Info and Fees
- Surface Lot
Property Fee Disclaimer: Based on community-supplied data and independent market research. Subject to change without notice. May exclude fees for mandatory or optional services and usage-based utilities.
Price shown is total price based on community-supplied monthly required fees. Excludes user-selected optional fees and variable or usage-based fees and required charges due at or prior to move-in or at move-out. View Fees and Policies for details. Price, availability, fees, and any applicable rent special are subject to change without notice.Contact Info
- Listed by:
- The Manager
- Agency:
- Vendor Logo:
- Website:
- View Property Website
- Call Us:
- (570) 953-8639
- Disclaimer:
Model: 949 Vine St$2,1503 Bedroom, 2 Bath, 2049 sq ftAvailable July 1, 2027![]()
949 Vine St - Image 1 ![]()
949 Vine St - Image 2 ![]()
949 Vine St - Image 3 ![]()
949 Vine St - Image 4 ![]()
949 Vine St - Image 5


Features and Amenities
On-Site Services
- Garden Style
Interior Features
- Washer/Dryer
Kitchen Amenities
- Dishwasher
- Microwave
- Oven
- Refrigerator
- Freezer
Living Area Features
- Hardwood Floors
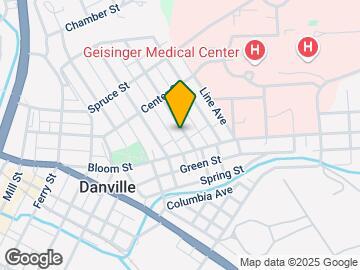
Map
- Shopping
- Colleges
- Medical
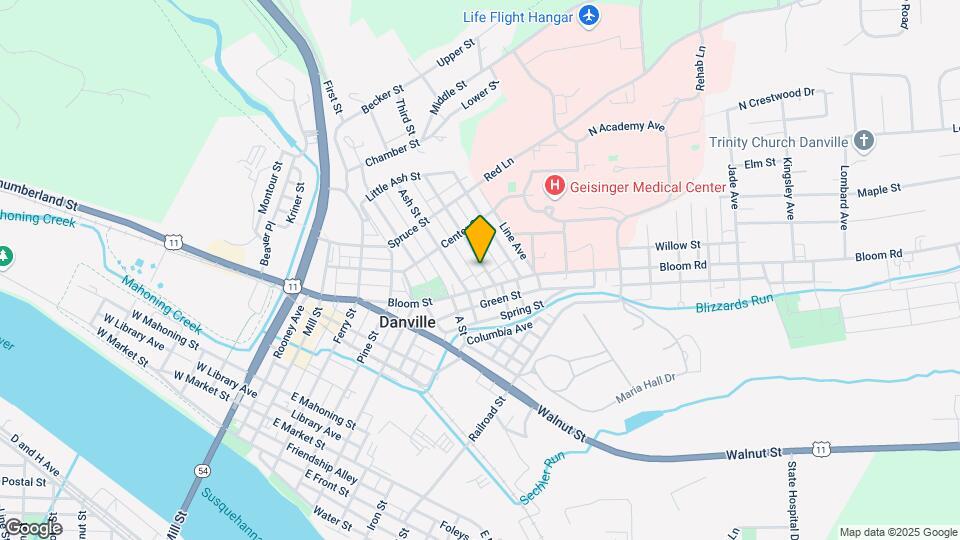
Map
Getting Around
60 / 100 Moderately walkable
50 / 100 Fairly bikeable
70 / 100 Moderately car friendly
 details
Getting to Know the Area
60 / 100 Restaurants
40 / 100 Cafes
60 / 100 Nightlife
50 / 100 Shopping
100 / 100 Noise Level
Nearby Schools
Danville Area Senior High School
Danville Primary School
Danville Area Middle School
Liberty-Valley El School
About GreatSchools Data on ApartmentHomeLiving.com.
Points of Interest
Time and distance from 949 Vine St.
Big Box and Retail
Goodwill
Petco
Lowe's
Colleges and Universities
Hospitals
Shopping Centers
949 Vine St has 5 shopping centers within 8.4 miles.
Nearby Neighborhoods
Nearby Apartments
Rental Price Ranges in the Area
| Bedroom | Average Rent | Cheapest Rent | Highest Rent |
|---|---|---|---|
| Danville Studio Apartments | $1,322 | $1,295 | $1,350 |
| Danville 1 Bedroom Apartments | $1,407 | $825 | $1,895 |
| Danville 2 Bedroom Apartments | $1,626 | $1,200 | $2,195 |
| Danville 3 Bedroom Apartments | $1,624 | $1,550 | $1,850 |
| 2 Bedroom Homes | $1,607 | $1,300 | $1,850 |
| 3 Bedroom Homes | $2,015 | $1,495 | $3,600 |
| 4 Bedroom Homes | $2,045 | $1,795 | $2,795 |
| 5 Bedroom Homes | $3,130 | $2,895 | $3,600 |