
Contact
9607 Stockwell Ln

Floorplan Pricing and Availability
New! Interactive Property Map
 ApartmentHomeLiving.com's new Interactive Property Map allows you to see where every available unit is located at this community.Try It Now >
3 Bedrooms
9607 Stockwell Ln
$3,690
3 Beds, 3.5 BathsTotal Monthly PriceAvailable NowTotal Monthly Price
Base Rent$3,690Total Monthly Price$3,690Model Gallery
Photos
Availability Details
Prices shown for this property are the Total Monthly Price including Fees.Price Availability Date Unit $3,690 Available Now 9607 Stockwell Ln Model Amenities and Features
Kitchen
- Dishwasher
Living Space
- Basement
About This Listing
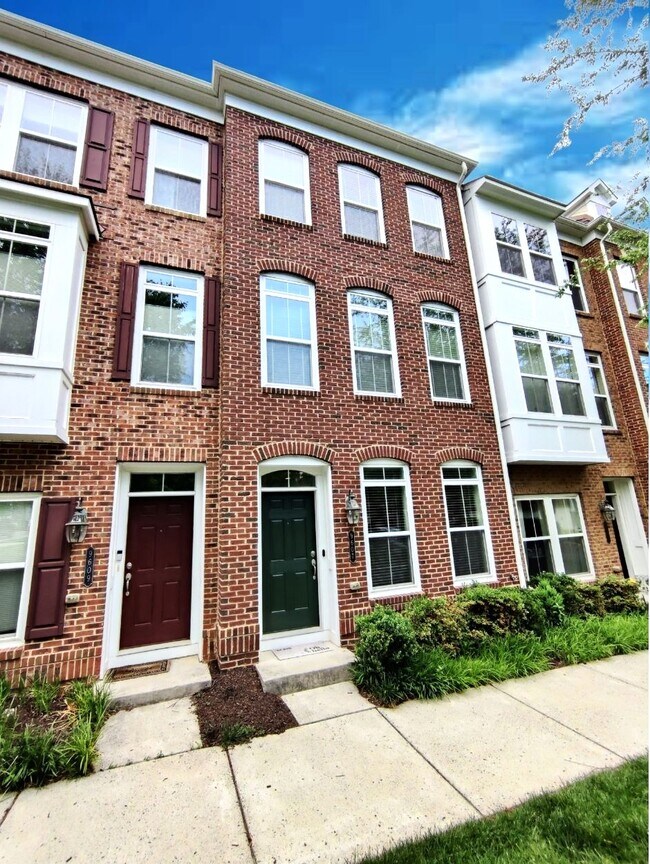
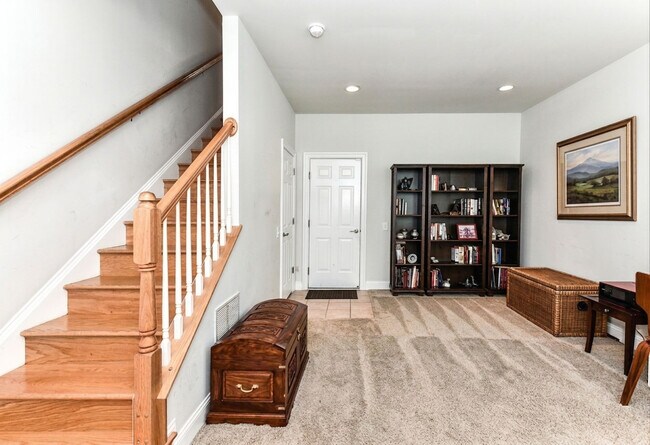
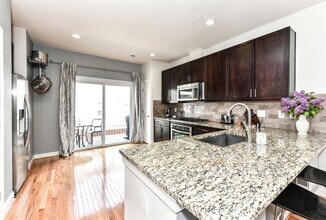
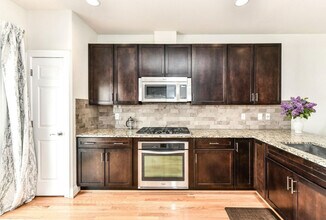
WALK TO VIENNA METRO from this 3BR, 3.5BA townhome. Faces the community's green space. Entry level rec room & 1 car garage. Main living area boasts gorgeous kitchen featuring granite counters, designer backsplash, rich espresso cabinetry & stainless steel appliances. Kitchen eatery space with sliding glass doors lead to balcony. Dining area & living room with ample sunlight streaming through keeps this home very bright & open. All bedrooms have en-suite bathrooms. Upper level features large Master Suite with huge walk-in closet & built-in shelves & LUX renovated bathroom with granite vanities, tiled floors & large tiled shower. Additional bedroom with modern bathroom. 2nd upper level features generously sized bedroom with en-suite bathroom. *BONUS* home comes with a Tesla Wall Charger/Connector in the garage & a high power outlet that may be used for any Electric Vehicle. Tenant will have 3 parking passes for street parking + 1 parking space in garage. Oakton High School Pyramid. *ADDITONAL BONUS* Mixed use development is coming soon and will include ground floor retail within the neighborhood. Short trip to the Mosaic District, Tysons Corner Mall, I-66, I-495, Routes 50 & 29, the Capitol Beltway. Near so many options of restaurants, movie theater, shopping, groceries & much more! Pets case by case. $50 pet rent & $300 nonrefundable pet deposit per pet. $100 move in fee.
Model Lease Information
Model Price
- $3,690Base Rent: $3,690Required Monthly Fees: None
Price shown is total price based on community-supplied monthly required fees. Excludes user-selected optional fees and variable or usage-based fees and required charges due at or prior to move-in or at move-out. View Fees and Policies for details. Price, availability, fees, and any applicable rent special are subject to change without notice.Contact Info
- Listed by:
- Jennifer Hoyer
- Agency:
- Vendor Logo:
- Website:
- View Property Website
- Call Us:
- (703) 241-2360
- Disclaimer:
Model: 9607 Stockwell Ln$3,6903 Bedroom, 3.5 Bath, sq ftAvailable Now![]()
9607 Stockwell Ln - Image 1 ![]()
9607 Stockwell Ln - Image 2 ![]()
9607 Stockwell Ln - Image 3 ![]()
9607 Stockwell Ln - Image 4 ![]()
9607 Stockwell Ln - Image 5 ![]()
9607 Stockwell Ln - Image 6 ![]()
9607 Stockwell Ln - Image 7 ![]()
9607 Stockwell Ln - Image 8 ![]()
9607 Stockwell Ln - Image 9 ![]()
9607 Stockwell Ln - Image 10 9607 Stockwell Ln
$3,690
3 Beds, 3.5 Baths, 1532 sq ft12 Month Lease TermAvailable May 29Model Gallery
Photos
Availability Details
Prices shown for this property are the Total Monthly Price including Fees.Price Availability Date Unit Sq Ft Deposit $3,690 May 29, 2026 9607 Stockwell Ln 1532 sq ft $3,690 Model Amenities and Features
Unique Amenities
- garage available
Features
- Washer/Dryer
Kitchen
- Dishwasher
- Microwave
- Range
- Refrigerator
Lease Terms
- 12
About This Listing
WALK TO VIENNA METRO from this 3BR, 3.5BA townhome. Faces the community's green space. Entry level rec room & 1 car garage. Main living area boasts gorgeous kitchen featuring granite counters, designer backsplash, rich espresso cabinetry & stainless steel appliances. Kitchen eatery space with sliding glass doors lead to balcony. Dining area & living room with ample sunlight streaming through keeps this home very bright & open. All bedrooms have en-suite bathrooms. Upper level features large Master Suite with huge walk-in closet & built-in shelves & LUX renovated bathroom with granite vanities, tiled floors & large tiled shower. Additional bedroom with modern bathroom. 2nd upper level features generously sized bedroom with en-suite bathroom. *BONUS* home comes with a Tesla Wall Charger/Connector in the garage & a high power outlet that may be used for any Electric Vehicle. Tenant will have 3 parking passes for street parking + 1 parking space in garage. Oakton High School Pyramid. *ADDITONAL BONUS* Mixed use development is coming soon and will include ground floor retail within the neighborhood. Short trip to the Mosaic District, Tysons Corner Mall, I-66, I-495, Routes 50 & 29, the Capitol Beltway. Near so many options of restaurants, movie theater, shopping, groceries & much more! Minimum 650 credit score for all applicants. Monthly gross income to exceed 3 times the rental rate. No more than 2 incomes will be considered. All members of the household over age 18 considered applicants. Credit lock & freezes must be removed prior to submitting an application or additional fees will be incurred. Application Link: Confirm with the listing agent directly that the application window is still open prior to submitting an application. All application fees are non-refundable. Property will be professionally managed by HANDS ON HOMES PROPERTY MANAGEMENT, an equal opportunity housing firm. For inquiries contact the listing agent directly. Pets case by case. $50 pet rent & $300 nonrefundable pet deposit per pet. $100 move in fee. Applicant will need to submit Photo ID, 2 recent pay stubs &/or bank statements as proof of income, animal photo, documentation for service animal/ESA (Doctor letter within last year), offer letter or military LES with orders to area. Submit all documents via Buildium.
Model Lease Information
Model Price
- $3,69012 Month Lease TermBase Rent: $3,690Required Monthly Fees: None
Deposit
- $3,690 deposit
Fees & Policies
The fees listed below are community-provided and may exclude utilities or add-ons. All payments are made directly to the property and are non-refundable unless otherwise specified.
Required Fees
One-Time Basics
- Due at Move-In
- Security Deposit - RefundableiCharged Per Unit.$3690
Parking Info and Fees
- Garage Parking
Property Fee Disclaimer: Based on community-supplied data and independent market research. Subject to change without notice. May exclude fees for mandatory or optional services and usage-based utilities.
Price shown is base rent. Excludes user-selected optional fees and variable or usage-based fees and required charges due at or prior to move-in or at move-out. View Fees and Policies for details. Price, availability, fees, and any applicable rent special are subject to change without notice.Contact Info
- Listed by:
- Jennifer Hoyer
- Agency:
- Vendor Logo:
- Website:
- View Property Website
- Call Us:
- (703) 636-2266
- Disclaimer:
Model: 9607 Stockwell Ln$3,6903 Bedroom, 3.5 Bath, 1532 sq ftAvailable May 29, 2026![]()
9607 Stockwell Ln - Image 1 ![]()
9607 Stockwell Ln - Image 2 ![]()
9607 Stockwell Ln - Image 3 ![]()
9607 Stockwell Ln - Image 4 ![]()
9607 Stockwell Ln - Image 5 ![]()
9607 Stockwell Ln - Image 6 ![]()
9607 Stockwell Ln - Image 7 ![]()
9607 Stockwell Ln - Image 8 ![]()
9607 Stockwell Ln - Image 9 ![]()
9607 Stockwell Ln - Image 10


Lease Terms
- 12
Features and Amenities
Interior Features
- Washer/Dryer
Kitchen Amenities
- Dishwasher
- Microwave
- Range
- Refrigerator
Unique Amenities
- Garage Available
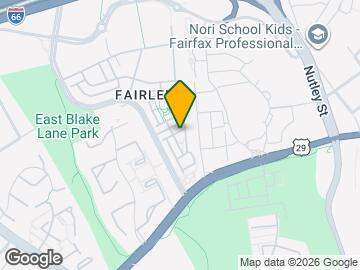
Map
- Shopping
- Colleges
- Schools
- Grocery
- Medical
- Transportation
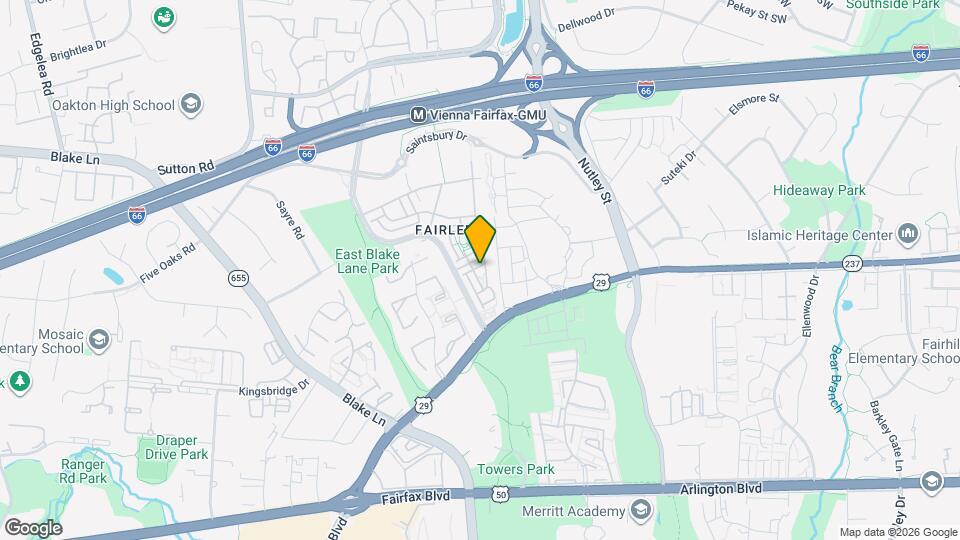
Map

Points of Interest
Time and distance from 9607 Stockwell Ln.
Big Box and Retail
Walgreens
Target
Petsmart
Colleges and Universities
Northern Virginia Community College - Annandale Campus
Groceries
Giant Food
Whole Foods
Wegmans
Hospitals
Inova Fairfax Hospital
Northern Virginia Mental Health Institute
Dominion Hospital
Military Bases
Central Intelligence Agency
National Guard
US Coast Guard
Restaurants and Dining
Shopping Centers
9607 Stockwell Ln has 5 shopping centers within 1.4 miles.
Transit Stations
Nearby Neighborhoods
Nearby Apartments
Rental Price Ranges in the Area
| Bedroom | Average Rent | Cheapest Rent | Highest Rent |
|---|---|---|---|
| Fairfax Studio Apartments | $2,226 | $1,568 | $3,345 |
| Fairfax 1 Bedroom Apartments | $2,255 | $1,108 | $3,862 |
| Fairfax 2 Bedroom Apartments | $2,644 | $1,323 | $5,554 |
| Fairfax 3 Bedroom Apartments | $3,127 | $1,521 | $4,505 |
| Fairfax 4 Bedroom Apartments | $1,562 | $1,399 | $3,600 |
Browse Top Apartments in Fairfax
By Price
By Community Type
- Fairfax Apartments for Rent by Owner
- Fairfax Apartments with Rent Specials
- Fairfax Top Rated Apartments
- Fairfax Corporate Apartments
- Fairfax Furnished Apartments
- Fairfax Gated Apartments
- Fairfax Loft Apartments
- Fairfax Low Income Apartments
- New Fairfax Apartments
- Fairfax Senior Apartments
- Fairfax Short-term Apartments
- Fairfax Student Apartments
- Fairfax Apartments with Utilities Included