
Contacto
2151 Lassen Dr

Precios y Disponibilidad de Plano
¡Nuevo! Mapa Interactivo de Propiedades
 El nuevo mapa interactivo de propiedades de ApartmentHomeLiving.com le permite ver dónde se encuentra cada unidad disponible en esta comunidad.Pruebalo Ahora >
5 Dormitorios
2151 Lassen Dr
$6,195
5 Dormitorios, 4.5 Baños, 4876 pies²Disponible AhoraGalería del Modelo
Fotos
Detalles de Diponibilidad
Precio Fecha Disponibilidad Unidad Pies² $6,195 Disponible Ahora 2151 Lassen Dr 4876 pies² Características y Comodidades de Modelo
Características
- Ceiling Fans
- Fireplace
- Smoke Free
- Washer/Dryer Hookup
Cocina
- Dishwasher
- Microwave
- Refrigerator
Servicios
- Laundry Facilities
Acerca de este anuncio
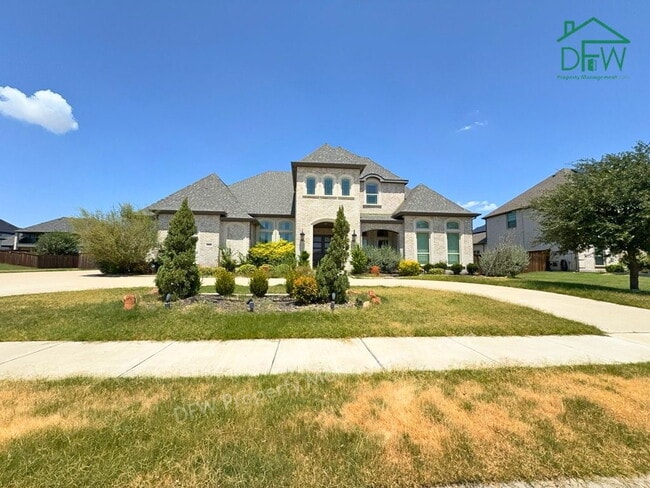
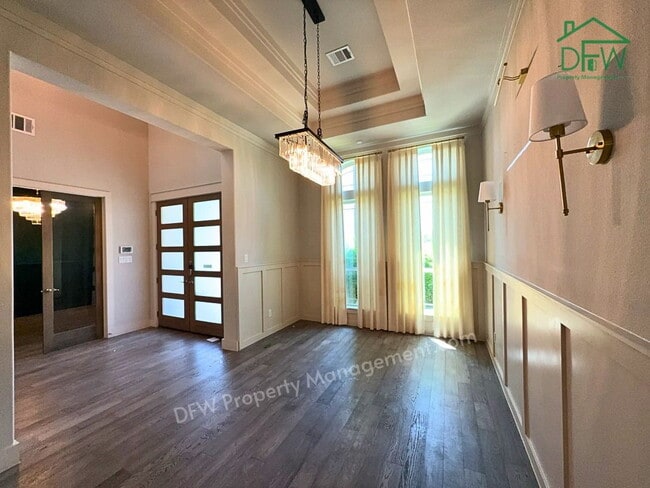
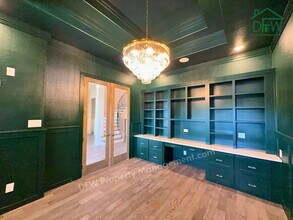
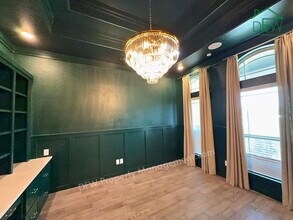
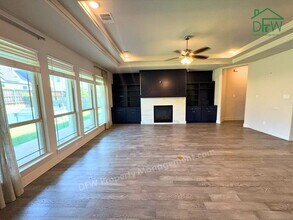
4,876 square feet in Prosper ISD. Built in 2020. Welcome to 2151 Lassen Dr, a spacious 5-bedroom, 4.5-bathroom home in the heart of Prosper. A curved staircase rises through the two-story entry beneath a chandelier. The primary suite and a second bedroom are downstairs, with the remaining bedrooms up. A private study sits behind glass doors with a full wall of built-in bookshelves above a built-in desk - a quiet place to work or read. And with a separate media room, movie nights will be a blast. Kitchen - An oversized island with room to gather, lit by pendant fixtures. Built-in double oven, gas cooktop with vent hood, microwave, dishwasher, and refrigerator all included. Living - Open to the kitchen with a wall of windows looking out over the backyard. The fireplace anchors the room, framed by floor-to-ceiling built-in bookshelves. Recessed tray ceiling overhead. Natural Light - Large windows throughout the home bring in daylight from morning to evening. Primary Suite - Downstairs, with a glass door that opens straight to the backyard and a recessed tray ceiling. Tiled walk-in shower, separate soaking tub, and two separate vanities. The walk-in closet has built-in shelving and double hanging rods. Upstairs - A game room with a built-in desk and bookshelves opens the second floor. Bedrooms have vaulted ceilings and ceiling fans, with walk-in closets. One bedroom has its own vanity area. Secondary baths have tiled tub and shower combinations. Dining - A formal dining room beneath a statement chandelier and recessed tray ceiling, plus a casual dining area off the kitchen that opens to the patio. Decorative Lighting - Chandeliers and pendant fixtures throughout the entry, dining room, study, and kitchen. Storage - Laundry room with a folding counter and hanging rod. Separate mud room with a built-in bench, hooks, and cubbies. Three-car garage with finished floors, openers on both doors, overhead storage racks, and built-in cabinets. Outdoors - A large fenced backyard with plenty of open lawn, and a covered patio for shade in the afternoon. Extended driveway. Just across the street from a neighborhood pond with a fountain. Schedule your showing! Utilities: Tenant is responsible for water, electricity, gas, and trash pickup. For more information, please contact us. Pet Criteria: Rental Criteria: Scheduling a Viewing: Submit an Application: Call Us: Equal Housing Opportunity.
Tasas y precios del modelo
Precio del Modelo
- $6,195
Fees & Policies
Pet Policy and Fees
Dogs
AllowedExención de responsabilidad sobre las tasas de propiedad: Based on community-supplied data and independent market research. Subject to change without notice. May exclude fees for mandatory or optional services and usage-based utilities.
El precio mostrado es el alquiler base. No incluye las tarifas opcionales seleccionadas por el usuario, ni las tarifas variables o basadas en el uso, ni los cargos obligatorios que deben pagarse antes o en el momento de la mudanza, o al momento de la salida.Consulta las Cuotas y políticas para obtener más detalles. El precio, la disponibilidad, las tarifas y cualquier oferta especial de alquiler aplicable están sujetos a cambios sin previo aviso.Información de Contacto
- Listado por:
- DFW Property Management
- Agencia:
- Logotipo del proveedor:
- Sitio web:
- Ver el sitio web de la propiedad
- Llámenos:
- (682) 200-6700
- Aviso legal:
Modelo: 2151 Lassen Dr$6,1955 Dormitorios, 4.5 Baños, 4876 sq ftDisponible Ahora![]()
2151 Lassen Dr - Imagen 1 ![]()
2151 Lassen Dr - Imagen 2 ![]()
2151 Lassen Dr - Imagen 3 ![]()
2151 Lassen Dr - Imagen 4 ![]()
2151 Lassen Dr - Imagen 5 ![]()
2151 Lassen Dr - Imagen 6 ![]()
2151 Lassen Dr - Imagen 7 ![]()
2151 Lassen Dr - Imagen 8 ![]()
2151 Lassen Dr - Imagen 9 ![]()
2151 Lassen Dr - Imagen 10 2151 Lassen Dr
$6,195
5 Dormitorios, 5 Baños, 4876 pies²Precio Mensual TotalDisponible AhoraPrecio Mensual Total
Renta Base$6,195Precio Mensual Total$6,195Galería del Modelo
Fotos
Detalles de Diponibilidad
Los precios mostrados para esta propiedad son precios mensuales totales con tarifas incluidas.Precio Fecha Disponibilidad Unidad Pies² $6,195 Disponible Ahora 2151 Lassen Dr 4876 pies² Características y Comodidades de Modelo
Características Propias
- garage available
Características
- Air Conditioning
- Ceiling Fans
- Fireplace
- Heating
- Washer/Dryer Hookup
Cocina
- Dishwasher
- Disposal
- Kitchen
- Microwave
- Oven
- Refrigerator
Espacio Vital
- Carpet
- Tile Floors
- Walk-In Closets
Espacio al Aire Libre
- Patio
- Porch
Servicios
- Garden Style
Acerca de este anuncio
Located in Prosper ISD - 4,876 sq ft, built 2020. 5 bedrooms, 4.5 baths, with primary suite and second bedroom downstairs, with the remaining bedrooms and game room upstairs, plus a dedicated media room. Private study behind glass doors with built-in desk and bookshelf wall. Kitchen offers oversized island with breakfast bar, double oven, gas cooktop, and refrigerator. Living room features fireplace with floor-to-ceiling built-ins and wall of windows. Downstairs primary has backyard access, tiled walk-in shower, soaking tub, dual vanities, and walk-in closet with built-ins. Vaulted ceilings and walk-in closets upstairs. Formal plus casual dining. Laundry room with folding counter and 3-car garage with finished floors and overhead storage. Fenced backyard, covered patio, pond with fountain across the street. One year lease minimum. Pets allowed per criteria.SUBMIT A RENTAL APPLICATION and READ RENTAL CRITERIA: Please see private remarks for more info about submitting a rental application and to read our rental criteria.
Tasas y precios del modelo
Precio del Modelo
- $6,195
Fees & Policies
Pet Policy and Fees
Cats
AllowedParking Info and Fees
- Covered
- Garage Parking
- Attached Garage
Exención de responsabilidad sobre las tasas de propiedad: Based on community-supplied data and independent market research. Subject to change without notice. May exclude fees for mandatory or optional services and usage-based utilities.
El precio mostrado es el precio total basado en las tarifas mensuales obligatorias proporcionadas por la comunidad. No incluye las tarifas opcionales seleccionadas por el usuario, ni las tarifas variables o basadas en el uso, ni los cargos obligatorios que deben pagarse antes o en el momento de la mudanza, o al momento de la salida.Consulta las Cuotas y políticas para obtener más detalles. El precio, la disponibilidad, las tarifas y cualquier oferta especial de alquiler aplicable están sujetos a cambios sin previo aviso.Información de Contacto
- Listado por:
- Mohamed Sulthar
- Agencia:
- Logotipo del proveedor:
- Sitio web:
- Ver el sitio web de la propiedad
- Aviso legal:
Modelo: 2151 Lassen Dr$6,1955 Dormitorios, 5 Baños, 4876 sq ftDisponible Ahora![]()
2151 Lassen Dr - Imagen 1 ![]()
2151 Lassen Dr - Imagen 2 ![]()
2151 Lassen Dr - Imagen 3 ![]()
2151 Lassen Dr - Imagen 4 ![]()
2151 Lassen Dr - Imagen 5 ![]()
2151 Lassen Dr - Imagen 6 ![]()
2151 Lassen Dr - Imagen 7 ![]()
2151 Lassen Dr - Imagen 8 ![]()
2151 Lassen Dr - Imagen 9 ![]()
2151 Lassen Dr - Imagen 10


Características y Facilidades
Servicios
- Instalaciones De Lavandería
Características Interior
- Ventiladores De Techo
- Chimenea
- Conexiones Para Lavadora/Secadora
- Libre De Humo
Características de la Cocina
- Lavavajillas
- Microondas
- Nevera
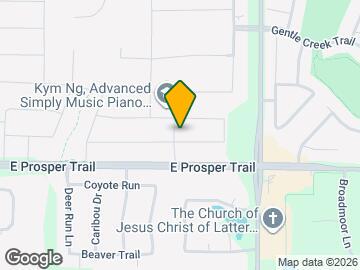
Mapa
- Compras
- Universidades
- Escuelas
- Supermercado
- Médicos
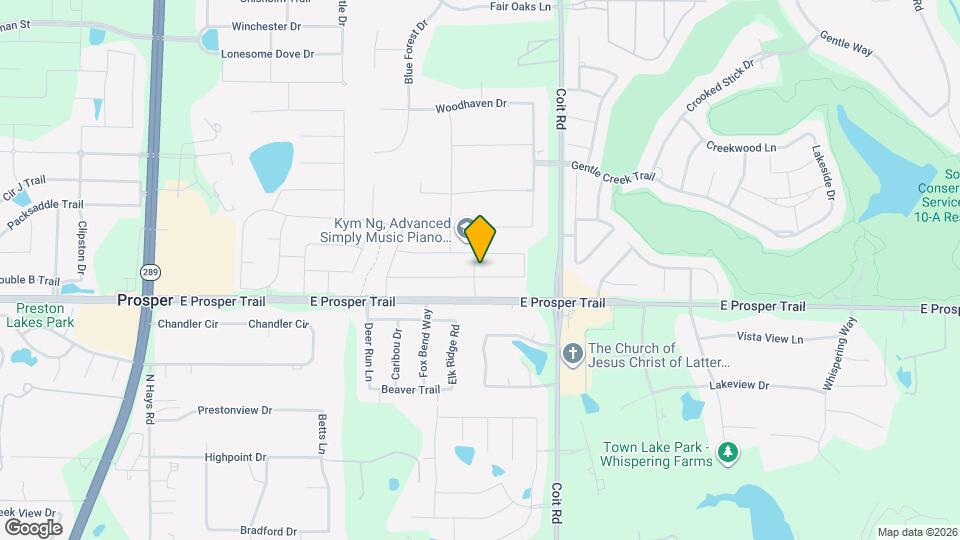
Mapa
Desplazarse
40 / 100 Bastante transitable
40 / 100 Bastante apto para bicicletas
80 / 100 Muy apto para carros
 detalles
Conozca la Zona
50 / 100 Restaurantes
50 / 100 Cafeterías
30 / 100 Vida Nocturna
40 / 100 Compras
100 / 100 Nivel de Ruido
Sitios de Interés
Tiempo y distancia desde 2151 Lassen Dr.
Grandes Superficies de Ventas
Autozone
Costco
Walmart
Universidad
Collin County Community College - Central Park Campus
Collin County Community College - Collin Higher Education Center
Tiendas
India Bazaar
H-E-B
Whole Foods
Hospitales
Centros Comerciales
2151 Lassen Dr tiene 5 centros comerciales en un radio de 1.4 millas.
Barrios cercanos
Apartamentos Cercanos
Rango de Precios de los Alquileres en la Zona
| Dormitorios | Precio Promedio | Más barato | Más caro |
|---|---|---|---|
| Apartamentos Estudio en Prosper | $1,286 | $1,100 | $1,345 |
| Apartamentos 1 Dormitorios en Prosper | $1,537 | $975 | $3,112 |
| Apartamentos 2 Dormitorios en Prosper | $2,371 | $1,255 | $5,414 |
| Apartamentos 3 Dormitorios en Prosper | $2,936 | $1,444 | $8,164 |
| Apartamentos 4 Dormitorios en Prosper | $3,474 | $2,267 | $8,620 |
| Casas con 2 Dormitorios | $2,351 | $1,305 | $3,100 |
| Casas con 3 Dormitorios | $2,578 | $1,800 | $6,500 |
| Casas con 4 Dormitorios | $3,208 | $950 | $10,000+ |
| Casas con 5 Dormitorios | $4,027 | $2,400 | $8,500 |
| Casas con 6 Dormitorios | $4,359 | $3,200 | $6,400 |
| Casas con 7 Dormitorios | $14,250 | $10,000 | $10,000+ |
Ver Apartamentos más destacados en Prosper
Por el Precio
Por tipo de comunidad
- Apartamentos en Prosper con Oferta Especial
- Apartamentos en Prosper Más Valorados
- Apartamentos en Prosper Viviendas Corporativas
- Apartamentos en Prosper Amueblado
- Apartamentos en Prosper Reja de Entrada Automática
- Apartamentos en Prosper De Bajos Ingresos
- Nuevos Apartamentos en Prosper
- Apartamentos en Prosper Personas Mayores
- Apartamentos en Prosper Contratos de Corto Plazo
- Apartamentos en Prosper con Utilidades Incluidas