


Solicitar notificación
812 Chippewa St

- 4 Dormitorio Dormitorios
- $1,300 Precios de alquiler
- 1,556 Pies cuadrados
Acerca 812 Chippewa St
Welcome to this spacious 4-bedroom, 1-bathroom house on Chippewa Street in Eau Claire, WI, offering a perfect blend of comfort and convenience. Ideal for families or roommates, this charming home features a generous layout with four well-sized bedrooms, providing ample space for relaxation, work-from-home setups, or guest rooms. The modern bathroom is thoughtfully designed for functionality, and the bright, open living areas create a warm and inviting atmosphere. This home comes equipped with a dishwasher, making kitchen cleanup a breeze, and an in-unit washer and dryer for added convenience. Off-street parking ensures secure and easy access for your vehicles. Located in the heart of Eau Claire, this property is just a short distance from downtown’s vibrant shops, restaurants, and entertainment, offering the perfect balance of residential tranquility and urban accessibility. Contact us today to schedule a tour and make this wonderful house your new home!
812 Chippewa St se encuentra en el Barrio Downtown Eau Claire y el código postal 54703 de Eau Claire, WI.
Información de contacto de la propiedad
Horas de Oficina
| Lunes | Con Cita Previa |
| Martes | Con Cita Previa |
| Miércoles | Con Cita Previa |
| Jueves | Con Cita Previa |
| Viernes | Con Cita Previa |
| Sábado | Cerrado |
| Domingo | Cerrado |
Precios y Disponibilidad de Plano
¡Nuevo! Mapa Interactivo de Propiedades
 El nuevo mapa interactivo de propiedades de ApartmentHomeLiving.com le permite ver dónde se encuentra cada unidad disponible en esta comunidad.Pruébalo Ahora >
4 Dormitorios
4BR/1BA
$1,300
4 Dormitorios, 1 Baño, 1556 pies²Disponible June 1, 2027Detalles de Disponibilidad
Precio Fecha Disponibilidad Unidad Pies² $1,300 June 1, 2027 4BR/1BA 1556 Detalles y características de la Unidad 4BR/1BA
Características
- Acceso a Internet de alta velocidad
- Bañera/Ducha
- Calefacción
- Lavadora/Secadora
- Preinstalación de cables
Cocina
- Cocina
- Congelador
- Fogón
- Horno
- Lavavajillas
- Nevera
Espacio Vital
- Alfombra
- Comedor
- Suelos de vinilo
Espacio al Aire Libre
- Césped
- Patio
- Porche
Tasas y precio de la unidad 4BR/1BA
Precio por Unidad
- $1,300
Tasas y precios del modelo
Precio
- $1,300
Unidad de apartamento: 4BR/1BAModelo de apartamento: 4BR/1BA4 Dormitorios, 1 Baño, 1556 sq ftDisponible June 1, 2027

Información de la Comunidad
- Unidades
- Plantas
- Construido en
Fees and Policies
Las tarifas que se indican a continuación son proporcionadas por la comunidad y pueden excluir servicios públicos o complementos. Todos los pagos se realizan directamente a la propiedad y no son reembolsables, salvo que se especifique lo contrario.
Tasas Requeridas
Básicos de una sola vez
- Pagadero en el momento de la solicitud
- Application Fee Per ApplicantiCharged per applicant.$40.00
Other Fees and Policies
Tasas por mascotas
- Cat
- Pet DepositiCharged per Pet.$400.00
- One-Time Pet FeeiCharged Per Pet.$0.00
- Monthly Pet FeeiCharged Per Pet.$40.00/mes
- Dog
- Pet DepositiCharged per Pet.$600.00
- One-Time Pet FeeiCharged Per Pet.$0.00
- Monthly Pet FeeiCharged Per Pet.$60.00/mes
The cat has to be fixed, up-to-date on shots, licensed with the city, covered by renters insurance, and have caps on its claws if it is not declawed.
The dog would need to be kenneled when no one is home or if we need to enter, fixed, up-to-date on shots and licensed with the city.
Tasas de estacionamiento
- Surface Lot
- Parking FeeiCharged per vehicle.$0.00/mes
Exención de responsabilidad sobre las tasas de propiedad: Based on community-supplied data and independent market research. Subject to change without notice. May exclude fees for mandatory or optional services and usage-based utilities.
Características y Facilidades
Servicios
- Recolección De Basura: Acera
- Apartamento De Invitados
- Reciclaje
- Programa De Seguro Para Inquilinos
- Instalaciones De Lavandería
Características Interior
- Climatización Controlada Por El Inquilino
- Detector De Humo
- Acceso A Internet De Alta Velocidad
- Bañera/Ducha
- Calefacción
- Preinstalación De Cables
- Lavadora/Secadora
- Libre De Humo
Características de la Cocina
- Congelador
- Cocina
- Lavavajillas
- Horno
- Fogón
- Nevera
Características de la Sala de Estar
- Suelos De Vinilo
- Alfombra
- Comedor
Características al Aire Libre
- Patio
- Porche
- Césped
Características Para Estudiantes
- Se Puede Caminar Al Campus
Mapa
- Compras
- Universidades
- Supermercado
- Médicos
- Propiedades Cercanas
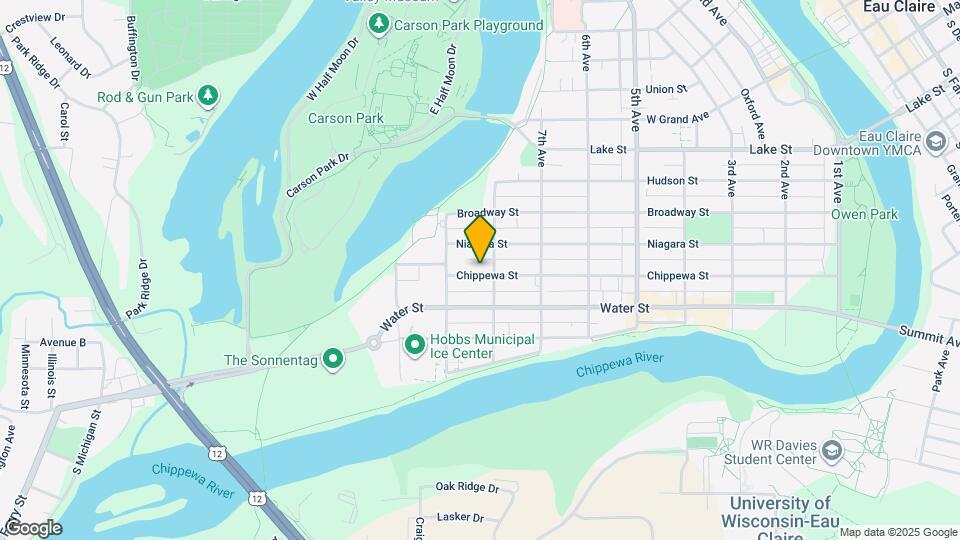
Mapa
Desplazarse
50 / 100 Bastante transitable
30 / 100 Transporte público básico
80 / 100 Muy apto para bicicletas
80 / 100 Muy apto para carros
 detalles
Conozca la Zona
60 / 100 Restaurantes
50 / 100 Cafeterías
80 / 100 Vida Nocturna
50 / 100 Compras
90 / 100 Nivel de Ruido
Escuelas Cercanas
North High
Lakeshore Elementary
DeLong Middle
Sitios de Interés
Tiempo y distancia desde 812 Chippewa St.
Grandes Superficies de Ventas
Walgreens
Jcpenney
Walmart
Universidad
Tiendas
Aldi
Hospitales
Marshfield Medical Center - Eau Claire
Sacred Heart Hospital
Mayo Clinic Health System Eau Claire Hospital
Centros Comerciales
812 Chippewa St tiene 5 centros comerciales en un radio de 1.5 millas.
Barrios cercanos
Rango de Precios de los Alquileres en la Zona
| Dormitorios | Precio Promedio | Más barato | Más caro |
|---|---|---|---|
| Apartamentos Estudio en Eau Claire | $1,107 | $750 | $1,400 |
| Apartamentos 1 Dormitorios en Eau Claire | $1,298 | $500 | $2,450 |
| Apartamentos 2 Dormitorios en Eau Claire | $1,589 | $345 | $3,200 |
| Apartamentos 3 Dormitorios en Eau Claire | $1,265 | $395 | $2,590 |
| Apartamentos 4 Dormitorios en Eau Claire | $1,207 | $395 | $2,495 |
| Casas con 2 Dormitorios | $1,422 | $850 | $2,200 |
| Casas con 3 Dormitorios | $1,628 | $1,150 | $2,495 |
| Casas con 4 Dormitorios | $2,166 | $1,575 | $2,500 |
Apartamentos Cercanos
Casas Cercanas
Búsqueda oficial de apartamentos
¿Sabía qué?
El inquilino de apartamentos medio investiga 4 propiedades en detalle antes de firmar un contrato de alquiler.
Free off-street parking that is shared with both units of the duplex. There is also street-parking available if the lot is full.