

Solicitar notificación
946 MLK
Indianapolis, IN 46202

- 1–3 Dormitorios
- 544–1,639 Pies cuadrados
Acerca 946 MLK
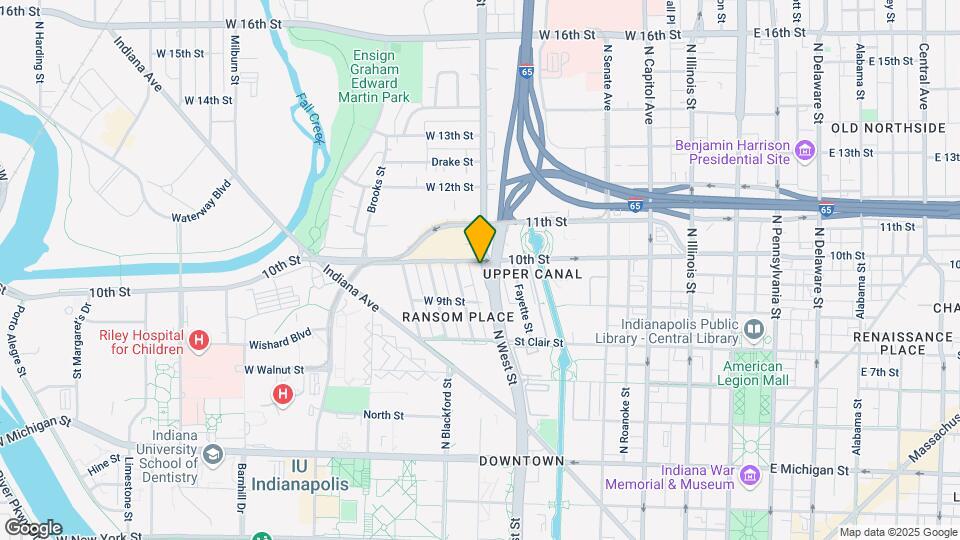
946 MLK es más que un lugar conveniente para vivir. Cada apartamento de uno y tres dormitorios está cuidadosamente diseñado con detalles finales y características premium que harán que le encante llamar a la comunidad su hogar. Los pisos estilo madera y los techos altos son solo el comienzo. ¡Disfrute de cable e Internet de cortesía! Afuera de su puerta, amenidades esmeradas y un equipo dedicado a la satisfacción de los residentes elevan su experiencia de vida en todos los sentidos. También contamos con un gimnasio y un lounge para residentes en 946 MLK. Más allá de la comunidad de acceso controlado, la vibrante ubicación lo ubica a pasos del campus de IUPUI, restaurantes y tiendas de moda, y empleadores populares de la zona, incluidos centros médicos. Descubre todo lo que estos apartamentos que admiten mascotas cerca de IUPUI tienen para ofrecer cuando te pongas en contacto con el equipo de alquiler y programes un tour hoy mismo.
946 MLK se encuentra en el Barrio Circle City y el código postal 46202 de Indianapolis, IN.
Características personalizadas
- Servicio de mantenimiento de emergencia las 24 horas
- Balcón
- Edificio estilo boutique
- Televisión por cable
- control de acceso
- Triturador de basura
- Garaje
- Se incluye Internet
- Balcón privado
- Patio privado
- Contrato de arrendamiento de corto plazo
- Unidad con lavadora/secadora en el apartamento
- Televisor en la sala de estar
- Vistas
Información de contacto de la propiedad
Horas de Oficina
| Lunes | 9:00 am–6:00 pm |
| Martes | 9:00 am–6:00 pm |
| Miércoles | 9:00 am–6:00 pm |
| Jueves | 9:00 am–6:00 pm |
| Viernes | 9:00 am–6:00 pm |
| Sábado | 10:00 am–5:00 pm |
| Domingo | Cerrado |
Precios y Disponibilidad de Plano
¡Nuevo! Mapa Interactivo de Propiedades
1 Dormitorio
Plano: A3
1 Dormitorio, 1 Baño, 544 pies²Detalles de Diponibilidad
Fecha Disponibilidad Unidad Pies² No Disponible A3 544 pies² Plano: A4
1 Dormitorio, 1 Baño, 592 pies²Detalles de Diponibilidad
Fecha Disponibilidad Unidad Pies² No Disponible A4 592 pies² Plano: A1
1 Dormitorio, 1 Baño, 697 pies²Detalles de Diponibilidad
Fecha Disponibilidad Unidad Pies² No Disponible A1 697 pies² Plano: A2
1 Dormitorio, 1 Baño, 749 pies²El más grandeEsta opción tiene las unidades más grandes para este modeloDetalles de Diponibilidad
Fecha Disponibilidad Unidad Pies² No Disponible A2 749 pies² 3 Dormitorios
Ver Planos No DisponiblesPlano: B3
3 Dormitorios, 2 Baños, 1594 pies²Disponible AhoraGalería del Modelo
Planos
Detalles de Diponibilidad
Fecha Disponibilidad Unidad Pies² Disponible Ahora 213 1594 Detalles y características de la Unidad 213
Características Propias
- Ventanas adicionales
Modelo de apartamento: B33 Dormitorios, 2 Baños, 1594 sq ftDisponible Ahora![]()
B3 - Plano 1 ![]()
B3 - Plano 2 ![]()
B3 - Plano 3 ![]()
B3 - Plano 4 ![]()
B3 - Plano 5 Unidad de apartamento: 213Modelo de apartamento: B33 Dormitorios, 2 Baños, 1594 sq ftDisponible AhoraPlano: B2
3 Dormitorios, 2 Baños, 1639 pies²Disponible Sep 6El más grandeEsta opción tiene las unidades más grandes para este modeloGalería del Modelo
Planos
Detalles de Diponibilidad
Fecha Disponibilidad Unidad Pies² September 6, 2026 209 1639 Detalles y características de la Unidad 209
Características Propias
- Ventanas adicionales
Modelo de apartamento: B23 Dormitorios, 2 Baños, 1639 sq ftDisponible September 6, 2026![]()
B2 - Plano 1 ![]()
B2 - Plano 2 ![]()
B2 - Plano 3 ![]()
B2 - Plano 4 ![]()
B2 - Plano 5 Unidad de apartamento: 209Modelo de apartamento: B23 Dormitorios, 2 Baños, 1639 sq ftDisponible September 6, 2026Plano: C1
3 Dormitorios, 2 Baños, 1427 pies²Detalles de Diponibilidad
Fecha Disponibilidad Unidad Pies² No Disponible C1 1427 pies² Plano: B1
3 Dormitorios, 2 Baños, 1509 pies²Detalles de Diponibilidad
Fecha Disponibilidad Unidad Pies² No Disponible B1 1509 pies²
Información de la Comunidad
- Unidades
- Plantas
- Construido en
Términos de Arrendamiento
- Têrminos del Alquiler
- Opciones de Alquiler de Corta Duración
Fees and Policies
Las tarifas que se indican a continuación son proporcionadas por la comunidad y pueden excluir servicios públicos o complementos. Todos los pagos se realizan directamente a la propiedad y no son reembolsables, salvo que se especifique lo contrario.
Tasas Requeridas
Básicos de una sola vez
- Pagadero en el momento de la solicitud
- Application FeeiApplication Fee Charged Per Applicant.$60.00
- Administrative FeeiAdministrative Fee Charged Per Unit.$150.00
Other Fees and Policies
Tasas situacionales
- Lease Termination FeeiLease Termination Fee Charged per unit.200.0% of base rent
Tasas por mascotas
- Cat
- One-Time Pet FeeiMax of 2. Charged Per Pet.$500.00
- Pet Fees Or ChargesiPet Fees Or Charges-Cat Charged Per Pet.$250.00
- Monthly Pet FeeiMax of 2. Charged Per Pet.$25.00/mes
- Dog
- One-Time Pet FeeiMax of 2. Charged Per Pet.$500.00
- Pet Fees Or ChargesiPet Fees Or Charges-Dog Charged Per Pet.$250.00
- Monthly Pet FeeiMax of 2. Charged Per Pet.$25.00/mes
We welcome 2 pets per apartment home. There is a non-refundable pet fee and monthly pet rent. Breed restrictions DO NOT apply. Please call our Leasing Office for complete Pet Policy information.
Max of 2. We welcome 2 pets per apartment home. There is a non-refundable pet fee and monthly pet rent. Breed restrictions DO NOT apply. Please call our Leasing Office for complete Pet Policy information.
Parking Info and Fees
- CoverediINCLUDED
- 16 Max
Exención de responsabilidad sobre las tasas de propiedad: Based on community-supplied data and independent market research. Subject to change without notice. May exclude fees for mandatory or optional services and usage-based utilities.
Características y Facilidades
Características de la Comunidad
- Módulos Corporativos
Características de la Sala de Estar
- Vestidores
Mapa
- Compras
- Universidades
- Supermercado
- Médicos
- Parques
- Propiedades Cercanas

Mapa
Opiniones y valoraciones de Inquilinos
Great building, location, management, amenities, and experience.
September 24, 2018 - Reseña de Apartments.comLiving solo in a new state/city, I was glad I found this complex in January. A4 floor plan. Location -- Building is across the street from many fast food places (as well as 3 blocks west). 10th Street is very busy during rush hour as people are trying to get onto I-65, but luckily there's plenty of good alternatives to getting to the building. Otherwise the location is great to get around downtown. 3 blocks from the leasing office. Parking -- Is on the first floor underneath all the apartments ...(so covered!), but the spots are a bit narrow to pull into. There's a few spots where guests can park infront of the building but is full maybe half the time. Since there is a business area across the street, I had guests park in that lot without issues (not sure about overnight). Amenities -- Gym was nice to use,y I wish it had one or two more machines and larger-weight dumbbells. Not many people used the gym. Lounge was nice, but never used by anyone. Originally management was going to install (more) bike racks in the parking spaces but never did. Residents store them in the stairwell (out the actual walkway) and it's been fine. Myself and other residents had issues with Amazon deliveries; they lost the building keys, would leave packages outside along the busy roadway where people walk by. Spectrum internet (60mbps I think) and cable was included, which is a major bonus. Never had issues with speeds or service but calling customer service was a headache setting up an account. Apartment -- 3 story building. Key fob entrances [only]. Intercom system is useful. I was on third floor, and had high ceilings. Stairwell and hallways were wide enough where there was no issues moving in/out. The laundry in my one bedroom took up most of the closet space for the main area. Had plenty of storage in the kitchen, and bedroom closet. Balcony would have been nice if it faced outwards, but facing the townhomes became a game of guessing when the nursing students would come home. Large bathroom with plenty of counter space. Management -- Stephanie is an amazing manager. Would be able to text her questions well past work hours and would get responses. Because the building is brand new, I never had to call maintenance, but I would see people every few days doing cleaning of the public areas. Downside is that they manage a few buildings, so can't always have someone in the Leasing Office. I think they hired another leasing person recently. If they haven't, they should :)Leer MásProperty Manager Responded
November 14, 2018Thank you for taking time to review your experience at our community. Those bike racks finally arrived and are hung at the back of the parking garage-which makes us all happy! If work brings you back to Indy, please reach out to us as we would love to have you back.
Escuelas Cercanas
Riverside School 44
Crispus Attucks Medical Magnet High School (9-12)
Arsenal Technical High School
Northwest Community High School (7-8)
Center for Inquiry School 2
Sitios de Interés
Tiempo y distancia desde 946 MLK.
Arte, Museos y Monumentos
Grandes Superficies de Ventas
Walgreen's
Cvs/Pharmacy
Walgreens
Universidad
Ivy Tech Community College - Downtown Indianapolis Campus
Tiendas
Kroger
Save-A-Lot
The Fresh Market
Hospitales
Bases Militares
Naval Avionics Center
Parques y opciones de recreación
946 MLK tiene 5 parques en un radio de 10.1 millas, incluyendo Benjamin Harrison House, White River State Park, SpaceQuest Planetarium, Garfirled Conservatory, y Caribbean Cove.
Restaurantes
Centros Comerciales
946 MLK tiene 5 centros comerciales en un radio de 1.0 millas.
Barrios cercanos
Rango de Precios de los Alquileres en la Zona
| Dormitorios | Precio Promedio | Más barato | Más caro |
|---|---|---|---|
| Apartamentos Estudio en Indianapolis | $1,231 | $556 | $5,725 |
| Apartamentos 1 Dormitorios en Indianapolis | $1,388 | $544 | $4,136 |
| Apartamentos 2 Dormitorios en Indianapolis | $1,682 | $650 | $10,000+ |
| Apartamentos 3 Dormitorios en Indianapolis | $2,033 | $799 | $9,764 |
| Apartamentos 4 Dormitorios en Indianapolis | $2,527 | $600 | $10,000+ |
| Apartamentos 5 Dormitorios en Indianapolis | $7,169 | $1,175 | $10,000+ |
Apartamentos Cercanos
Casas Cercanas
Búsqueda oficial de apartamentos
¿Sabía qué?
Los meses de julio-agosto son los meses con más busquedas de apartamentos en Indiana


Max of 2. We welcome 2 pets per apartment home. There is a non-refundable pet fee and monthly pet rent. Breed restrictions DO NOT apply. Please call our Leasing Office for complete Pet Policy information.