Your message has been sent! Thank you!

Apartmentalize 2026 - The Park on Washington

Verified
This is a CoStar Verified® Listing

Apartmentalize 2026 - The Park on Washington in Halliday, ND is verified by CoStar’s® proprietary screening and fraud detection process, so you can shop and rent with confidence on ApartmentHomeLiving.com. Always protect yourself when shopping online.

(855) 526-7875
Check Availability
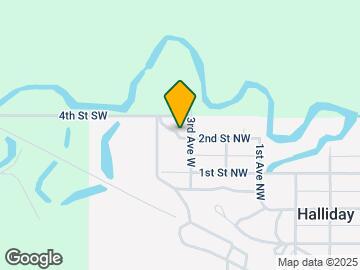

320 2nd St N, Halliday, ND 58636

Contact

Apartmentalize 2026 - The Park on Washington

320 2nd St N
Halliday, ND 58636
(855) 526-7875
Apartmentalize 2026 - The Park on Washington in Halliday, ND - Building Photo
  • 1–5 Bedrooms
  • $1,865-$5,015 Total Monthly Price

    Total Monthly Price

    Base Rent
    $1,865 - $5,015

    Total Monthly Price
    $1,865 - $5,015
  • 589–5,500 Square Feet

About Apartmentalize 2026 - The Park on Washington

OPEN HOUSE ON 7/31/26! Find yourself living amongst Murrietas gorgeous rolling foothills, in a beautifully designed apartment community with the perfect blend of classic and contemporary finishes. We offer brand-new, gorgeous 1, 2, & 3-bedroom apartment homes, perfectly designed to fit your lifestyle and needs. Application Fee: $36.*DFT, Inc. DBA Cannon Management. License No. 01932154 Broker: Peter L, Densmore License No. 01045815**Floor plan prices listed are market base rents with no additional fees included. For a better understanding of a total monthly rent and possible additional fees, please ask office personnel for further details.*

Apartmentalize 2026 - The Park on Washington is located in the 58636 Zip code of Halliday, ND. This community is professionally managed by Apartments.com

Unique Features and Amenities

  • * In Select Units
  • 24/7 Slopeside Access
  • Avalanche-grade Window Insulation
  • Boot Warmers
  • Built-in Hot Cocoa Bar
  • Centralized Heating & Air Conditioning
  • Clubroom with Kitchen
  • Community Sled Library For Seasonal Fun
  • Convenient In-Home Full-Size Washer & Dryer
  • Exclusive Oversized Patios & Balconies
  • Extra Extra-tall Shower
  • Festive Lodge With A Roaring Fireplace
  • Frozen Wood Floors
  • Fully Equipped Cardio & Strength Training Station
  • Heathered Plank Flooring
  • Hot Cocoa Bar With Festive Toppings
  • Icicle Lighting
  • Juliette Balcony & French Doors*
  • Large, Double-Paned Windows
  • Luminescent Icicle Lighting
  • Modern Lighting
  • Mountain Views
  • Opaque White Quartz Countertops
  • Open Concept Floor Plans
  • Pickle Ball Court
  • Play Park
  • Poolside, Gas Barbecue Grilling Stations
  • Premier Location with Private Access Gates
  • Refreshing Pool with Cabana Retreats
  • Relaxing Fireside Lounge
  • Snow Cone Machine
  • Soft-Close Cabinetry with Brushed Nickel Fixtures
  • Soothing Spa
  • Spacious Conference Room
  • Stainless Steel Energy Saving Appliances
  • State-of-the-Art Kitchen
  • Stunning Foyers*
  • Walk Out Ski Slope Access
  • Yeti-size Furnishings To Host Guests

See All Amenities

Property Contact Info

Office Hours

Monday8:30 am–5:30 pm
Tuesday8:30 am–5:30 pm
Wednesday8:30 am–5:30 pm
Thursday8:30 am–5:30 pm
Friday8:30 am–5:30 pm
Saturday8:30 am–5:30 pm
SundayClosed

Floorplan Pricing and Availability

Apartmentalize 2026 - The Park on Washington offers 1 to 5 Bedroom apartments starting from $1,865 and having 589–5,500 sq ft. Here is the current pricing and availability:

  • 1 Bedroom

    1x1 B

    From $2,195

    1 Bed, 1 Bath, 595 sq ft
    Total Monthly Price

    Total Monthly Price

    Base Rent
    $2,195 - $2,220

    Total Monthly Price
    $2,195 - $2,220
    Available Now

    Availability Details

    PriceAvailability DateUnitSq FtDeposit3D Tours
    $2,195Available Now9303595$500
    Prices shown for this property are the Total Monthly Price including Fees.

    Model Amenities and Features

    Features

    • Air Conditioning
    • Balcony
    • Fireplace
    • Heating
    • Smoke Free
    • Tenant Controlled HVAC
    • Washer/Dryer
    • Wi-Fi

    Kitchen

    • Kitchen
    • Pantry
    • Quartz Countertops

    Unit 9303 Lease Information

    Unit Price

    • $2,195Total Monthly Price
      Base Rent: $2,195
      Required Monthly Fees: None

    Deposit

    • $500 deposit

    Model Lease Information

    Model Price Range

    • $2,195 - $2,220Total Monthly Price

    1x1 A

    From $2,335

    1 Bed, 1 Bath, 590 sq ft
    Total Monthly Price

    Total Monthly Price

    Base Rent
    $2,235 - $2,360

    Total Monthly Price
    $2,235 - $2,360
    Available Now

    Availability Details

    PriceAvailability DateUnitSq FtDeposit3D ToursView Details
    $2,335Available Now12203590$500
    $2,335Available Now5203590$500
    $2,360Available Now6202590$500
    Prices shown for this property are the Total Monthly Price including Fees.

    Model Amenities and Features

    Features

    • Air Conditioning
    • Balcony
    • Fireplace
    • Heating
    • Smoke Free
    • Tenant Controlled HVAC
    • Washer/Dryer
    • Wi-Fi

    Kitchen

    • Kitchen
    • Pantry
    • Quartz Countertops

    Model Lease Information

    Model Price Range

    • $2,235 - $2,360Total Monthly Price
      Base Rent: $2,235 - $2,360
      Required Monthly Fees: None

    Current Available Pricing

    • $2,335 - $2,360 Total Monthly Price

    Unit 12203 Lease Information

    Unit Price

    • $2,335Total Monthly Price
      Base Rent: $2,335
      Required Monthly Fees: None

    Deposit

    • $500 deposit

    Model Lease Information

    Model Price Range

    • $2,235 - $2,360Total Monthly Price

    Unit 5203 Lease Information

    Unit Price

    • $2,335Total Monthly Price
      Base Rent: $2,335
      Required Monthly Fees: None

    Deposit

    • $500 deposit

    Model Lease Information

    Model Price Range

    • $2,235 - $2,360Total Monthly Price

    Unit 6202 Lease Information

    Unit Price

    • $2,360Total Monthly Price
      Base Rent: $2,360
      Required Monthly Fees: None

    Deposit

    • $500 deposit

    Model Lease Information

    Model Price Range

    • $2,235 - $2,360Total Monthly Price

    $1,865

    Total Monthly Price

    More 1 bedroom units

    1 Bed, 1 Bath, 589 sq ft
    Available Now

    Availability Details

    PriceAvailability DateUnitSq Ft
    $1,865Available NowPrivate589
    Prices shown for this property are the Total Monthly Price including Fees.

    Unit Private Lease Information

    Unit Price

    • $1,865Total Monthly Price
      Base Rent: $1,865
      Required Monthly Fees: None
  • 2 Bedrooms

    2x2 A

    From $2,860

    2 Beds, 2 Baths, 1059 sq ft
    Total Monthly Price

    Total Monthly Price

    Base Rent
    $2,835 - $3,010

    Total Monthly Price
    $2,835 - $3,010
    Available Now

    Availability Details

    PriceAvailability DateUnitSq FtDeposit3D Tours
    $2,860Available Now93011059$750
    Prices shown for this property are the Total Monthly Price including Fees.

    Model Amenities and Features

    Features

    • Air Conditioning
    • Balcony
    • Fireplace
    • Heating
    • Smoke Free
    • Tenant Controlled HVAC
    • Washer/Dryer
    • Wi-Fi

    Kitchen

    • Kitchen
    • Pantry
    • Quartz Countertops

    Unit 9301 Lease Information

    Unit Price

    • $2,860Total Monthly Price
      Base Rent: $2,860
      Required Monthly Fees: None

    Deposit

    • $750 deposit

    Model Lease Information

    Model Price Range

    • $2,835 - $3,010Total Monthly Price

    2x2 B3

    From $3,060

    2 Beds, 2 Baths, 1281 sq ft
    Total Monthly Price

    Total Monthly Price

    Base Rent
    $3,060 - $3,095

    Total Monthly Price
    $3,060 - $3,095
    Available Now
    Largest 2 BedroomThis is the largest 2 Bedroom at this Property

    Availability Details

    PriceAvailability DateUnitSq FtDeposit3D Tours
    $3,060Available Now183041281$750
    Prices shown for this property are the Total Monthly Price including Fees.

    Model Amenities and Features

    Features

    • Air Conditioning
    • Balcony
    • Fireplace
    • Heating
    • Smoke Free
    • Tenant Controlled HVAC
    • Washer/Dryer
    • Wi-Fi

    Kitchen

    • Kitchen
    • Pantry
    • Quartz Countertops

    Unit 18304 Lease Information

    Unit Price

    • $3,060Total Monthly Price
      Base Rent: $3,060
      Required Monthly Fees: None

    Deposit

    • $750 deposit

    Model Lease Information

    Model Price Range

    • $3,060 - $3,095Total Monthly Price

    2x2 B

    From $3,085

    2 Beds, 2 Baths, 1101 sq ft
    Total Monthly Price

    Total Monthly Price

    Base Rent
    $3,085 - $3,135

    Total Monthly Price
    $3,085 - $3,135
    Available Now

    Availability Details

    PriceAvailability DateUnitSq FtDeposit3D ToursView Details
    $3,085Available Now22041101$750
    $3,095Available Now32011101$1,250
    Prices shown for this property are the Total Monthly Price including Fees.

    Model Amenities and Features

    Features

    • Air Conditioning
    • Balcony
    • Fireplace
    • Heating
    • Smoke Free
    • Tenant Controlled HVAC
    • Washer/Dryer
    • Wi-Fi

    Kitchen

    • Kitchen
    • Pantry
    • Quartz Countertops

    Model Lease Information

    Model Price Range

    • $3,085 - $3,135Total Monthly Price
      Base Rent: $3,085 - $3,135
      Required Monthly Fees: None

    Current Available Pricing

    • $3,085 - $3,095 Total Monthly Price

    Unit 2204 Lease Information

    Unit Price

    • $3,085Total Monthly Price
      Base Rent: $3,085
      Required Monthly Fees: None

    Deposit

    • $750 deposit

    Model Lease Information

    Model Price Range

    • $3,085 - $3,135Total Monthly Price

    Unit 3201 Lease Information

    Unit Price

    • $3,095Total Monthly Price
      Base Rent: $3,095
      Required Monthly Fees: None

    Deposit

    • $1,250 deposit

    Model Lease Information

    Model Price Range

    • $3,085 - $3,135Total Monthly Price
  • 3 Bedrooms

    3x2 A

    From $2,690

    3 Beds, 2 Baths, 850-1568 sq ft
    Total Monthly Price

    Total Monthly Price

    Base Rent
    $2,690 - $3,545

    Total Monthly Price
    $2,690 - $3,545
    Available Now

    Availability Details

    PriceAvailability DateUnitSq FtDeposit3D ToursView Details
    $3,520Available Now102051568$1,000
    $3,520Available Now12051568$1,000
    $3,470Available Now182051568$1,000
    Prices shown for this property are the Total Monthly Price including Fees.

    Model Amenities and Features

    Features

    • Air Conditioning
    • Balcony
    • Fireplace
    • Heating
    • Smoke Free
    • Tenant Controlled HVAC
    • Washer/Dryer
    • Wi-Fi

    Kitchen

    • Kitchen
    • Pantry
    • Quartz Countertops

    Model Lease Information

    Model Price Range

    • $2,690 - $3,545Total Monthly Price
      Base Rent: $2,690 - $3,545
      Required Monthly Fees: None

    Current Available Pricing

    • $3,470 - $3,520 Total Monthly Price

    Unit 10205 Lease Information

    Unit Price

    • $3,520Total Monthly Price
      Base Rent: $3,520
      Required Monthly Fees: None

    Deposit

    • $1,000 deposit

    Model Lease Information

    Model Price Range

    • $2,690 - $3,545Total Monthly Price

    Unit 1205 Lease Information

    Unit Price

    • $3,520Total Monthly Price
      Base Rent: $3,520
      Required Monthly Fees: None

    Deposit

    • $1,000 deposit

    Model Lease Information

    Model Price Range

    • $2,690 - $3,545Total Monthly Price

    Unit 18205 Lease Information

    Unit Price

    • $3,470Total Monthly Price
      Base Rent: $3,470
      Required Monthly Fees: None

    Deposit

    • $1,000 deposit

    Model Lease Information

    Model Price Range

    • $2,690 - $3,545Total Monthly Price

    3x2 A3

    3 Beds, 2 Baths, 1568 sq ft
     

    Availability Details

    PriceAvailability DateUnitSq Ft
    $3,345Call for Availability3x2 A31568 sq ft
    Prices shown for this property are the Total Monthly Price including Fees.

    Model Amenities and Features

    Features

    • Air Conditioning
    • Balcony
    • Fireplace
    • Heating
    • Smoke Free
    • Tenant Controlled HVAC
    • Washer/Dryer
    • Wi-Fi

    Kitchen

    • Kitchen
    • Pantry
    • Quartz Countertops

    Model Lease Information

    Model Price

    • $3,345Total Monthly Price
      Base Rent: $3,345
      Required Monthly Fees: None
    Show Unavailable Floorplans
  • 5 Bedrooms

    Floorplan abc

    From $3,015

    5 Beds, 4 Baths, 2300-5500 sq ft
    Total Monthly Price

    Total Monthly Price

    Base Rent
    $3,015 - $5,015

    Total Monthly Price
    $3,015 - $5,015
    Available Now

    Availability Details

    PriceAvailability DateUnitSq Ft
    From $3,015Available Nowabc2300-5500 sq ft
    Prices shown for this property are the Total Monthly Price including Fees.

    Model Amenities and Features

    Features

    • Air Conditioning
    • Balcony
    • Fireplace
    • Heating
    • Smoke Free
    • Tenant Controlled HVAC
    • Washer/Dryer
    • Wi-Fi

    Kitchen

    • Kitchen
    • Pantry
    • Quartz Countertops

    Model Lease Information

    Model Price Range

    • $3,015 - $5,015Total Monthly Price
      Base Rent: $3,015 - $5,015
      Required Monthly Fees: None
Price shown is total price based on community-supplied monthly required fees. Excludes user-selected optional fees and variable or usage-based fees and required charges due at or prior to move-in or at move-out. View Fees and Policies for details. Price, availability, fees, and any applicable rent special are subject to change without notice.

Schedule a Tour

Request Tour
Call us at: (855) 526-7875 to request a tour.

Videos

3D Tours

Property Information

  • 54 Units
  • 5 Stories
  • Built in 2025
  • Furnished Units Available

Fees and Policies

The fees listed below are community-provided and may exclude utilities or add-ons. All payments are made directly to the property and are non-refundable unless otherwise specified.

Ask About Our Fees

Required Fees

One-Time Basics

Due at Application
Application Fee Per ApplicantiCharged Per Unit.$75.00
Reservation/Holding FeeiCharged Per Unit.$100.00

Utilities

Maintenance FeeiCharged Per Unit.$15.00/mo

Other Fees and Policies

Pet Fees

Cat
Cat DepositiCharged Per Pet.$500.00
Cat RentiCharged Per Pet.$50.00/mo
Restrictions:

Contact Office on Breed Restrictions and Other Details

Comments:

We are Pet Friendly! Cats Allowed, 1 Dog Allowed Per Unit.

Dog
Dog DepositiCharged Per Pet.$500.00
Dog RentiCharged Per Pet.$50.00/mo
Restrictions:

Contact Office on Breed Restrictions and Other Details

Comments:

We are Pet Friendly! Cats Allowed, 1 Dog Allowed Per Unit.

Parking Info and Fees

Other
Storage
Bike Storage
    Storage Unit

      Property Fee Disclaimer: Security Deposit may change based on screening results, but total will not exceed legal maximums. Some items may be taxed under applicable law. Some fees may not apply to rental homes subject to an affordable program. All fees are subject to application and/or lease terms. Prices and availability subject to change. Resident is responsible for damages beyond ordinary wear and tear. Resident may need to maintain insurance and to activate and maintain utility services, including but not limited to electricity, water, gas, and internet, per the lease. Additional fees may apply as detailed in the application and/or lease agreement, which can be requested prior to applying. Pet breed and other pet restrictions apply. Parking, storage, and other rentable items are subject to availability. Final pricing and availability will be determined during lease agreement. See Leasing Agent for details.

      Features and Amenities

      On-Site Services

      • Maintenance On Site
      • Package Service
      • Property Manager On Site

      Community Features

      • Lounge
      • Business Center
      • Conference Rooms

      Outdoor Features

      • Cabana
      • Gated
      • Patio

      Recreation and Fitness

      • Fitness Center
      • Spa
      • Basketball Court
      • Pool

      Interior Features

      • Balcony
      • Tenant Controlled Hvac
      • Fireplace
      • Heating
      • Washer/Dryer
      • Air Conditioning
      • Wi Fi
      • Smoke Free

      Kitchen Amenities

      • Pantry
      • Quartz Countertops
      • Kitchen

      Living Area Features

      • Office
      • Hardwood Floors
      Google Map

      Map

      320 2nd St N, Halliday, ND 58636

      Getting Around

      • 10 / 100 Not walkable

        Other transportation modes are needed to reach day-to-day needs

      • 30 / 100 Somewhat Bikeable

        Not very suitable for bicycle commuting and/or recreation

      • 100 / 100 Exceptionally car friendly

        Excellent access to freeways and/or major arteries, with almost no chance of parking problems

      Scores provided by Local Logic details

      Getting to Know the Area

      • 30 / 100 Restaurants

        Some restaurants within walking distance

      • 0 / 100 Cafes

        Few or no cafés within walking distance

      • 0 / 100 Nightlife

        Few or no bars within walking distance

      • 20 / 100 Shopping

        Some shops within walking distance

      • 100 / 100 Noise Level

        Virtually no sources of noise nearby

      Scores provided by Local Logic

      Frequently Asked Questions about Apartmentalize 2026 - The Park on Washington

      Where is Apartmentalize 2026 - The Park on Washington located?

      Apartmentalize 2026 - The Park on Washington is located at 320 2nd St N, Halliday, ND

      What is the current rent range at Apartmentalize 2026 - The Park on Washington?

      1 Bedroom to 5 Bedroom Apartments at Apartmentalize 2026 - The Park on Washington currently range from $1,865 to $5,015

      When is the leasing office open?

      • The office Hours for Apartmentalize 2026 - The Park on Washington are
      • Monday 8:30 am–5:30 pm
      • Tuesday 8:30 am–5:30 pm
      • Wednesday 8:30 am–5:30 pm
      • Thursday 8:30 am–5:30 pm
      • Friday 8:30 am–5:30 pm
      • Saturday 8:30 am–5:30 pm
      • Sunday Closed

      Are pets allowed?

      Call us today to find out our pet policy and if we allow pets

      Lifestyle Ratings

      • Luxury 4.0

        The Luxury rating shows you how this community's high end floorplan pricing relates to the local average.

        Rating Factors

        This 4.0-star Luxury rating is based on the following features:

        • Fireplaces
        • Hardwood Floors
        • Smoke Free Options
        • Balconies
        • Controlled Gate Access
        • Fitness Center
        • Whirlpool/Spa/Sauna
        • Tenant Controlled HVAC
        • Swimming Pool(s)
        • Cabana(s)
        • Package Service
        • Maintenance on site
        • Basketball Court(s)
        • Lounge
        • Property Manager on Site
        • Heating
        • Washer/Dryer In Unit
        • Air Conditioning
        • Hi Speed Internet/Wi-Fi
        • Pantries
        • Kitchens
        • Patios
        See more
        See less
      Learn more about Lifestyle Search

      Renters Reviews and Ratings

      4.8
      11 Renters Reviews

      Great place

      September 15, 2026 - Review from Apartments.com
      This is a great apartment. Great community, great culture.

      Nice place to live in.

      August 26, 2026 - Review from Apartments.com
      Nice place to live in. Great community and fully secured

      Verified Renter

      May 29, 2026 - Review from Apartments.com
      This is a sincere comment about the community. but not quite as sincere as some other comments I have made. But it is still a good comment. My comment is that it is good. and right, and a joyful thing.

      Verified Renter

      February 18, 2026 - Review from Apartments.com
      This has been the best decision. I love it here and everyone is super friendly. I think I am going to stay here for a very very long time. Everything is so clean and kept. Maintenance has been very prompt with responding so far.

      Verified Renter

      February 12, 2026 - Review from Apartments.com
      This location is great. Our kids love the environment. We love the close proximity to the schools and restaurants. The staff is terrific.

      Nice place to live in.

      December 11, 2025 - Review from Apartments.com
      It's nice place to live in. Gated community and more secured.

      Five stars all the way!

      December 8, 2025 - Review from Apartments.com
      I can’t say enough about how unique this community is. The walk-in ice cave storage is perfect for hiding gifts, and the avalanche-grade insulation keeps everything warm and snug even when the slopes are wild outside. The yeti-sized shower is surprisingly practical, and the luminescent icicle lights make every evening feel festive.

      Perfect for the Holidays

      December 5, 2025 - Review from Apartments.com
      What I love most about this apartment is the atmosphere. The frozen wood floors add character, and the rustic design details make it feel warm and inviting without being overdone. Everything feels thoughtfully chosen, from the furnishings to the lighting. It’s a space that feels luxurious but still comfortable enough to truly live in — perfect for the holidays.

      Straight out of a Holiday Movie

      December 5, 2025 - Review from Apartments.com
      The Slopes at Frostbite Ridge is unlike anywhere I’ve lived before. The community feels straight out of a holiday movie, with the fireplace always roaring and neighbors gathering for cocoa. The sled library is such a fun touch — my kids love picking out a new sled every weekend. It’s festive, cozy, and practical all at once. Five stars for creating such a magical atmosphere.

      Feel Right at Home this Holiday Season

      December 5, 2025 - Review from Apartments.com
      The apartment itself is beautifully designed. The open floor plan makes the place feel expansive. The natural light from the large windows brightens everything, and the mountain views are unbeatable. It’s cozy yet modern, and I feel right at home this holiday season the moment I walk in.

      Making Your Days Merry & Bright

      December 5, 2025 - Review from Apartments.com
      Living at The Slopes at Frostbite Ridge feels like stepping into a holiday snow globe every single day. The rustic furnishings make the apartment cozy, and the constant sparkle of snow outside the windows is pure magic. The hot cocoa bar is my favorite feature — I’ve never had so many marshmallow options in my life! Between the sled library and the roaring fireplace in the lodge, there’s always something to make the season bright. Truly the most cheerful apartment community.

      Nearby Schools

      Killdeer Elementary School

      Killdeer 16 School District
      101 High Street Northwest
      Public School - Grades PK-5 (344 Students)
      In Attendance Zone41 minute drive / 19.4 miles away
      6/10

      Halliday Elementary School

      Halliday 19
      30 4th Street South
      Public School - Grades K-6 (30 Students)
      Located Nearby1 minute drive / 0.5 miles away
      Property Identified

      Killdeer High School

      Killdeer 16 School District
      1415 High Street Northwest
      Public School - Grades 6-12 (263 Students)
      In Attendance Zone43 minute drive / 20.1 miles away
      2/10
      School data provided by GreatSchools.
      details
      The GreatSchools Rating helps parents compare schools within a state based on a variety of school quality indicators and provides a helpful picture of how effectively each school serves all of its students. Ratings are on scale of 1 (below average) and to 10 (above average) and can include test scores, college readiness, academic progress, advanced courses, equity, discipline and attendance data. We also advise parents to visit schools, consider other information on school performance and programs, and consider needs as part of the school selection process.

      About GreatSchools Data on ApartmentHomeLiving.com.

      Rental Price Ranges in the Area

      BedroomAverage RentCheapest RentHighest Rent
      Halliday Studio Apartments $1,453$775$4,500
      Halliday 1 Bedroom Apartments $1,201$700$5,000
      Halliday 2 Bedroom Apartments $1,758$751$10,000+
      Halliday 3 Bedroom Apartments $2,822$1,000$9,000
      Halliday 4 Bedroom Apartments $6,551$2,000$10,000+
      2 Bedroom Homes$1,259$795$1,495
      3 Bedroom Homes$1,757$1,275$3,195
      4 Bedroom Homes$2,151$1,410$3,195

      Browse Top Apartments in Halliday

      Viewing: Apartmentalize 2026 - The Park on Washington | Desktop Version | Listing Updated: 09/25/2026