Your message has been sent! Thank you!

Ascend Townhomes

Verified
This is a CoStar Verified® Listing

Ascend Townhomes in Las Vegas, NV is verified by CoStar’s® proprietary screening and fraud detection process, so you can shop and rent with confidence on ApartmentHomeLiving.com. Always protect yourself when shopping online.

(866) 755-4011
Check Availability
2165 E Rochelle Ave, Las Vegas, NV 89119

Contact

Ascend Townhomes

2165 E Rochelle Ave
Las Vegas, NV 89119
(866) 755-4011
Ascend Townhomes in Las Vegas, NV - Building Photo
  • 1–3 Bedrooms
  • $1,080-$1,680 Total Monthly Price

    Total Monthly Price

    Base Rent
    $1,080 - $1,680

    Total Monthly Price
    $1,080 - $1,680
  • 690–1,089 Square Feet

Rent Specials

Move in Special! Apply Same Day You Tour for Waived App/Admin Fee + $750 Off Move in Cost!; *Must Move in by 9/30/26 *restrictions apply *OAC

About Ascend Townhomes

Discover a perfect blend of comfort, style, and convenience at Ascend Townhomes Apartments. Nestled in the heart of Las Vegas, our serene and contemporary community offers spacious one, two, and three-bedroom apartment homes designed with your lifestyle in mind. From thoughtfully crafted interiors to modern amenities, every detail is designed to enhance your living experience. Whether you’re relaxing in your beautifully designed home or exploring the vibrant city just minutes away, Ascend Townhomes provides the ideal balance of tranquility and excitement. Come experience a community where comfort meets sophistication—your perfect home awaits at Newport Village!

Ascend Townhomes is located in the University District Neighborhood and 89119 Zip code of Las Vegas, NV. This community is professionally managed by New Earth Residential

Property Contact Info

Office Hours

Monday9:00 am–5:00 pm
Tuesday9:00 am–5:00 pm
Wednesday9:00 am–5:00 pm
Thursday9:00 am–5:00 pm
Friday9:00 am–4:00 pm
SaturdayClosed
SundayClosed

Floorplan Pricing and Availability

Ascend Townhomes offers 1 to 3 Bedroom apartments starting from $1,080 and having 690–1,089 sq ft. Here is the current pricing and availability:

Cost CalculatorEstimate your monthly and one-time fees
  • 1 Bedroom

    1 Bedroom, 1 Bathroom

    1 Bed, 1 Bath, 690 sq ft
    Available Soon

    Availability Details

    PriceAvailability DateUnitSq FtDeposit
    $1,085Available Soon1 Bedroom, 1 Bathroom690 sq ft$500
    Prices shown for this property are the Total Monthly Price including Fees.

    Model Amenities and Features

    Features

    • Air Conditioning
    • Cable Ready
    • Windows

    Model Lease Information

    Model Price

    • $1,085Total Monthly Price
      Base Rent: $1,085
      Required Monthly Fees: None

    Deposit

    • $500 deposit

    1 Bedroom, 1 Bathroom

    1 Bed, 1 Bath, 690 sq ft
    Available Soon

    Availability Details

    PriceAvailability DateUnitSq FtDeposit
    $1,115Available Soon1 Bedroom, 1 Bathroom690 sq ft$500
    Prices shown for this property are the Total Monthly Price including Fees.

    Model Amenities and Features

    Features

    • Air Conditioning
    • Cable Ready
    • Windows

    Model Lease Information

    Model Price

    • $1,115Total Monthly Price
      Base Rent: $1,115
      Required Monthly Fees: None

    Deposit

    • $500 deposit
  • 2 Bedrooms

    2 Bedroom, 1 Bathroom

    From $1,080

    2 Beds, 1 Bath, 820 sq ft
    Total Monthly Price

    Total Monthly Price

    Base Rent
    $1,080 - $1,180

    Total Monthly Price
    $1,080 - $1,180
    Available Now
    Cheapest 2 BedroomThis is the cheapest 2 Bedroom at this Property

    Availability Details

    PriceAvailability DateUnitSq FtDepositView Details
    $1,180Available Now86820$500
    $1,080 September 22, 202627820$500
    Prices shown for this property are the Total Monthly Price including Fees.

    Model Amenities and Features

    Features

    • High Speed Internet Access
    • Smoke Free

    Model Lease Information

    Model Price Range

    • $1,080 - $1,180Total Monthly Price
      Base Rent: $1,080 - $1,180
      Required Monthly Fees: None

    Deposit

    • $500 deposit

    Unit 86 Amenities and Features

    Features

    • Washer/Dryer

    Unit 86 Lease Information

    Unit Price

    • $1,180Total Monthly Price
      Base Rent: $1,180
      Required Monthly Fees: None
    • View Details and Rent Estimate

    Deposit

    • $500 deposit

    Model Lease Information

    Model Price Range

    • $1,080 - $1,180Total Monthly Price

    Unit 27 Amenities and Features

    Features

    • High Speed Internet Access
    • Smoke Free

    Unit 27 Lease Information

    Unit Price

    • $1,080Total Monthly Price
      Base Rent: $1,080
      Required Monthly Fees: None
    • View Details and Rent Estimate

    Deposit

    • $500 deposit

    Model Lease Information

    Model Price Range

    • $1,080 - $1,180Total Monthly Price

    2 Bedroom, 1.5 Bathroom

    From $1,276

    2 Beds, 1.5 Baths, 814 sq ft
    Total Monthly Price

    Total Monthly Price

    Base Rent
    $1,276 - $1,476

    Total Monthly Price
    $1,276 - $1,476
    Available Now

    Availability Details

    PriceAvailability DateUnitSq FtDepositView Details
    $1,276Available Now37814$500
    $1,345Available Now51814$500
    Prices shown for this property are the Total Monthly Price including Fees.

    Model Amenities and Features

    Features

    • Air Conditioning
    • Cable Ready
    • Windows

    Model Lease Information

    Model Price Range

    • $1,276 - $1,476Total Monthly Price
      Base Rent: $1,276 - $1,476
      Required Monthly Fees: None

    Current Available Pricing

    • $1,276 - $1,345 Total Monthly Price

    Deposit

    • $500 deposit

    Unit 37 Lease Information

    Unit Price

    • $1,276Total Monthly Price
      Base Rent: $1,276
      Required Monthly Fees: None
    • View Details and Rent Estimate

    Deposit

    • $500 deposit

    Model Lease Information

    Model Price Range

    • $1,276 - $1,476Total Monthly Price

    Unit 51 Amenities and Features

    Features

    • Washer/Dryer

    Unit 51 Lease Information

    Unit Price

    • $1,345Total Monthly Price
      Base Rent: $1,345
      Required Monthly Fees: None
    • View Details and Rent Estimate

    Deposit

    • $500 deposit

    Model Lease Information

    Model Price Range

    • $1,276 - $1,476Total Monthly Price

    2 Bedroom, 1 Bathroom

    2 Beds, 1 Bath, 820 sq ft
    Available Soon

    Availability Details

    PriceAvailability DateUnitSq FtDeposit
    $1,250Available Soon2 Bedroom, 1 Bathroom820 sq ft$500
    Prices shown for this property are the Total Monthly Price including Fees.

    Model Amenities and Features

    Features

    • Air Conditioning
    • Cable Ready
    • Windows

    Model Lease Information

    Model Price

    • $1,250Total Monthly Price
      Base Rent: $1,250
      Required Monthly Fees: None

    Deposit

    • $500 deposit

    2 Bedroom, 1.5 Bathroom

    2 Beds, 1.5 Baths, 814 sq ft
    Available Soon

    Availability Details

    PriceAvailability DateUnitSq FtDeposit
    $1,285Available Soon2 Bedroom, 1.5 Bathroom814 sq ft$500
    Prices shown for this property are the Total Monthly Price including Fees.

    Model Amenities and Features

    Features

    • Air Conditioning
    • Cable Ready
    • Windows

    Model Lease Information

    Model Price

    • $1,285Total Monthly Price
      Base Rent: $1,285
      Required Monthly Fees: None

    Deposit

    • $500 deposit
  • 3 Bedrooms

    3 Bedroom, 2 Bathroom

    $1,675

    3 Beds, 2 Baths, 1089 sq ft
    Total Monthly Price

    Total Monthly Price

    Base Rent
    $1,675

    Total Monthly Price
    $1,675
    Available Oct 9

    Availability Details

    PriceAvailability DateUnitSq FtDeposit
    $1,675 October 9, 2026731089$500
    Prices shown for this property are the Total Monthly Price including Fees.

    Unit 73 Amenities and Features

    Features

    • Washer/Dryer

    Unit 73 Lease Information

    Unit Price

    • $1,675Total Monthly Price
      Base Rent: $1,675
      Required Monthly Fees: None
    • View Details and Rent Estimate

    Deposit

    • $500 deposit

    Model Lease Information

    Price

    • $1,675Total Monthly Price

    3 Bedroom, 2 Bathroom

    3 Beds, 2 Baths, 1089 sq ft
    Available Soon

    Availability Details

    PriceAvailability DateUnitSq FtDeposit
    $1,680Available Soon3 Bedroom, 2 Bathroom1089 sq ft$500
    Prices shown for this property are the Total Monthly Price including Fees.

    Model Amenities and Features

    Features

    • Air Conditioning
    • Cable Ready
    • Windows

    Model Lease Information

    Model Price

    • $1,680Total Monthly Price
      Base Rent: $1,680
      Required Monthly Fees: None

    Deposit

    • $500 deposit
Price shown is total price based on community-supplied monthly required fees. Excludes user-selected optional fees and variable or usage-based fees and required charges due at or prior to move-in or at move-out. View Fees and Policies for details. Price, availability, fees, and any applicable rent special are subject to change without notice.

Schedule a Tour

Request Tour
Call us at: (866) 755-4011 to request a tour.

3D Tours

Property Information

  • Renovated In 2018
  • 93 Units
  • 2 Stories
  • Built in 1974

Lease Terms

  • We offer flexible lease terms, please contact the office for more details.

Fees and Policies

The fees listed below are community-provided and may exclude utilities or add-ons. All payments are made directly to the property and are non-refundable unless otherwise specified. Use the Cost Calculator to determine costs based on your needs.

Ask About Our Fees

Required Fees

One-Time Basics

Due at Application
Application Fee Per ApplicantiCharged Per Applicant.$60.00
Application Fee Per ApplicantiCharged per applicant.$50.00
Due at Move-In
Administrative FeeiCharged per unit.$0.00

Other Fees and Policies

Storage Fees

Storage Unit
Storage DepositiCharged per rentable item.$0.00
Storage RentiCharged per rentable item.$0.00/mo

Property Fee Disclaimer: Based on community-supplied data and independent market research. Subject to change without notice. May exclude fees for mandatory or optional services and usage-based utilities.

Features and Amenities

Interior Features

  • Cable Ready
  • Air Conditioning
  • Windows
Google Map

Map

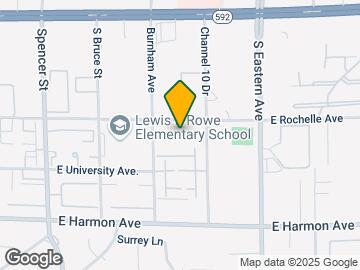
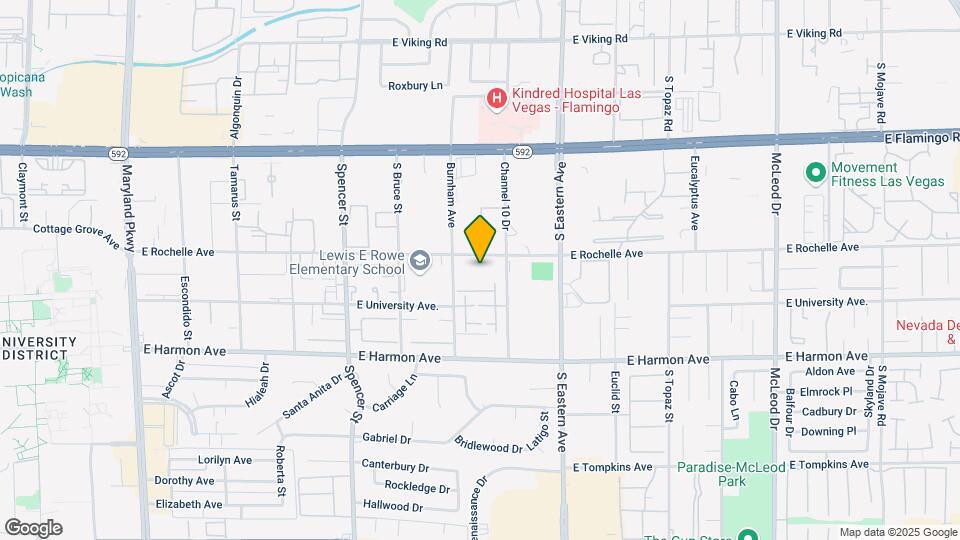
2165 E Rochelle Ave, Las Vegas, NV 89119

Getting Around

  • 70 / 100 Moderately walkable

    Most day-to-day needs are within walking distance

  • 30 / 100 Limited public transit

    Transit is available for some trips

  • 40 / 100 Fairly bikeable

    Somewhat suitable for bicycle commuting and/or recreation

  • 70 / 100 Moderately car friendly

    Good access to freeways and/or major arteries, with a low chance of parking problems

Scores provided by Local Logic details

Getting to Know the Area

  • 80 / 100 Restaurants

    Wide variety of restaurants within a few minutes

  • 70 / 100 Cafes

    Variety of cafés within a few minutes

  • 80 / 100 Nightlife

    Wide variety of bars within a few minutes

  • 80 / 100 Shopping

    Wide variety of shops within a few minutes

  • 50 / 100 Parks

    Moderate amount of park space nearby

  • 90 / 100 Noise Level

    Virtually no sources of noise nearby

Scores provided by Local Logic

Frequently Asked Questions about Ascend Townhomes

Where is Ascend Townhomes located?

Ascend Townhomes is located at 2165 E Rochelle Ave near the University District area of Las Vegas, NV

What is the current rent range at Ascend Townhomes?

1 Bedroom to 3 Bedroom Apartments at Ascend Townhomes currently range from $1,080 to $1,680

When is the leasing office open?

  • The office Hours for Ascend Townhomes are
  • Monday 9:00 am–5:00 pm
  • Tuesday 9:00 am–5:00 pm
  • Wednesday 9:00 am–5:00 pm
  • Thursday 9:00 am–5:00 pm
  • Friday 9:00 am–4:00 pm
  • Saturday Closed
  • Sunday Closed

Are pets allowed?

Call us today to find out our pet policy and if we allow pets

Are there any rent specials?

The current rent special at Ascend Townhomes is: Move in Special! Apply Same Day You Tour for Waived App/Admin Fee + $750 Off Move in Cost!; *Must Move in by 9/30/26 *restrictions apply *OAC.

Lifestyle Ratings

  • Affordability Great Value3.8

    The Ascend Townhomes Apartments are 19.6% cheaper than the average apartment in the University District area, and 29.07% cheaper than the average apartment city-wide.

    Rent Comparison to the University District Neighborhood

    FloorplanLowest Price Here*Neighborhood Avg RentNbhd Avg RentCost Difference%
    2 Bedroom$1,080$1,502-$422-28.1%
    3 Bedroom$1,675$1,899-$224-11.8%
    1 Bedroom$1,085$1,338-$253-18.9%
    Prices shown for this property are the Total Monthly Price including Fees.

    Rent Comparison to the city of Las Vegas

    FloorplanLowest Price Here*City Average RentCost Difference%
    2 Bedroom$1,080$1,775-$695-39.2%
    3 Bedroom$1,675$2,003-$328-16.4%
    1 Bedroom$1,085$1,586-$501-31.6%
    Prices shown for this property are the Total Monthly Price including Fees.

    Methodology: On 09/19/2026, ApartmentHomeLiving.com compared current rents by floorplan to 876 other apartment communities in the immediate area around Ascend Townhomes (University District), and 4183 other apartment communities in Las Vegas using today’s up-to-date pricing using the sum/count averaging formula. This data will be updated in real-time as prices fluctuate.

    Rent Pricing Data as of 09/19/2026

    * Price shown is Total Monthly Price including fees
Learn more about Lifestyle SearchExplore Lifestyle Search in Las Vegas

Renters Reviews and Ratings

4.1
8 Renters Reviews

Rewiew

June 6, 2025 - Review from Apartments.com
They take a long time to respond to maintenance requests. In addition, the administrator takes illogical measures such as closing the pool on hot days or not allowing you to have a beach chair from your house.

Great place. Near everything.

February 20, 2019 - Review from Apartments.com
I just recently moved here and been very pleased with my unit. The area is perfect; near school, hospital, fast foods and grocery. Neighbors are nice and peaceful. The amenities are working properly. The property manager has always been warm and accommodating. I'm very thankful I found this place and was able to get in with the long waiting list.

My Dream Apartments

April 7, 2018 - Review from Apartments.com
When I Came to LasVegas for the first time, I was 8years Old and my Mom lived in these apartments. I love the neighborhood it’s such an Amazing Vibe And I enjoyed every second there. Loved the pool. Amazing Employee/Staff workers. 5 Star ratings all the way!!

Thanks Nottingham gardens

April 4, 2018 - Review from Apartments.com
I've been living here many years and i love it.it's safe and great place to live.office staff is wonderful and maintenance is great also.great job on my bathrooms.

Nottingham Gardens

February 16, 2018 - Review from Apartments.com
A truly beautiful place to live. Wendy and MaryLou make you feel so very welcome when you walk into the office. The whole complex is spotless as they are always cleaning and the maintenance team is always available if you need something. 6 months in and I love the place. The townhome apartments are very spacious and have tons of storage space and there’s always plenty of parking.

Very Happy Residents

February 16, 2018 - Review from Apartments.com
I been living at Nottingham Gardens for almost 1 year and a half, I love my apartment everything is remodeled and looks very nice. When I first arrived from California to Las Vegas I shopped around for apartments and this property was my favorite. They work very hard to keep the grounds clean. Me and my wife always see the maintenance/office Staff Sweeping up and making sure everything is clean. They are usually very quick and punctual when we need assistance at the office and also when we need ...
repairs. Its location is very good as well, Its near various supermarkets, hospitals, and plenty of restaurants.
Read More

Awesome Community, Love the remodeled units!

March 31, 2016 - Review from Apartments.com
I lived here 4 years ago and i came back to Live in Las Vegas so i came to Nottingham Gardens, I was approved for a remodeled unit & this by far has been the most comfortable apartment i have lived in. Its a peaceful neighborhood & close to hospitals schools and shops! I don't understand what happened with the person below but every story has 2 sides right? if you are looking for an apartment check it out! you don't loose anything. :) Thank you to management and maintenance staff, keep up the ...
great work!
Read More

Don't move in if you want to keep your stuff!!!!

March 21, 2016 - Review from Apartments.com
I've been living here 8 years the Manager Mrs marylou told us to get rid of our chairs in front of our apartment but our neighbor's still had there chairs still it was just stupid Mrs marylou made the place ugly she got rid of every tree & bushes from every apartment except her apartment it wasn't right For me i think you guys shouldn't live here you should find a better apartment where you can keep your stuff she can get on your nerves

Nearby Schools

Lewis E Rowe Elementary School

Clark County School District
4338 South Bruce Street
Public School - Grades PK-5 (614 Students)
In Attendance Zone1 minute drive / 0.1 miles away
6/10

William E Orr Middle School

Clark County School District
1562 East Katie Avenue
Public School - Grades 6-8 (919 Students)
In Attendance Zone2 minute drive / 0.8 miles away
2/10

Del Sol High School

Clark County School District
3100 East Patrick Lane
Public School - Grades 9-12 (2527 Students)
In Attendance Zone4 minute drive / 2.3 miles away
3/10
School data provided by GreatSchools.
details
The GreatSchools Rating helps parents compare schools within a state based on a variety of school quality indicators and provides a helpful picture of how effectively each school serves all of its students. Ratings are on scale of 1 (below average) and to 10 (above average) and can include test scores, college readiness, academic progress, advanced courses, equity, discipline and attendance data. We also advise parents to visit schools, consider other information on school performance and programs, and consider needs as part of the school selection process.

About GreatSchools Data on ApartmentHomeLiving.com.

Points of Interest

Time and distance from Ascend Townhomes.

Arts Museums and Landmarks

Eiffel Tower Experience

3655 Las Vegas Boulevard South
6 minute drive / 2.87 miles away

Bellagio Fountains

3600 S Las Vegas Blvd
6 minute drive / 3.05 miles away

Fine Art Gallery at Bellagio

3600 Las Vegas Blvd S
6 minute drive / 3.06 miles away

Big Box and Retail

Walgreens

2995 E Flamingo Rd
1 minute drive / 0.62 miles away

Albertsons

1300 E Flamingo Rd
2 minute drive / 0.99 miles away

Target

4001 S Maryland Pky
3 minute drive / 1.18 miles away

Colleges and Universities

University of Nevada, Las Vegas

4505 S Maryland Pky
4 minute drive / 1.36 miles away

Roseman University of Health Sciences

11 Sunset Way
8 minute drive / 3.93 miles away

Nevada State College - Shadow Lane Campus

1001 Shadow Lane
9 minute drive / 4.23 miles away

Groceries

Albertsons

1300 E Flamingo Rd
2 minute drive / 0.99 miles away

Vons

1131-A E Tropicana Ave
3 minute drive / 1.21 miles away

La Bonita

2405 E Ogden Ave
8 minute drive / 3.79 miles away

Hospitals

Harmon Hospital

2170 East Harmon Avenue
1 minute drive / 0.21 miles away

Desert Springs Hospital

2075 East Flamingo Road
1 minute drive / 0.44 miles away

Desert Parkway Behavioral Healthcare Hospital

3247 S Maryland Parkway
5 minute drive / 1.7 miles away

Parks and Recreation

Bellagio Conservatory Botanical Gardens

3600 Las Vegas Blvd S
6 minute drive / 3.06 miles away

Mystic Falls Park

5111 Boulder Hwy
6 minute drive / 3.14 miles away

All American Park

121 E Sunset Rd
7 minute drive / 3.72 miles away

Ascend Townhomes has 5 parks within 4.9 miles, including Bellagio Conservatory Botanical Gardens, Mystic Falls Park, All American Park, Flamingo Wildlife Habitat, and The Old Mormon Fort State Historical Park .

Restaurants and Dining

Cravings Buffet at the Mirage

3400 S Las Vegas Blvd
6 minute drive / 3.08 miles away

The Burger Bar

3950 Las Vegas Blvd S
6 minute drive / 3.26 miles away

The Chocolate Swan

3930 Las Vegas Blvd S # 121B
7 minute drive / 3.27 miles away

Shopping Centers

La Onda

4225 S Eastern Ave
1 minute drive / 0.15 miles away

Flamingo Eastern Retail Center

4131-4161 S Eastern Ave
1 minute drive / 0.21 miles away

Piazza Mia Center

2585 E Flamingo Rd
1 minute drive / 0.38 miles away

Ascend Townhomes has 5 shopping centers within 0.6 miles.

Transit Stations

Las Vegas Convention Center Station-Las Vegas Monorail

417 E Desert Inn Rd
5 minute drive / 2.35 miles away

Las Vegas Hilton Station-Las Vegas Monorail

Ave Of The Hiltons
5 minute drive / 2.63 miles away

MGM Grand Station-Las Vegas Monorail

5 minute drive / 2.72 miles away

Nearby Neighborhoods

Harmon Gardens

Studio to 5 Bedroom Apartments from $695
View Rentals

Casa Mia Grande

Studio to 5 Bedroom Apartments from $900
View Rentals

University Crest

Studio to 5 Bedroom Apartments from $695
View Rentals

Rental Price Ranges in the Area

BedroomAverage RentCheapest RentHighest Rent
Las Vegas Studio Apartments $1,402$599$10,000+
Las Vegas 1 Bedroom Apartments $1,586$593$10,000+
Las Vegas 2 Bedroom Apartments $1,775$712$10,000+
Las Vegas 3 Bedroom Apartments $2,003$900$9,330
Las Vegas 4 Bedroom Apartments $2,488$858$7,366
Las Vegas 5 Bedroom Apartments $5,247$3,015$7,451

Browse Top Apartments in Las Vegas

Viewing: Ascend Townhomes | Desktop Version | Listing Updated: 09/17/2026 | AHLGLD