


- 1–3 Dormitorios
- $2,346-$3,655 Precio Mensual Total
Precio Mensual Total
Renta Base$2,346 - $3,655Precio Mensual Total$2,346 - $3,655 - 681–1,251 Pies cuadrados
Promociones
Now offering up to Six weeks free! Minimum lease term applies. Other costs and fees excluded.
Acerca Blossoms at Brentwood
Vive sin preocupaciones todos los días en Blossoms at Brentwood, volver a casa se siente como si estuvieras de vacaciones. Con impresionantes acabados y comodidades con calidad de centro turístico, nuestros apartamentos en alquiler en Brentwood, CA, hacen posible vivir más allá de tus expectativas. Con opciones de planos de planta de apartamentos de 1, 2 y 3 habitaciones que se adaptan a tu estilo de vida. Con tanto para hacer en la ubicación perfecta, estamos convenientemente ubicados cerca de autopistas, parques, tiendas, restaurantes y más. ¡Un nuevo y vibrante estilo de vida te espera en nuestros apartamentos!
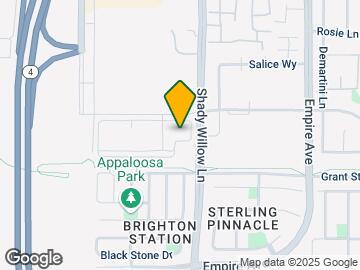
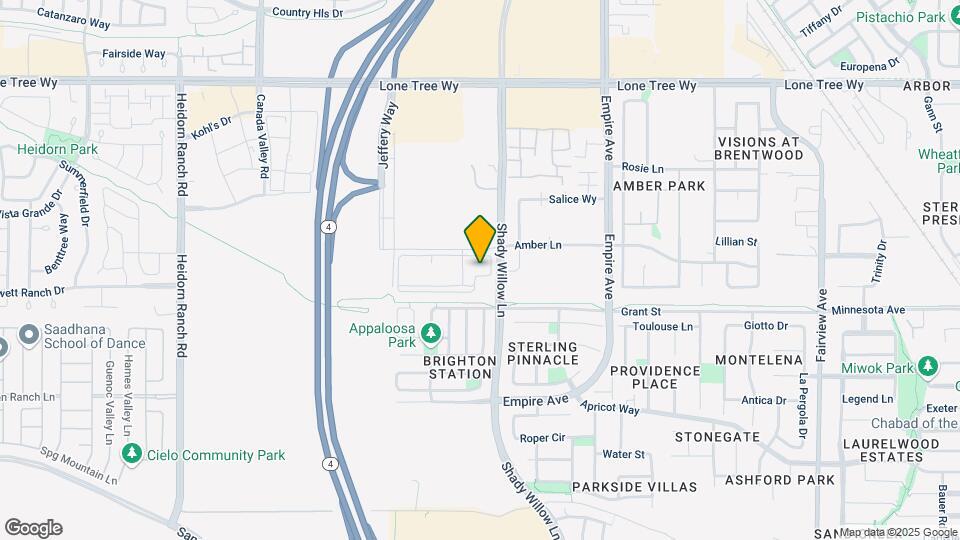
Blossoms at Brentwood se encuentra en el Barrio Pittsburg Antioch y el código postal 94513 de Brentwood, CA. Esta comunidad está gestionada profesionalmente por Greystar Real Estate Partners
Características personalizadas
- Cocina del club
- Salón de conferencias
- Estación de lavado para perros
- Patio exterior con parrillas para barbacoa
- Piscina estilo resort
- Social Lounge House
- Sala de yoga
Información de contacto de la propiedad

- Listado por:
- Agencia:
- Logotipo del proveedor:
- Sitio web:
- Ver el sitio web de la propiedad
- Llámenos:
- (925) 690-2066
- Aviso legal:
Precios y Disponibilidad de Plano
Blossoms at Brentwood ofrece apartamentos de 1 a 3 Dormitorios desde $2,346 con 681–1,251 pies cuadrados. Aquí está el precio actual y la disponibilidad:
¡Nuevo! Mapa Interactivo de Propiedades
1 Dormitorio
Buttercup
Desde $2,346
1 Dormitorio, 1 Baño, 681 pies²Precio Mensual TotalDisponible AhoraPrecio Mensual Total
Renta Base$2,346 - $2,581Precio Mensual Total$2,346 - $2,581Galería del Modelo
Planos
Detalles de Diponibilidad
Los precios mostrados para esta propiedad son precios mensuales totales con tarifas incluidas.Precio Fecha Disponibilidad Unidad Pies² Depósito Ver Detalles $2,426 Disponible Ahora 8-8227 681 $500 $2,506 Disponible Ahora 1-1133 681 $500 $2,426 Disponible Ahora 9-9227 681 $500 Características y Comodidades de Modelo
Cocina
- Cocina
Información sobre el arrendamiento del modelo
Rango de Precios Modelo
- $2,346 - $2,581Precio Mensual TotalRenta Base: $2,346 - $2,581Cuotas Mensuales Obligatorias: Ninguno
Precios de Unidades Disponibles
- $2,426 - $2,506 Precio Mensual Total
Información sobre el arrendamiento de la unidad 8-8227
Precio por Unidad
- $2,426Precio Mensual TotalRenta Base: $2,426Cuotas Mensuales Obligatorias: Ninguno
Ver detalles y estimación de rentaDepósito
- $500 deposit
Información sobre el arrendamiento del modelo
Rango de Precios Modelo
- $2,346 - $2,581Precio Mensual Total
Información sobre el arrendamiento de la unidad 1-1133
Precio por Unidad
- $2,506Precio Mensual TotalRenta Base: $2,506Cuotas Mensuales Obligatorias: Ninguno
Ver detalles y estimación de rentaDepósito
- $500 deposit
Información sobre el arrendamiento del modelo
Rango de Precios Modelo
- $2,346 - $2,581Precio Mensual Total
Información sobre el arrendamiento de la unidad 9-9227
Precio por Unidad
- $2,426Precio Mensual TotalRenta Base: $2,426Cuotas Mensuales Obligatorias: Ninguno
Ver detalles y estimación de rentaDepósito
- $500 deposit
Información sobre el arrendamiento del modelo
Rango de Precios Modelo
- $2,346 - $2,581Precio Mensual Total
Modelo de apartamento: ButtercupDesde $2,3461 Dormitorio, 1 Baño, 681 sq ftDisponible AhoraLos planos son representaciones artísticas. Todas las dimensiones son aproximadas. El producto y las especificaciones reales pueden variar en tamaño o detalle. No todas las características están disponibles en cada vivienda en alquiler. Por favor, consulta con un representante para obtener más detalles.
![]()
Buttercup - Plano 1 Los planos son representaciones artísticas. Todas las dimensiones son aproximadas. El producto y las especificaciones reales pueden variar en tamaño o detalle. No todas las características están disponibles en cada vivienda en alquiler. Por favor, consulta con un representante para obtener más detalles.
![]()
Buttercup - Plano 2 Unidad de apartamento: 8-8227Modelo de apartamento: Buttercup$2,4261 Dormitorio, 1 Baño, 681 sq ftDisponible AhoraUnidad de apartamento: 1-1133Modelo de apartamento: Buttercup$2,5061 Dormitorio, 1 Baño, 681 sq ftDisponible AhoraUnidad de apartamento: 9-9227Modelo de apartamento: Buttercup$2,4261 Dormitorio, 1 Baño, 681 sq ftDisponible Ahora2 Dormitorios
Ver Planos No DisponiblesPoppy
Desde $2,720
2 Dormitorios, 1 Baño, 801 pies²Precio Mensual TotalDisponible AhoraPrecio Mensual Total
Renta Base$2,720 - $2,740Precio Mensual Total$2,720 - $2,740El más baratoEsta opción tiene los precios más bajos para este modeloGalería del Modelo
Planos
Detalles de Diponibilidad
Los precios mostrados para esta propiedad son precios mensuales totales con tarifas incluidas.Precio Fecha Disponibilidad Unidad Pies² Depósito Ver Detalles $2,740 Disponible Ahora 6-6333 801 $1,000 $2,720 June 7, 2026 7-7336 801 $1,000 Características y Comodidades de Modelo
Cocina
- Cocina
Información sobre el arrendamiento del modelo
Rango de Precios Modelo
- $2,720 - $2,740Precio Mensual TotalRenta Base: $2,720 - $2,740Cuotas Mensuales Obligatorias: Ninguno
Información sobre el arrendamiento de la unidad 6-6333
Precio por Unidad
- $2,740Precio Mensual TotalRenta Base: $2,740Cuotas Mensuales Obligatorias: Ninguno
Ver detalles y estimación de rentaDepósito
- $1,000 deposit
Información sobre el arrendamiento del modelo
Rango de Precios Modelo
- $2,720 - $2,740Precio Mensual Total
Información sobre el arrendamiento de la unidad 7-7336
Precio por Unidad
- $2,720Precio Mensual TotalRenta Base: $2,720Cuotas Mensuales Obligatorias: Ninguno
Ver detalles y estimación de rentaDepósito
- $1,000 deposit
Información sobre el arrendamiento del modelo
Rango de Precios Modelo
- $2,720 - $2,740Precio Mensual Total
Modelo de apartamento: PoppyDesde $2,7202 Dormitorios, 1 Baño, 801 sq ftDisponible AhoraLos planos son representaciones artísticas. Todas las dimensiones son aproximadas. El producto y las especificaciones reales pueden variar en tamaño o detalle. No todas las características están disponibles en cada vivienda en alquiler. Por favor, consulta con un representante para obtener más detalles.
![]()
Poppy - Plano 1 Los planos son representaciones artísticas. Todas las dimensiones son aproximadas. El producto y las especificaciones reales pueden variar en tamaño o detalle. No todas las características están disponibles en cada vivienda en alquiler. Por favor, consulta con un representante para obtener más detalles.
![]()
Poppy - Plano 2 Unidad de apartamento: 6-6333Modelo de apartamento: Poppy$2,7402 Dormitorios, 1 Baño, 801 sq ftDisponible AhoraUnidad de apartamento: 7-7336Modelo de apartamento: Poppy$2,7202 Dormitorios, 1 Baño, 801 sq ftDisponible June 7, 2026Lily
$2,900
2 Dormitorios, 2 Baños, 922 pies²Precio Mensual TotalDisponible Jun 22Precio Mensual Total
Renta Base$2,900Precio Mensual Total$2,900El más grandeEsta opción tiene las unidades más grandes para este modeloGalería del Modelo
Planos
Detalles de Diponibilidad
Los precios mostrados para esta propiedad son precios mensuales totales con tarifas incluidas.Precio Fecha Disponibilidad Unidad Pies² Depósito $2,900 June 22, 2026 7-7234 922 $1,000 Características y Comodidades de Modelo
Cocina
- Cocina
Información sobre el arrendamiento de la unidad 7-7234
Precio por Unidad
- $2,900Precio Mensual TotalRenta Base: $2,900Cuotas Mensuales Obligatorias: Ninguno
Ver detalles y estimación de rentaDepósito
- $1,000 deposit
Información sobre el arrendamiento del modelo
Precio
- $2,900Precio Mensual Total
Modelo de apartamento: Lily$2,9002 Dormitorios, 2 Baños, 922 sq ftDisponible June 22, 2026Los planos son representaciones artísticas. Todas las dimensiones son aproximadas. El producto y las especificaciones reales pueden variar en tamaño o detalle. No todas las características están disponibles en cada vivienda en alquiler. Por favor, consulta con un representante para obtener más detalles.
![]()
Lily - Plano 1 Los planos son representaciones artísticas. Todas las dimensiones son aproximadas. El producto y las especificaciones reales pueden variar en tamaño o detalle. No todas las características están disponibles en cada vivienda en alquiler. Por favor, consulta con un representante para obtener más detalles.
![]()
Lily - Plano 2 Unidad de apartamento: 7-7234Modelo de apartamento: Lily$2,9002 Dormitorios, 2 Baños, 922 sq ftDisponible June 22, 2026Primrose
2 Dormitorios, 1 Baño, 812 pies²Galería del Modelo
Planos
Detalles de Diponibilidad
Los precios mostrados para esta propiedad son precios mensuales totales con tarifas incluidas.Fecha Disponibilidad Unidad Pies² Llamar para disponibilidad Primrose 812 pies² Características y Comodidades de Modelo
Cocina
- Cocina
Modelo de apartamento: PrimroseLlame para Precios2 Dormitorios, 1 Baño, 812 sq ftNo DisponibleLos planos son representaciones artísticas. Todas las dimensiones son aproximadas. El producto y las especificaciones reales pueden variar en tamaño o detalle. No todas las características están disponibles en cada vivienda en alquiler. Por favor, consulta con un representante para obtener más detalles.
![]()
Primrose - Plano 1 Los planos son representaciones artísticas. Todas las dimensiones son aproximadas. El producto y las especificaciones reales pueden variar en tamaño o detalle. No todas las características están disponibles en cada vivienda en alquiler. Por favor, consulta con un representante para obtener más detalles.
![]()
Primrose - Plano 2 3 Dormitorios
Sunflower
Desde $3,319
3 Dormitorios, 2 Baños, 1251 pies²Precio Mensual TotalDisponible AhoraPrecio Mensual Total
Renta Base$3,319 - $3,655Precio Mensual Total$3,319 - $3,655Galería del Modelo
Planos
Detalles de Diponibilidad
Los precios mostrados para esta propiedad son precios mensuales totales con tarifas incluidas.Precio Fecha Disponibilidad Unidad Pies² Depósito Ver Detalles $3,655 Disponible Ahora 3-3138 1251 $1,500 $3,595 July 7, 2026 6-6231 1251 $1,500 $3,319 August 31, 2026 3-3338 1251 $1,500 Características y Comodidades de Modelo
Cocina
- Cocina
Información sobre el arrendamiento del modelo
Rango de Precios Modelo
- $3,319 - $3,655Precio Mensual TotalRenta Base: $3,319 - $3,655Cuotas Mensuales Obligatorias: Ninguno
Información sobre el arrendamiento de la unidad 3-3138
Precio por Unidad
- $3,655Precio Mensual TotalRenta Base: $3,655Cuotas Mensuales Obligatorias: Ninguno
Ver detalles y estimación de rentaDepósito
- $1,500 deposit
Información sobre el arrendamiento del modelo
Rango de Precios Modelo
- $3,319 - $3,655Precio Mensual Total
Información sobre el arrendamiento de la unidad 6-6231
Precio por Unidad
- $3,595Precio Mensual TotalRenta Base: $3,595Cuotas Mensuales Obligatorias: Ninguno
Ver detalles y estimación de rentaDepósito
- $1,500 deposit
Información sobre el arrendamiento del modelo
Rango de Precios Modelo
- $3,319 - $3,655Precio Mensual Total
Información sobre el arrendamiento de la unidad 3-3338
Precio por Unidad
- $3,319Precio Mensual TotalRenta Base: $3,319Cuotas Mensuales Obligatorias: Ninguno
Ver detalles y estimación de rentaDepósito
- $1,500 deposit
Información sobre el arrendamiento del modelo
Rango de Precios Modelo
- $3,319 - $3,655Precio Mensual Total
Modelo de apartamento: SunflowerDesde $3,3193 Dormitorios, 2 Baños, 1251 sq ftDisponible AhoraLos planos son representaciones artísticas. Todas las dimensiones son aproximadas. El producto y las especificaciones reales pueden variar en tamaño o detalle. No todas las características están disponibles en cada vivienda en alquiler. Por favor, consulta con un representante para obtener más detalles.
![]()
Sunflower - Plano 1 Los planos son representaciones artísticas. Todas las dimensiones son aproximadas. El producto y las especificaciones reales pueden variar en tamaño o detalle. No todas las características están disponibles en cada vivienda en alquiler. Por favor, consulta con un representante para obtener más detalles.
![]()
Sunflower - Plano 2 Unidad de apartamento: 3-3138Modelo de apartamento: Sunflower$3,6553 Dormitorios, 2 Baños, 1251 sq ftDisponible AhoraUnidad de apartamento: 6-6231Modelo de apartamento: Sunflower$3,5953 Dormitorios, 2 Baños, 1251 sq ftDisponible July 7, 2026Unidad de apartamento: 3-3338Modelo de apartamento: Sunflower$3,3193 Dormitorios, 2 Baños, 1251 sq ftDisponible August 31, 2026Iris
$3,340
3 Dormitorios, 2 Baños, 1043 pies²Precio Mensual TotalDisponible Jun 3Precio Mensual Total
Renta Base$3,340Precio Mensual Total$3,340Galería del Modelo
Planos
Detalles de Diponibilidad
Los precios mostrados para esta propiedad son precios mensuales totales con tarifas incluidas.Precio Fecha Disponibilidad Unidad Pies² Depósito $3,340 June 3, 2026 6-6332 1043 $1,500 Características y Comodidades de Modelo
Cocina
- Cocina
Información sobre el arrendamiento de la unidad 6-6332
Precio por Unidad
- $3,340Precio Mensual TotalRenta Base: $3,340Cuotas Mensuales Obligatorias: Ninguno
Ver detalles y estimación de rentaDepósito
- $1,500 deposit
Información sobre el arrendamiento del modelo
Precio
- $3,340Precio Mensual Total
Modelo de apartamento: Iris$3,3403 Dormitorios, 2 Baños, 1043 sq ftDisponible June 3, 2026Los planos son representaciones artísticas. Todas las dimensiones son aproximadas. El producto y las especificaciones reales pueden variar en tamaño o detalle. No todas las características están disponibles en cada vivienda en alquiler. Por favor, consulta con un representante para obtener más detalles.
![]()
Iris - Plano 1 Los planos son representaciones artísticas. Todas las dimensiones son aproximadas. El producto y las especificaciones reales pueden variar en tamaño o detalle. No todas las características están disponibles en cada vivienda en alquiler. Por favor, consulta con un representante para obtener más detalles.
![]()
Iris - Plano 2 Unidad de apartamento: 6-6332Modelo de apartamento: Iris$3,3403 Dormitorios, 2 Baños, 1043 sq ftDisponible June 3, 2026
Programar una Visita
Videos
3D Tours
Información de la Comunidad
- Unidades
- Plantas
- Construido en
Términos de Arrendamiento
- Têrminos del Alquiler
Fees and Policies
Las tarifas que se indican a continuación son proporcionadas por la comunidad y pueden excluir servicios públicos o complementos. Todos los pagos se realizan directamente a la propiedad y no son reembolsables, salvo que se especifique lo contrario. Usa la Calculadora de Costos para determinar los gastos según tus necesidades.
Tasas Requeridas
Servicios Públicos
- Utility - Electric - Third PartyiMax of 1. Usage-Based (Utilities).Amount for provision and consumption of electric paid to a third party.Varies/mes
- Utility - Natural Gas - Third PartyiMax of 1. Usage-Based (Utilities).Amount for provision and consumption of natural gas paid to a third party.Varies/mes
- Utility - Billing Administrative FeeiMax of 1. Amount to manage utility services billing.$6.06/mes
- Utility - WateriMax of 1. Usage-Based (Utilities).Amount for provision and consumption of water.Varies/mes
- Utility - SeweriMax of 1. Usage-Based (Utilities).Amount for provision of sewer services.Varies/mes
- Trash Services - CAiMax of 1. Usage-Based (Utilities).Trash services provided only in California.Varies/mes
- Trash Services - DoorstepiMax of 1. Amount for doorstep trash removal from rental home.$15/mes
- Renters Liability Insurance - Third PartyiMax of 1. Amount for renters liability insurance obtained through resident's provider of choice.Varies/mes
Básicos de una sola vez
- Pagadero en el momento de la solicitud
- Application FeeiMax of 1. Amount to process application, initiate screening, and take a rental home off the market.$35
- Holding Deposit (Refundable)iMax of 1. Amount to hold rental home off the market at time of application. Amount applied to security deposit and/or amounts owed upon application approval. Refundable per terms of application.$500
- A pagar en el momento de la mudanza
- Security Deposit (Refundable)iMax of 1. Amount intended to be held through residency that may be applied toward amounts owed at move-out. Refunds processed per application and lease terms.$500-$1500
- A pagar en el momento de la salida
- Utility - Final Bill FeeiMax of 1. Amount billed to calculate final utility statement.$17
Other Fees and Policies
Tasas situacionales
- Access Device - ReplacementiMax of 1. Amount to obtain a replacement access device for community; fobs, keys, remotes, access passes.$10-$75/por ocurrencia
- Early Lease Termination/CancellationiMax of 1. Amount to terminate lease earlier than lease end date; excludes rent and other charges.200.0% of base rent/por ocurrencia
- Late FeeiMax of 1. Amount for paying after rent due date; per terms of lease.$50/por ocurrencia
- Intra-Community Transfer FeeiMax of 1. Amount due when transferring to another rental unit within community.$200
- Positive Credit Reporting ServicesiMax of 1. Amount to send positive payment history to credit reporting agency(ies); per person.Varies/mes
- Security Deposit - Additional (Refundable)iMax of 1. Additional amount, based on screening results, intended to be held through residency that may be applied toward amounts owed at move-out. Refunds processed per application and lease terms.100.0% of base rent
- Utility - Vacant Cost RecoveryiMax of 1. Usage-Based (Utilities).Amount for utility usage not transferred to resident responsibility any time during occupancy.Varies/por ocurrencia
- Returned Payment Fee (NSF)iMax of 1. Amount for returned payment.$25-$35/por ocurrencia
Complementos personales
- Renters Liability/Content - Property ProgramiMax of 1. Amount to participate in the property Renters Liability Program.$14.5/mes
- Renters Liability OnlyiMax of 1. Amount for required Renters Liability Policy.$10.75/por ocurrencia
- Package Services - RegistrationiMax of 1. Amount to register for package services.Varies
Max of 1.
Tasas por mascotas
- Pet Deposit (Refundable)iMax of 2. Amount for pet living in rental home. May be assessed per pet or per rental home, based on lease requirements. Refunds processed per lease terms.$500
- Pet RentiMax of 2. Monthly amount for authorized pet.$50-$100/mes
Max of 2.
Cats
None
Comments: | Restrictions: None
Dogs
Rottweiler, doberman pinscher, pit bull terrier, staffordshire terrier, chow, presa canarias, akita, alaskan malamute, wolf hyrbid or any mix thereof.
Comments: | Restrictions: Rottweiler, doberman pinscher, pit bull terrier, staffordshire terrier, chow, presa canarias, akita, alaskan malamute, wolf hyrbid or any mix thereof.
Others
AllowedTasas de estacionamiento
- Covered
- Parking FeeiMax of 1. Amount for covered parking space/services. May be subject to availability.$75/mes
- Garage
- Parking FeeiMax of 1. Amount for garage parking space/services. May be subject to availability.$200/mes
- Covered
- Garage Parking
- Covered
- Garage Parking
Max of 1.
Max of 1.
Additional Parking Options
Exención de responsabilidad sobre las tasas de propiedad: Total Monthly Leasing Price includes base rent, all monthly mandatory and any user-selected optional fees. Excludes variable, usage-based, and required charges due at or prior to move-in or at move-out. Security Deposit may change based on screening results, but total will not exceed legal maximums. Some items may be taxed under applicable law. Some fees may not apply to rental homes subject to an affordable program. All fees are subject to application and/or lease terms. Prices and availability subject to change. Resident is responsible for damages beyond ordinary wear and tear. Resident may need to maintain insurance and to activate and maintain utility services, including but not limited to electricity, water, gas, and internet, per the lease. Additional fees may apply as detailed in the application and/or lease agreement, which can be requested prior to applying. Pets: Pet breed and other pet restrictions apply. Rentable Items: All Parking, storage, and other rentable items are subject to availability. Final pricing and availability will be determined during lease agreement. See Leasing Agent for details.
Características y Facilidades
Características Propias
- Cocina del club
- Salón de conferencias
- Estación de lavado para perros
- Patio exterior con parrillas para barbacoa
- Piscina estilo resort
- Social Lounge House
- Sala de yoga
Características de la Comunidad
- Casa Club
- Salón
- Salas De Conferencias
Características al Aire Libre
- Parrilla
- Patio
Recreación
- Bañera De Hidromasaje
- Gimnasio
- Piscina
Características de la Cocina
- Cocina

Mapa
- Compras
- Universidades
- Supermercado
- Médicos

Mapa
Horario e Información de Contacto
| Lunes | 9:00 am–6:00 pm |
| Martes | 9:00 am–6:00 pm |
| Miércoles | 9:00 am–6:00 pm |
| Jueves | 9:00 am–6:00 pm |
| Viernes | 9:00 am–6:00 pm |
| Sábado | 9:00 am–6:00 pm |
| Domingo | 9:00 am–6:00 pm |
Preguntas Frecuentes sobre Blossoms at Brentwood
¿Donde se encuentra Blossoms at Brentwood?
Blossoms at Brentwood se encuentran en 2255 Amber Ln cerca de la zona Pittsburg Antioch en Brentwood, CA
¿Cuál es el rango de alquiler vigente en Blossoms at Brentwood?
El rango de alquiler de Apartamentos 1 dormitorios a 3 dormitorios en Blossoms at Brentwood van desde $2,346 a $3,655
¿Qué horarios tiene la oficina de alquiler?
- El horario de oficina de Blossoms at Brentwood es
- Lunes 9:00 am–6:00 pm
- Martes 9:00 am–6:00 pm
- Miércoles 9:00 am–6:00 pm
- Jueves 9:00 am–6:00 pm
- Viernes 9:00 am–6:00 pm
- Sábado 9:00 am–6:00 pm
- Domingo 9:00 am–6:00 pm
¿Se permiten mascotas?
Llámenos hoy para conocer nuestra política de mascotas y saber si las aceptamos.
¿Hay alguna promoción de renta?
La promoción que hay actualmente para la renta en Blossoms at Brentwood es: Now offering up to Six weeks free! Minimum lease term applies. Other costs and fees excluded.
Calificación Según Estilo de Vida:
Conocer más sobre la búsqueda de estilos de vidaOpiniones y valoraciones de Inquilinos
Verified Renter
April 30, 2026We have been living here for just about a month now and we are very happy with our apartment. Closet space is little but having the options to purchase a garage is a bonus. The property is kept clean and beautiful. It’s very quiet and whenever we do see neighbors they are very friendly. The neighborhood itself is beautiful. This is the perfect family friendly community to live in. The gym is also clean and available. If you prefer outdoor activities there is a lovely trail nearby. It really does ...feel like resort style living as described in their page. Oh and the added bonus of a pool/hot tub was the icing on the cake for our family. We are happy to be a part of the community.Property Manager Responded
May 20, 2026Thank you so much for your kind review! We’re thrilled to hear that you and your family have been enjoying your first month in the community. It’s wonderful to know that you’ve been happy with the apartment, amenities, and the overall atmosphere of the neighborhood. We take great pride in maintaining a clean, peaceful, and welcoming environment for all of our residents, so your feedback truly means a lot to our team. We’re especially glad that you’ve been able to enjoy the gym, nearby trail, and of course the pool and hot tub — we love hearing that the community feels like the resort-style living experience we strive to provide. Thank you again for choosing to make our community your home. We’re so happy to have you here and look forward to continuing to provide you with a wonderful living experience! -The Blossoms Management
Leer MásReseña de Apartments.com
Verified Renter
April 20, 2026Mi experiencia en esta comunidad es muy satisfactoria porque ha cumplido mis expectativas acerca de confort, seguridad y atención a las necesidades urgentes.Property Manager Responded
April 24, 2026Thank you for sharing your experience! We're glad to hear that our community has met your expectations in comfort, safety, and responsiveness to urgent needs. Providing a supportive and secure environment is a top priority for us, and it’s great to know that it’s making a difference. Please don’t hesitate to reach out if there’s ever anything more we can do for you. Kind regards, Blossoms Management
Reseña de Apartments.com
Verified Renter
March 31, 2026Overall this is a nice place to live. The staff is responsive and avaiable every day of the week. I have not had any issues with members of the community. The amenities and location are great.Property Manager Responded
April 13, 2026Thank you for taking the time to share your experience. We’re so glad to hear that you’ve been enjoying the community, amenities, and convenient location. It’s especially great to know that our team’s responsiveness and availability have made a positive impact on your experience. We truly appreciate your feedback and are happy to have you as part of our community! Kind regards, Blossoms Management
Reseña de Apartments.com
Verified Renter
December 18, 2025Enjoying my stay here at Blossoms! Staff always so helpful!Property Manager Responded
December 24, 2025Thank you so much for taking the time to share your positive experience at The Blossoms at Brentwood. We are truly delighted to hear that you are enjoying your stay and that our team has been helpful. Providing attentive service and creating a welcoming community is very important to us, so your feedback is sincerely appreciated and will be shared with the entire staff. Please do not hesitate to reach out if there is ever anything we can assist you with. We are grateful to have you as part of the Blossoms community Warm regards, The Blossoms at Brentwood Management
Reseña de Apartments.com
Verified Renter
November 5, 2025Overall experience is excellent from getting approval to move in date. The only thing that we had a hard time was saving a spot in the parking lot to make space for our appliances/furniture cargo for easier access for us to unpacked our stuff if possible to make spot always near the unit for moving in or moving out for easier access.Property Manager Responded
November 13, 2025Thank you so much for sharing your experience! We’re thrilled to hear that your approval and move-in process went smoothly overall. We truly appreciate your feedback regarding parking access during move-ins and move-outs. We understand how helpful it can be to have a designated spot close to the unit, and we’ll take your suggestion into consideration as we continue improving the move-in experience for future residents. Thank you again for your review and for choosing Blossoms—we’re glad to have you here! Warm regards, Blossoms Management Team
Reseña de Apartments.com
Verified Renter
September 23, 2025Submitted a work order. They closed it before any work was even done. No work was done at all. No communication whatsoever.Property Manager Responded
September 25, 2025Thank you for sharing your feedback. We strive to provide timely and thorough service, and we apologize if your recent experience has not met those expectations. To provide some clarification, our maintenance team will typically close out duplicate work orders if multiple requests are submitted for the same issue, while keeping the original request open. This helps us ensure your concern is tracked and resolved efficiently. If you feel a request has been closed in error or has not been fully addressed, please don’t hesitate to reach out to our leasing office so we can make sure it is handled properly. You can contact us at (925) 420-5134 or blossoms@greystar.com. We value your residency and want to ensure your concerns are resolved to your satisfaction.
Reseña de Apartments.com
Verified Renter
August 1, 2025Solo lo que he sugerido sobre la limpieza de los pasos de las escaleras y la fumigación.Property Manager Responded
August 4, 2025Thank you for sharing your suggestions about cleaning the stair steps. We truly value resident feedback and are always looking for ways to enhance the community. Your input has been noted and will be shared with the appropriate teams. Please feel free to reach out should you need anything! — The Blossoms at Brentwood Management
Reseña de Apartments.com
Verified Renter
May 8, 2025Blossoms at Brentwood lives up to their luxury apartment promise. The layouts of units is open and non-confining with new applicances and a clean look. The views from this complex is unparallel and there are many walkable streets, and a variety of food places surrounding. It is strategically placed so that you have food, greenery, and grocery options no matter where you look.Property Manager Responded
May 19, 2025Thank you so much for your thoughtful review! We're thrilled to hear that you're enjoying the open layout, modern appliances, and clean aesthetic of your home at Blossoms at Brentwood. It’s wonderful to know the views and convenient location have added to your experience—we agree that being surrounded by great food, greenery, and walkable streets is a huge perk! Your kind words mean a lot to our team. We're committed to maintaining the level of quality and service you expect from a luxury community. If there's ever anything you need, please don’t hesitate to reach out. Warm regards, Blossoms at Brentwood Management Team
Reseña de Apartments.com
New community with great amenities and location
May 20, 2024Everything is brand new. Pool, gym, and multiple park areas with grills and playground all come in handy for us. Staff is great - shout out to Stenson and team. Units have nice stainless appliances, balconies, and great AC. Bathrooms are high end. Neighbors are kind and courteous - blend of young professionals and middle aged families. Great place to live and highly recommend.Property Manager Responded
September 11, 2024Thank you so much for taking the time to post this review. It means a lot to our team as we strive to provide the best service possible. We value you as a resident and appreciate you calling The Blossoms home. Our sincerest thanks and appreciation! -Stenson-
Reseña de Apartments.com
Seamless and exceptional leasing experience
September 1, 2023I recently had the pleasure of going through the apartment leasing process with Blossoms, and I cannot express how impressed I am with the entire experience. From start to finish, everything was smooth, transparent, and incredibly efficient.Reseña de Apartments.com
WOW Factor!!!
October 31, 2022I honestly don't know where to begin! This Property is amazing. I wanted to take a tour of the 3 bd/2 ba unit and instantly FELL IN LOVE. The units have brand new stainless steel appliances, and the wrap around patio is super cute. The primary bedroom is spacious and the bathrooms are much larger than the average apt. bathroom. Not to mention every unit has a full size washer/dryer that's included Let's talk about the amenities! 24 fitness AND yoga studio. A swimming pool and jacuzzi! There's ...even a clubhouse and a separate patio that resident's have full access to. They are still building more buildings in the community. I can't wait to see more neighbors! I've been a Brentwood resident for years This luxury Apartment complex is like a breath of Fresh air! and I can't wait to apply... GigiLeer MásReseña de Apartments.com
Sitios de Interés
Tiempo y distancia desde Blossoms at Brentwood.
Grandes Superficies de Ventas
Target
Lowe's
Costco
Universidad
Tiendas
Safeway
Grocery Outlet
Hospitales
Centros Comerciales
Blossoms at Brentwood tiene 5 centros comerciales en un radio de 0.3 millas.
Barrios cercanos
Rango de Precios de los Alquileres en la Zona
| Dormitorios | Precio Promedio | Más barato | Más caro |
|---|---|---|---|
| Apartamentos Estudio en Brentwood | $2,388 | $1,100 | $4,071 |
| Apartamentos 1 Dormitorios en Brentwood | $2,525 | $2,000 | $2,758 |
| Apartamentos 2 Dormitorios en Brentwood | $2,876 | $2,150 | $3,340 |
| Apartamentos 3 Dormitorios en Brentwood | $3,516 | $3,320 | $3,796 |
| Apartamentos 4 Dormitorios en Brentwood | $3,720 | $3,720 | $3,720 |
Ver Apartamentos más destacados en Brentwood
Por el Precio
Por tipo de comunidad
- Apartamentos en Brentwood con Oferta Especial
- Apartamentos en Brentwood Más Valorados
- Apartamentos en Brentwood Viviendas Corporativas
- Apartamentos en Brentwood Amueblado
- Apartamentos en Brentwood Reja de Entrada Automática
- Nuevos Apartamentos en Brentwood
- Apartamentos en Brentwood Personas Mayores
- Apartamentos en Brentwood Contratos de Corto Plazo
- Apartamentos en Brentwood con Utilidades Incluidas


Max of 1.