


- 1–3 Dormitorios
- $1,135-$1,710 Precios de alquiler
- 803–1,980 Pies cuadrados
Promociones
FREE CARPORT~~We heard your feedback. Our 2-bedroom ‘Sunflower’ floorplans are now $100 less, so the new price is $1,380 for everyone, new residents and renewals. If you choose a 14-month lease, you’ll also get a carport included, which adds up to $490 in value over your lease.
Acerca Buffalo Ridge Apartments
Buffalo Ridge Apartments is a luxury apartment community built in 2025 in Andover, Kansas, just a minute west of Andover Road on E Kellogg Ave (US-54). Nestled within the Andover school district, it offers convenient access to grocery stores, pharmacies, restaurants, parks and recreation, the Capitol Federal Amphitheater, and the Andover Municipal Golf Course, all within a six-minute drive, with Downtown Wichita just a 15-minute drive west on the US-54 highway, and the Flint Hills National Golf Club a nine-minute drive south on Andover Road. Our community features a range of on-site amenities, including an elegant clubhouse with a full gourmet kitchen, a sparkling swimming pool, a well-equipped fitness center, pickleball courts, a pet park, and dog-washing stations. There is ample complimentary off-street parking, with a limited number of carports and garages available for lease. Inside our apartments, the upscale ambiance continues with luxury touches throughout, including luxury vinyl tile flooring, an island kitchen, granite countertops, a complete stainless steel appliance package, an in-home washer and dryer, a primary bedroom suite with a full bathroom and walk-in closet, and a private patio or balcony. We encourage you to take a commitment-free tour of our community to experience the potential lifestyle you could have.
Buffalo Ridge Apartments se encuentra en el Barrio Butler County y el código postal 67002 de Andover, KS. Esta comunidad está gestionada profesionalmente por Key Management
Información de contacto de la propiedad

- Listado por:
- Agencia:
- Logotipo del proveedor:
- Sitio web:
- Ver el sitio web de la propiedad
- Llámenos:
- (316) 368-3401
- Aviso legal:
Horas de Oficina
| Lunes | 9:00 am–5:30 pm |
| Martes | 9:00 am–5:30 pm |
| Miércoles | 9:00 am–5:30 pm |
| Jueves | 9:00 am–5:30 pm |
| Viernes | 9:00 am–5:30 pm |
| Sábado | 10:00 am–2:00 pm |
| Domingo | Cerrado |
Precios y Disponibilidad de Plano
Buffalo Ridge Apartments ofrece apartamentos de 1 a 3 Dormitorios desde $1,135 con 803–1,980 pies cuadrados. Aquí está el precio actual y la disponibilidad:
¡Nuevo! Mapa Interactivo de Propiedades
 El nuevo mapa interactivo de propiedades de ApartmentHomeLiving.com le permite ver dónde se encuentra cada unidad disponible en esta comunidad.Pruébalo Ahora >
1 Dormitorio
The Plains
1 Dormitorio, 1 Baño, 860 pies²Disponible prontoEl más grandeEsta opción tiene las unidades más grandes para este modeloDetalles de Disponibilidad
Precio Fecha Disponibilidad Unidad Pies² $1,195 Disponible pronto The Plains 860 pies² Características y Comodidades de Modelo
Características
- Acceso a internet de alta velocidad
- Aire acondicionado
- Balcón
- Bañera/ducha
- Calefacción
- Climatización controlada por el inquilino
- Conexiones para lavadora/secadora
- Detector de humo
- Lavadora/secadora
- Preinstalación de cables
- Tocadores dobles
- Ventiladores de techo
Cocina
- Cocina
- Cocina con isla
- Congelador
- Electrodomésticos de acero inoxidable
- Encimeras de granito
- Fogón
- Horno
- Lavavajillas
- Máquina de hielo
- Microondas
- Nevera
- Zona de eliminación de desechos
Tasas y precios del modelo
Precio del Modelo
- $1,195
The American
1 Dormitorio, 1 Baño, 803 pies²Disponible prontoDetalles de Disponibilidad
Precio Fecha Disponibilidad Unidad Pies² $1,160 Disponible pronto The American 803 pies² Características y Comodidades de Modelo
Características
- Acceso a internet de alta velocidad
- Aire acondicionado
- Balcón
- Bañera/ducha
- Calefacción
- Climatización controlada por el inquilino
- Conexiones para lavadora/secadora
- Detector de humo
- Lavadora/secadora
- Preinstalación de cables
- Tocadores dobles
- Ventiladores de techo
Cocina
- Cocina
- Cocina con isla
- Congelador
- Electrodomésticos de acero inoxidable
- Encimeras de granito
- Fogón
- Horno
- Lavavajillas
- Máquina de hielo
- Microondas
- Nevera
- Zona de eliminación de desechos
Tasas y precios del modelo
Precio del Modelo
- $1,160
The Little Bluestem
1 Dormitorio, 1 Baño, 804 pies²Disponible prontoDetalles de Disponibilidad
Precio Fecha Disponibilidad Unidad Pies² $1,135 Disponible pronto The Little Bluestem 804 pies² Características y Comodidades de Modelo
Características
- Acceso a internet de alta velocidad
- Aire acondicionado
- Balcón
- Bañera/ducha
- Calefacción
- Climatización controlada por el inquilino
- Conexiones para lavadora/secadora
- Detector de humo
- Lavadora/secadora
- Preinstalación de cables
- Tocadores dobles
- Ventiladores de techo
Cocina
- Cocina
- Cocina con isla
- Congelador
- Electrodomésticos de acero inoxidable
- Encimeras de granito
- Fogón
- Horno
- Lavavajillas
- Máquina de hielo
- Microondas
- Nevera
- Zona de eliminación de desechos
Tasas y precios del modelo
Precio del Modelo
- $1,135
2 Dormitorios
The Sunflower
$1,380
2 Dormitorios, 2 Baños, 998 pies²Disponible AhoraDetalles de Disponibilidad
Precio Fecha Disponibilidad Unidad Pies² $1,380 Disponible Ahora The Sunflower 998 pies² Características y Comodidades de Modelo
Características
- Acceso a internet de alta velocidad
- Aire acondicionado
- Balcón
- Bañera/ducha
- Calefacción
- Climatización controlada por el inquilino
- Conexiones para lavadora/secadora
- Detector de humo
- Lavadora/secadora
- Preinstalación de cables
- Tocadores dobles
- Ventiladores de techo
Cocina
- Cocina
- Cocina con isla
- Congelador
- Electrodomésticos de acero inoxidable
- Encimeras de granito
- Fogón
- Horno
- Lavavajillas
- Máquina de hielo
- Microondas
- Nevera
- Zona de eliminación de desechos
Tasas y precios del modelo
Precio del Modelo
- $1,380
The Big Bluestem
2 Dormitorios, 1 Baño, 940 pies²Disponible prontoDetalles de Disponibilidad
Precio Fecha Disponibilidad Unidad Pies² $1,325 Disponible pronto The Big Bluestem 940 pies² Características y Comodidades de Modelo
Características
- Acceso a internet de alta velocidad
- Aire acondicionado
- Balcón
- Bañera/ducha
- Calefacción
- Climatización controlada por el inquilino
- Conexiones para lavadora/secadora
- Detector de humo
- Lavadora/secadora
- Preinstalación de cables
- Tocadores dobles
- Ventiladores de techo
Cocina
- Cocina
- Cocina con isla
- Congelador
- Electrodomésticos de acero inoxidable
- Encimeras de granito
- Fogón
- Horno
- Lavavajillas
- Máquina de hielo
- Microondas
- Nevera
- Zona de eliminación de desechos
Tasas y precios del modelo
Precio del Modelo
- $1,325
3 Dormitorios
The Bison
3 Dormitorios, 2 Baños, 1980 pies²Disponible prontoDetalles de Disponibilidad
Precio Fecha Disponibilidad Unidad Pies² $1,710 Disponible pronto The Bison 1980 pies² Características y Comodidades de Modelo
Características
- Acceso a internet de alta velocidad
- Aire acondicionado
- Balcón
- Bañera/ducha
- Calefacción
- Climatización controlada por el inquilino
- Conexiones para lavadora/secadora
- Detector de humo
- Lavadora/secadora
- Preinstalación de cables
- Tocadores dobles
- Ventiladores de techo
Cocina
- Cocina
- Cocina con isla
- Congelador
- Electrodomésticos de acero inoxidable
- Encimeras de granito
- Fogón
- Horno
- Lavavajillas
- Máquina de hielo
- Microondas
- Nevera
- Zona de eliminación de desechos
Tasas y precios del modelo
Precio del Modelo
- $1,710
Programar una Visita
Información de la Comunidad
- Unidades
- Plantas
- Construido en
Términos de Arrendamiento
- Têrminos del Alquiler
Fees and Policies
Las tarifas que se indican a continuación son proporcionadas por la comunidad y pueden excluir servicios públicos o complementos. Todos los pagos se realizan directamente a la propiedad y no son reembolsables, salvo que se especifique lo contrario.
Tasas Requeridas
Básicos de una sola vez
- Pagadero en el momento de la solicitud
- Application Fee Per ApplicantiCharged Per Applicant.$50.00
- A pagar en el momento de la mudanza
- Security Deposit - RefundableiCharged Per Unit.$575.00
- Redecoration FeeiCharged per unit.$175.00
Servicios Públicos
- Utility - Water/SeweriCharged Per Unit.Usage-Based/mes
- Technology FeeiCharged Per Unit.$59.00/mes
- Legal Liability FeeiCharged per unit.$13.00/mes
- Utility - TrashiCharged per unit.Usage-Based/mes
Other Fees and Policies
Tasas por mascotas
- Cat
- Pet DepositiCharged Per Unit.$300.00
- Pet FeeiCharged Per Pet.$200.00
- Monthly Pet FeeiCharged Per Pet.$35.00/mes
- Dog
- Pet DepositiCharged Per Unit.$300.00
- Pet FeeiCharged Per Pet.$200.00
- Monthly Pet FeeiCharged Per Pet.$35.00/mes
Tasas de estacionamiento
- Car Port
- Parking FeeiCharged Per Vehicle.$35.00/mes
- Garage
- Parking FeeiCharged Per Vehicle.$95.00/mes
Exención de responsabilidad sobre las tasas de propiedad: Based on community-supplied data and independent market research. Subject to change without notice. May exclude fees for mandatory or optional services and usage-based utilities.
Características y Facilidades
Servicios
- Mantenimiento En El Lugar
- Estación De Lavado De Mascotas
- Property Manager En El Lugar
- Recolección De Basura: Acera
- Área De Juegos Para Mascotas
- Servicios En Línea
- Acceso Las 24 Horas
Características de la Comunidad
- Sin Ascensor
- Casa Club
Recreación
- Gimnasio
- Pista De Pickleball
- Piscina
Características Interior
- Balcón
- Climatización Controlada Por El Inquilino
- Detector De Humo
- Tocadores Dobles
- Bañera/Ducha
- Ventiladores De Techo
- Acceso A Internet De Alta Velocidad
- Calefacción
- Preinstalación De Cables
- Conexiones Para Lavadora/Secadora
- Lavadora/Secadora
- Aire Acondicionado
Características de la Cocina
- Lavavajillas
- Cocina Con Isla
- Fogón
- Nevera
- Horno
- Microondas
- Zona De Eliminación De Desechos
- Congelador
- Electrodomésticos De Acero Inoxidable
- Máquina De Hielo
- Cocina
- Encimeras De Granito
Características de la Sala de Estar
- Vestidores
- Ventanas De Doble Panel
- Alfombra
- Armario De Ropa Blanca
- Suelos De Baldosas
- Cubiertas De Ventanas
- Suelos De Madera Maciza
Características al Aire Libre
- Patio
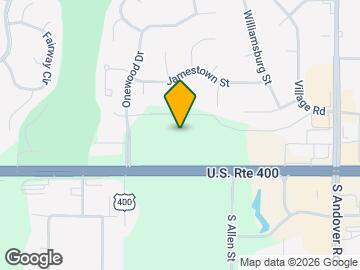
Mapa
- Compras
- Universidades
- Supermercado
- Médicos
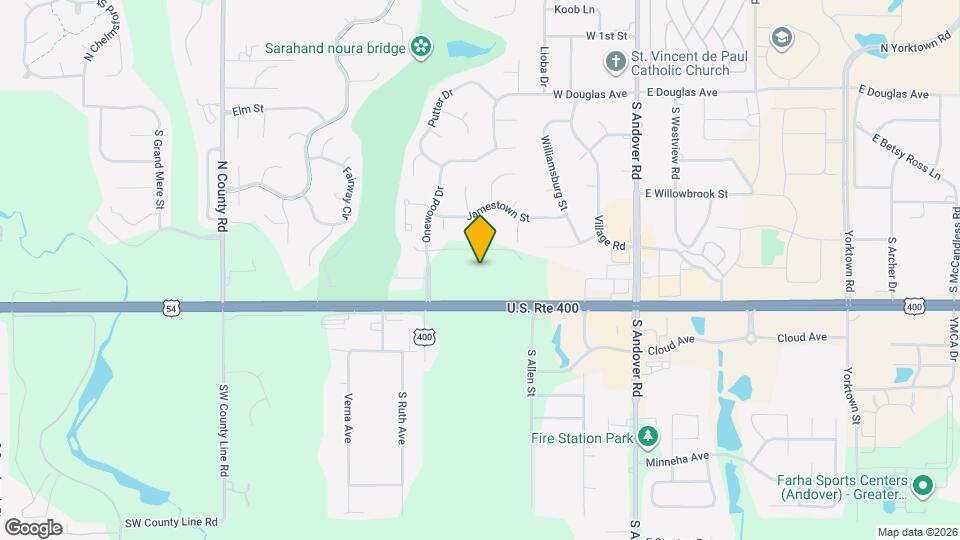
Mapa
Desplazarse
30 / 100 Algo transitable
30 / 100 Algo apto para bicicletas
90 / 100 Excepcionalmente apto para carros
 detalles
Conozca la Zona
50 / 100 Restaurantes
40 / 100 Cafeterías
30 / 100 Vida Nocturna
30 / 100 Compras
100 / 100 Nivel de Ruido
Preguntas Frecuentes sobre Buffalo Ridge Apartments
¿Donde se encuentra Buffalo Ridge Apartments?
Buffalo Ridge Apartments se encuentran en 701 W Founders Pky cerca de la zona Butler County en Andover, KS
¿Cuál es el rango de alquiler vigente en Buffalo Ridge Apartments?
El rango de alquiler de Apartamentos 1 dormitorios a 3 dormitorios en Buffalo Ridge Apartments van desde $1,135 a $1,710
¿Qué horarios tiene la oficina de alquiler?
- El horario de oficina de Buffalo Ridge Apartments es
- Lunes 9:00 am–5:30 pm
- Martes 9:00 am–5:30 pm
- Miércoles 9:00 am–5:30 pm
- Jueves 9:00 am–5:30 pm
- Viernes 9:00 am–5:30 pm
- Sábado 10:00 am–2:00 pm
- Domingo Cerrado
¿Se permiten mascotas?
Llámenos hoy para conocer nuestra política de mascotas y saber si las aceptamos.
¿Hay alguna promoción de renta?
La promoción que hay actualmente para la renta en Buffalo Ridge Apartments es: FREE CARPORT~~We heard your feedback. Our 2-bedroom ‘Sunflower’ floorplans are now $100 less, so the new price is $1,380 for everyone, new residents and renewals. If you choose a 14-month lease, you’ll also get a carport included, which adds up to $490 in value over your lease.
Escuelas Cercanas
Sunflower Elementary School
Andover Central High School
Andover Central Middle School
Sitios de Interés
Tiempo y distancia desde Buffalo Ridge Apartments.
Grandes Superficies de Ventas
Lowe's
Petsmart
Carmax
Universidad
Tiendas
Dillon's
Dillons
Natural Grocers
Hospitales
Bases Militares
McConnell Air Force Base
Centros Comerciales
Buffalo Ridge Apartments tiene 5 centros comerciales en un radio de 3.2 millas.
Barrios cercanos
Rango de Precios de los Alquileres en la Zona
| Dormitorios | Precio Promedio | Más barato | Más caro |
|---|---|---|---|
| Apartamentos Estudio en Andover | $806 | $710 | $1,265 |
| Apartamentos 1 Dormitorios en Andover | $960 | $675 | $1,709 |
| Apartamentos 2 Dormitorios en Andover | $1,195 | $750 | $2,421 |
| Apartamentos 3 Dormitorios en Andover | $1,745 | $1,215 | $2,330 |
| Apartamentos 4 Dormitorios en Andover | $2,445 | $1,817 | $3,285 |
| Casas con 2 Dormitorios | $1,350 | $1,350 | $1,350 |
| Casas con 3 Dormitorios | $1,633 | $1,300 | $1,995 |
| Casas con 4 Dormitorios | $2,047 | $1,795 | $3,150 |
Ver Apartamentos más destacados en Andover
Por el Precio
- Apartamentos Barato en Andover
- Apartamentos en Andover menos de $700
- Apartamentos en Andover menos de $800
- Apartamentos en Andover menos de $900
- Apartamentos en Andover menos de $1000
- Apartamentos en Andover menos de $1200
- Apartamentos en Andover menos de $1500
- Apartamentos en Andover menos de $2000
- Apartamentos de Lujo en Andover
Por tipo de comunidad
- Apartamentos en Andover con Oferta Especial
- Apartamentos en Andover Más Valorados
- Apartamentos en Andover Viviendas Corporativas
- Apartamentos en Andover Amueblado
- Apartamentos en Andover Reja de Entrada Automática
- Apartamentos en Andover De Bajos Ingresos
- Apartamentos en Andover Militar
- Nuevos Apartamentos en Andover
- Apartamentos en Andover Personas Mayores
- Apartamentos en Andover Contratos de Corto Plazo
- Apartamentos en Andover Estudiante
- Apartamentos en Andover con Utilidades Incluidas