

- 1–2 Bedrooms
- $2,312-$4,988 Total Monthly Price
Total Monthly Price
Base Rent$2,281 - $4,957Required Monthly Fees$31Total Monthly Price$2,312 - $4,988 - 697–1,637 Square Feet
Rent Specials
Enjoy 1 month free on any apartment home that's available now or 1/2 month free on an upcoming available apartment home. Plus, we’ll waive your $250 amenity fee on any apartment home. Ask our leasing team how you can receive 2 months free.* Specials valid for new residents and 12+ month leases only. Restrictions may apply. Call today for details!
About Crystal City Lofts
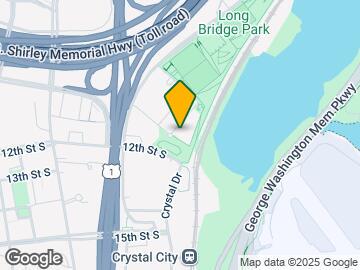
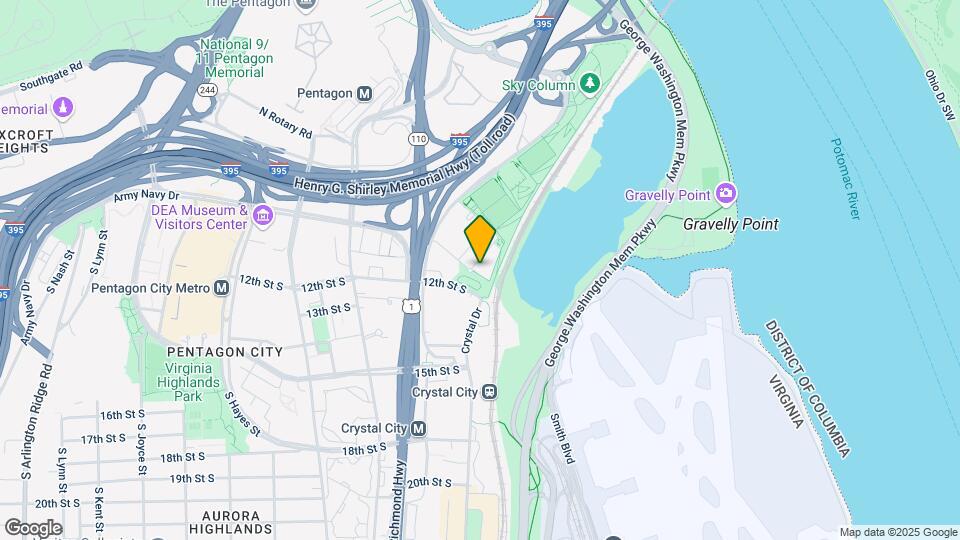
Overlooking the D.C. skyline and the Potomac River, Crystal City Lofts combines urban vibrancy with endless bike trails, walking trails, and green space with an incredible location atop Long Bridge Park in National Landing, VA. A short walk to Metro and Virginia Rail Express, retail, restaurants, and Earth Treks Climbing & Fitness Gym, Crystal City Lofts offers an array of floorplans (including lofts with 20 ft. ceilings) in a serene community complete with gardens, outdoor grilling areas, a fitness center, and more. Celebrates fresh apartment living just five minutes from Washington, D.C. at Crystal City Lofts.
Crystal City Lofts is located in the Crystal City Neighborhood and 22202 Zip code of Arlington, VA. This community is professionally managed by Dweck Property Management, LLC
Unique Features and Amenities
- Attached Garage Parking
- Bike Racks Available
- Cable and WiFi Ready
- Ceiling Fans in Bedrooms in Select Apartments
- Central Heating and Air
- Chic, Black-on-Black Full Appliance Suite
- Controlled Building Access
- Designer Countertops in Kitchen and Bath
- Designer Track Lighting
- Dryy Valet Dry Cleaning Services Available
- Elevated 9ft - 20ft Loft Ceilings
- Full-Size Washer Dryer in All Apartments
- Large Walk-In Closets
- Modern Lobby
- Move-in Fee $250
- New Renovation Style in Select Apartments
- Non-Smoking Community for Healthy Living
- Pet-Friendly Community
- Plush Carpeting in Living Areas
- Resident Activities & Programming
- Resident Lounge with WiFi
- Subway Tile Kitchen Backsplashes
- Townhome Style Floor Plans Available
- Walking distance to Zipcar® Car Sharing
Property Contact Info
- Listed by:
- Agency:
- Vendor Logo:
- Website:
- View Property Website
- Call Us:
- (202) 318-6711
- Disclaimer:
Office Hours
| Monday | 9:00 am–6:00 pm |
| Tuesday | 9:00 am–6:00 pm |
| Wednesday | 11:00 am–6:00 pm |
| Thursday | 9:00 am–6:00 pm |
| Friday | 9:00 am–6:00 pm |
| Saturday | 9:00 am–5:00 pm |
| Sunday | Closed |
Floorplan Pricing and Availability
Crystal City Lofts offers 1 to 2 Bedroom apartments starting from $2,312 and having 697–1,637 sq ft. Here is the current pricing and availability:
New! Interactive Property Map
1 Bedroom
1 Bedroom, 1 Bath 785 SF A8A
From $2,419
1 Bed, 1 Bath, 785 sq ftTotal Monthly PriceAvailable NowTotal Monthly Price
Base Rent$2,388 - $2,824Required Monthly Fees$31Total Monthly Price$2,419 - $2,855Model Gallery
Floorplans
Videos
Availability Details
Prices shown for this property are the Total Monthly Price including Fees.Price Availability Date Unit Sq Ft $2,419 Available Now 3320 785 Model Amenities and Features
Features
- Air Conditioning
- Ceiling Fans
- Heating
- High Speed Internet Access
- Washer/Dryer
- Wi-Fi
Kitchen
- Dishwasher
- Disposal
- Kitchen
Unit 3320 Gallery
Videos
Unit 3320 Lease Information
Unit Price
- $2,419Total Monthly PriceBase Rent: $2,388Required Monthly Fees: $31
View Details and Rent EstimateModel Lease Information
Model Price Range
- $2,419 - $2,855Total Monthly Price
Apartment Model: 1 Bedroom, 1 Bath 785 SF A8AFrom $2,4191 Bedroom, 1 Bath, 785 sq ftAvailable NowFloorplansVideosFloor plans are artist's rendering. All dimensions are approximate. Actual product and specifications may vary in dimension or detail. Not all features are available in every rental home. Please see a representative for details.
![]()
1 Bedroom, 1 Bath 785 SF A8A - Floorplan 1 Bedroom, 1 Bath 785 SF A8A - Video Apartment Unit: 3320Apartment Model: 1 Bedroom, 1 Bath 785 SF A8A$2,4191 Bedroom, 1 Bath, 785 sq ftAvailable NowUnit: 3320 - Video 1 Bedroom, 1 Bath 816 SF A1A
From $2,512
1 Bed, 1 Bath, 816 sq ftTotal Monthly PriceAvailable NowTotal Monthly Price
Base Rent$2,481 - $2,973Required Monthly Fees$31Total Monthly Price$2,512 - $3,004Model Gallery
Floorplans
Videos
Availability Details
Prices shown for this property are the Total Monthly Price including Fees.Price Availability Date Unit Sq Ft View Details $2,512 Available Now 1210 816 $2,562 October 16, 2026 1112 816 Model Amenities and Features
Features
- Air Conditioning
- Ceiling Fans
- Heating
- High Speed Internet Access
- Washer/Dryer
- Wi-Fi
Kitchen
- Dishwasher
- Disposal
- Kitchen
Model Lease Information
Model Price Range
- $2,512 - $3,004Total Monthly PriceBase Rent: $2,481 - $2,973Required Monthly Fees: $31
Current Available Pricing
- $2,512 - $2,562 Total Monthly Price
Unit 1210 Gallery
Videos
Unit 1210 Lease Information
Unit Price
- $2,512Total Monthly PriceBase Rent: $2,481Required Monthly Fees: $31
View Details and Rent EstimateModel Lease Information
Model Price Range
- $2,512 - $3,004Total Monthly Price
Unit 1112 Gallery
Videos
Unit 1112 Lease Information
Unit Price
- $2,562Total Monthly PriceBase Rent: $2,531Required Monthly Fees: $31
View Details and Rent EstimateModel Lease Information
Model Price Range
- $2,512 - $3,004Total Monthly Price
Apartment Model: 1 Bedroom, 1 Bath 816 SF A1AFrom $2,5121 Bedroom, 1 Bath, 816 sq ftAvailable NowFloorplansVideosFloor plans are artist's rendering. All dimensions are approximate. Actual product and specifications may vary in dimension or detail. Not all features are available in every rental home. Please see a representative for details.
![]()
1 Bedroom, 1 Bath 816 SF A1A - Floorplan 1 Bedroom, 1 Bath 816 SF A1A - Video 1 1 Bedroom, 1 Bath 816 SF A1A - Video 2 Apartment Unit: 1210Apartment Model: 1 Bedroom, 1 Bath 816 SF A1A$2,5121 Bedroom, 1 Bath, 816 sq ftAvailable NowUnit: 1210 - Video Apartment Unit: 1112Apartment Model: 1 Bedroom, 1 Bath 816 SF A1A$2,5621 Bedroom, 1 Bath, 816 sq ftAvailable October 16, 2026Unit: 1112 - Video 1 Bedroom, 1 Bath 954 SF A5B
From $2,645
1 Bed, 1 Bath, 954 sq ftTotal Monthly PriceAvailable NowTotal Monthly Price
Base Rent$2,614 - $3,072Required Monthly Fees$31Total Monthly Price$2,645 - $3,103Model Gallery
Floorplans
Videos
Availability Details
Prices shown for this property are the Total Monthly Price including Fees.Price Availability Date Unit Sq Ft $2,645 Available Now 2305 954 Model Amenities and Features
Features
- Air Conditioning
- Ceiling Fans
- Heating
- High Speed Internet Access
- Washer/Dryer
- Wi-Fi
Kitchen
- Dishwasher
- Disposal
- Kitchen
Unit 2305 Gallery
Videos
Unit 2305 Lease Information
Unit Price
- $2,645Total Monthly PriceBase Rent: $2,614Required Monthly Fees: $31
View Details and Rent EstimateModel Lease Information
Model Price Range
- $2,645 - $3,103Total Monthly Price
Apartment Model: 1 Bedroom, 1 Bath 954 SF A5BFrom $2,6451 Bedroom, 1 Bath, 954 sq ftAvailable NowFloorplansVideosFloor plans are artist's rendering. All dimensions are approximate. Actual product and specifications may vary in dimension or detail. Not all features are available in every rental home. Please see a representative for details.
![]()
1 Bedroom, 1 Bath 954 SF A5B - Floorplan 1 Bedroom, 1 Bath 954 SF A5B - Video Apartment Unit: 2305Apartment Model: 1 Bedroom, 1 Bath 954 SF A5B$2,6451 Bedroom, 1 Bath, 954 sq ftAvailable NowUnit: 2305 - Video 1 Bedroom, 1 Bath 770 SF A8B
From $2,447
1 Bed, 1 Bath, 770 sq ftTotal Monthly PriceAvailable Aug 26Total Monthly Price
Base Rent$2,416 - $2,846Required Monthly Fees$31Total Monthly Price$2,447 - $2,877Model Gallery
Floorplans
Videos
Availability Details
Prices shown for this property are the Total Monthly Price including Fees.Price Availability Date Unit Sq Ft $2,447 August 26, 2026 4418 770 Model Amenities and Features
Features
- Air Conditioning
- Ceiling Fans
- Heating
- High Speed Internet Access
- Washer/Dryer
- Wi-Fi
Kitchen
- Dishwasher
- Disposal
- Kitchen
Unit 4418 Lease Information
Unit Price
- $2,447Total Monthly PriceBase Rent: $2,416Required Monthly Fees: $31
View Details and Rent EstimateModel Lease Information
Model Price Range
- $2,447 - $2,877Total Monthly Price
Apartment Model: 1 Bedroom, 1 Bath 770 SF A8BFrom $2,4471 Bedroom, 1 Bath, 770 sq ftAvailable August 26, 2026FloorplansVideosFloor plans are artist's rendering. All dimensions are approximate. Actual product and specifications may vary in dimension or detail. Not all features are available in every rental home. Please see a representative for details.
![]()
1 Bedroom, 1 Bath 770 SF A8B - Floorplan 1 Bedroom, 1 Bath 770 SF A8B - Video Apartment Unit: 4418Apartment Model: 1 Bedroom, 1 Bath 770 SF A8B$2,4471 Bedroom, 1 Bath, 770 sq ftAvailable August 26, 20261 Bedroom, 1 Bath 697 SF A15B
From $2,312
1 Bed, 1 Bath, 697 sq ftTotal Monthly PriceAvailable Aug 30Total Monthly Price
Base Rent$2,281 - $2,825Required Monthly Fees$31Total Monthly Price$2,312 - $2,856Cheapest 1 BedroomThis is the cheapest 1 Bedroom at this PropertyModel Gallery
Floorplans
Videos
Availability Details
Prices shown for this property are the Total Monthly Price including Fees.Price Availability Date Unit Sq Ft View Details $2,312 August 30, 2026 4415 697 $2,432 September 16, 2026 3315 697 Model Amenities and Features
Features
- Air Conditioning
- Ceiling Fans
- Heating
- High Speed Internet Access
- Washer/Dryer
- Wi-Fi
Kitchen
- Dishwasher
- Disposal
- Kitchen
Model Lease Information
Model Price Range
- $2,312 - $2,856Total Monthly PriceBase Rent: $2,281 - $2,825Required Monthly Fees: $31
Current Available Pricing
- $2,312 - $2,432 Total Monthly Price
Unit 4415 Gallery
Videos
Unit 4415 Lease Information
Unit Price
- $2,312Total Monthly PriceBase Rent: $2,281Required Monthly Fees: $31
View Details and Rent EstimateModel Lease Information
Model Price Range
- $2,312 - $2,856Total Monthly Price
Unit 3315 Lease Information
Unit Price
- $2,432Total Monthly PriceBase Rent: $2,401Required Monthly Fees: $31
View Details and Rent EstimateModel Lease Information
Model Price Range
- $2,312 - $2,856Total Monthly Price
Apartment Model: 1 Bedroom, 1 Bath 697 SF A15BFrom $2,3121 Bedroom, 1 Bath, 697 sq ftAvailable August 30, 2026FloorplansVideosFloor plans are artist's rendering. All dimensions are approximate. Actual product and specifications may vary in dimension or detail. Not all features are available in every rental home. Please see a representative for details.
![]()
1 Bedroom, 1 Bath 697 SF A15B - Floorplan 1 Bedroom, 1 Bath 697 SF A15B - Video Apartment Unit: 4415Apartment Model: 1 Bedroom, 1 Bath 697 SF A15B$2,3121 Bedroom, 1 Bath, 697 sq ftAvailable August 30, 2026Unit: 4415 - Video Apartment Unit: 3315Apartment Model: 1 Bedroom, 1 Bath 697 SF A15B$2,4321 Bedroom, 1 Bath, 697 sq ftAvailable September 16, 20261 Bedroom, 1 Bath 961 SF A5C
From $2,620
1 Bed, 1 Bath, 961 sq ftTotal Monthly PriceAvailable Oct 3Total Monthly Price
Base Rent$2,589 - $3,075Required Monthly Fees$31Total Monthly Price$2,620 - $3,106Largest 1 BedroomThis is the largest 1 Bedroom at this PropertyModel Gallery
Floorplans
Availability Details
Prices shown for this property are the Total Monthly Price including Fees.Price Availability Date Unit Sq Ft $2,620 October 3, 2026 2209 961 Model Amenities and Features
Features
- Air Conditioning
- Ceiling Fans
- Heating
- High Speed Internet Access
- Washer/Dryer
- Wi-Fi
Kitchen
- Dishwasher
- Disposal
- Kitchen
Unit 2209 Lease Information
Unit Price
- $2,620Total Monthly PriceBase Rent: $2,589Required Monthly Fees: $31
View Details and Rent EstimateModel Lease Information
Model Price Range
- $2,620 - $3,106Total Monthly Price
Apartment Model: 1 Bedroom, 1 Bath 961 SF A5CFrom $2,6201 Bedroom, 1 Bath, 961 sq ftAvailable October 3, 2026Floor plans are artist's rendering. All dimensions are approximate. Actual product and specifications may vary in dimension or detail. Not all features are available in every rental home. Please see a representative for details.
![]()
1 Bedroom, 1 Bath 961 SF A5C - Floorplan Apartment Unit: 2209Apartment Model: 1 Bedroom, 1 Bath 961 SF A5C$2,6201 Bedroom, 1 Bath, 961 sq ftAvailable October 3, 20261 Bedroom, 1 Bath 896 SF A3B
From $2,612
1 Bed, 1 Bath, 896 sq ftTotal Monthly PriceAvailable Oct 8Total Monthly Price
Base Rent$2,581 - $3,032Required Monthly Fees$31Total Monthly Price$2,612 - $3,063Model Gallery
Floorplans
Videos
Availability Details
Prices shown for this property are the Total Monthly Price including Fees.Price Availability Date Unit Sq Ft $2,612 October 8, 2026 4406 896 Model Amenities and Features
Features
- Air Conditioning
- Ceiling Fans
- Heating
- High Speed Internet Access
- Washer/Dryer
- Wi-Fi
Kitchen
- Dishwasher
- Disposal
- Kitchen
Unit 4406 Gallery
Videos
Unit 4406 Lease Information
Unit Price
- $2,612Total Monthly PriceBase Rent: $2,581Required Monthly Fees: $31
View Details and Rent EstimateModel Lease Information
Model Price Range
- $2,612 - $3,063Total Monthly Price
Apartment Model: 1 Bedroom, 1 Bath 896 SF A3BFrom $2,6121 Bedroom, 1 Bath, 896 sq ftAvailable October 8, 2026FloorplansVideosFloor plans are artist's rendering. All dimensions are approximate. Actual product and specifications may vary in dimension or detail. Not all features are available in every rental home. Please see a representative for details.
![]()
1 Bedroom, 1 Bath 896 SF A3B - Floorplan 1 Bedroom, 1 Bath 896 SF A3B - Video Apartment Unit: 4406Apartment Model: 1 Bedroom, 1 Bath 896 SF A3B$2,6121 Bedroom, 1 Bath, 896 sq ftAvailable October 8, 2026Unit: 4406 - Video 1 Bedroom, 1 Bath 738 SF A2A
From $2,343
1 Bed, 1 Bath, 738 sq ftTotal Monthly PriceAvailable Oct 10Total Monthly Price
Base Rent$2,312 - $2,734Required Monthly Fees$31Total Monthly Price$2,343 - $2,765Model Gallery
Floorplans
Videos
Availability Details
Prices shown for this property are the Total Monthly Price including Fees.Price Availability Date Unit Sq Ft $2,343 October 10, 2026 4422 738 Model Amenities and Features
Features
- Air Conditioning
- Ceiling Fans
- Heating
- High Speed Internet Access
- Washer/Dryer
- Wi-Fi
Kitchen
- Dishwasher
- Disposal
- Kitchen
Unit 4422 Lease Information
Unit Price
- $2,343Total Monthly PriceBase Rent: $2,312Required Monthly Fees: $31
View Details and Rent EstimateModel Lease Information
Model Price Range
- $2,343 - $2,765Total Monthly Price
Apartment Model: 1 Bedroom, 1 Bath 738 SF A2AFrom $2,3431 Bedroom, 1 Bath, 738 sq ftAvailable October 10, 2026FloorplansVideosFloor plans are artist's rendering. All dimensions are approximate. Actual product and specifications may vary in dimension or detail. Not all features are available in every rental home. Please see a representative for details.
![]()
1 Bedroom, 1 Bath 738 SF A2A - Floorplan 1 Bedroom, 1 Bath 738 SF A2A - Video 1 1 Bedroom, 1 Bath 738 SF A2A - Video 2 1 Bedroom, 1 Bath 738 SF A2A - Video 3 Apartment Unit: 4422Apartment Model: 1 Bedroom, 1 Bath 738 SF A2A$2,3431 Bedroom, 1 Bath, 738 sq ftAvailable October 10, 20261 Bedroom, 1 Bath 732 SF A2B
From $2,337
1 Bed, 1 Bath, 732 sq ftTotal Monthly PriceAvailable Oct 24Total Monthly Price
Base Rent$2,306 - $2,727Required Monthly Fees$31Total Monthly Price$2,337 - $2,758Model Gallery
Floorplans
Videos
Availability Details
Prices shown for this property are the Total Monthly Price including Fees.Price Availability Date Unit Sq Ft $2,337 October 24, 2026 4423 732 Model Amenities and Features
Features
- Air Conditioning
- Ceiling Fans
- Heating
- High Speed Internet Access
- Washer/Dryer
- Wi-Fi
Kitchen
- Dishwasher
- Disposal
- Kitchen
Unit 4423 Lease Information
Unit Price
- $2,337Total Monthly PriceBase Rent: $2,306Required Monthly Fees: $31
View Details and Rent EstimateModel Lease Information
Model Price Range
- $2,337 - $2,758Total Monthly Price
Apartment Model: 1 Bedroom, 1 Bath 732 SF A2BFrom $2,3371 Bedroom, 1 Bath, 732 sq ftAvailable October 24, 2026FloorplansVideosFloor plans are artist's rendering. All dimensions are approximate. Actual product and specifications may vary in dimension or detail. Not all features are available in every rental home. Please see a representative for details.
![]()
1 Bedroom, 1 Bath 732 SF A2B - Floorplan 1 Bedroom, 1 Bath 732 SF A2B - Video Apartment Unit: 4423Apartment Model: 1 Bedroom, 1 Bath 732 SF A2B$2,3371 Bedroom, 1 Bath, 732 sq ftAvailable October 24, 20261 Bedroom, 1 Bath 823 SF A9
From $2,525
1 Bed, 1 Bath, 823 sq ftTotal Monthly PriceAvailable Dec 7Total Monthly Price
Base Rent$2,494 - $2,935Required Monthly Fees$31Total Monthly Price$2,525 - $2,966Model Gallery
Floorplans
Availability Details
Prices shown for this property are the Total Monthly Price including Fees.Price Availability Date Unit Sq Ft $2,525 December 7, 2026 2301 823 Model Amenities and Features
Features
- Air Conditioning
- Ceiling Fans
- Heating
- High Speed Internet Access
- Washer/Dryer
- Wi-Fi
Kitchen
- Dishwasher
- Disposal
- Kitchen
Unit 2301 Lease Information
Unit Price
- $2,525Total Monthly PriceBase Rent: $2,494Required Monthly Fees: $31
View Details and Rent EstimateModel Lease Information
Model Price Range
- $2,525 - $2,966Total Monthly Price
Apartment Model: 1 Bedroom, 1 Bath 823 SF A9From $2,5251 Bedroom, 1 Bath, 823 sq ftAvailable December 7, 2026Floor plans are artist's rendering. All dimensions are approximate. Actual product and specifications may vary in dimension or detail. Not all features are available in every rental home. Please see a representative for details.
![]()
1 Bedroom, 1 Bath 823 SF A9 - Floorplan Apartment Unit: 2301Apartment Model: 1 Bedroom, 1 Bath 823 SF A9$2,5251 Bedroom, 1 Bath, 823 sq ftAvailable December 7, 20262 Bedrooms
2 Bedroom, 2 Bath 1153 SF B13
From $3,076
2 Beds, 2 Baths, 1153 sq ftTotal Monthly PriceAvailable NowTotal Monthly Price
Base Rent$3,045 - $3,896Required Monthly Fees$31Total Monthly Price$3,076 - $3,927Cheapest 2 BedroomThis is the cheapest 2 Bedroom at this PropertyModel Gallery
Floorplans
Videos
Availability Details
Prices shown for this property are the Total Monthly Price including Fees.Price Availability Date Unit Sq Ft View Details $3,076 Available Now 3314 1153 $3,076 Available Now 4414 1153 $3,203 September 15, 2026 4426 1153 Model Amenities and Features
Features
- Air Conditioning
- Ceiling Fans
- Heating
- High Speed Internet Access
- Washer/Dryer
- Wi-Fi
Kitchen
- Dishwasher
- Disposal
- Kitchen
Model Lease Information
Model Price Range
- $3,076 - $3,927Total Monthly PriceBase Rent: $3,045 - $3,896Required Monthly Fees: $31
Current Available Pricing
- $3,076 - $3,203 Total Monthly Price
Unit 3314 Gallery
Videos
Unit 3314 Lease Information
Unit Price
- $3,076Total Monthly PriceBase Rent: $3,045Required Monthly Fees: $31
View Details and Rent EstimateModel Lease Information
Model Price Range
- $3,076 - $3,927Total Monthly Price
Unit 4414 Gallery
Videos
Unit 4414 Lease Information
Unit Price
- $3,076Total Monthly PriceBase Rent: $3,045Required Monthly Fees: $31
View Details and Rent EstimateModel Lease Information
Model Price Range
- $3,076 - $3,927Total Monthly Price
Unit 4426 Gallery
Videos
Unit 4426 Lease Information
Unit Price
- $3,203Total Monthly PriceBase Rent: $3,172Required Monthly Fees: $31
View Details and Rent EstimateModel Lease Information
Model Price Range
- $3,076 - $3,927Total Monthly Price
Apartment Model: 2 Bedroom, 2 Bath 1153 SF B13From $3,0762 Bedroom, 2 Bath, 1153 sq ftAvailable NowFloorplansVideosFloor plans are artist's rendering. All dimensions are approximate. Actual product and specifications may vary in dimension or detail. Not all features are available in every rental home. Please see a representative for details.
![]()
2 Bedroom, 2 Bath 1153 SF B13 - Floorplan 1 Floor plans are artist's rendering. All dimensions are approximate. Actual product and specifications may vary in dimension or detail. Not all features are available in every rental home. Please see a representative for details.
![]()
2 Bedroom, 2 Bath 1153 SF B13 - Floorplan 2 Floor plans are artist's rendering. All dimensions are approximate. Actual product and specifications may vary in dimension or detail. Not all features are available in every rental home. Please see a representative for details.
![]()
2 Bedroom, 2 Bath 1153 SF B13 - Floorplan 3 Floor plans are artist's rendering. All dimensions are approximate. Actual product and specifications may vary in dimension or detail. Not all features are available in every rental home. Please see a representative for details.
![]()
2 Bedroom, 2 Bath 1153 SF B13 - Floorplan 4 2 Bedroom, 2 Bath 1153 SF B13 - Video 1 2 Bedroom, 2 Bath 1153 SF B13 - Video 2 2 Bedroom, 2 Bath 1153 SF B13 - Video 3 2 Bedroom, 2 Bath 1153 SF B13 - Video 4 Apartment Unit: 3314Apartment Model: 2 Bedroom, 2 Bath 1153 SF B13$3,0762 Bedroom, 2 Bath, 1153 sq ftAvailable NowUnit: 3314 - Video Apartment Unit: 4414Apartment Model: 2 Bedroom, 2 Bath 1153 SF B13$3,0762 Bedroom, 2 Bath, 1153 sq ftAvailable NowUnit: 4414 - Video Apartment Unit: 4426Apartment Model: 2 Bedroom, 2 Bath 1153 SF B13$3,2032 Bedroom, 2 Bath, 1153 sq ftAvailable September 15, 2026Unit: 4426 - Video 2 Bedroom, 2 Bath 1267 SF B3E
From $3,312
2 Beds, 2 Baths, 1267 sq ftTotal Monthly PriceAvailable NowTotal Monthly Price
Base Rent$3,281 - $4,030Required Monthly Fees$31Total Monthly Price$3,312 - $4,061Model Gallery
Floorplans
Videos
Availability Details
Prices shown for this property are the Total Monthly Price including Fees.Price Availability Date Unit Sq Ft $3,312 Available Now 0403 1267 Model Amenities and Features
Features
- Air Conditioning
- Ceiling Fans
- Heating
- High Speed Internet Access
- Washer/Dryer
- Wi-Fi
Kitchen
- Dishwasher
- Disposal
- Kitchen
Unit 0403 Lease Information
Unit Price
- $3,312Total Monthly PriceBase Rent: $3,281Required Monthly Fees: $31
View Details and Rent EstimateModel Lease Information
Model Price Range
- $3,312 - $4,061Total Monthly Price
Apartment Model: 2 Bedroom, 2 Bath 1267 SF B3EFrom $3,3122 Bedroom, 2 Bath, 1267 sq ftAvailable NowFloorplansVideosFloor plans are artist's rendering. All dimensions are approximate. Actual product and specifications may vary in dimension or detail. Not all features are available in every rental home. Please see a representative for details.
![]()
2 Bedroom, 2 Bath 1267 SF B3E - Floorplan 2 Bedroom, 2 Bath 1267 SF B3E - Video Apartment Unit: 0403Apartment Model: 2 Bedroom, 2 Bath 1267 SF B3E$3,3122 Bedroom, 2 Bath, 1267 sq ftAvailable Now2BR/2BA Townhouse 1065 SF TB4A
From $3,462
2 Beds, 2 Baths, 1065 sq ftTotal Monthly PriceAvailable NowTotal Monthly Price
Base Rent$3,431 - $3,958Required Monthly Fees$31Total Monthly Price$3,462 - $3,989Model Gallery
Floorplans
Videos
Availability Details
Prices shown for this property are the Total Monthly Price including Fees.Price Availability Date Unit Sq Ft $3,462 Available Now 1306 1065 Model Amenities and Features
Features
- Air Conditioning
- Ceiling Fans
- Heating
- High Speed Internet Access
- Washer/Dryer
- Wi-Fi
Kitchen
- Dishwasher
- Disposal
- Kitchen
Unit 1306 Gallery
Videos
Unit 1306 Lease Information
Unit Price
- $3,462Total Monthly PriceBase Rent: $3,431Required Monthly Fees: $31
View Details and Rent EstimateModel Lease Information
Model Price Range
- $3,462 - $3,989Total Monthly Price
Apartment Model: 2BR/2BA Townhouse 1065 SF TB4AFrom $3,4622 Bedroom, 2 Bath, 1065 sq ftAvailable NowFloorplansVideosFloor plans are artist's rendering. All dimensions are approximate. Actual product and specifications may vary in dimension or detail. Not all features are available in every rental home. Please see a representative for details.
![]()
2BR/2BA Townhouse 1065 SF TB4A - Floorplan 2BR/2BA Townhouse 1065 SF TB4A - Video Apartment Unit: 1306Apartment Model: 2BR/2BA Townhouse 1065 SF TB4A$3,4622 Bedroom, 2 Bath, 1065 sq ftAvailable NowUnit: 1306 - Video 2BR/2.5BA Townhouse 1477 SF TB1
From $3,861
2 Beds, 2.5 Baths, 1477 sq ftTotal Monthly PriceAvailable NowTotal Monthly Price
Base Rent$3,830 - $4,418Required Monthly Fees$31Total Monthly Price$3,861 - $4,449Model Gallery
Floorplans
Videos
Availability Details
Prices shown for this property are the Total Monthly Price including Fees.Price Availability Date Unit Sq Ft $3,861 Available Now 0105 1477 Model Amenities and Features
Features
- Air Conditioning
- Ceiling Fans
- Heating
- High Speed Internet Access
- Washer/Dryer
- Wi-Fi
Kitchen
- Dishwasher
- Disposal
- Kitchen
Unit 0105 Gallery
Videos
Unit 0105 Lease Information
Unit Price
- $3,861Total Monthly PriceBase Rent: $3,830Required Monthly Fees: $31
View Details and Rent EstimateModel Lease Information
Model Price Range
- $3,861 - $4,449Total Monthly Price
Apartment Model: 2BR/2.5BA Townhouse 1477 SF TB1From $3,8612 Bedroom, 2.5 Bath, 1477 sq ftAvailable NowFloorplansVideosFloor plans are artist's rendering. All dimensions are approximate. Actual product and specifications may vary in dimension or detail. Not all features are available in every rental home. Please see a representative for details.
![]()
2BR/2.5BA Townhouse 1477 SF TB1 - Floorplan 2BR/2.5BA Townhouse 1477 SF TB1 - Video Apartment Unit: 0105Apartment Model: 2BR/2.5BA Townhouse 1477 SF TB1$3,8612 Bedroom, 2.5 Bath, 1477 sq ftAvailable NowUnit: 0105 - Video 2 Bedroom + Loft, 2 Bath 1392 SF B1M
From $4,001
2 Beds, 2 Baths, 1392 sq ftTotal Monthly PriceAvailable NowTotal Monthly Price
Base Rent$3,970 - $4,476Required Monthly Fees$31Total Monthly Price$4,001 - $4,507Model Gallery
Floorplans
Videos
Availability Details
Prices shown for this property are the Total Monthly Price including Fees.Price Availability Date Unit Sq Ft $4,001 Available Now 5505 1392 Model Amenities and Features
Features
- Air Conditioning
- Ceiling Fans
- Heating
- High Speed Internet Access
- Washer/Dryer
- Wi-Fi
Kitchen
- Dishwasher
- Disposal
- Kitchen
Unit 5505 Lease Information
Unit Price
- $4,001Total Monthly PriceBase Rent: $3,970Required Monthly Fees: $31
View Details and Rent EstimateModel Lease Information
Model Price Range
- $4,001 - $4,507Total Monthly Price
Apartment Model: 2 Bedroom + Loft, 2 Bath 1392 SF B1MFrom $4,0012 Bedroom, 2 Bath, 1392 sq ftAvailable NowFloorplansVideosFloor plans are artist's rendering. All dimensions are approximate. Actual product and specifications may vary in dimension or detail. Not all features are available in every rental home. Please see a representative for details.
![]()
2 Bedroom + Loft, 2 Bath 1392 SF B1M - Floorplan 2 Bedroom + Loft, 2 Bath 1392 SF B1M - Video Apartment Unit: 5505Apartment Model: 2 Bedroom + Loft, 2 Bath 1392 SF B1M$4,0012 Bedroom, 2 Bath, 1392 sq ftAvailable Now2 Bedroom + Loft, 1 Bath 1552 SF B10M
From $4,354
2 Beds, 1 Bath, 1552 sq ftTotal Monthly PriceAvailable NowTotal Monthly Price
Base Rent$4,323 - $4,863Required Monthly Fees$31Total Monthly Price$4,354 - $4,894Model Gallery
Floorplans
Availability Details
Prices shown for this property are the Total Monthly Price including Fees.Price Availability Date Unit Sq Ft $4,354 Available Now 0501 1552 Model Amenities and Features
Features
- Air Conditioning
- Ceiling Fans
- Heating
- High Speed Internet Access
- Washer/Dryer
- Wi-Fi
Kitchen
- Dishwasher
- Disposal
- Kitchen
Unit 0501 Lease Information
Unit Price
- $4,354Total Monthly PriceBase Rent: $4,323Required Monthly Fees: $31
View Details and Rent EstimateModel Lease Information
Model Price Range
- $4,354 - $4,894Total Monthly Price
Apartment Model: 2 Bedroom + Loft, 1 Bath 1552 SF B10MFrom $4,3542 Bedroom, 1 Bath, 1552 sq ftAvailable NowFloor plans are artist's rendering. All dimensions are approximate. Actual product and specifications may vary in dimension or detail. Not all features are available in every rental home. Please see a representative for details.
![]()
2 Bedroom + Loft, 1 Bath 1552 SF B10M - Floorplan Apartment Unit: 0501Apartment Model: 2 Bedroom + Loft, 1 Bath 1552 SF B10M$4,3542 Bedroom, 1 Bath, 1552 sq ftAvailable Now2 Bedroom, 2 Bath 1079 SF B3C
From $3,221
2 Beds, 2 Baths, 1079 sq ftTotal Monthly PriceAvailable Sep 9Total Monthly Price
Base Rent$3,190 - $3,908Required Monthly Fees$31Total Monthly Price$3,221 - $3,939Model Gallery
Floorplans
Videos
Availability Details
Prices shown for this property are the Total Monthly Price including Fees.Price Availability Date Unit Sq Ft $3,221 September 9, 2026 4411 1079 Model Amenities and Features
Features
- Air Conditioning
- Ceiling Fans
- Heating
- High Speed Internet Access
- Washer/Dryer
- Wi-Fi
Kitchen
- Dishwasher
- Disposal
- Kitchen
Unit 4411 Lease Information
Unit Price
- $3,221Total Monthly PriceBase Rent: $3,190Required Monthly Fees: $31
View Details and Rent EstimateModel Lease Information
Model Price Range
- $3,221 - $3,939Total Monthly Price
Apartment Model: 2 Bedroom, 2 Bath 1079 SF B3CFrom $3,2212 Bedroom, 2 Bath, 1079 sq ftAvailable September 9, 2026FloorplansVideosFloor plans are artist's rendering. All dimensions are approximate. Actual product and specifications may vary in dimension or detail. Not all features are available in every rental home. Please see a representative for details.
![]()
2 Bedroom, 2 Bath 1079 SF B3C - Floorplan 2 Bedroom, 2 Bath 1079 SF B3C - Video 1 2 Bedroom, 2 Bath 1079 SF B3C - Video 2 2 Bedroom, 2 Bath 1079 SF B3C - Video 3 Apartment Unit: 4411Apartment Model: 2 Bedroom, 2 Bath 1079 SF B3C$3,2212 Bedroom, 2 Bath, 1079 sq ftAvailable September 9, 20262 Bedroom, 2 Bath 1637 SF B11M
From $4,433
2 Beds, 2 Baths, 1637 sq ftTotal Monthly PriceAvailable Oct 8Total Monthly Price
Base Rent$4,402 - $4,957Required Monthly Fees$31Total Monthly Price$4,433 - $4,988Largest 2 BedroomThis is the largest 2 Bedroom at this PropertyModel Gallery
Floorplans
Availability Details
Prices shown for this property are the Total Monthly Price including Fees.Price Availability Date Unit Sq Ft $4,433 October 8, 2026 5509 1637 Model Amenities and Features
Features
- Air Conditioning
- Ceiling Fans
- Heating
- High Speed Internet Access
- Washer/Dryer
- Wi-Fi
Kitchen
- Dishwasher
- Disposal
- Kitchen
Unit 5509 Lease Information
Unit Price
- $4,433Total Monthly PriceBase Rent: $4,402Required Monthly Fees: $31
View Details and Rent EstimateModel Lease Information
Model Price Range
- $4,433 - $4,988Total Monthly Price
Apartment Model: 2 Bedroom, 2 Bath 1637 SF B11MFrom $4,4332 Bedroom, 2 Bath, 1637 sq ftAvailable October 8, 2026Floor plans are artist's rendering. All dimensions are approximate. Actual product and specifications may vary in dimension or detail. Not all features are available in every rental home. Please see a representative for details.
![]()
2 Bedroom, 2 Bath 1637 SF B11M - Floorplan Apartment Unit: 5509Apartment Model: 2 Bedroom, 2 Bath 1637 SF B11M$4,4332 Bedroom, 2 Bath, 1637 sq ftAvailable October 8, 20262 Bedroom, 2 Bath 1059 SF B12
From $3,219
2 Beds, 2 Baths, 1059 sq ftTotal Monthly PriceAvailable Oct 10Total Monthly Price
Base Rent$3,188 - $3,903Required Monthly Fees$31Total Monthly Price$3,219 - $3,934Model Gallery
Floorplans
Videos
Availability Details
Prices shown for this property are the Total Monthly Price including Fees.Price Availability Date Unit Sq Ft $3,219 October 10, 2026 5512 1059 Model Amenities and Features
Features
- Air Conditioning
- Ceiling Fans
- Heating
- High Speed Internet Access
- Washer/Dryer
- Wi-Fi
Kitchen
- Dishwasher
- Disposal
- Kitchen
Unit 5512 Lease Information
Unit Price
- $3,219Total Monthly PriceBase Rent: $3,188Required Monthly Fees: $31
View Details and Rent EstimateModel Lease Information
Model Price Range
- $3,219 - $3,934Total Monthly Price
Apartment Model: 2 Bedroom, 2 Bath 1059 SF B12From $3,2192 Bedroom, 2 Bath, 1059 sq ftAvailable October 10, 2026FloorplansVideosFloor plans are artist's rendering. All dimensions are approximate. Actual product and specifications may vary in dimension or detail. Not all features are available in every rental home. Please see a representative for details.
![]()
2 Bedroom, 2 Bath 1059 SF B12 - Floorplan 2 Bedroom, 2 Bath 1059 SF B12 - Video 1 2 Bedroom, 2 Bath 1059 SF B12 - Video 2 Apartment Unit: 5512Apartment Model: 2 Bedroom, 2 Bath 1059 SF B12$3,2192 Bedroom, 2 Bath, 1059 sq ftAvailable October 10, 20262BR/2BA Townhouse 1137 SF TB2A
From $3,411
2 Beds, 2 Baths, 1137 sq ftTotal Monthly PriceAvailable Oct 24Total Monthly Price
Base Rent$3,380 - $3,913Required Monthly Fees$31Total Monthly Price$3,411 - $3,944Model Gallery
Floorplans
Availability Details
Prices shown for this property are the Total Monthly Price including Fees.Price Availability Date Unit Sq Ft $3,411 October 24, 2026 0107 1137 Model Amenities and Features
Features
- Air Conditioning
- Ceiling Fans
- Heating
- High Speed Internet Access
- Washer/Dryer
- Wi-Fi
Kitchen
- Dishwasher
- Disposal
- Kitchen
Unit 0107 Lease Information
Unit Price
- $3,411Total Monthly PriceBase Rent: $3,380Required Monthly Fees: $31
View Details and Rent EstimateModel Lease Information
Model Price Range
- $3,411 - $3,944Total Monthly Price
Apartment Model: 2BR/2BA Townhouse 1137 SF TB2AFrom $3,4112 Bedroom, 2 Bath, 1137 sq ftAvailable October 24, 2026Floor plans are artist's rendering. All dimensions are approximate. Actual product and specifications may vary in dimension or detail. Not all features are available in every rental home. Please see a representative for details.
![]()
2BR/2BA Townhouse 1137 SF TB2A - Floorplan Apartment Unit: 0107Apartment Model: 2BR/2BA Townhouse 1137 SF TB2A$3,4112 Bedroom, 2 Bath, 1137 sq ftAvailable October 24, 2026
Schedule a Tour
Videos
3D Tours
Property Information
- 184 Units
- 5 Stories
- Built in 2006
Lease Terms
- 3 - 15 mo
- Short Term Lease Options
Fees and Policies
The fees listed below are community-provided and may exclude utilities or add-ons. All payments are made directly to the property and are non-refundable unless otherwise specified. Use the Cost Calculator to determine costs based on your needs.
Required Fees
One-Time Basics
- Due at Application
- Application Fee Per ApplicantiCharged per applicant.$50.00
- Due at Move-In
- AmenityiCharged per unit.$250.00
Utilities
- TrashiCharged per unit.$21.00/mo
- Building Protection FeeiCharged per unit.$10.00/mo
Other Fees and Policies
Pet Fees
- Cat
- Cat FeeiCharged per Pet.$500.00
- Cat RentiCharged Per Pet.$60.00/mo
- Dog
- Dog FeeiCharged per Pet.$500.00
- Dog RentiCharged Per Pet.$60.00/mo
Breed restrictions may apply, see leasing agent for details.
| Restrictions: Breed restrictions may apply, see leasing agent for details.
Parking Fees
- Garage
- Parking FeeiCharged per vehicle.$125.00/mo
- Other
$125 each parking space.
Additional Parking Options
Storage Fees
- Storage Unit
- Storage DepositiCharged per rentable item.$0.00
- Storage RentiCharged per rentable item.$50.00/mo
- Storage Large
- Storage DepositiCharged per rentable item.$0.00
- Storage RentiCharged per rentable item.$100.00/mo
Property Fee Disclaimer: Based on community-supplied data and independent market research. Subject to change without notice. May exclude fees for mandatory or optional services and usage-based utilities.
Features and Amenities
On-Site Services
- Dry Cleaning Service
- Maintenance On Site
- Property Manager On Site
- Public Transportation
Community Features
- Lounge
- Corporate Housing
- Business Center
- Elevator
Recreation and Fitness
- Fitness Center
Interior Features
- Ceiling Fans
- High Speed Internet Access
- Heating
- Washer/Dryer
- Air Conditioning
- Wi Fi
Kitchen Amenities
- Disposal
- Kitchen
- Dishwasher
Living Area Features
- Walk In Closets

Map
- Shopping
- Colleges
- Grocery
- Medical
- Parks
- Transportation

Map
Getting Around
60 / 100 Moderately walkable
70 / 100 Good public transit
60 / 100 Moderately bikeable
90 / 100 Exceptionally car friendly
Getting to Know the Area
80 / 100 Restaurants
80 / 100 Cafes
80 / 100 Nightlife
80 / 100 Shopping
0 / 100 Noise Level
Frequently Asked Questions about Crystal City Lofts
Where is Crystal City Lofts located?
Crystal City Lofts is located at 305 10th St S near the Crystal City area of Arlington, VA
What is the current rent range at Crystal City Lofts?
1 Bedroom to 2 Bedroom Apartments at Crystal City Lofts currently range from $2,312 to $4,988
When is the leasing office open?
- The office Hours for Crystal City Lofts are
- Monday 9:00 am–6:00 pm
- Tuesday 9:00 am–6:00 pm
- Wednesday 11:00 am–6:00 pm
- Thursday 9:00 am–6:00 pm
- Friday 9:00 am–6:00 pm
- Saturday 9:00 am–5:00 pm
- Sunday Closed
Are pets allowed?
Call us today to find out our pet policy and if we allow pets
Are there any rent specials?
The current rent special at Crystal City Lofts is: Enjoy 1 month free on any apartment home that's available now or 1/2 month free on an upcoming available apartment home. Plus, we’ll waive your $250 amenity fee on any apartment home. Ask our leasing team how you can receive 2 months free.* Specials valid for new residents and 12+ month leases only. Restrictions may apply. Call today for details!.
Renters Reviews and Ratings
Nope
Property Manager Responded
TERRIBLE and NOISY Property
Decent experience but bad move out
Great location, terrible management, faulty fire alarm system
Great location
Utter Garbage
Good but not Great
ALMOST everything
Close to Crystal City and Pentagon City
Great for the most part
Location and Convenience
Nearby Schools
Hoffman-Boston Elementary School
Wakefield High School
About GreatSchools Data on ApartmentHomeLiving.com.
Points of Interest
Time and distance from Crystal City Lofts.
Arts Museums and Landmarks
Big Box and Retail
Walgreens
Macy's
Safeway
Colleges and Universities
Georgetown Law - Georgetown School of Continuing Studies
Groceries
Whole Foods
Giant Food
Safeway
Hospitals
Military Bases
The Pentagon
Navy Annex
Henderson Hall Corps Hdqrtrs
Parks and Recreation
Crystal City Lofts has 5 parks within 6.2 miles, including East Potomac Golf Course, East Potomac Park, National Mall, Chesapeake and Ohio Canal, and U.S. National Arboretum.
Restaurants and Dining
Shopping Centers
Crystal City Lofts has 5 shopping centers within 1.4 miles.
Transit Stations
Crystal City-Fredericksburg Line
Crystal City-Manassas Line
Nearby Neighborhoods
Rental Price Ranges in the Area
| Bedroom | Average Rent | Cheapest Rent | Highest Rent |
|---|---|---|---|
| Arlington Studio Apartments | $2,029 | $1,020 | $5,640 |
| Arlington 1 Bedroom Apartments | $2,552 | $835 | $10,000+ |
| Arlington 2 Bedroom Apartments | $3,393 | $977 | $10,000+ |
| Arlington 3 Bedroom Apartments | $4,036 | $1,060 | $10,000+ |
| Arlington 4 Bedroom Apartments | $2,973 | $1,050 | $10,000+ |
Browse Top Apartments in Arlington
By Price
By Community Type
- Arlington Apartments for Rent by Owner
- Arlington Apartments with Rent Specials
- Arlington Top Rated Apartments
- Arlington Corporate Apartments
- Arlington Furnished Apartments
- Arlington Gated Apartments
- Arlington Loft Apartments
- Arlington Low Income Apartments
- Arlington Military Apartments
- New Arlington Apartments
- Arlington Senior Apartments
- Arlington Short-term Apartments
- Arlington Student Apartments
- Arlington Apartments with Utilities Included


| Restrictions: Breed restrictions may apply, see leasing agent for details.