Solicitar notificación
Deertree
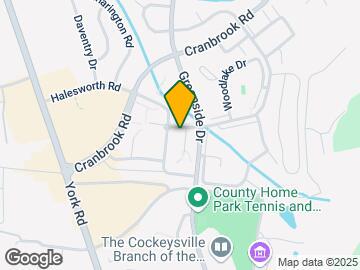
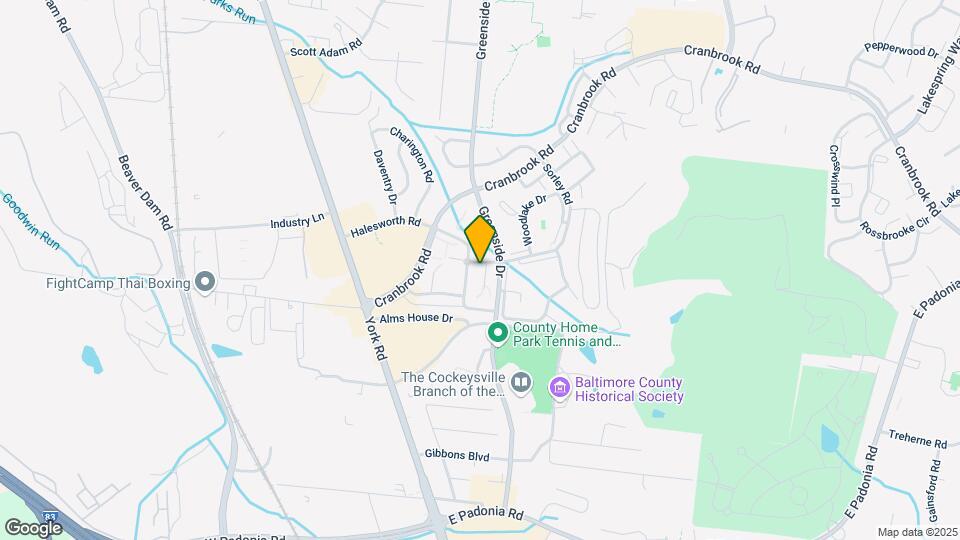
Cockeysville, MD 21030

- 1–4 Dormitorios
- 717–1,400 Pies cuadrados
Acerca Deertree
Deertree está convenientemente ubicado en el corazón de Cockeysville. A solo minutos de Hunt Valley y de Towson, estos apartamentos estilo jardín y casas adosadas combinan la comodidad del condado y la conveniencia de la vida en la ciudad. Con todo lo que Deertree tiene para ofrecer, no hay razón por la cual no debería ser tu próximo hogar.
Deertree se encuentra en el Barrio Cockeysville y el código postal 21030 de Cockeysville, MD.
Características personalizadas
- Fácil acceso a las autopistas interestatales I-83 e I-695
- Balcón, patio y terraza
- Tintorería en cada edificio
- Salón comunitario
- Opciones de contrato de arrendamiento corporativo
- Lavavajillas y triturador de basura
- Mobiliario disponible
- Se incluyen aire acondicionado y calefacción controlados individualmente
- Estacionamiento descubierto
- Áreas de pícnic/parrillas
- Moqueta de pared a pared
Información de contacto de la propiedad
Horas de Oficina
| Lunes | 9:00 am–6:00 pm |
| Martes | 9:00 am–6:00 pm |
| Miércoles | 9:00 am–6:00 pm |
| Jueves | 9:00 am–6:00 pm |
| Viernes | 9:00 am–6:00 pm |
| Sábado | 9:00 am–5:00 pm |
| Domingo | Cerrado |
Precios y Disponibilidad de Plano
¡Nuevo! Mapa Interactivo de Propiedades
1 Dormitorio
Ver Planos No DisponiblesCamelot Classic
1 Dormitorio, 1 Baño, 717 pies²Disponible AhoraGalería del Modelo
Planos
Detalles de Diponibilidad
Fecha Disponibilidad Unidad Pies² Fotos Ver Detalles Disponible Ahora 1306-002 717 August 28, 2026 1309-202 717 September 4, 2026 1308-201 717 Características y Comodidades de Modelo
Características
- Aire acondicionado
- Bañera/ducha
- Preinstalación de cables
- Ventiladores de techo
Cocina
- Cocina
- Fogón
- Zona de eliminación de desechos
Espacio Vital
- Alfombra
- Comedor
- Cubiertas de ventanas
- Vestidores
Gallería de la Unidad 1306-002
Fotos
Detalles y características de la Unidad 1306-002
Características
- Aire acondicionado
- Bañera/Ducha
- Preinstalación de cables
- Ventiladores de techo
Cocina
- Cocina
- Fogón
- Zona de eliminación de desechos
Espacio Vital
- Alfombra
- Comedor
- Cubiertas de ventanas
- Vestidores
Detalles y características de la Unidad 1309-202
Características
- Aire acondicionado
- Bañera/Ducha
- Preinstalación de cables
- Ventiladores de techo
Cocina
- Cocina
- Fogón
- Zona de eliminación de desechos
Espacio Vital
- Alfombra
- Comedor
- Cubiertas de ventanas
- Vestidores
Detalles y características de la Unidad 1308-201
Características
- Aire acondicionado
- Bañera/Ducha
- Preinstalación de cables
- Ventiladores de techo
Cocina
- Cocina
- Fogón
- Zona de eliminación de desechos
Espacio Vital
- Alfombra
- Comedor
- Cubiertas de ventanas
- Vestidores
Modelo de apartamento: Camelot Classic1 Dormitorio, 1 Baño, 717 sq ftDisponible Ahora![]()
Camelot Classic - Plano Unidad de apartamento: 1306-002Modelo de apartamento: Camelot Classic1 Dormitorio, 1 Baño, 717 sq ftDisponible Ahora![]()
Unidad: 1306-002 - Imagen 1 ![]()
Unidad: 1306-002 - Imagen 2 ![]()
Unidad: 1306-002 - Imagen 3 ![]()
Unidad: 1306-002 - Imagen 4 ![]()
Unidad: 1306-002 - Imagen 5 ![]()
Unidad: 1306-002 - Imagen 6 ![]()
Unidad: 1306-002 - Imagen 7 ![]()
Unidad: 1306-002 - Imagen 8 Unidad de apartamento: 1309-202Modelo de apartamento: Camelot Classic1 Dormitorio, 1 Baño, 717 sq ftDisponible August 28, 2026Unidad de apartamento: 1308-201Modelo de apartamento: Camelot Classic1 Dormitorio, 1 Baño, 717 sq ftDisponible September 4, 2026Windsor Townhome
1 Dormitorio, 1 Baño, 720 pies²Galería del Modelo
Planos
Detalles de Diponibilidad
Fecha Disponibilidad Unidad Pies² No Disponible Windsor Townhome 720 pies² Características y Comodidades de Modelo
Características
- Aire acondicionado
- Bañera/ducha
- Preinstalación de cables
- Ventiladores de techo
Cocina
- Cocina
- Fogón
- Zona de eliminación de desechos
Espacio Vital
- Alfombra
- Comedor
- Cubiertas de ventanas
- Vestidores
Modelo de apartamento: Windsor Townhome1 Dormitorio, 1 Baño, 720 sq ftNo Disponible![]()
Windsor Townhome - Plano Camelot Deluxe (Den)
1 Dormitorio, 1 Baño, 849 pies²El más grandeEsta opción tiene las unidades más grandes para este modeloGalería del Modelo
Planos
Detalles de Diponibilidad
Fecha Disponibilidad Unidad Pies² No Disponible Camelot Deluxe (Den) 849 pies² Características y Comodidades de Modelo
Características
- Aire acondicionado
- Bañera/ducha
- Preinstalación de cables
- Ventiladores de techo
Cocina
- Cocina
- Fogón
- Zona de eliminación de desechos
Espacio Vital
- Alfombra
- Comedor
- Cubiertas de ventanas
- Sala de estar
- Vestidores
Modelo de apartamento: Camelot Deluxe (Den)1 Dormitorio, 1 Baño, 849 sq ftNo Disponible![]()
Camelot Deluxe (Den) - Plano 2 Dormitorios
Ver Planos No DisponiblesHuntington Classic
2 Dormitorios, 1.5 Baños, 972 pies²Disponible AhoraEl más baratoEsta opción tiene los precios más bajos para este modeloGalería del Modelo
Planos
Detalles de Diponibilidad
Fecha Disponibilidad Unidad Pies² Fotos Ver Detalles Disponible Ahora 1331-204 972 Disponible Ahora 1202-102 972 Disponible Ahora 1277-201 972 Gallería de la Unidad 1331-204
Fotos
Gallería de la Unidad 1277-201
Fotos
Modelo de apartamento: Huntington Classic2 Dormitorios, 1.5 Baños, 972 sq ftDisponible Ahora![]()
Huntington Classic - Plano Unidad de apartamento: 1331-204Modelo de apartamento: Huntington Classic2 Dormitorios, 1.5 Baños, 972 sq ftDisponible Ahora![]()
Unidad: 1331-204 - Imagen 1 ![]()
Unidad: 1331-204 - Imagen 2 ![]()
Unidad: 1331-204 - Imagen 3 ![]()
Unidad: 1331-204 - Imagen 4 ![]()
Unidad: 1331-204 - Imagen 5 ![]()
Unidad: 1331-204 - Imagen 6 ![]()
Unidad: 1331-204 - Imagen 7 ![]()
Unidad: 1331-204 - Imagen 8 ![]()
Unidad: 1331-204 - Imagen 9 ![]()
Unidad: 1331-204 - Imagen 10 Unidad de apartamento: 1202-102Modelo de apartamento: Huntington Classic2 Dormitorios, 1.5 Baños, 972 sq ftDisponible AhoraUnidad de apartamento: 1277-201Modelo de apartamento: Huntington Classic2 Dormitorios, 1.5 Baños, 972 sq ftDisponible Ahora![]()
Unidad: 1277-201 - Imagen 1 ![]()
Unidad: 1277-201 - Imagen 2 ![]()
Unidad: 1277-201 - Imagen 3 ![]()
Unidad: 1277-201 - Imagen 4 ![]()
Unidad: 1277-201 - Imagen 5 ![]()
Unidad: 1277-201 - Imagen 6 ![]()
Unidad: 1277-201 - Imagen 7 ![]()
Unidad: 1277-201 - Imagen 8 Windermere Classic
2 Dormitorios, 1 Baño, 972 pies²Disponible AhoraGalería del Modelo
Planos
Detalles de Diponibilidad
Fecha Disponibilidad Unidad Pies² Fotos Ver Detalles Disponible Ahora 1210-201 972 Disponible Ahora 1301-104 972 Disponible Ahora 1304-102 972 Características y Comodidades de Modelo
Características
- Aire acondicionado
- Bañera/ducha
- Preinstalación de cables
- Ventiladores de techo
Cocina
- Cocina
- Fogón
- Lavavajillas
- Zona de eliminación de desechos
Espacio Vital
- Alfombra
- Comedor
- Cubiertas de ventanas
- Vestidores
Gallería de la Unidad 1210-201
Fotos
Detalles y características de la Unidad 1210-201
Características
- Aire acondicionado
- Bañera/Ducha
- Preinstalación de cables
- Ventiladores de techo
Cocina
- Cocina
- Fogón
- Lavavajillas
- Zona de eliminación de desechos
Espacio Vital
- Alfombra
- Comedor
- Cubiertas de ventanas
- Vestidores
Gallería de la Unidad 1301-104
Fotos
Detalles y características de la Unidad 1301-104
Características
- Aire acondicionado
- Bañera/Ducha
- Preinstalación de cables
- Ventiladores de techo
Cocina
- Cocina
- Fogón
- Lavavajillas
- Zona de eliminación de desechos
Espacio Vital
- Alfombra
- Comedor
- Cubiertas de ventanas
- Vestidores
Gallería de la Unidad 1304-102
Fotos
Detalles y características de la Unidad 1304-102
Características
- Aire acondicionado
- Bañera/Ducha
- Preinstalación de cables
- Ventiladores de techo
Cocina
- Cocina
- Fogón
- Lavavajillas
- Zona de eliminación de desechos
Espacio Vital
- Alfombra
- Comedor
- Cubiertas de ventanas
- Vestidores
Modelo de apartamento: Windermere Classic2 Dormitorios, 1 Baño, 972 sq ftDisponible Ahora![]()
Windermere Classic - Plano Unidad de apartamento: 1210-201Modelo de apartamento: Windermere Classic2 Dormitorios, 1 Baño, 972 sq ftDisponible Ahora![]()
Unidad: 1210-201 - Imagen 1 ![]()
Unidad: 1210-201 - Imagen 2 ![]()
Unidad: 1210-201 - Imagen 3 ![]()
Unidad: 1210-201 - Imagen 4 ![]()
Unidad: 1210-201 - Imagen 5 Unidad de apartamento: 1301-104Modelo de apartamento: Windermere Classic2 Dormitorios, 1 Baño, 972 sq ftDisponible Ahora![]()
Unidad: 1301-104 - Imagen 1 ![]()
Unidad: 1301-104 - Imagen 2 ![]()
Unidad: 1301-104 - Imagen 3 ![]()
Unidad: 1301-104 - Imagen 4 ![]()
Unidad: 1301-104 - Imagen 5 ![]()
Unidad: 1301-104 - Imagen 6 ![]()
Unidad: 1301-104 - Imagen 7 ![]()
Unidad: 1301-104 - Imagen 8 ![]()
Unidad: 1301-104 - Imagen 9 ![]()
Unidad: 1301-104 - Imagen 10 Unidad de apartamento: 1304-102Modelo de apartamento: Windermere Classic2 Dormitorios, 1 Baño, 972 sq ftDisponible Ahora![]()
Unidad: 1304-102 - Imagen 1 ![]()
Unidad: 1304-102 - Imagen 2 ![]()
Unidad: 1304-102 - Imagen 3 ![]()
Unidad: 1304-102 - Imagen 4 ![]()
Unidad: 1304-102 - Imagen 5 ![]()
Unidad: 1304-102 - Imagen 6 Princeton Townhome
2 Dormitorios, 1.5 Baños, 1104 pies²Disponible AhoraEl más grandeEsta opción tiene las unidades más grandes para este modeloGalería del Modelo
Planos
Detalles de Diponibilidad
Fecha Disponibilidad Unidad Pies² Ver Detalles Disponible Ahora 1400-221 1104 July 20, 2026 1400-268 1104 August 3, 2026 1500-214 1104 Características y Comodidades de Modelo
Características
- Aire acondicionado
- Bañera/ducha
- Preinstalación de cables
- Ventiladores de techo
Cocina
- Cocina
- Fogón
- Lavavajillas
- Zona de eliminación de desechos
Espacio Vital
- Alfombra
- Comedor
- Cubiertas de ventanas
- Vestidores
Detalles y características de la Unidad 1400-221
Características
- Aire acondicionado
- Bañera/Ducha
- Preinstalación de cables
- Ventiladores de techo
Cocina
- Cocina
- Fogón
- Lavavajillas
- Zona de eliminación de desechos
Espacio Vital
- Alfombra
- Comedor
- Cubiertas de ventanas
- Vestidores
Detalles y características de la Unidad 1400-268
Características
- Aire acondicionado
- Bañera/Ducha
- Preinstalación de cables
- Ventiladores de techo
Cocina
- Cocina
- Fogón
- Lavavajillas
- Zona de eliminación de desechos
Espacio Vital
- Alfombra
- Comedor
- Cubiertas de ventanas
- Vestidores
Detalles y características de la Unidad 1500-214
Características
- Aire acondicionado
- Bañera/Ducha
- Preinstalación de cables
- Ventiladores de techo
Cocina
- Cocina
- Fogón
- Lavavajillas
- Zona de eliminación de desechos
Espacio Vital
- Alfombra
- Comedor
- Cubiertas de ventanas
- Vestidores
Modelo de apartamento: Princeton Townhome2 Dormitorios, 1.5 Baños, 1104 sq ftDisponible Ahora![]()
Princeton Townhome - Plano Unidad de apartamento: 1400-221Modelo de apartamento: Princeton Townhome2 Dormitorios, 1.5 Baños, 1104 sq ftDisponible AhoraUnidad de apartamento: 1400-268Modelo de apartamento: Princeton Townhome2 Dormitorios, 1.5 Baños, 1104 sq ftDisponible July 20, 2026Unidad de apartamento: 1500-214Modelo de apartamento: Princeton Townhome2 Dormitorios, 1.5 Baños, 1104 sq ftDisponible August 3, 2026Windermere Deluxe (Den)
2 Dormitorios, 1 Baño, 1057 pies²Galería del Modelo
Planos
Detalles de Diponibilidad
Fecha Disponibilidad Unidad Pies² No Disponible Windermere Deluxe (Den) 1057 pies² Características y Comodidades de Modelo
Características
- Aire acondicionado
- Bañera/ducha
- Preinstalación de cables
- Ventiladores de techo
Cocina
- Cocina
- Fogón
- Lavavajillas
- Zona de eliminación de desechos
Espacio Vital
- Alfombra
- Comedor
- Cubiertas de ventanas
- Sala de estar
- Vestidores
Modelo de apartamento: Windermere Deluxe (Den)2 Dormitorios, 1 Baño, 1057 sq ftNo Disponible![]()
Windermere Deluxe (Den) - Plano Crescent Townhome
2 Dormitorios, 1.5 Baños, 1000 pies²Galería del Modelo
Planos
Detalles de Diponibilidad
Fecha Disponibilidad Unidad Pies² No Disponible Crescent Townhome 1000 pies² Modelo de apartamento: Crescent Townhome2 Dormitorios, 1.5 Baños, 1000 sq ftNo Disponible![]()
Crescent Townhome - Plano Huntington Deluxe (Den)
2 Dormitorios, 1.5 Baños, 1057 pies²Galería del Modelo
Planos
Detalles de Diponibilidad
Fecha Disponibilidad Unidad Pies² No Disponible Huntington Deluxe (Den) 1057 pies² Modelo de apartamento: Huntington Deluxe (Den)2 Dormitorios, 1.5 Baños, 1057 sq ftNo Disponible![]()
Huntington Deluxe (Den) - Plano 3 Dormitorios
Ver Planos No DisponiblesWestbury Classic
3 Dormitorios, 1.5 Baños, 1137 pies²Disponible Aug 3El más baratoEsta opción tiene los precios más bajos para este modeloGalería del Modelo
Planos
Detalles de Diponibilidad
Fecha Disponibilidad Unidad Pies² Ver Detalles August 3, 2026 1204-204 1137 August 3, 2026 1281-204 1137 August 17, 2026 1285-204 1137 Características y Comodidades de Modelo
Características
- Aire acondicionado
- Bañera/ducha
- Preinstalación de cables
- Ventiladores de techo
Cocina
- Cocina
- Fogón
- Lavavajillas
- Zona de eliminación de desechos
Espacio Vital
- Alfombra
- Comedor
- Cubiertas de ventanas
- Vestidores
Detalles y características de la Unidad 1204-204
Características
- Aire acondicionado
- Bañera/Ducha
- Preinstalación de cables
- Ventiladores de techo
Cocina
- Cocina
- Fogón
- Lavavajillas
- Zona de eliminación de desechos
Espacio Vital
- Alfombra
- Comedor
- Cubiertas de ventanas
- Vestidores
Detalles y características de la Unidad 1281-204
Características
- Aire acondicionado
- Bañera/Ducha
- Preinstalación de cables
- Ventiladores de techo
Cocina
- Cocina
- Fogón
- Lavavajillas
- Zona de eliminación de desechos
Espacio Vital
- Alfombra
- Comedor
- Cubiertas de ventanas
- Vestidores
Detalles y características de la Unidad 1285-204
Características
- Aire acondicionado
- Bañera/Ducha
- Preinstalación de cables
- Ventiladores de techo
Cocina
- Cocina
- Fogón
- Lavavajillas
- Zona de eliminación de desechos
Espacio Vital
- Alfombra
- Comedor
- Cubiertas de ventanas
- Vestidores
Modelo de apartamento: Westbury Classic3 Dormitorios, 1.5 Baños, 1137 sq ftDisponible August 3, 2026![]()
Westbury Classic - Plano Unidad de apartamento: 1204-204Modelo de apartamento: Westbury Classic3 Dormitorios, 1.5 Baños, 1137 sq ftDisponible August 3, 2026Unidad de apartamento: 1281-204Modelo de apartamento: Westbury Classic3 Dormitorios, 1.5 Baños, 1137 sq ftDisponible August 3, 2026Unidad de apartamento: 1285-204Modelo de apartamento: Westbury Classic3 Dormitorios, 1.5 Baños, 1137 sq ftDisponible August 17, 2026Westbury Deluxe (Den)
3 Dormitorios, 1.5 Baños, 1269 pies²Disponible Aug 3El más grandeEsta opción tiene las unidades más grandes para este modeloGalería del Modelo
Planos
Detalles de Diponibilidad
Fecha Disponibilidad Unidad Pies² August 3, 2026 1202-203 1269 Detalles y características de la Unidad 1202-203
Características
- Aire acondicionado
- Bañera/Ducha
- Preinstalación de cables
- Ventiladores de techo
Cocina
- Cocina
- Fogón
- Lavavajillas
- Zona de eliminación de desechos
Espacio Vital
- Alfombra
- Comedor
- Cubiertas de ventanas
- Sala de estar
- Vestidores
Modelo de apartamento: Westbury Deluxe (Den)3 Dormitorios, 1.5 Baños, 1269 sq ftDisponible August 3, 2026![]()
Westbury Deluxe (Den) - Plano Unidad de apartamento: 1202-203Modelo de apartamento: Westbury Deluxe (Den)3 Dormitorios, 1.5 Baños, 1269 sq ftDisponible August 3, 2026Westchester Townhome
3 Dormitorios, 1.5 Baños, 1256 pies²Disponible Sep 7Galería del Modelo
Planos
Detalles de Diponibilidad
Fecha Disponibilidad Unidad Pies² September 7, 2026 1400-280 1256 Detalles y características de la Unidad 1400-280
Características
- Aire acondicionado
- Bañera/Ducha
- Preinstalación de cables
- Ventiladores de techo
Cocina
- Cocina
- Fogón
- Lavavajillas
- Zona de eliminación de desechos
Espacio Vital
- Alfombra
- Comedor
- Cubiertas de ventanas
- Vestidores
Modelo de apartamento: Westchester Townhome3 Dormitorios, 1.5 Baños, 1256 sq ftDisponible September 7, 2026![]()
Westchester Townhome - Plano Unidad de apartamento: 1400-280Modelo de apartamento: Westchester Townhome3 Dormitorios, 1.5 Baños, 1256 sq ftDisponible September 7, 20263 Bedroom Junior
3 Dormitorios, 1.5 Baños, 1057 pies²Detalles de Diponibilidad
Fecha Disponibilidad Unidad Pies² No Disponible 3 Bedroom Junior 1057 pies² 4 Dormitorios
Newcastle Townhome
4 Dormitorios, 2.5 Baños, 1400 pies²Galería del Modelo
Planos
Detalles de Diponibilidad
Fecha Disponibilidad Unidad Pies² No Disponible Newcastle Townhome 1400 pies² Características y Comodidades de Modelo
Características
- Aire acondicionado
- Bañera/ducha
- Preinstalación de cables
- Ventiladores de techo
Cocina
- Cocina
- Fogón
- Lavavajillas
- Zona de eliminación de desechos
Espacio Vital
- Alfombra
- Comedor
- Cubiertas de ventanas
- Vestidores
Modelo de apartamento: Newcastle Townhome4 Dormitorios, 2.5 Baños, 1400 sq ftNo Disponible![]()
Newcastle Townhome - Plano
Información de la Comunidad
- Unidades
- Plantas
- Construido en
Términos de Arrendamiento
- Têrminos del Alquiler
Fees and Policies
Las tarifas que se indican a continuación son proporcionadas por la comunidad y pueden excluir servicios públicos o complementos. Todos los pagos se realizan directamente a la propiedad y no son reembolsables, salvo que se especifique lo contrario.
Tasas Requeridas
Básicos de una sola vez
- Pagadero en el momento de la solicitud
- Application Fee Per ApplicantiCharged per applicant.$25.00
Other Fees and Policies
Tasas por mascotas
- Dog
- Dog RentiCharged Per Pet.$45.00/mes
- 2 Pet Limit
- 40 Lb Weight Limit
None
Cats
None
Comments: | Restrictions: None
Tasas de estacionamiento
- Surface Lot
- Parking FeeiMax of 1. Charged per vehicle.$0.00/mes
- Other
Max of 1.
Additional Parking Options
Exención de responsabilidad sobre las tasas de propiedad: Based on community-supplied data and independent market research. Subject to change without notice. May exclude fees for mandatory or optional services and usage-based utilities.
Características y Facilidades
Características de la Comunidad
- Módulos Corporativos
Características de la Sala de Estar
- Vestidores
Mapa
- Compras
- Universidades
- Supermercado
- Médicos
- Parques
- Transporte
- Propiedades Cercanas

Mapa
Opiniones y valoraciones de Inquilinos
WORST PLACE TO LIVE
October 29, 2024 - Reseña de Apartments.comHorrible place to live so many roaches and hella mice they don’t come and fix your place if you need maintenance you can’t control your own air they control it. they always rising the rent no lock on the front entrance people sleeping in the buildings people always touching your clothes in the washing room and if maintenance do come out they don’t fix nothing a lot of dust and mold in the apartment and the water always getting shut off at random times mice holes in floor mice turds in the ...cabinets people leaving dog poop in the grass and not cleaning it up people vandalizing vehicles people smoking in the washing room and they always doing construction outside but never can come and fix your place. Cellings leaking from rain and they don’t fix that they hardly spray for roaches and mice DONT RECOMMEND LIVING AT THIS HORRIBLE PLACELeer Más
OK
February 4, 2023 - Reseña de Apartments.comI have never had an issue with the customer service at deertree. Maintenance was very responsive, sometimes fulfilled my request the same day. But,There is an ongoing pest problem here. Again, maintenance was responsive to this, but the issue would come and go. If you are okay with roaches then its not a bad place to live
worst customers service
December 14, 2022 - Reseña de Apartments.comI asked a man for available units by February 28, but they only had ones either in January or March 3. I told him I would think about it. Then he said it was only one day (he means March 3) The thing is I have my own reason to ask for any unit by February 28. I was so upset.
Less than one rating
October 25, 2022 - Reseña de Apartments.comSave your money and move to a community that cares about their residents. Since the new property manager took over maybe a year or two before the Pandemic. The community has went down. Mice, roaches, and nats are taking over the complex. When you call and request to be placed on the Exterminator list. The lazy women in the office are always puzzled, asking "what's the issue". As if they don't know it's a rodent problem. Heck a few of them live on the property rent FREE! There is mold, the ...bathroom toilets leak and sweat. Parking is the WORST! Some apartments have multiple families living in them.... Oh yeah and when the Exterminator comes he doesn't do anything, but walking around with his empty bucket and a flash light. If you don't mind hear loud music, kids playing in the street near your car, roaches, mice, and a rude/lazy office staff Deertree is for you.... Every year the rent goes up as if they have done some upgrades to your apartment, NOT! If your looking I suggest you look elsewhere, because Deertree is definitely not it!!!!Leer Más
The Outside is Deceiving
August 10, 2022 - Reseña de Apartments.comWe lived here for over 5 years- and only stayed that long due to COVID & saving to purchase a home out of state. The community offers apartments & townhomes. If you have to live here, get a townhome. That way you don't have people over your head, and you only have to deal with 2 direct neighbors. This place has a serious pest problem- mainly, RATS. Yes, RATS. Not mice (though they are an issue too), but I have seen a number of rats running in front of people's homes, by the dumpsters, and down ...the sidewalks. It doesn't help that the garden areas in front of the townhomes get over grown, thus creating a nice home for mice & rats. Majority of the tenants do not watch their children- do not be surprised if you see a dozen plus of young kids running around the outside common areas screeching, leaving food/trash everywhere, riding their bikes/scooters/whatever in front of your own door & patio. Especially don't be surprised if you see ZERO parents or if the kids are outside playing until 11PM or later. You would think after multiple notices from the office about homeless people & drug addicts sleeping in the laundry rooms, and being so close to a busy street, the parents would keep a better eye on their kids but they do not. Also, there are a number of illegal daycares being ran out of the homes & the office doesn't do a thing about it. Yet, they want tenants to now pay a portion of shared utilities. Which means you're paying for the water & trash being created by people who do not even live there. This is because the utility costs are estimated & based on number of people LISTED as occupants/tenants. Parking is an absolute nightmare depending on what area of the complex you live in- they pick & choose what vehicles they want to slap tow stickers on. 1 car in a parking lot has sat, not moving, for over a YEAR but they don't do anything about it. Yet, let your tag sticker be expired by 1 day and they're slapping tow stickers on your vehicle. We barely used the pool because it was often crowded, since they sell pool memberships to non-residents in the area. And the chlorine is so strong, it makes your skin itch as soon as you dry off. The schools in the area are good but the area itself is going down hill FAST. My husband was approached by drug dealers multiple times when all he was trying to do was walk to his car or go across the street to get groceries.Leer Más
The best community in Cockeysville!
May 19, 2022 - Reseña de Apartments.comI am a long term resident here and love it. As I was walking my dog just now, I noticed our magnificent pool all ready and how lovely the property is with the stream, trees and playground. Office personnel and maintenance are wonderful. This is a great place to raise children as I did with very good schools close by and pet friendly. They keep the community informed and show concern for our safety. Thank you Deertree!Property Manager Responded
June 14, 2022Thank you for such kind words and for being such a long-term part of our Deertree family! We have loved being able to watch your family grow up and thrive. We know you will continue to enjoy all that we have to offer, as you mentioned, the summer fun is just beginning!
Worst place ever
October 1, 2018 - Reseña de Apartments.comThis is the worst apartment place I have ever lived in. I know this is an apartment and I don't expect 5 star service from an apartment complex, but this isn't even an one star complex place. This is the dirtiest, worst management, and not even worth the money place to be staying at. The rent is literally increases every single month which is just awesome since I get to see lovely rodents and cockroaches running around all over the apartment even though I keep it very clean. In addition, you ...will NEVER be able to find a parking spot. There's like maybe 20 spots for like 6 apartment complexes, I mean if you do the math; those 20 spots are maybe enough to fit 2-3 apartment complexes worth of cars but not 6. I have to walk so many blocks every night just to walk back to my apartment. The only good thing about this apartment is the area it's in, the middle and high school are both great schools and there's a lot of stores near the apartments that are easy to get to. In terms of what's actually good about the apartment is maintenance I would have to say. Those guys are the only really nice people and friendly, unlike the office staff which are just rude and lazy. All in all, defiantly do not recommend. You will be moving out in less than one year like I see most residents do. Please save your money and go somewhere else, anywhere else but this place. No one should be living in these terrible environment.Leer Más
A Learning experience
March 2, 2018 - Reseña de Apartments.comWe rented here solely for the school district. The complex is expensive for what you receive. There is no secure entry which allows solicitors. we've had scammers come through a few times. Our laundry room was broken into several times. Our daughter encountered people sleeping in the laundry room a few times. The complex has had to place rat traps because of the rat burrow under the sidewalks. cracks in the brick facade has lead to mold forming in the closet. when reported maintenance attempted ...to simply paint over the problem. The walls are extremely thin. noise carries quickly and the ceilings are creaky. for the expense I would expect the building would have a bit more to offer. If you're looking to rent in Cockeysville, consider some of the neighboring communities. some offer laundry in unit and secured entry for a similar price.Leer Más
worst place to live in
August 3, 2017 - Reseña de Apartments.comI have been in this community for over 5 years now, and I have not had a day go by without an issue. Issues from the structures in the building to rodents to bedbugs, to noise to not finding a parking spot. The money you pay for the location and the rooms is so tempting that people at first put up with all the issues but frustrations will get you at the end to the point of moving out. The property management is rude and unresponsive, the maintenance is the only good thing about the community. The ...noise problem is a serious issue which management could care less. AND be wary of complaining to them cause they will threathen to break your lease.Leer Más
Going on year 7
August 26, 2015 - Reseña de Apartments.comWe first lived in the apartments from 2009-2012 & then moved to the townhouse. We prefer the townhouse much more. I love that we are able to pants flowers and we treat it as though we own the house. We love our house and the office staff is so helpful! Maintenance is fast to get to your house to fix any problems. We have no plans to move any time soon. Thanks Deertree!
Accommodating
August 7, 2015 - Reseña de Apartments.comWe are moving from west coast to east coast and the office staff have been so helpful. We didn't have to give up our kittens either. So grateful for the staff and the open living room. One thing and only thing missing. Laundry in the buildings. I sometimes forget a loud in my west coast apt and see it several says later. Looks like a timer is going to help me on this one. Excited for the pool and looking forward to fall living in deer tree.
deertree apartments
July 25, 2015 - Reseña de Apartments.comThe location is great! Its just a short walk to shopping and dining. Public transportation is nearby,buses,light rail and taxis. The office staff and maintenance are friendly and helpful. .We have a great pool with chairs loungers and tables with umbrellas. The grounds are well kept with shade trees and plants.
Escuelas Cercanas
Padonia International Elementary
Dulaney High
Cockeysville Middle
Sitios de Interés
Tiempo y distancia desde Deertree.
Arte, Museos y Monumentos
Grandes Superficies de Ventas
Target
Lowe's
Walgreens
Universidad
Tiendas
Safeway
The Fresh Market
Food Lion
Hospitales
Greater Baltimore Medical Center
Sheppard And Enoch Pratt Hospital
University Of Maryland St. Joseph Medical Center
Parques y opciones de recreación
Deertree tiene 2 parques en un radio de 10.0 millas, incluyendo Maryland Zoo in Baltimore, y Howard Peter Rawlings Conservatory and Botanical Gardens.
Restaurantes
Centros Comerciales
Deertree tiene 5 centros comerciales en un radio de 0.4 millas.
Estaciones de Tránsito
Barrios cercanos
Rango de Precios de los Alquileres en la Zona
| Dormitorios | Precio Promedio | Más barato | Más caro |
|---|---|---|---|
| Apartamentos Estudio en Cockeysville | $1,758 | $884 | $2,039 |
| Apartamentos 1 Dormitorios en Cockeysville | $1,715 | $1,002 | $2,170 |
| Apartamentos 2 Dormitorios en Cockeysville | $1,963 | $1,132 | $2,750 |
| Apartamentos 3 Dormitorios en Cockeysville | $2,285 | $1,867 | $2,935 |
Apartamentos Cercanos
Casas Cercanas
Búsqueda oficial de apartamentos
¿Sabía qué?
El 22% de los que buscan un apartamento planean pasar de 4 a 6 meses en su búsqueda de apartamentos.


$50/mo for dogs 40lbs and up.