

Solicitar notificación
Elle
Washington, DC 20036

- Estudio–2 Dormitorios
- 447–1,244 Pies cuadrados
Acerca Elle
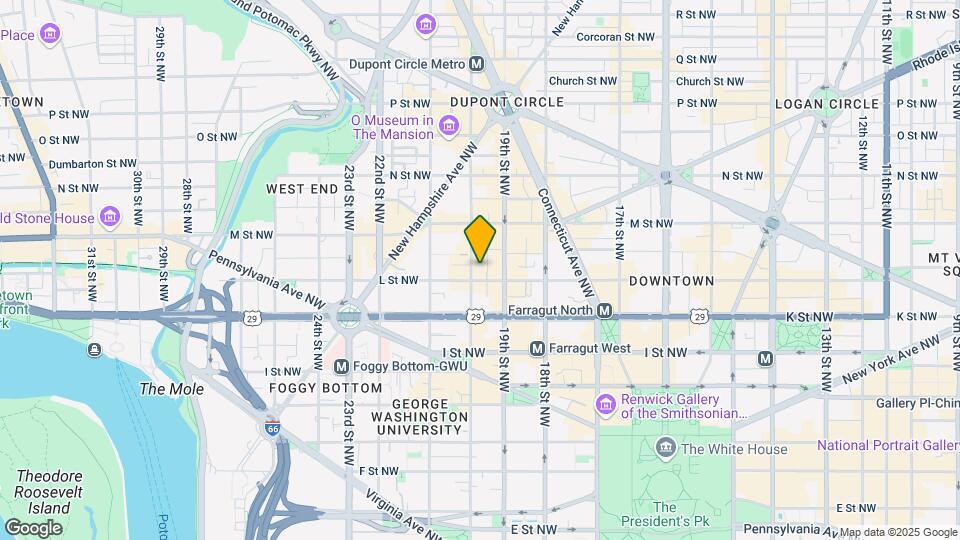
In the heart of DC's Golden Triangle, live in your element at Elle with captivating design, appointed amenities, and countless experiences. A dynamic offering of buzzy ground floor retail with a relaxing rooftop social scene - all within minutes of four metro stations. Discover an element of delight, an element of surprise, and most importantly, discover your element at Elle.
Elle se encuentra en el Barrio National Mall y el código postal 20036 de Washington, DC.
Información de contacto de la propiedad
Horas de Oficina
| Lunes | 9:00 am–5:00 pm |
| Martes | 9:00 am–5:00 pm |
| Miércoles | 11:00 am–5:00 pm |
| Jueves | 9:00 am–5:00 pm |
| Viernes | 9:00 am–5:00 pm |
| Sábado | Cerrado |
| Domingo | Cerrado |
Precios y Disponibilidad de Plano
¡Nuevo! Mapa Interactivo de Propiedades
Estudio
Ver Planos No DisponiblesStudio-S321
Estudio, 1 Baño, 603 pies²Disponible AhoraGalería del Modelo
Planos
Detalles de Diponibilidad
Fecha Disponibilidad Unidad Pies² Fotos Disponible Ahora 321 603 Gallería de la Unidad 321
Fotos
Detalles y características de la Unidad 321
Características
- Accesible en sillas de ruedas (habitaciones)
- Aire acondicionado
- Barandillas
- Calefacción
- Lavadora/Secadora
- Preinstalación de cables
- Sistema de seguridad
Cocina
- Cocina con isla
- Despensa
- Fogón
- Lavavajillas
- Microondas
- Nevera
- Zona de eliminación de desechos
Espacio Vital
- Cubiertas de ventanas
- Suelos de madera maciza
- Suelos de vinilo
- Vestidores
- Vistas
Espacio al Aire Libre
- Control de accesos
- Patio
Modelo de apartamento: Studio-S321Estudio, 1 Baño, 603 sq ftDisponible AhoraLos planos son representaciones artísticas. Todas las dimensiones son aproximadas. El producto y las especificaciones reales pueden variar en tamaño o detalle. No todas las características están disponibles en cada vivienda en alquiler. Por favor, consulta con un representante para obtener más detalles.
![]()
Studio-S321 - Plano Unidad de apartamento: 321Modelo de apartamento: Studio-S321Estudio, 1 Baño, 603 sq ftDisponible Ahora![]()
Unidad: 321 - Imagen Studio-S21
Estudio, 1 Baño, 603 pies²Disponible Jul 17Galería del Modelo
Planos
Detalles de Diponibilidad
Fecha Disponibilidad Unidad Pies² Fotos July 17, 2026 421 603 Gallería de la Unidad 421
Fotos
Detalles y características de la Unidad 421
Características
- Accesible en sillas de ruedas (habitaciones)
- Aire acondicionado
- Barandillas
- Calefacción
- Lavadora/Secadora
- Preinstalación de cables
- Sistema de seguridad
Cocina
- Cocina con isla
- Despensa
- Fogón
- Lavavajillas
- Microondas
- Nevera
- Zona de eliminación de desechos
Espacio Vital
- Cubiertas de ventanas
- Suelos de madera maciza
- Suelos de vinilo
- Vestidores
- Vistas
Espacio al Aire Libre
- Control de accesos
- Patio
Modelo de apartamento: Studio-S21Estudio, 1 Baño, 603 sq ftDisponible July 17, 2026Los planos son representaciones artísticas. Todas las dimensiones son aproximadas. El producto y las especificaciones reales pueden variar en tamaño o detalle. No todas las características están disponibles en cada vivienda en alquiler. Por favor, consulta con un representante para obtener más detalles.
![]()
Studio-S21 - Plano Unidad de apartamento: 421Modelo de apartamento: Studio-S21Estudio, 1 Baño, 603 sq ftDisponible July 17, 2026![]()
Unidad: 421 - Imagen Studio-S06
Estudio, 1 Baño, 588 pies²Disponible Sep 21El más baratoEsta opción tiene los precios más bajos para este modeloGalería del Modelo
Planos
Detalles de Diponibilidad
Fecha Disponibilidad Unidad Pies² Fotos September 21, 2026 706 588 Gallería de la Unidad 706
Fotos
Detalles y características de la Unidad 706
Características
- Accesible en sillas de ruedas (habitaciones)
- Aire acondicionado
- Barandillas
- Calefacción
- Lavadora/Secadora
- Preinstalación de cables
- Sistema de seguridad
Cocina
- Cocina con isla
- Despensa
- Fogón
- Lavavajillas
- Microondas
- Nevera
- Zona de eliminación de desechos
Espacio Vital
- Cubiertas de ventanas
- Suelos de madera maciza
- Suelos de vinilo
- Vestidores
- Vistas
Espacio al Aire Libre
- Control de accesos
- Patio
Modelo de apartamento: Studio-S06Estudio, 1 Baño, 588 sq ftDisponible September 21, 2026Los planos son representaciones artísticas. Todas las dimensiones son aproximadas. El producto y las especificaciones reales pueden variar en tamaño o detalle. No todas las características están disponibles en cada vivienda en alquiler. Por favor, consulta con un representante para obtener más detalles.
![]()
Studio-S06 - Plano Unidad de apartamento: 706Modelo de apartamento: Studio-S06Estudio, 1 Baño, 588 sq ftDisponible September 21, 2026![]()
Unidad: 706 - Imagen Studio-S10
Estudio, 1 Baño, 447 pies²Detalles de Diponibilidad
Fecha Disponibilidad Unidad Pies² No Disponible Studio-S10 447 pies² Studio-S103
Estudio, 1 Baño, 574 pies²Detalles de Diponibilidad
Fecha Disponibilidad Unidad Pies² No Disponible Studio-S103 574 pies² Studio-S03
Estudio, 1 Baño, 574 pies²Detalles de Diponibilidad
Fecha Disponibilidad Unidad Pies² No Disponible Studio-S03 574 pies² Studio-S102
Estudio, 1 Baño, 586 pies²Detalles de Diponibilidad
Fecha Disponibilidad Unidad Pies² No Disponible Studio-S102 586 pies² Studio-S102
Estudio, 1 Baño, 586 pies²Detalles de Diponibilidad
Fecha Disponibilidad Unidad Pies² No Disponible Studio-S102 586 pies² Studio-S21
Estudio, 1 Baño, 603 pies²Detalles de Diponibilidad
Fecha Disponibilidad Unidad Pies² No Disponible Studio-S21 603 pies² 1 Dormitorio
Ver Planos No Disponibles1 Bed/1 Bath JR-AJ13
1 Dormitorio, 1 Baño, 675 pies²Disponible AhoraEl más baratoEsta opción tiene los precios más bajos para este modeloGalería del Modelo
Planos
Detalles de Diponibilidad
Fecha Disponibilidad Unidad Pies² Fotos Disponible Ahora 213 675 Gallería de la Unidad 213
Fotos
Detalles y características de la Unidad 213
Características
- Accesible en sillas de ruedas (habitaciones)
- Aire acondicionado
- Barandillas
- Calefacción
- Lavadora/Secadora
- Preinstalación de cables
- Sistema de seguridad
Cocina
- Cocina con isla
- Despensa
- Fogón
- Lavavajillas
- Microondas
- Nevera
- Zona de eliminación de desechos
Espacio Vital
- Cubiertas de ventanas
- Suelos de madera maciza
- Suelos de vinilo
- Vestidores
- Vistas
Espacio al Aire Libre
- Control de accesos
- Patio
Modelo de apartamento: 1 Bed/1 Bath JR-AJ131 Dormitorio, 1 Baño, 675 sq ftDisponible AhoraLos planos son representaciones artísticas. Todas las dimensiones son aproximadas. El producto y las especificaciones reales pueden variar en tamaño o detalle. No todas las características están disponibles en cada vivienda en alquiler. Por favor, consulta con un representante para obtener más detalles.
![]()
1 Bed/1 Bath JR-AJ13 - Plano Unidad de apartamento: 213Modelo de apartamento: 1 Bed/1 Bath JR-AJ131 Dormitorio, 1 Baño, 675 sq ftDisponible Ahora![]()
Unidad: 213 - Imagen 1 Bed/1 Bath JR-AJ12
1 Dormitorio, 1 Baño, 675 pies²Disponible AhoraGalería del Modelo
Planos
Detalles de Diponibilidad
Fecha Disponibilidad Unidad Pies² Fotos Disponible Ahora 212 675 Gallería de la Unidad 212
Fotos
Detalles y características de la Unidad 212
Características
- Accesible en sillas de ruedas (habitaciones)
- Aire acondicionado
- Barandillas
- Calefacción
- Lavadora/Secadora
- Preinstalación de cables
- Sistema de seguridad
Cocina
- Cocina con isla
- Despensa
- Fogón
- Lavavajillas
- Microondas
- Nevera
- Zona de eliminación de desechos
Espacio Vital
- Cubiertas de ventanas
- Suelos de madera maciza
- Suelos de vinilo
- Vestidores
- Vistas
Espacio al Aire Libre
- Control de accesos
- Patio
Modelo de apartamento: 1 Bed/1 Bath JR-AJ121 Dormitorio, 1 Baño, 675 sq ftDisponible AhoraLos planos son representaciones artísticas. Todas las dimensiones son aproximadas. El producto y las especificaciones reales pueden variar en tamaño o detalle. No todas las características están disponibles en cada vivienda en alquiler. Por favor, consulta con un representante para obtener más detalles.
![]()
1 Bed/1 Bath JR-AJ12 - Plano Unidad de apartamento: 212Modelo de apartamento: 1 Bed/1 Bath JR-AJ121 Dormitorio, 1 Baño, 675 sq ftDisponible Ahora![]()
Unidad: 212 - Imagen 1 Bed/2 Bath JR Den-ABJD05
1 Dormitorio, 2 Baños, 1208 pies²Disponible AhoraGalería del Modelo
Planos
Detalles de Diponibilidad
Fecha Disponibilidad Unidad Pies² Fotos Ver Detalles Disponible Ahora 605 1208 September 7, 2026 705 1208 Características y Comodidades de Modelo
Características
- Accesible en sillas de ruedas (habitaciones)
- Aire acondicionado
- Barandillas
- Calefacción
- Lavadora/Secadora
- Preinstalación de cables
- Sistema de seguridad
Cocina
- Cocina con isla
- Despensa
- Fogón
- Lavavajillas
- Microondas
- Nevera
- Zona de eliminación de desechos
Espacio Vital
- Cubiertas de ventanas
- Suelos de madera maciza
- Suelos de vinilo
- Vestidores
- Vistas
Espacio al Aire Libre
- Control de accesos
- Patio
Gallería de la Unidad 605
Fotos
Detalles y características de la Unidad 605
Características
- Accesible en sillas de ruedas (habitaciones)
- Aire acondicionado
- Barandillas
- Calefacción
- Lavadora/Secadora
- Preinstalación de cables
- Sistema de seguridad
Cocina
- Cocina con isla
- Despensa
- Fogón
- Lavavajillas
- Microondas
- Nevera
- Zona de eliminación de desechos
Espacio Vital
- Cubiertas de ventanas
- Suelos de madera maciza
- Suelos de vinilo
- Vestidores
- Vistas
Espacio al Aire Libre
- Control de accesos
- Patio
Gallería de la Unidad 705
Fotos
Detalles y características de la Unidad 705
Características
- Accesible en sillas de ruedas (habitaciones)
- Aire acondicionado
- Barandillas
- Calefacción
- Lavadora/Secadora
- Preinstalación de cables
- Sistema de seguridad
Cocina
- Cocina con isla
- Despensa
- Fogón
- Lavavajillas
- Microondas
- Nevera
- Zona de eliminación de desechos
Espacio Vital
- Cubiertas de ventanas
- Suelos de madera maciza
- Suelos de vinilo
- Vestidores
- Vistas
Espacio al Aire Libre
- Control de accesos
- Patio
Modelo de apartamento: 1 Bed/2 Bath JR Den-ABJD051 Dormitorio, 2 Baños, 1208 sq ftDisponible AhoraLos planos son representaciones artísticas. Todas las dimensiones son aproximadas. El producto y las especificaciones reales pueden variar en tamaño o detalle. No todas las características están disponibles en cada vivienda en alquiler. Por favor, consulta con un representante para obtener más detalles.
![]()
1 Bed/2 Bath JR Den-ABJD05 - Plano Unidad de apartamento: 605Modelo de apartamento: 1 Bed/2 Bath JR Den-ABJD051 Dormitorio, 2 Baños, 1208 sq ftDisponible Ahora![]()
Unidad: 605 - Imagen Unidad de apartamento: 705Modelo de apartamento: 1 Bed/2 Bath JR Den-ABJD051 Dormitorio, 2 Baños, 1208 sq ftDisponible September 7, 2026![]()
Unidad: 705 - Imagen 1 Bed/1 Bath-A14
1 Dormitorio, 1 Baño, 822 pies²Disponible Jul 16Galería del Modelo
Planos
Detalles de Diponibilidad
Fecha Disponibilidad Unidad Pies² Fotos July 16, 2026 314 822 Gallería de la Unidad 314
Fotos
Detalles y características de la Unidad 314
Características
- Accesible en sillas de ruedas (habitaciones)
- Aire acondicionado
- Barandillas
- Calefacción
- Lavadora/Secadora
- Preinstalación de cables
- Sistema de seguridad
Cocina
- Cocina con isla
- Despensa
- Fogón
- Lavavajillas
- Microondas
- Nevera
- Zona de eliminación de desechos
Espacio Vital
- Cubiertas de ventanas
- Suelos de madera maciza
- Suelos de vinilo
- Vestidores
- Vistas
Espacio al Aire Libre
- Control de accesos
- Patio
Modelo de apartamento: 1 Bed/1 Bath-A141 Dormitorio, 1 Baño, 822 sq ftDisponible July 16, 2026Los planos son representaciones artísticas. Todas las dimensiones son aproximadas. El producto y las especificaciones reales pueden variar en tamaño o detalle. No todas las características están disponibles en cada vivienda en alquiler. Por favor, consulta con un representante para obtener más detalles.
![]()
1 Bed/1 Bath-A14 - Plano Unidad de apartamento: 314Modelo de apartamento: 1 Bed/1 Bath-A141 Dormitorio, 1 Baño, 822 sq ftDisponible July 16, 2026![]()
Unidad: 314 - Imagen 1 Bed/1 Bath JR-AJ11
1 Dormitorio, 1 Baño, 660 pies²Disponible Sep 28Galería del Modelo
Planos
Detalles de Diponibilidad
Fecha Disponibilidad Unidad Pies² Fotos Ver Detalles September 28, 2026 411 660 October 6, 2026 711 660 Características y Comodidades de Modelo
Características
- Accesible en sillas de ruedas (habitaciones)
- Aire acondicionado
- Barandillas
- Calefacción
- Lavadora/Secadora
- Preinstalación de cables
- Sistema de seguridad
Cocina
- Cocina con isla
- Despensa
- Fogón
- Lavavajillas
- Microondas
- Nevera
- Zona de eliminación de desechos
Espacio Vital
- Cubiertas de ventanas
- Suelos de madera maciza
- Suelos de vinilo
- Vestidores
- Vistas
Espacio al Aire Libre
- Control de accesos
- Patio
Gallería de la Unidad 411
Fotos
Detalles y características de la Unidad 411
Características
- Accesible en sillas de ruedas (habitaciones)
- Aire acondicionado
- Barandillas
- Calefacción
- Lavadora/Secadora
- Preinstalación de cables
- Sistema de seguridad
Cocina
- Cocina con isla
- Despensa
- Fogón
- Lavavajillas
- Microondas
- Nevera
- Zona de eliminación de desechos
Espacio Vital
- Cubiertas de ventanas
- Suelos de madera maciza
- Suelos de vinilo
- Vestidores
- Vistas
Espacio al Aire Libre
- Control de accesos
- Patio
Gallería de la Unidad 711
Fotos
Detalles y características de la Unidad 711
Características
- Accesible en sillas de ruedas (habitaciones)
- Aire acondicionado
- Barandillas
- Calefacción
- Lavadora/Secadora
- Preinstalación de cables
- Sistema de seguridad
Cocina
- Cocina con isla
- Despensa
- Fogón
- Lavavajillas
- Microondas
- Nevera
- Zona de eliminación de desechos
Espacio Vital
- Cubiertas de ventanas
- Suelos de madera maciza
- Suelos de vinilo
- Vestidores
- Vistas
Espacio al Aire Libre
- Control de accesos
- Patio
Modelo de apartamento: 1 Bed/1 Bath JR-AJ111 Dormitorio, 1 Baño, 660 sq ftDisponible September 28, 2026Los planos son representaciones artísticas. Todas las dimensiones son aproximadas. El producto y las especificaciones reales pueden variar en tamaño o detalle. No todas las características están disponibles en cada vivienda en alquiler. Por favor, consulta con un representante para obtener más detalles.
![]()
1 Bed/1 Bath JR-AJ11 - Plano Unidad de apartamento: 411Modelo de apartamento: 1 Bed/1 Bath JR-AJ111 Dormitorio, 1 Baño, 660 sq ftDisponible September 28, 2026![]()
Unidad: 411 - Imagen Unidad de apartamento: 711Modelo de apartamento: 1 Bed/1 Bath JR-AJ111 Dormitorio, 1 Baño, 660 sq ftDisponible October 6, 2026![]()
Unidad: 711 - Imagen 1 Bed/1 Bath JR-AJ09
1 Dormitorio, 1 Baño, 666 pies²Detalles de Diponibilidad
Fecha Disponibilidad Unidad Pies² No Disponible 1 Bed/1 Bath JR-AJ09 666 pies² 1 Bed/1 Bath JR-AJ08
1 Dormitorio, 1 Baño, 678 pies²Detalles de Diponibilidad
Fecha Disponibilidad Unidad Pies² No Disponible 1 Bed/1 Bath JR-AJ08 678 pies² 1 Bed/1 Bath JR-AJ105
1 Dormitorio, 1 Baño, 700 pies²Detalles de Diponibilidad
Fecha Disponibilidad Unidad Pies² No Disponible 1 Bed/1 Bath JR-AJ105 700 pies² 1 Bed/1 Bath JR-AJ106
1 Dormitorio, 1 Baño, 700 pies²Detalles de Diponibilidad
Fecha Disponibilidad Unidad Pies² No Disponible 1 Bed/1 Bath JR-AJ106 700 pies² 1 Bed/1 Bath-A01
1 Dormitorio, 1 Baño, 786 pies²Detalles de Diponibilidad
Fecha Disponibilidad Unidad Pies² No Disponible 1 Bed/1 Bath-A01 786 pies² 1 Bed/1 Bath-A101
1 Dormitorio, 1 Baño, 786 pies²Detalles de Diponibilidad
Fecha Disponibilidad Unidad Pies² No Disponible 1 Bed/1 Bath-A101 786 pies² 1 Bed/1 Bath JR-AJ16
1 Dormitorio, 1 Baño, 791 pies²Detalles de Diponibilidad
Fecha Disponibilidad Unidad Pies² No Disponible 1 Bed/1 Bath JR-AJ16 791 pies² 1 Bed/1 Bath-A07
1 Dormitorio, 1 Baño, 798 pies²Detalles de Diponibilidad
Fecha Disponibilidad Unidad Pies² No Disponible 1 Bed/1 Bath-A07 798 pies² 1 Bed/1 Bath-A07
1 Dormitorio, 1 Baño, 798 pies²Detalles de Diponibilidad
Fecha Disponibilidad Unidad Pies² No Disponible 1 Bed/1 Bath-A07 798 pies² 1 Bed/1.5 Bath JR Den-AJD20
1 Dormitorio, 1.5 Baños, 835 pies²Detalles de Diponibilidad
Fecha Disponibilidad Unidad Pies² No Disponible 1 Bed/1.5 Bath JR Den-AJD20 835 pies² 1 Bed/1.5 Bath JR Den-AJD22
1 Dormitorio, 1.5 Baños, 839 pies²Detalles de Diponibilidad
Fecha Disponibilidad Unidad Pies² No Disponible 1 Bed/1.5 Bath JR Den-AJD22 839 pies² 1 Bed/1.5 Bath JR Den-AJD23
1 Dormitorio, 1.5 Baños, 854 pies²Detalles de Diponibilidad
Fecha Disponibilidad Unidad Pies² No Disponible 1 Bed/1.5 Bath JR Den-AJD23 854 pies² 1 Bed/1.5 Bath JR Den-AJD19
1 Dormitorio, 1.5 Baños, 855 pies²Detalles de Diponibilidad
Fecha Disponibilidad Unidad Pies² No Disponible 1 Bed/1.5 Bath JR Den-AJD19 855 pies² 1 Bed/1.5 Bath JR Den-AJD18
1 Dormitorio, 1.5 Baños, 858 pies²Detalles de Diponibilidad
Fecha Disponibilidad Unidad Pies² No Disponible 1 Bed/1.5 Bath JR Den-AJD18 858 pies² 1 Bed/1.5 Bath JR Den-AJD15
1 Dormitorio, 1.5 Baños, 907 pies²Detalles de Diponibilidad
Fecha Disponibilidad Unidad Pies² No Disponible 1 Bed/1.5 Bath JR Den-AJD15 907 pies² 1 Bed/1.5 Bath JR Den-AJD04
1 Dormitorio, 1.5 Baños, 1001 pies²Detalles de Diponibilidad
Fecha Disponibilidad Unidad Pies² No Disponible 1 Bed/1.5 Bath JR Den-AJD04 1001 pies² 1 Bed/2 Bath JR Den-ABJD220
1 Dormitorio, 2 Baños, 1208 pies²Detalles de Diponibilidad
Fecha Disponibilidad Unidad Pies² No Disponible 1 Bed/2 Bath JR Den-ABJD220 1208 pies² 1 Bed/2 Bath JR Den-ABJD215
1 Dormitorio, 2 Baños, 1244 pies²El más grandeEsta opción tiene las unidades más grandes para este modeloDetalles de Diponibilidad
Fecha Disponibilidad Unidad Pies² No Disponible 1 Bed/2 Bath JR Den-ABJD215 1244 pies² 2 Dormitorios
2 Bed/2 Bath-B17
2 Dormitorios, 2 Baños, 1100 pies²Disponible Aug 24Galería del Modelo
Planos
Detalles de Diponibilidad
Fecha Disponibilidad Unidad Pies² Fotos August 24, 2026 817 1100 Gallería de la Unidad 817
Fotos
Detalles y características de la Unidad 817
Características
- Accesible en sillas de ruedas (habitaciones)
- Aire acondicionado
- Barandillas
- Calefacción
- Lavadora/Secadora
- Preinstalación de cables
- Sistema de seguridad
Cocina
- Cocina con isla
- Despensa
- Fogón
- Lavavajillas
- Microondas
- Nevera
- Zona de eliminación de desechos
Espacio Vital
- Cubiertas de ventanas
- Suelos de madera maciza
- Suelos de vinilo
- Vestidores
- Vistas
Espacio al Aire Libre
- Control de accesos
- Patio
Modelo de apartamento: 2 Bed/2 Bath-B172 Dormitorios, 2 Baños, 1100 sq ftDisponible August 24, 2026Los planos son representaciones artísticas. Todas las dimensiones son aproximadas. El producto y las especificaciones reales pueden variar en tamaño o detalle. No todas las características están disponibles en cada vivienda en alquiler. Por favor, consulta con un representante para obtener más detalles.
![]()
2 Bed/2 Bath-B17 - Plano Unidad de apartamento: 817Modelo de apartamento: 2 Bed/2 Bath-B172 Dormitorios, 2 Baños, 1100 sq ftDisponible August 24, 2026![]()
Unidad: 817 - Imagen
Información de la Comunidad
- Unidades
- Plantas
- Construido en
Fees and Policies
Las tarifas que se indican a continuación son proporcionadas por la comunidad y pueden excluir servicios públicos o complementos. Todos los pagos se realizan directamente a la propiedad y no son reembolsables, salvo que se especifique lo contrario.
Tasas Requeridas
Básicos de una sola vez
- Pagadero en el momento de la solicitud
- Application - FeeiMax of 6. A non-refundable fee due at the time of application. Per applicant. Charged Per Applicant.$54.00
- A pagar en el momento de la mudanza
- Utility - New Account FeeiMax of 1. One-time fee for setting up utility service at move-in. Charged Per Unit.$12.00
- Amenity Fee - First LeaseiMax of 1. A one-time or recurring charge for access to amenities. Typically charged per apartment but may be per person. Contact the Leasing Team for further clarification. Charged per unit.$600.00/por alquiler
- Security Deposit - StandardiMax of 1. Refundable deposit required at move-in. Applications that are Conditionally Approved (i.e. income and/or credit-related reasons) may require a larger security deposit and/or last month's rent deposit (each not to exceed a full month's base rent). Charged per unit.$0.00
- A pagar en el momento de la salida
- Utility - Final Bill FeeiMax of 1. One-time fee for processing the final utility bill at move-out. Charged per unit.$10.00
Servicios Públicos
- Utility - Sewer ServiceiMax of 1. Monthly fee for sewer utility service. Charged Per Unit.Usage-Based/mes
- Utility - Electric ServiceiMax of 1. Monthly fee for electric utility service. Charged Per Unit.Usage-Based/mes
- Renter Provided Liability InsuranceiMax of 1. Minimum personal liability coverage required by the Property. Contact the Leasing Team for details of specific requirements. Charged per unit. Payable to Third Party.Varies/mes
- Utility - Administrative Billing FeeiMax of 1. Monthly administrative fee for preparing and managing monthly billing statements. Charged per unit.$7.14/mes
- Utility - HVAC ServiceiMax of 1. Monthly fee for HVAC utility service. Charged per unit.Usage-Based/mes
- Utility - Trash ServiceiMax of 1. Monthly fee for trash and/or recycling collection and waste disposal. Charged per unit.$15.00/mes
- Utility - Water ServiceiMax of 1. Monthly fee for water utility service. Charged per unit.Usage-Based/mes
Other Fees and Policies
Complementos personales
- Renters Liability Insurance - Property ProgramiMax of 1. Minimum personal liability coverage required by the Property if no Third Party policy is provided. Does not include contents coverage. Charged Per Unit.$12.36/mes
- Utility - Cable TV ServiceiMax of 1. 3rd Party. Monthly fee for cable TV service. Charged per unit. Payable to Third Party.Varies/mes
- Utility - Internet Service (Optional)iMax of 1. 3rd Party. Monthly fee for internet service. Charged per unit. Payable to Third Party.Varies/mes
Tasas por mascotas
- Cat
- Pet Fee (non-refundable)iMax of 2. A one-time non-refundable fee per approved pet or apartment. Maximum two pets per apartment. Service Animals and ESAs are exempt. Contact the Leasing Team for additional details and weight specifications, if applicable. Charged Per Pet.$500.00
- Pet RentiMax of 2. Monthly fee required per approved pet or apartment. Maximum two pets per apartment. Service Animals and ESAs are exempt. Contact the Leasing Team for additional details and weight specifications, if applicable. Charged Per Pet.$60.00/mes
- Dog
- Pet Fee (non-refundable)iMax of 2. A one-time non-refundable fee per approved pet or apartment. Maximum two pets per apartment. Service Animals and ESAs are exempt. Contact the Leasing Team for additional details and weight specifications, if applicable. Charged Per Pet.$500.00
- Pet RentiMax of 2. Monthly fee required per approved pet or apartment. Maximum two pets per apartment. Service Animals and ESAs are exempt. Contact the Leasing Team for additional details and weight specifications, if applicable. Charged Per Pet.$60.00/mes
Max of 2.
Breed Restrictions Apply
Max of 2.
Tasas de estacionamiento
- Parking - ReservediMax of 3. Monthly fee per reserved parking space. Pricing may vary based on size, location, and/or number of spaces rented. All vehicles must be registered with the Management Office. Contact the Leasing Team for availability and limitations. Charged Per Vehicle.$300-$500/mes
- Other
Max of 3.
Additional Parking Options
Tasas de almacenamiento
- Rentable Item - Storage SpaceiMax of 1. Monthly fee for rental of each additional storage space. Pricing may vary based on size and/or location. Contact the Leasing Team for availability and limitations. Charged Per Rentable Item.$150.00/mes
Max of 1.
Exención de responsabilidad sobre las tasas de propiedad: Based on community-supplied data and independent market research. Subject to change without notice. May exclude fees for mandatory or optional services and usage-based utilities.
Características y Facilidades
Características Propias
- Gimnasio al aire libre
- spa para mascotas
- Espacio verde en la azotea
- Estudio de yoga
Mapa
- Compras
- Universidades
- Supermercado
- Médicos
- Parques
- Transporte
- Propiedades Cercanas

Mapa
Opiniones y valoraciones de Inquilinos
5 Stars
June 25, 2026 - Reseña de Apartments.comAbsolutely love living here. Have gotten to know the staff by name and they’re all so friendly, welcoming, and receptive. Building is always clean, concerns are always tended to as high priority, and the overall aura is just fantastic!
I Love It Here!
May 18, 2026 - Reseña de Apartments.comAs a newcomer to the DC area I was fortunate to find the perfect downtown living location at Elle Apartments. The location is highly walkable with easy access to restaurants, shops, attractions and other conveniences just steps away. The building is new and beautifully decorated and the staff is the best! George, Sylvanie, and Jeff are the dream team and make living here stress free easy, and fun. I highly recommend to anyone looking for a fun and exciting downtown experience - 10/10!Property Manager Responded
June 1, 2026Thank you so much for the wonderful review! We’re thrilled to hear that your transition to DC has been such a positive one and that Elle has felt like the perfect place to call home. Our downtown location, amenities, and community are things we’re very proud of, and it’s great to know they’ve enhanced your experience. George, Sylviane, and Jeff will be delighted to hear your kind words. They work hard to create a welcoming, enjoyable environment for our residents, and we’re so glad they’ve helped make your experience stress-free, easy, and fun. Thank you for your recommendation and for being part of the Elle community! – The Elle Team
Amazing Events!!!
May 18, 2026 - Reseña de Apartments.comI enjoyed the pop event hosted by Jake, George and Dominique, wonderful friendly team! Enjoyed this and it was my first.Property Manager Responded
June 1, 2026Thank you for the wonderful review! We’re so glad you enjoyed the pop-up event and that your first resident event at Elle was such a positive experience. Creating fun opportunities for residents to connect and build community is something we love to do. We’ll be sure to share your kind words with Jake, George, and Dominique. We look forward to seeing you at many more events in the future! – The Elle Team
New building in the best location in DC
April 30, 2026 - Reseña de Apartments.comIt's has been recently converted to apartments with great amenities, and is walking distance to all the events and attractions in downtown DC. With 4 metro lines nearby too it is very easy to get anywhere. But what makes it even more special are the people who work there, they're very kind and attentive, especially the concierge George who ensures everything runs smoothly for all residents.Property Manager Responded
May 13, 2026Thank you for the wonderful review! We’re thrilled to hear that you’re enjoying the location, amenities, and convenience that Elle offers in the heart of downtown DC. It’s especially rewarding to know that our team has helped make your experience even better. George will be so happy to hear your kind words and recognition of his attentiveness and dedication to our residents. We truly appreciate you being part of the Elle community! – The Elle Team
Amazing Property
April 18, 2026 - Reseña de Apartments.comI visited this building and toured their amenities. Everything is new, clean and very nice and modern. It has everything you could want in a place were you live. The pool on the top level is nice and gets a lot of sun. During my visit George the concierge was friendly and helpful. I would absolutely recommend Elle!Property Manager Responded
April 25, 2026Hi Talonne, Thank you for the wonderful review! We’re so glad you enjoyed your visit and had the opportunity to tour the community and amenities. It’s great to hear that the design, cleanliness, and rooftop pool stood out to you. George will also be happy to know his friendliness and helpfulness made a positive impression. We truly appreciate your recommendation and hope to welcome you back again soon! – The Elle Team
Amazing Building
January 15, 2026 - Reseña de Apartments.comELLE on 20th Street is a beautiful, clean, and well-maintained building with a warm and welcoming atmosphere. What truly sets it apart is Sylviane—she is professional, friendly, and always attentive. Her exceptional customer service and genuine care make the experience even better.Property Manager Responded
January 23, 2026Thank you for the wonderful review! We’re thrilled to hear that you find Elle to be beautiful, clean, and welcoming. We’re especially glad that Sylviane’s professionalism, attentiveness, and genuine care made such a positive impression—she truly exemplifies the level of service we strive to provide. We appreciate you taking the time to share your experience! – The Elle Team
Excellent service from George.
June 26, 2025 - Reseña de Apartments.comGeorge was excellent on RAD and has been so helpful, always with a smile even late at night. I appreciate him at the Elle.Property Manager Responded
June 30, 2025We're excited that you loved RAD and are happy to hear the kind words about George. We're lucky to have such phenomenal residents, like you!
Shoutout for Sylviane
April 23, 2025 - Reseña de Apartments.comI recently had the opportunity to visit my sister who resides at the Elle Apartments in DC, and felt compelled to share how wonderful my welcome experience was—thanks entirely to executive concierge, Sylivane. From the moment I arrived, she greeted me with a warm, genuine smile and such a friendly, welcoming attitude that instantly set the tone for the rest of my visit. She was both professional and helpful in guiding me where I needed to go and contacting my sister directly to let her know of ...my early arrival, while exuding a truly contagious positive energy that’s hard to come by. I was only afforded a few interactions with her, but in the moments I did, she made me feel like a valued visitor. Her positive personality left a lasting impression. It’s not every day that someone goes above and beyond with such kindness and enthusiasm. She represents your building beautifully and makes it feel like a place people want to live. I sincerely hope her efforts are recognized.Leer MásProperty Manager Responded
April 28, 2025Thank you so much for taking the time to share your experience during your recent visit to Elle. We’re absolutely delighted to hear that Sylivane, our executive concierge, made such a positive and lasting impression on you. Your kind words truly reflect the warmth and professionalism we strive to provide for both our residents and their guests. Sylivane is indeed a valued member of our team, and it’s heartening to hear how her genuine hospitality and attentiveness made your visit so memorable. We will be sure to pass along your compliments to her. Recognition like yours means a great deal. We’re proud to have team members like Sylivane who go above and beyond to create a welcoming environment. Thank you again for sharing your thoughtful feedback. -Elle Leasing Office
An Amazing Property
July 26, 2024 - Reseña de Apartments.comI found myself in DC for the day and since I will be moving back here shortly, I decided to walk into the Elle to see if they would be able to give me a tour without an appointment. I was greeted by Sylviane, the concierge, who I actually knew from living in a previous Bozzuto building and she recognized me too (two years later)! Sylviane explained that since they just opened, their leasing agents were booked, but she took the time to give me a full tour (that is not her job). She truly went ...above and beyond and I was immensely grateful for her time and her kindness. She is just as amazing as I remembered. Now the apartments were gorgeous: high ceilings, top notch appliances, no noise from outside, thoughtful designs and layout. The amenities didn’t disappoint either: large functional fitness center, outdoor workout area, grills, fire pit, rooftop pool, and generous WFH rooms. I am really hoping they still have availability once I know my timeline for moving back, as it would be a treat to live here!Leer MásProperty Manager Responded
October 8, 2024Thank you for sharing your experience! We’re thrilled to hear that Sylviane provided you with such exceptional service—she truly embodies our commitment to going above and beyond for our residents. It’s wonderful that you loved the apartments and amenities; we take great pride in their quality and design. We’d be more than happy to assist you with any questions you have about availability when you’re ready to make your move. Please don’t hesitate to reach out—we’d love to welcome you to our community! - Your Elle Team
Escuelas Cercanas
Cardozo Education Campus
School Without Walls @ Francis-Stevens
Sitios de Interés
Tiempo y distancia desde Elle.
Arte, Museos y Monumentos
Grandes Superficies de Ventas
Macy's
Safeway
Petco
Universidad
Johns Hopkins School of Advanced International Studies (SAIS) - SAIS
Johns Hopkins School of Advanced International Studies (SAIS) - Carey Business School
Tiendas
Whole Foods
Giant Food
Safeway
Hospitales
Bases Militares
The Pentagon
Naval Observatory
Fort McNair
Parques y opciones de recreación
Elle tiene 5 parques en un radio de 4.5 millas, incluyendo Chesapeake and Ohio Canal, National Mall, East Potomac Golf Course, East Potomac Park, y U.S. National Arboretum.
Restaurantes
Centros Comerciales
Elle tiene 5 centros comerciales en un radio de 2.1 millas.
Estaciones de Tránsito
Barrios cercanos
Rango de Precios de los Alquileres en la Zona
| Dormitorios | Precio Promedio | Más barato | Más caro |
|---|---|---|---|
| Apartamentos Estudio en Washington | $1,980 | $741 | $10,000+ |
| Apartamentos 1 Dormitorios en Washington | $2,444 | $749 | $10,000+ |
| Apartamentos 2 Dormitorios en Washington | $3,128 | $491 | $10,000+ |
| Apartamentos 3 Dormitorios en Washington | $3,658 | $950 | $10,000+ |
| Apartamentos 4 Dormitorios en Washington | $2,470 | $600 | $10,000+ |
| Apartamentos 5 Dormitorios en Washington | $2,624 | $950 | $10,000+ |
| Apartamentos 6 Dormitorios en Washington | $3,369 | $1,220 | $10,000+ |
Apartamentos Cercanos
Casas Cercanas
Búsqueda oficial de apartamentos
¿Sabía qué?
El precio medio de Apartamento en Washington con 6 Dormitorios es $3,369.


Max of 1.