


- 1–4 Dormitorios
- $1,301-$2,965 Precios de alquiler
- 635–1,260 Pies cuadrados
Acerca Hawthorne at Bear Creek
Hermoso, que muy rara vez disponibles, personalizados de dos habitaciones, dos baños en penthouse con vista al lago/Southport Corridor cuenta con una cocina de chef con encimeras de granito, electrodomésticos de acero inoxidable, desayunador, lavaplatos, horno de microondas, y triturador de basura, diseño abierto, habitaciones Queen, baño principal cuenta con tocador con lavamanos doble, lavandería en el apartamento, pisos de madera, terraza, chimenea a leña, y el estacionamiento está included.The dueño estarás pintando el apartamento gris claro, y la colocación de un nuevo Termostato Nest antes de la mudanza.
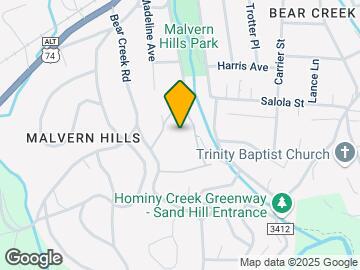
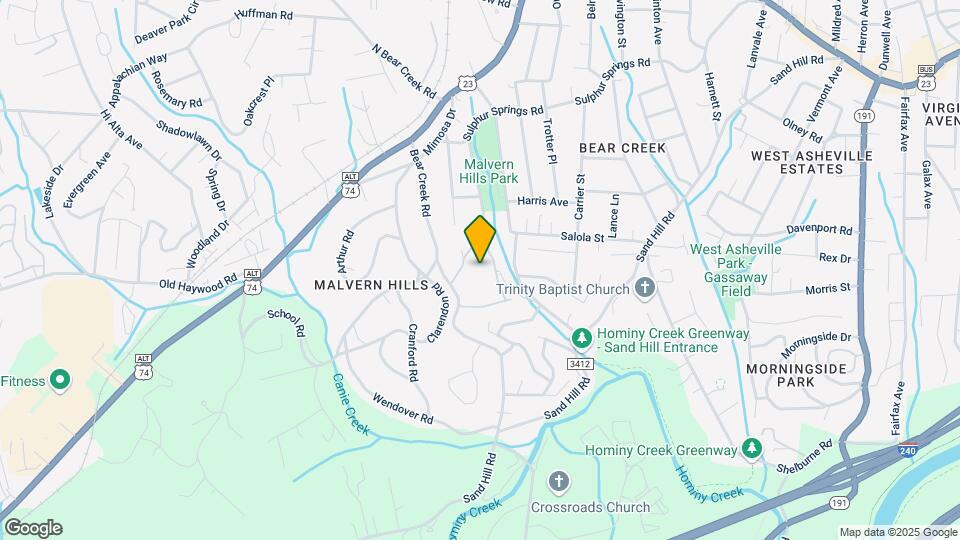
Hawthorne at Bear Creek se encuentra en el Barrio West Asheville y el código postal 28806 de Asheville, NC. Esta comunidad está gestionada profesionalmente por Hawthorne Residential Partners
Características personalizadas
- 2 parques para perros Puptown con equipo de agilidad
- Cibercafé abierto las 24 horas
- Zona de barbacoa/picnic
- Nueva área de juegos para niños al aire libre
- Herrajes de níquel cepillado*
- Microondas integradas*
- Ventilador de techo
- Jardín de la comunidad
- Cafetería Starbucks gratuita
- Pintura personalizada de dos tonos*
- Muebles de diseño*
- Suelos que imitan la madera noble*
- Vestidores con estantes empotrados*
- Persianas venecianas
- Cerca del transporte público
- NUEVAS unidades renovadas*
- Casa club en las instalaciones
- Cocina al aire libre con asientos
- Zona de juegos al aire libre
- Se admiten mascotas
- Alfombras lujosas
- Patios/balcones privados
- Servicio de reciclaje disponible
- Interiores y exteriores renovados
- Jardín del complejo remodelado
- Eventos sociales para residentes
- Piscinas estilo resort
- Elegantes electrodomésticos de bajo consumo color negro*
- Apartamentos amplios disponibles
- Armarios espaciosos con estanterías integradas.
- Refrigeradores de acero inoxidable*
- Riel de luz renovado*
- Conexiones para lavadora y secadora
- Suelos de vinilo imitación madera*
Información de contacto de la propiedad

- Listado por:
- Agencia:
- Logotipo del proveedor:
- Sitio web:
- Ver el sitio web de la propiedad
- Llámenos:
- (828) 672-3573
- Aviso legal:
Precios y Disponibilidad de Plano
Hawthorne at Bear Creek ofrece apartamentos de 1 a 4 Dormitorios desde $1,301 con 635–1,260 pies cuadrados. Aquí está el precio actual y la disponibilidad:
¡Nuevo! Mapa Interactivo de Propiedades
1 Dormitorio
The Cove
Desde $1,301
1 Dormitorio, 1 Baño, 635 pies²Disponible May 31Galería del Modelo
Planos
Detalles de Diponibilidad
Precio Fecha Disponibilidad Unidad Pies² $1,301 May 31, 2026 109-09 635 Detalles y características de la Unidad 109-09
Características
- Acceso a Internet de alta velocidad
- Aire acondicionado
- Bañera/Ducha
- Calefacción
Cocina
- Cocina
- Congelador
- Fogón
- Horno
- Lavavajillas
- Máquina de hielo
- Zona de eliminación de desechos
Espacio Vital
- Alfombra
- Comedor
Espacio al Aire Libre
- Parrilla
Servicios
- Con jardín
Tasas y precio de la unidad 109-09
Precio por Unidad
- $1,301
Tasas y precios del modelo
Rango de Precios Modelo
- $1,301 - $2,691
Modelo de apartamento: The CoveDesde $1,3011 Dormitorio, 1 Baño, 635 sq ftDisponible May 31, 2026![]()
The Cove - Plano Unidad de apartamento: 109-09Modelo de apartamento: The Cove$1,3011 Dormitorio, 1 Baño, 635 sq ftDisponible May 31, 2026The Sunburst
Desde $1,320
1 Dormitorio, 1 Baño, 726 pies²Disponible May 31Galería del Modelo
Planos
Detalles de Diponibilidad
Precio Fecha Disponibilidad Unidad Pies² Ver Detalles $1,320 May 31, 2026 E39 726 $1,320 June 7, 2026 E40 726 $1,401 June 17, 2026 E44 726 Características y Comodidades de Modelo
Características
- Acceso a internet de alta velocidad
- Aire acondicionado
- Bañera/ducha
- Calefacción
- Preinstalación de cables
- Ventiladores de techo
Cocina
- Cocina comedor
- Congelador
- Despensa
- Electrodomésticos de acero inoxidable
- Fogón
- Horno
- Lavavajillas
- Máquina de hielo
- Microondas
- Nevera
- Zona de eliminación de desechos
Espacio Vital
- Alfombra
- Armario de ropa blanca
- Comedor
- Cubiertas de ventanas
- Sala familiar
- Suelos de vinilo
- Vestidores
Espacio al Aire Libre
- Parrilla
- Patio
Servicios
- Con jardín
Tasas y precios del modelo
Rango de Precios Modelo
- $1,320 - $2,862
Precios de Unidades Disponibles
- $1,320 - $1,401
Detalles y características de la Unidad E39
Características
- Acceso a Internet de alta velocidad
- Aire acondicionado
- Bañera/Ducha
- Calefacción
- Preinstalación de cables
- Ventiladores de techo
Cocina
- Cocina comedor
- Congelador
- Despensa
- Electrodomésticos de acero inoxidable
- Fogón
- Horno
- Lavavajillas
- Máquina de hielo
- Microondas
- Nevera
- Zona de eliminación de desechos
Espacio Vital
- Alfombra
- Armario de ropa blanca
- Comedor
- Cubiertas de ventanas
- Sala familiar
- Suelos de vinilo
- Vestidores
Espacio al Aire Libre
- Parrilla
- Patio
Servicios
- Con jardín
Tasas y precio de la unidad E39
Precio por Unidad
- $1,320
Tasas y precios del modelo
Rango de Precios Modelo
- $1,320 - $2,862
Detalles y características de la Unidad E40
Características
- Acceso a Internet de alta velocidad
- Aire acondicionado
- Bañera/Ducha
- Calefacción
- Preinstalación de cables
- Ventiladores de techo
Cocina
- Cocina comedor
- Congelador
- Despensa
- Electrodomésticos de acero inoxidable
- Fogón
- Horno
- Lavavajillas
- Máquina de hielo
- Microondas
- Nevera
- Zona de eliminación de desechos
Espacio Vital
- Alfombra
- Armario de ropa blanca
- Comedor
- Cubiertas de ventanas
- Sala familiar
- Suelos de vinilo
- Vestidores
Espacio al Aire Libre
- Parrilla
- Patio
Servicios
- Con jardín
Tasas y precio de la unidad E40
Precio por Unidad
- $1,320
Tasas y precios del modelo
Rango de Precios Modelo
- $1,320 - $2,862
Detalles y características de la Unidad E44
Características
- Acceso a Internet de alta velocidad
- Aire acondicionado
- Bañera/Ducha
- Calefacción
- Preinstalación de cables
- Ventiladores de techo
Cocina
- Cocina comedor
- Congelador
- Despensa
- Electrodomésticos de acero inoxidable
- Fogón
- Horno
- Lavavajillas
- Máquina de hielo
- Microondas
- Nevera
- Zona de eliminación de desechos
Espacio Vital
- Alfombra
- Armario de ropa blanca
- Comedor
- Cubiertas de ventanas
- Sala familiar
- Suelos de vinilo
- Vestidores
Espacio al Aire Libre
- Parrilla
- Patio
Servicios
- Con jardín
Tasas y precio de la unidad E44
Precio por Unidad
- $1,401
Tasas y precios del modelo
Rango de Precios Modelo
- $1,320 - $2,862
Modelo de apartamento: The SunburstDesde $1,3201 Dormitorio, 1 Baño, 726 sq ftDisponible May 31, 2026![]()
The Sunburst - Plano Unidad de apartamento: E39Modelo de apartamento: The Sunburst$1,3201 Dormitorio, 1 Baño, 726 sq ftDisponible May 31, 2026Unidad de apartamento: E40Modelo de apartamento: The Sunburst$1,3201 Dormitorio, 1 Baño, 726 sq ftDisponible June 7, 2026Unidad de apartamento: E44Modelo de apartamento: The Sunburst$1,4011 Dormitorio, 1 Baño, 726 sq ftDisponible June 17, 20262 Dormitorios
Ver Planos No DisponiblesThe Glen
Desde $1,347
2 Dormitorios, 1 Baño, 750 pies²Disponible Jul 8Galería del Modelo
Planos
3D Tours
Detalles de Diponibilidad
Precio Fecha Disponibilidad Unidad Pies² Ver Detalles $1,347 July 8, 2026 111-02 750 $1,375 July 31, 2026 118-07 750 Características y Comodidades de Modelo
Características
- Acceso a internet de alta velocidad
- Aire acondicionado
- Bañera/ducha
- Calefacción
Cocina
- Cocina
- Congelador
- Electrodomésticos de acero inoxidable
- Fogón
- Lavavajillas
- Máquina de hielo
- Microondas
- Zona de eliminación de desechos
Espacio Vital
- Alfombra
- Armario de ropa blanca
- Comedor
- Sala familiar
- Suelos de vinilo
Espacio al Aire Libre
- Parrilla
Tasas y precios del modelo
Rango de Precios Modelo
- $1,347 - $2,664
Precios de Unidades Disponibles
- $1,347 - $1,375
Detalles y características de la Unidad 111-02
Características
- Acceso a Internet de alta velocidad
- Aire acondicionado
- Bañera/Ducha
- Calefacción
Cocina
- Cocina
- Congelador
- Electrodomésticos de acero inoxidable
- Fogón
- Lavavajillas
- Máquina de hielo
- Microondas
- Zona de eliminación de desechos
Espacio Vital
- Alfombra
- Armario de ropa blanca
- Comedor
- Sala familiar
- Suelos de vinilo
Espacio al Aire Libre
- Parrilla
Tasas y precio de la unidad 111-02
Precio por Unidad
- $1,347
Tasas y precios del modelo
Rango de Precios Modelo
- $1,347 - $2,664
Detalles y características de la Unidad 118-07
Características
- Acceso a Internet de alta velocidad
- Aire acondicionado
- Bañera/Ducha
- Calefacción
Cocina
- Cocina
- Congelador
- Electrodomésticos de acero inoxidable
- Fogón
- Lavavajillas
- Máquina de hielo
- Microondas
- Zona de eliminación de desechos
Espacio Vital
- Alfombra
- Armario de ropa blanca
- Comedor
- Sala familiar
- Suelos de vinilo
Espacio al Aire Libre
- Parrilla
Tasas y precio de la unidad 118-07
Precio por Unidad
- $1,375
Tasas y precios del modelo
Rango de Precios Modelo
- $1,347 - $2,664
Modelo de apartamento: The GlenDesde $1,3472 Dormitorios, 1 Baño, 750 sq ftDisponible July 8, 2026Planos3D Tours![]()
The Glen - Plano The Glen - 3D Tour Unidad de apartamento: 111-02Modelo de apartamento: The Glen$1,3472 Dormitorios, 1 Baño, 750 sq ftDisponible July 8, 2026Unidad de apartamento: 118-07Modelo de apartamento: The Glen$1,3752 Dormitorios, 1 Baño, 750 sq ftDisponible July 31, 2026The Crabtree
2 Dormitorios, 1 Baño, 800 pies²Galería del Modelo
Planos
3D Tours
Detalles de Diponibilidad
Fecha Disponibilidad Unidad Pies² Llamar para disponibilidad The Crabtree 800 pies² Características y Comodidades de Modelo
Características
- Acceso a internet de alta velocidad
- Bañera/ducha
Cocina
- Congelador
- Despensa
Espacio Vital
- Alfombra
- Comedor
- Sala familiar
- Suelos de vinilo
Espacio al Aire Libre
- Parrilla
Servicios
- Con jardín
Modelo de apartamento: The CrabtreeLlame para Precios2 Dormitorios, 1 Baño, 800 sq ftNo DisponiblePlanos3D Tours![]()
The Crabtree - Plano The Crabtree - 3D Tour The Spring
2 Dormitorios, 1.5 Baños, 980 pies²El más grandeEsta opción tiene las unidades más grandes para este modeloGalería del Modelo
Planos
Detalles de Diponibilidad
Fecha Disponibilidad Unidad Pies² Llamar para disponibilidad The Spring 980 pies² Características y Comodidades de Modelo
Características
- Acceso a internet de alta velocidad
- Bañera/ducha
Cocina
- Congelador
- Despensa
- Electrodomésticos de acero inoxidable
- Fogón
- Horno
Espacio Vital
- Alfombra
- Comedor
- Sala familiar
- Suelos de vinilo
Espacio al Aire Libre
- Parrilla
Servicios
- Con jardín
Modelo de apartamento: The SpringLlame para Precios2 Dormitorios, 1.5 Baños, 980 sq ftNo Disponible![]()
The Spring - Plano 3 Dormitorios
The Laurel
Desde $1,499
3 Dormitorios, 1.5 Baños, 960 pies²Disponible AhoraGalería del Modelo
Planos
3D Tours
Detalles de Diponibilidad
Precio Fecha Disponibilidad Unidad Pies² Ver Detalles $1,499 Disponible Ahora 102-06 960 $1,721 Disponible Ahora 106-08 960 $1,652 May 26, 2026 103-04 960 Características y Comodidades de Modelo
Características
- Acceso a internet de alta velocidad
- Aire acondicionado
- Bañera/ducha
- Calefacción
Cocina
- Cocina
- Congelador
- Despensa
- Electrodomésticos de acero inoxidable
- Fogón
- Horno
- Lavavajillas
- Máquina de hielo
- Microondas
- Zona de eliminación de desechos
Espacio Vital
- Alfombra
- Comedor
- Sala familiar
- Suelos de vinilo
Espacio al Aire Libre
- Parrilla
Servicios
- Con jardín
Tasas y precios del modelo
Rango de Precios Modelo
- $1,499 - $2,965
Precios de Unidades Disponibles
- $1,499 - $1,721
Detalles y características de la Unidad 102-06
Características
- Acceso a Internet de alta velocidad
- Aire acondicionado
- Bañera/Ducha
- Calefacción
Cocina
- Cocina
- Congelador
- Despensa
- Electrodomésticos de acero inoxidable
- Fogón
- Horno
- Lavavajillas
- Máquina de hielo
- Microondas
- Zona de eliminación de desechos
Espacio Vital
- Alfombra
- Comedor
- Sala familiar
- Suelos de vinilo
Espacio al Aire Libre
- Parrilla
Servicios
- Con jardín
Tasas y precio de la unidad 102-06
Precio por Unidad
- $1,499
Tasas y precios del modelo
Rango de Precios Modelo
- $1,499 - $2,965
Detalles y características de la Unidad 106-08
Características
- Acceso a Internet de alta velocidad
- Aire acondicionado
- Bañera/Ducha
- Calefacción
Cocina
- Cocina
- Congelador
- Despensa
- Electrodomésticos de acero inoxidable
- Fogón
- Horno
- Lavavajillas
- Máquina de hielo
- Microondas
- Zona de eliminación de desechos
Espacio Vital
- Alfombra
- Comedor
- Sala familiar
- Suelos de vinilo
Espacio al Aire Libre
- Parrilla
Servicios
- Con jardín
Tasas y precio de la unidad 106-08
Precio por Unidad
- $1,721
Tasas y precios del modelo
Rango de Precios Modelo
- $1,499 - $2,965
Detalles y características de la Unidad 103-04
Características
- Acceso a Internet de alta velocidad
- Aire acondicionado
- Bañera/Ducha
- Calefacción
Cocina
- Cocina
- Congelador
- Despensa
- Electrodomésticos de acero inoxidable
- Fogón
- Horno
- Lavavajillas
- Máquina de hielo
- Microondas
- Zona de eliminación de desechos
Espacio Vital
- Alfombra
- Comedor
- Sala familiar
- Suelos de vinilo
Espacio al Aire Libre
- Parrilla
Servicios
- Con jardín
Tasas y precio de la unidad 103-04
Precio por Unidad
- $1,652
Tasas y precios del modelo
Rango de Precios Modelo
- $1,499 - $2,965
Modelo de apartamento: The LaurelDesde $1,4993 Dormitorios, 1.5 Baños, 960 sq ftDisponible AhoraPlanos3D Tours![]()
The Laurel - Plano The Laurel - 3D Tour Unidad de apartamento: 102-06Modelo de apartamento: The Laurel$1,4993 Dormitorios, 1.5 Baños, 960 sq ftDisponible AhoraUnidad de apartamento: 106-08Modelo de apartamento: The Laurel$1,7213 Dormitorios, 1.5 Baños, 960 sq ftDisponible AhoraUnidad de apartamento: 103-04Modelo de apartamento: The Laurel$1,6523 Dormitorios, 1.5 Baños, 960 sq ftDisponible May 26, 2026The Grove
Desde $1,824
3 Dormitorios, 2 Baños, 1185 pies²Disponible AhoraGalería del Modelo
Planos
Detalles de Diponibilidad
Precio Fecha Disponibilidad Unidad Pies² $1,824 Disponible Ahora F53 1185 Detalles y características de la Unidad F53
Características
- Acceso a Internet de alta velocidad
Cocina
- Congelador
- Despensa
Espacio Vital
- Alfombra
- Armario de ropa blanca
- Comedor
- Sala familiar
- Suelos de vinilo
Espacio al Aire Libre
- Parrilla
Servicios
- Con jardín
Tasas y precio de la unidad F53
Precio por Unidad
- $1,824
Tasas y precios del modelo
Rango de Precios Modelo
- $1,680 - $2,893
Modelo de apartamento: The GroveDesde $1,6803 Dormitorios, 2 Baños, 1185 sq ftDisponible Ahora![]()
The Grove - Plano Unidad de apartamento: F53Modelo de apartamento: The Grove$1,8243 Dormitorios, 2 Baños, 1185 sq ftDisponible Ahora4 Dormitorios
The Hickory
4 Dormitorios, 2 Baños, 1260 pies²Galería del Modelo
Planos
Detalles de Diponibilidad
Fecha Disponibilidad Unidad Pies² Llamar para disponibilidad The Hickory 1260 pies² Características y Comodidades de Modelo
Características
- Acceso a internet de alta velocidad
- Bañera/ducha
Cocina
- Congelador
- Despensa
- Electrodomésticos de acero inoxidable
- Fogón
- Horno
Espacio Vital
- Alfombra
- Armario de ropa blanca
- Comedor
- Sala familiar
- Suelos de vinilo
Espacio al Aire Libre
- Parrilla
Servicios
- Con jardín
Modelo de apartamento: The HickoryLlame para Precios4 Dormitorios, 2 Baños, 1260 sq ftNo Disponible![]()
The Hickory - Plano
Programar una Visita
Videos
3D Tours
Información de la Comunidad
- Unidades
- Plantas
- Construido en
Fees and Policies
Las tarifas que se indican a continuación son proporcionadas por la comunidad y pueden excluir servicios públicos o complementos. Todos los pagos se realizan directamente a la propiedad y no son reembolsables, salvo que se especifique lo contrario.
Tasas Requeridas
Básicos de una sola vez
- Pagadero en el momento de la solicitud
- Application Fee Per ApplicantiCharged per applicant.$65.00
- A pagar en el momento de la mudanza
- Administrative FeeiCharged per unit.$200.00
Other Fees and Policies
Tasas por mascotas
- Cat
- Cat FeeiCharged per Pet.$350.00
- Cat RentiCharged Per Pet.$25.00/mes
- Dog
- Dog FeeiCharged per Pet.$350.00
- Dog RentiCharged Per Pet.$25.00/mes
None
None
Hawthorne at Bear Creek is a pet-friendly community; we love our furry friends! There is a one-time, non-refundable pet fee of $350 for the 1st pet, $200 for the 2nd pet, and $150 for the 3rd pet. Pet Rent is $25 per month per pet. Maximum of 3 pe...
Tasas de estacionamiento
- Surface Lot
- Parking FeeiMax of 1. Charged per vehicle.$0.00/mes
Max of 1.
Exención de responsabilidad sobre las tasas de propiedad: Based on community-supplied data and independent market research. Subject to change without notice. May exclude fees for mandatory or optional services and usage-based utilities.
Características y Facilidades
Servicios
- Mantenimiento En El Lugar
- Servicio De Paquetería
- Estación De Lavado De Mascotas
- Property Manager En El Lugar
- Reciclaje
- Transporte Público
- Instalaciones De Lavandería
- Con Jardín
Características de la Comunidad
- Centro De Negocios
- Casa Club
- Módulos Corporativos
- Salón
- Sin Ascensor
Características al Aire Libre
- Parrilla
- Zona De Pícnic
- Patio
Recreación
- Gimnasio
- Parque Infantil
- Piscina
Características Interior
- Balcón
- Bañera/Ducha
- Calefacción
- Ventiladores De Techo
- Acceso A Internet De Alta Velocidad
- Preinstalación De Cables
- Conexiones Para Lavadora/Secadora
- Lavadora/Secadora
- Aire Acondicionado
- Wifi
Características de la Cocina
- Microondas
- Lavavajillas
- Cocina Comedor
- Congelador
- Zona De Eliminación De Desechos
- Fogón
- Nevera
- Despensa
- Horno
- Electrodomésticos De Acero Inoxidable
- Máquina De Hielo
- Cocina
Características de la Sala de Estar
- Vestidores
- Comedor
- Sala Familiar
- Ventanas De Doble Panel
- Suelos De Vinilo
- Alfombra
- Armario De Ropa Blanca
- Cubiertas De Ventanas

Mapa
- Compras
- Universidades
- Supermercado
- Médicos

Mapa
Horario e Información de Contacto
| Lunes | 9:00 am–6:00 pm |
| Martes | 9:00 am–6:00 pm |
| Miércoles | 9:00 am–6:00 pm |
| Jueves | 9:00 am–6:00 pm |
| Viernes | 9:00 am–6:00 pm |
| Sábado | 10:00 am–4:00 pm |
| Domingo | Cerrado |
Preguntas Frecuentes sobre Hawthorne at Bear Creek
¿Donde se encuentra Hawthorne at Bear Creek?
Hawthorne at Bear Creek se encuentran en 110 Bear Creek Ln cerca de la zona West Asheville en Asheville, NC
¿Cuál es el rango de alquiler vigente en Hawthorne at Bear Creek?
El rango de alquiler de Apartamentos 1 dormitorios a 4 dormitorios en Hawthorne at Bear Creek van desde $1,301 a $1,824
¿Qué horarios tiene la oficina de alquiler?
- El horario de oficina de Hawthorne at Bear Creek es
- Lunes 9:00 am–6:00 pm
- Martes 9:00 am–6:00 pm
- Miércoles 9:00 am–6:00 pm
- Jueves 9:00 am–6:00 pm
- Viernes 9:00 am–6:00 pm
- Sábado 10:00 am–4:00 pm
- Domingo Cerrado
¿Se permiten mascotas?
Llámenos hoy para conocer nuestra política de mascotas y saber si las aceptamos.
Calificación Según Estilo de Vida:
Conocer más sobre la búsqueda de estilos de vidaOpiniones y valoraciones de Inquilinos
Great place
December 23, 2025I’ve been at this property for several years. I absolutely love the team. Office staff and maintenance are kind genuine.Property Manager Responded
December 30, 2025Thank you so much for sharing your experience! We’re thrilled to hear that you’ve been with us for several years and that our office and maintenance teams have made such a positive impact. Your kind words mean the world to us, and we’re grateful to have you as part of our community. If there’s ever anything we can do to make your experience even better, please don’t hesitate to reach out!
Reseña de Apartments.com
Best team ever!
December 23, 2025I love it here! The team is the best team I have ever met! They truly care about their residents and make this the best place to live!Property Manager Responded
December 30, 2025Thank you for your amazing feedback! We’re so happy to hear that you love living here and that our team has made such a positive impression. Caring for our residents is always our top priority, and it’s wonderful to know that it shows. We truly appreciate you being part of our community!
Reseña de Apartments.com
Amazing team!
December 23, 2025I love this property and this team so much. It has just been an amazing two years.Property Manager Responded
December 30, 2025Thank you for sharing such kind words! We’re delighted to hear that the past two years have been amazing for you and that our team has made such a positive impact. Creating a welcoming and supportive community is what we strive for every day, and feedback like yours means so much to us. We’re grateful to have you here!
Reseña de Apartments.com
Excellent Staff and Pretty Community
December 23, 2025I couldn't be happier living here! The staff, especially Nathan, Jennifer, and Madison, are truly exceptional. They go above and beyond to make residents feel welcome and cared for. Their friendliness and professionalism create such a positive community atmosphere. Highly recommend this apartment complex!Property Manager Responded
December 30, 2025Thank you so much for your wonderful feedback! We’re thrilled to hear that you’re happy living here and that our team, especially Nathan, Jennifer, and Madison, has made such a positive impact. We take pride in creating a welcoming and caring community, and your recommendation means the world to us. We’re so glad you’re part of our community!
Reseña de Apartments.com
Downtown Access
November 22, 2024Really close to downtown, but tucked away nicely, away from city noise! Love it!Property Manager Responded
February 25, 2025Hi, thank you so much for your high rating! We love our location also! We strive to provide the best service possible and appreciate you valuable feedback! We appreciate you! Sarah Worley Regional Support Manager
Reseña de Apartments.com
Loving It!
February 9, 2024We have lived at this community for a couple years now and are loving everything this community has to offer! We are planning on staying at Bear Creek for as long as possible. The maintenance and office staff are great!Property Manager Responded
February 13, 2024Dear Valued Resident, Thank you so much for the kind words. The entire team at Hawthorne at Bear Creek makes it our goal to provide the finest customer service each and every day as part of the LIVE IT! experience our company is fully committed to delivering. Thank you for being a valued resident and calling Hawthorne at Bear Creek home. If there is anything that I can ever do for you, please feel free to contact me at 828-258-0623 or hbearcreekmanager@hrpliving.com. Kindest Regards, Mason Page, Community Manager
Reseña de Apartments.com
Great place to live!
February 26, 2023These apartments are located in a small, quiet community next to a pretty park. The apartment is in good repair and the one maintenance issue I had was resolved within a couple hours. The staff is fantastic and has been helpful in every way. There are events for residents, free of charge, though I wish they were on Saturdays or later in the evening, since I work, but it's still nice. Even the residents here are lovely folks and are quiet after 10pm, so noise is not an issue. Overall, you ...couldn't ask for a better apartment situation.Property Manager Responded
March 1, 2023Hello, Thank you so much for the kind words. The entire team at Hawthorne at Bear Creek makes it our goal to provide the finest customer service each and every day as part of the LIVE IT! experience our company is fully committed to delivering. Thank you for being a valued resident and calling Hawthorne at Bear Creek home.
Leer MásReseña de Apartments.com
It’s a pretty good place to live.
April 22, 2022We’ve had some positive and negative experiences (mostly with neighbors) but we’ve never had an issue with getting maintenance service pretty quickly, and the current office staff is great. They really have tried to work with us and help us with unreasonably loud neighbors. My family and I actually like loud music (we listen to loud music ourselves at times) and love to see people having fun and enjoying themselves(we like to use the pavilion and grills too), but even for us there is a line. We ...have kids in grade school and it’s just really inconsiderate and disruptive when neighbors are loud late at night. But even during the day, if a neighbor hasn’t properly trained their dog(s) or doesn’t take them outside enough, it gets really stressful because the poor dogs will bark constantly throughout the day. I feel bad for the dogs and I am a stay at home mom/wife and I also have some online classes that I’m trying to attend at home. But hopefully something can be worked out. I really wanted to mention one particular office staff member because she has been amazing! Hayleigh in the front office went above and beyond several times to help me find packages that the delivery person mis-delivered and I was so grateful because the care packages we get from my family for our kids are really important to us. I could tell she really cared about helping us find them. So, thanks Hayleigh! We appreciate you!Property Manager Responded
April 28, 2022Dear Valued Resident,Thank you so much for the kind words. The entire team at Hawthorne at Bear Creek makes it our goal toprovide the finest customer service each and every day as part of the LIVE IT! experience ourcompany is fully committed to delivering. We will continue to help you with any noise issues you experience. Thank you for being a valued resident and callingHawthorne at Bear Creek home. If there is anything that I can ever do for you, please feel free tocontact me. I will let Haleigh absolutely cares and we appreciate you noticing her! Kindest Regards,Sarah WorleyCommunity Manager
Leer MásReseña de Apartments.com
Disrespectful staff and overall would never recommend this company
February 6, 2018I'm a current resident of Hawthorne at bear creek. I have made multiple complaints about the 6-8 dogs in my building consistently barking. During the second complaint I was told "dogs bark... there is nothing we can do" while the extremely helpful worker chuckled and laughed at my frustration. A bear creek. I'd HIGHLY recommend staying away from this company. -Jeremy Blong 43E Bear Creek LaneProperty Manager Responded
February 10, 2018Dear Valued Resident,My team and I would like to extend our sincerest apologies to you for your experience here at Hawthorne at Bear Creek. It is our goal to provide the finest customer service each and every day as part of the LIVE IT! experience our company is fully committed to delivering. I have an open door policy and you are always welcome to contact me or come by the business office at your earliest convenience. I hope to hear from you soon. I can be reached at 828-258-0623 orhbearcreek@hrpliving.com Kindest Regards,Hawthorne at Bear Creek Management
Reseña de Apartments.com
Under New Management
September 30, 2015Not worth the money and too over priced, they also need to work on the inside and not the outside of the apts. So many people have moved out since the new management took over.Reseña de Apartments.com
Hawthorne at Bear Creek Apartments
August 6, 2015I have lived at Bear Creek Apartments with my boyfriend since 2010. For the first three and a half years, we loved both the apartment itself and the office staff who were always very approachable and friendly. However, all that changed when Bear Creek was bought out by Hawthorne this past January. Since then, the office staff has been completely replaced with people who I feel much less comfortable approaching with any problems, a substantial rent hike, and they have been non-stop with invasive ...and disruptive "renovations" since April (and it isn't going to end until October!) that we do not feel justify the rent hike AT ALL. Long story short, Bear Creek was wonderful until another company took over. Now? We're ready to move asap.Leer MásReseña de Apartments.com
Escuelas Cercanas
Vance Elementary
Asheville Middle
Hall Fletcher Elementary
School Of Inquiry And Life Science
Sitios de Interés
Tiempo y distancia desde Hawthorne at Bear Creek.
Grandes Superficies de Ventas
Carmax
Staples
Jcpenney
Universidad
Tiendas
Ingles Markets
Harris Teeter
Publix
Hospitales
Centros Comerciales
Hawthorne at Bear Creek tiene 5 centros comerciales en un radio de 1.4 millas.
Barrios cercanos
Rango de Precios de los Alquileres en la Zona
| Dormitorios | Precio Promedio | Más barato | Más caro |
|---|---|---|---|
| Apartamentos Estudio en Asheville | $1,618 | $800 | $2,339 |
| Apartamentos 1 Dormitorios en Asheville | $1,591 | $895 | $3,057 |
| Apartamentos 2 Dormitorios en Asheville | $1,894 | $995 | $4,200 |
| Apartamentos 3 Dormitorios en Asheville | $2,136 | $1,195 | $3,984 |
| Apartamentos 4 Dormitorios en Asheville | $3,088 | $2,350 | $10,000+ |
Ver Apartamentos más destacados en Asheville
Por el Precio
Por tipo de comunidad
- Apartamentos en alquiler por el propietario en Asheville
- Apartamentos en Asheville con Oferta Especial
- Apartamentos en Asheville Más Valorados
- Apartamentos en Asheville Viviendas Corporativas
- Apartamentos en Asheville Amueblado
- Apartamentos en Asheville Reja de Entrada Automática
- Apartamentos en Asheville Loft
- Apartamentos en Asheville De Bajos Ingresos
- Nuevos Apartamentos en Asheville
- Apartamentos en Asheville Personas Mayores
- Apartamentos en Asheville Contratos de Corto Plazo
- Apartamentos en Asheville Estudiante
- Apartamentos en Asheville con Utilidades Incluidas


Hawthorne at Bear Creek is a pet-friendly community; we love our furry friends! There is a one-time, non-refundable pet fee of $350 for the 1st pet, $200 for the 2nd pet, and $150 for the 3rd pet. Pet Rent is $25 per month per pet. Maximum of 3 pe...