

- 1–3 Dormitorios
- $1,148-$1,993 Precio Mensual Total
Precio Mensual Total
Renta Base$1,148 - $1,993Precio Mensual Total$1,148 - $1,993 - 720–1,444 Pies cuadrados
Promociones
Limited-Time: Lease today & enjoy 4 weeks FREE base rent! Schedule a tour & learn more. Min lease term applies. Other costs & fees excl.
Acerca Highland Park
En el corazón de Cleveland Circle este 3bd/1bath está a solo unos pasos de distancia de muchos restaurantes, tiendas, y de la línea verde (MBTA) station.Walking distancia a pie de la vista al embalse de Chestnut Hill. Pisos de madera noble en todas partes con acceso al porche. Se admiten gatos por $50 mensuales. Los perros se considera cada caso por caso de llegada por un adicional de $100 mensuales a tierra lord's de la aprobación. Depósito de seguridad de negociable.

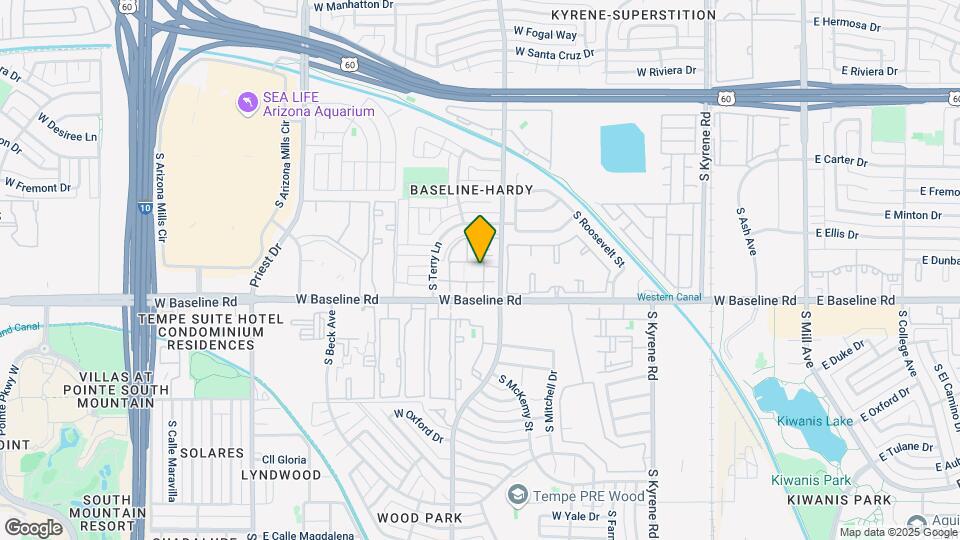
Highland Park se encuentra en el Barrio West Tempe y el código postal 85282 de Tempe, AZ. Esta comunidad está gestionada profesionalmente por Greystar Real Estate Partners

Información de contacto de la propiedad

- Listado por:
- Agencia:
- Logotipo del proveedor:
- Sitio web:
- Ver el sitio web de la propiedad
- Llámenos:
- (602) 833-1800
- Aviso legal:
Horas de Oficina
| Lunes | 9:00 am–6:00 pm |
| Martes | 9:00 am–6:00 pm |
| Miércoles | 9:00 am–6:00 pm |
| Jueves | 9:00 am–6:00 pm |
| Viernes | 9:00 am–6:00 pm |
| Sábado | 10:00 am–5:00 pm |
| Domingo | 10:00 am–5:00 pm |
Precios y Disponibilidad de Plano
Highland Park ofrece apartamentos de 1 a 3 Dormitorios desde $1,208 con 720–1,444 pies cuadrados. Aquí está el precio actual y la disponibilidad:
¡Nuevo! Mapa Interactivo de Propiedades
1 Dormitorio
Ver Planos No Disponibles1x1 Reno
Desde $1,208
1 Dormitorio, 1 Baño, 720 pies²Precio Mensual TotalDisponible Aug 13Precio Mensual Total
Renta Base$1,208 - $1,288Precio Mensual Total$1,208 - $1,288Galería del Modelo
Planos
3D Tours
Detalles de Diponibilidad
Los precios mostrados para esta propiedad son precios mensuales totales con tarifas incluidas.Precio Fecha Disponibilidad Unidad Pies² Ver Detalles $1,208 August 13, 2026 2062 720 $1,223 August 28, 2026 1042 720 $1,208 August 29, 2026 2061 720 Información sobre el arrendamiento del modelo
Rango de Precios Modelo
- $1,208 - $1,288Precio Mensual TotalRenta Base: $1,208 - $1,288Cuotas Mensuales Obligatorias: Ninguno
Precios de Unidades Disponibles
- $1,208 - $1,223 Precio Mensual Total
Depósito
- $500 deposit
Información sobre el arrendamiento de la unidad 2062
Precio por Unidad
- $1,208Precio Mensual TotalRenta Base: $1,208Cuotas Mensuales Obligatorias: Ninguno
Ver detalles y estimación de rentaDepósito
- $500 deposit
Información sobre el arrendamiento del modelo
Rango de Precios Modelo
- $1,208 - $1,288Precio Mensual Total
Detalles y características de la Unidad 1042
Características Propias
- Unidad de esquina
Información sobre el arrendamiento de la unidad 1042
Precio por Unidad
- $1,223Precio Mensual TotalRenta Base: $1,223Cuotas Mensuales Obligatorias: Ninguno
Ver detalles y estimación de rentaDepósito
- $500 deposit
Información sobre el arrendamiento del modelo
Rango de Precios Modelo
- $1,208 - $1,288Precio Mensual Total
Información sobre el arrendamiento de la unidad 2061
Precio por Unidad
- $1,208Precio Mensual TotalRenta Base: $1,208Cuotas Mensuales Obligatorias: Ninguno
Ver detalles y estimación de rentaDepósito
- $500 deposit
Información sobre el arrendamiento del modelo
Rango de Precios Modelo
- $1,208 - $1,288Precio Mensual Total
Modelo de apartamento: 1x1 RenoDesde $1,2081 Dormitorio, 1 Baño, 720 sq ftDisponible August 13, 2026Planos3D ToursLos planos son representaciones artísticas. Todas las dimensiones son aproximadas. El producto y las especificaciones reales pueden variar en tamaño o detalle. No todas las características están disponibles en cada vivienda en alquiler. Por favor, consulta con un representante para obtener más detalles.
![]()
1x1 Reno - Plano 1x1 Reno - 3D Tour Unidad de apartamento: 2062Modelo de apartamento: 1x1 Reno$1,2081 Dormitorio, 1 Baño, 720 sq ftDisponible August 13, 2026Unidad de apartamento: 1042Modelo de apartamento: 1x1 Reno$1,2231 Dormitorio, 1 Baño, 720 sq ftDisponible August 28, 2026Unidad de apartamento: 2061Modelo de apartamento: 1x1 Reno$1,2081 Dormitorio, 1 Baño, 720 sq ftDisponible August 29, 20261x1 Classic
1 Dormitorio, 1 Baño, 720 pies²Galería del Modelo
Planos
3D Tours
Detalles de Diponibilidad
Los precios mostrados para esta propiedad son precios mensuales totales con tarifas incluidas.Fecha Disponibilidad Unidad Pies² Depósito Llamar para disponibilidad 1x1 Classic 720 pies² $500 Características y Comodidades de Modelo
Características
- Acceso a Internet de alta velocidad
- Aire acondicionado
- Libre de humo
Cocina
- Lavavajillas
- Microondas
Espacio Vital
- Vestidores
Información sobre el arrendamiento del modelo
Depósito
- $500 deposit
Modelo de apartamento: 1x1 ClassicLlame para Precios1 Dormitorio, 1 Baño, 720 sq ftNo DisponiblePlanos3D ToursLos planos son representaciones artísticas. Todas las dimensiones son aproximadas. El producto y las especificaciones reales pueden variar en tamaño o detalle. No todas las características están disponibles en cada vivienda en alquiler. Por favor, consulta con un representante para obtener más detalles.
![]()
1x1 Classic - Plano 1x1 Classic - 3D Tour - $1,208 - $1,288Precio Mensual Total
2 Dormitorios
Ver Planos No Disponibles2x1 Reno
Desde $1,515
2 Dormitorios, 1 Baño, 840 pies²Precio Mensual TotalDisponible AhoraPrecio Mensual Total
Renta Base$1,515 - $1,595Precio Mensual Total$1,515 - $1,595Galería del Modelo
Planos
Detalles de Diponibilidad
Los precios mostrados para esta propiedad son precios mensuales totales con tarifas incluidas.Precio Fecha Disponibilidad Unidad Pies² Ver Detalles $1,515 Disponible Ahora 2100 840 $1,578 July 19, 2026 2115 840 $1,595 August 27, 2026 2010 840 Información sobre el arrendamiento del modelo
Rango de Precios Modelo
- $1,515 - $1,595Precio Mensual TotalRenta Base: $1,515 - $1,595Cuotas Mensuales Obligatorias: Ninguno
Depósito
- $500 deposit
Información sobre el arrendamiento de la unidad 2100
Precio por Unidad
- $1,515Precio Mensual TotalRenta Base: $1,515Cuotas Mensuales Obligatorias: Ninguno
Ver detalles y estimación de rentaDepósito
- $500 deposit
Información sobre el arrendamiento del modelo
Rango de Precios Modelo
- $1,515 - $1,595Precio Mensual Total
Información sobre el arrendamiento de la unidad 2115
Precio por Unidad
- $1,578Precio Mensual TotalRenta Base: $1,578Cuotas Mensuales Obligatorias: Ninguno
Ver detalles y estimación de rentaDepósito
- $500 deposit
Información sobre el arrendamiento del modelo
Rango de Precios Modelo
- $1,515 - $1,595Precio Mensual Total
Información sobre el arrendamiento de la unidad 2010
Precio por Unidad
- $1,595Precio Mensual TotalRenta Base: $1,595Cuotas Mensuales Obligatorias: Ninguno
Ver detalles y estimación de rentaDepósito
- $500 deposit
Información sobre el arrendamiento del modelo
Rango de Precios Modelo
- $1,515 - $1,595Precio Mensual Total
Modelo de apartamento: 2x1 RenoDesde $1,5152 Dormitorios, 1 Baño, 840 sq ftDisponible AhoraLos planos son representaciones artísticas. Todas las dimensiones son aproximadas. El producto y las especificaciones reales pueden variar en tamaño o detalle. No todas las características están disponibles en cada vivienda en alquiler. Por favor, consulta con un representante para obtener más detalles.
![]()
2x1 Reno - Plano Unidad de apartamento: 2100Modelo de apartamento: 2x1 Reno$1,5152 Dormitorios, 1 Baño, 840 sq ftDisponible AhoraUnidad de apartamento: 2115Modelo de apartamento: 2x1 Reno$1,5782 Dormitorios, 1 Baño, 840 sq ftDisponible July 19, 2026Unidad de apartamento: 2010Modelo de apartamento: 2x1 Reno$1,5952 Dormitorios, 1 Baño, 840 sq ftDisponible August 27, 20262x2 Classic
$1,393
2 Dormitorios, 2 Baños, 1006 pies²Precio Mensual TotalDisponible Jul 18Precio Mensual Total
Renta Base$1,393Precio Mensual Total$1,393El más baratoEsta opción tiene los precios más bajos para este modeloGalería del Modelo
Planos
Detalles de Diponibilidad
Los precios mostrados para esta propiedad son precios mensuales totales con tarifas incluidas.Precio Fecha Disponibilidad Unidad Pies² $1,393 July 18, 2026 1124 1006 Detalles y características de la Unidad 1124
Características
- Acceso a Internet de alta velocidad
- Aire acondicionado
- Libre de humo
Cocina
- Lavavajillas
- Microondas
Espacio Vital
- Vestidores
Información sobre el arrendamiento de la unidad 1124
Precio por Unidad
- $1,393Precio Mensual TotalRenta Base: $1,393Cuotas Mensuales Obligatorias: Ninguno
Ver detalles y estimación de rentaDepósito
- $500 deposit
Información sobre el arrendamiento del modelo
Precio
- $1,393Precio Mensual Total
Modelo de apartamento: 2x2 Classic$1,3932 Dormitorios, 2 Baños, 1006 sq ftDisponible July 18, 2026Los planos son representaciones artísticas. Todas las dimensiones son aproximadas. El producto y las especificaciones reales pueden variar en tamaño o detalle. No todas las características están disponibles en cada vivienda en alquiler. Por favor, consulta con un representante para obtener más detalles.
![]()
2x2 Classic - Plano Unidad de apartamento: 1124Modelo de apartamento: 2x2 Classic$1,3932 Dormitorios, 2 Baños, 1006 sq ftDisponible July 18, 20262x2 Reno
Desde $1,418
2 Dormitorios, 2 Baños, 1006 pies²Precio Mensual TotalDisponible Aug 5Precio Mensual Total
Renta Base$1,418 - $1,483Precio Mensual Total$1,418 - $1,483Galería del Modelo
Planos
3D Tours
Detalles de Diponibilidad
Los precios mostrados para esta propiedad son precios mensuales totales con tarifas incluidas.Precio Fecha Disponibilidad Unidad Pies² Ver Detalles $1,428 August 5, 2026 1119 1006 $1,418 August 23, 2026 2089 1006 $1,438 August 24, 2026 1017 1006 Información sobre el arrendamiento del modelo
Rango de Precios Modelo
- $1,418 - $1,483Precio Mensual TotalRenta Base: $1,418 - $1,483Cuotas Mensuales Obligatorias: Ninguno
Precios de Unidades Disponibles
- $1,418 - $1,438 Precio Mensual Total
Depósito
- $500 deposit
Detalles y características de la Unidad 1119
Características Propias
- Unidad de esquina
Información sobre el arrendamiento de la unidad 1119
Precio por Unidad
- $1,428Precio Mensual TotalRenta Base: $1,428Cuotas Mensuales Obligatorias: Ninguno
Ver detalles y estimación de rentaDepósito
- $500 deposit
Información sobre el arrendamiento del modelo
Rango de Precios Modelo
- $1,418 - $1,483Precio Mensual Total
Detalles y características de la Unidad 2089
Características Propias
- Unidad de esquina
Información sobre el arrendamiento de la unidad 2089
Precio por Unidad
- $1,418Precio Mensual TotalRenta Base: $1,418Cuotas Mensuales Obligatorias: Ninguno
Ver detalles y estimación de rentaDepósito
- $500 deposit
Información sobre el arrendamiento del modelo
Rango de Precios Modelo
- $1,418 - $1,483Precio Mensual Total
Detalles y características de la Unidad 1017
Características Propias
- Unidad de esquina
- Vista a la piscina
Información sobre el arrendamiento de la unidad 1017
Precio por Unidad
- $1,438Precio Mensual TotalRenta Base: $1,438Cuotas Mensuales Obligatorias: Ninguno
Ver detalles y estimación de rentaDepósito
- $500 deposit
Información sobre el arrendamiento del modelo
Rango de Precios Modelo
- $1,418 - $1,483Precio Mensual Total
Modelo de apartamento: 2x2 RenoDesde $1,4182 Dormitorios, 2 Baños, 1006 sq ftDisponible August 5, 2026Planos3D ToursLos planos son representaciones artísticas. Todas las dimensiones son aproximadas. El producto y las especificaciones reales pueden variar en tamaño o detalle. No todas las características están disponibles en cada vivienda en alquiler. Por favor, consulta con un representante para obtener más detalles.
![]()
2x2 Reno - Plano 2x2 Reno - 3D Tour Unidad de apartamento: 1119Modelo de apartamento: 2x2 Reno$1,4282 Dormitorios, 2 Baños, 1006 sq ftDisponible August 5, 2026Unidad de apartamento: 2089Modelo de apartamento: 2x2 Reno$1,4182 Dormitorios, 2 Baños, 1006 sq ftDisponible August 23, 2026Unidad de apartamento: 1017Modelo de apartamento: 2x2 Reno$1,4382 Dormitorios, 2 Baños, 1006 sq ftDisponible August 24, 20262x1 Classic
2 Dormitorios, 1 Baño, 840 pies²Galería del Modelo
Planos
Detalles de Diponibilidad
Los precios mostrados para esta propiedad son precios mensuales totales con tarifas incluidas.Fecha Disponibilidad Unidad Pies² Depósito Llamar para disponibilidad 2x1 Classic 840 pies² $500 Información sobre el arrendamiento del modelo
Depósito
- $500 deposit
Modelo de apartamento: 2x1 ClassicLlame para Precios2 Dormitorios, 1 Baño, 840 sq ftNo DisponibleLos planos son representaciones artísticas. Todas las dimensiones son aproximadas. El producto y las especificaciones reales pueden variar en tamaño o detalle. No todas las características están disponibles en cada vivienda en alquiler. Por favor, consulta con un representante para obtener más detalles.
![]()
2x1 Classic - Plano - $1,515 - $1,595Precio Mensual Total
3 Dormitorios
Ver Planos No Disponibles3x2-B Reno
$2,053
3 Dormitorios, 2 Baños, 1444 pies²Precio Mensual TotalDisponible Aug 6Precio Mensual Total
Renta Base$2,053Precio Mensual Total$2,053Galería del Modelo
Planos
Detalles de Diponibilidad
Los precios mostrados para esta propiedad son precios mensuales totales con tarifas incluidas.Precio Fecha Disponibilidad Unidad Pies² $2,053 August 6, 2026 1141 1444 Información sobre el arrendamiento de la unidad 1141
Precio por Unidad
- $2,053Precio Mensual TotalRenta Base: $2,053Cuotas Mensuales Obligatorias: Ninguno
Ver detalles y estimación de rentaDepósito
- $500 deposit
Información sobre el arrendamiento del modelo
Precio
- $2,053Precio Mensual Total
Modelo de apartamento: 3x2-B Reno$2,0533 Dormitorios, 2 Baños, 1444 sq ftDisponible August 6, 2026Los planos son representaciones artísticas. Todas las dimensiones son aproximadas. El producto y las especificaciones reales pueden variar en tamaño o detalle. No todas las características están disponibles en cada vivienda en alquiler. Por favor, consulta con un representante para obtener más detalles.
![]()
3x2-B Reno - Plano Unidad de apartamento: 1141Modelo de apartamento: 3x2-B Reno$2,0533 Dormitorios, 2 Baños, 1444 sq ftDisponible August 6, 20263x2-A Classic
3 Dormitorios, 2 Baños, 1194 pies²Galería del Modelo
Planos
Detalles de Diponibilidad
Los precios mostrados para esta propiedad son precios mensuales totales con tarifas incluidas.Fecha Disponibilidad Unidad Pies² Depósito Llamar para disponibilidad 3x2-A Classic 1194 pies² $500 Características y Comodidades de Modelo
Características
- Acceso a Internet de alta velocidad
- Aire acondicionado
- Libre de humo
Cocina
- Lavavajillas
- Microondas
Espacio Vital
- Vestidores
Información sobre el arrendamiento del modelo
Depósito
- $500 deposit
Modelo de apartamento: 3x2-A ClassicLlame para Precios3 Dormitorios, 2 Baños, 1194 sq ftNo DisponibleLos planos son representaciones artísticas. Todas las dimensiones son aproximadas. El producto y las especificaciones reales pueden variar en tamaño o detalle. No todas las características están disponibles en cada vivienda en alquiler. Por favor, consulta con un representante para obtener más detalles.
![]()
3x2-A Classic - Plano 3x2-A Reno
3 Dormitorios, 2 Baños, 1194 pies²Galería del Modelo
Planos
Detalles de Diponibilidad
Los precios mostrados para esta propiedad son precios mensuales totales con tarifas incluidas.Fecha Disponibilidad Unidad Pies² Depósito Llamar para disponibilidad 3x2-A Reno 1194 pies² $500 Información sobre el arrendamiento del modelo
Depósito
- $500 deposit
Modelo de apartamento: 3x2-A RenoLlame para Precios3 Dormitorios, 2 Baños, 1194 sq ftNo DisponibleLos planos son representaciones artísticas. Todas las dimensiones son aproximadas. El producto y las especificaciones reales pueden variar en tamaño o detalle. No todas las características están disponibles en cada vivienda en alquiler. Por favor, consulta con un representante para obtener más detalles.
![]()
3x2-A Reno - Plano 3x2-B Classic
3 Dormitorios, 2 Baños, 1444 pies²Galería del Modelo
Planos
Detalles de Diponibilidad
Los precios mostrados para esta propiedad son precios mensuales totales con tarifas incluidas.Fecha Disponibilidad Unidad Pies² Depósito Llamar para disponibilidad 3x2-B Classic 1444 pies² $500 Características y Comodidades de Modelo
Características
- Acceso a Internet de alta velocidad
- Aire acondicionado
- Libre de humo
Cocina
- Lavavajillas
- Microondas
Espacio Vital
- Vestidores
Información sobre el arrendamiento del modelo
Depósito
- $500 deposit
Modelo de apartamento: 3x2-B ClassicLlame para Precios3 Dormitorios, 2 Baños, 1444 sq ftNo DisponibleLos planos son representaciones artísticas. Todas las dimensiones son aproximadas. El producto y las especificaciones reales pueden variar en tamaño o detalle. No todas las características están disponibles en cada vivienda en alquiler. Por favor, consulta con un representante para obtener más detalles.
![]()
3x2-B Classic - Plano - $2,053Precio Mensual Total
Programar una Visita
Videos
3D Tours
Información de la Comunidad
- Unidades
- Plantas
- Construido en
- Renovado en
Fees and Policies
Las tarifas que se indican a continuación son proporcionadas por la comunidad y pueden excluir servicios públicos o complementos. Todos los pagos se realizan directamente a la propiedad y no son reembolsables, salvo que se especifique lo contrario. Usa la Calculadora de Costos para determinar los gastos según tus necesidades.
Tasas Requeridas
Servicios Públicos
- Utility - Billing Administrative FeeiMax of 1. Amount to manage utility services billing.$10/mes
- Pest Control ServicesiMax of 1. Amount for pest control services.$8/mes
- Utility - Electric - Third PartyiMax of 1. Usage-Based (Utilities). Amount for provision and consumption of electric paid to a third party.Varies/mes
- Common Area - ElectriciMax of 1. Usage-Based (Utilities). Shared amount for common area electric usage.Varies/mes
- Trash Services - HaulingiMax of 1. Amount for shared trash/waste services.Varies/mes
- Trash Services - DoorstepiMax of 1. Amount for doorstep trash removal from rental home.$27/mes
- Common Area - GasiMax of 1. Usage-Based (Utilities). Shared amount for common area gas usage.Varies/mes
- Common Area - Water/SeweriMax of 1. Usage-Based (Utilities). Shared amount for common area water/sewer usage.Varies/mes
- Community Amenity FeeiMax of 1. Amount for community amenity use and services.$15/mes
- Renters Liability Insurance - Third PartyiMax of 1. Amount for renters liability insurance obtained through resident's provider of choice.Varies/mes
Básicos de una sola vez
- Pagadero en el momento de la solicitud
- Administrative FeeiMax of 1. Amount to facilitate move-in process for a resident.$250
- Application FeeiMax of 1. Amount to process application, initiate screening, and take a rental home off the market.$50
- A pagar en el momento de la mudanza
- Security Deposit (Refundable)iMax of 1. Amount intended to be held through residency that may be applied toward amounts owed at move-out. Refunds processed per application and lease terms.$500
Other Fees and Policies
Tasas situacionales
- Payment Services - Third PartyiMax of 1. Amount for using a third party, electronic payment processing service (i.e. credit card, ACH, etc.).Varies/por ocurrencia
- Access Device - ReplacementiMax of 1. Amount to obtain a replacement access device for community; fobs, keys, remotes, access passes.$10-$50/por ocurrencia
- Lease ViolationiMax of 1. Amount for violation of community policies and/or per lease terms.$15-$200/por ocurrencia
- Access/Lock Change FeeiMax of 1. Amount to change or reprogram access to rental home.$25/por ocurrencia
- Intra-Community Transfer FeeiMax of 1. Amount due when transferring to another rental unit within community.$250-$500/por ocurrencia
- Late FeeiMax of 1. Amount for paying after rent due date; per terms of lease.Varies/por ocurrencia
- Early Lease Termination/CancellationiMax of 1. Amount to terminate lease earlier than lease end date; excludes rent and other charges.200.0% of base rent/por ocurrencia
- Lease Violation - Extermination ServicesiMax of 1. Amount for violation of pest-related community policies.Varies/por ocurrencia
- Legal/Eviction FeesiMax of 1. Amount for legal expenses incurred for lease violations.Varies/por ocurrencia
- Utility - Vacant Cost RecoveryiMax of 1. Usage-Based (Utilities). Amount for utility usage not transferred to resident responsibility any time during occupancy.Varies/por ocurrencia
- Utility - Vacant Processing FeeiMax of 1. Amount for failing to transfer utilities into resident name.$50/por ocurrencia
- Returned Payment Fee (NSF)iMax of 1. Amount for returned payment.$50/por ocurrencia
- Damage Waiver ProgramiMax of 1. Amount to participate in waiver program in lieu of obtaining liability insurance.$15/por ocurrencia
- Security Deposit - Additional (Refundable)iMax of 1. Additional amount, based on screening results, intended to be held through residency that may be applied toward amounts owed at move-out. Refunds processed per application and lease terms.Varies/por ocurrencia
Tasas por mascotas
- Cat
- Pet RentiMax of 2. Monthly amount for authorized pet.$35/mes
- Pet FeeiMax of 2. Amount to facilitate authorized pet move-in.$400
- Dog
- Pet RentiMax of 2. Monthly amount for authorized pet.$35/mes
- Pet FeeiMax of 2. Amount to facilitate authorized pet move-in.$400
- 2 Pet Limit
- 2 Pet Limit
Max of 2.
Max of 2.
Cats
We welcome 2 pets per apartment home. There is a $400 non-refundable pet fee for one pet, and a $500 non-refundable pet fee for two pets. Pet rent is $35 per pet. No aggressive breads. Please call our Leasing Office for complete pet policy information.
Dogs
We welcome 2 pets per apartment home. There is a $400 non-refundable pet fee for one pet, and a $500 non-refundable pet fee for two pets. Pet rent is $35 per pet. No aggressive breads. Please call our Leasing Office for complete pet policy information.
Parking Info and Fees
- OtheriEach apartment home is assigned one covered space parking, anything uncovered is first come first serve.
Exención de responsabilidad sobre las tasas de propiedad: Total Monthly Leasing Price includes base rent, all monthly mandatory and any user-selected optional fees. Excludes variable, usage-based, and required charges due at or prior to move-in or at move-out. Security Deposit may change based on screening results, but total will not exceed legal maximums. Some items may be taxed under applicable law. Some fees may not apply to rental homes subject to an affordable program. All fees are subject to application and/or lease terms. Prices and availability subject to change. Resident is responsible for damages beyond ordinary wear and tear. Resident may need to maintain insurance and to activate and maintain utility services, including but not limited to electricity, water, gas, and internet, per the lease. Additional fees may apply as detailed in the application and/or lease agreement, which can be requested prior to applying. Pets: Pet breed and other pet restrictions apply. Rentable Items: All Parking, storage, and other rentable items are subject to availability. Final pricing and availability will be determined during lease agreement. See Leasing Agent for details.
Características y Facilidades
Características Propias
- 5 piscinas
- Zona de barbacoa
Características de la Comunidad
- Módulos Corporativos
- Casa Club
- Sin Ascensor
Recreación
- Gimnasio

Mapa
- Compras
- Universidades
- Supermercado
- Médicos
- Transporte

Mapa
Preguntas Frecuentes sobre Highland Park
¿Donde se encuentra Highland Park?
Highland Park se encuentran en 5038 S Hardy Dr cerca de la zona West Tempe en Tempe, AZ
¿Cuál es el rango de alquiler vigente en Highland Park?
El rango de alquiler de Apartamentos 1 dormitorios a 3 dormitorios en Highland Park van desde $1,208 a $2,053
¿Qué horarios tiene la oficina de alquiler?
- El horario de oficina de Highland Park es
- Lunes 9:00 am–6:00 pm
- Martes 9:00 am–6:00 pm
- Miércoles 9:00 am–6:00 pm
- Jueves 9:00 am–6:00 pm
- Viernes 9:00 am–6:00 pm
- Sábado 10:00 am–5:00 pm
- Domingo 10:00 am–5:00 pm
¿Se permiten mascotas?
Llámenos hoy para conocer nuestra política de mascotas y saber si las aceptamos.
¿Hay alguna promoción de renta?
La promoción que hay actualmente para la renta en Highland Park es: Limited-Time: Lease today & enjoy 4 weeks FREE base rent! Schedule a tour & learn more. Min lease term applies. Other costs & fees excl.
Calificación Según Estilo de Vida:
Conocer más sobre la búsqueda de estilos de vidaOpiniones y valoraciones de Inquilinos
Verified Renter
May 11, 2026 - Reseña de Apartments.comI'm very happy with the Highland Park Community. This is my first apartment and the office staff has made my experience wonderful. The apartments are the largest and most affordable that I've seen anywhere. The staff is very friendly and I trust my concerns quickly and professionally. Maintenance also responds to emergencies right away. The location is great as well. There are so many restaurants and shopping centers within 15 minutes. I have been recommending Highland Park to everyone I know who ...is looking for a new living situation. Other than the low rent cost and apartment sizes, in unit washer and dryer, valet trash service, and honey/candle making events from on-site beehive sealed the deal for me. This is a great place for those who are just starting out.Leer MásProperty Manager Responded
June 1, 2026Thank you so much for your kind words and recommendation! ?? We’re so happy to hear that your first apartment experience has been such a positive one. Our team truly appreciates your support, and it means a lot to know you enjoy the community, amenities, and events. We’re grateful to have you as part of the Highland Park family! ??
Verified Renter
April 16, 2026 - Reseña de Apartments.comThis new maintenance guy was really professional, knowledgeable, and efficientProperty Manager Responded
April 20, 2026Thank you so much for your kind feedback! We’re so glad to hear our maintenance team provided professional and efficient service. We’ll be sure to share this with him! ???
My experience
March 13, 2026 - Reseña de Apartments.comFrom start to finish everyone at Highland Park was very friendly and helpful. My whole move went very smoothly. My apartment is very spacious and homey. The grounds are well kept and gorgeous.Property Manager Responded
March 20, 2026Thank you so much for your kind words! We’re thrilled to hear your move-in experience went smoothly and that you’re enjoying your spacious, homey apartment and our beautiful grounds. We truly appreciate you being part of the Highland Park community! ??
Inviting
March 10, 2026 - Reseña de Apartments.comLovely campus, great location. Love that they are pet friendly!Property Manager Responded
March 18, 2026Thank you so much for your kind words! We’re so glad you’re enjoying the community, location, and our pet-friendly atmosphere. ?? We love having you here!
Hidden Gem
December 20, 2025 - Reseña de Apartments.comI have lived in multiple apartments across the Phoenix area and this community has the best staff, community, and area to live in. You’re close to everything you need, the area is quiet, and there are always events going on so you can really enjoy your time here!Property Manager Responded
December 29, 2025Thank you so much for this wonderful review! We’re thrilled to hear you’ve enjoyed the community, our team, and the convenience of the location. Creating a welcoming, fun place to call home means a lot to us. Thank you for being part of it! ??
Love Highland Park
December 20, 2025 - Reseña de Apartments.comLove living here. Management is so welcoming and amazing. Always willing to help with anything. Love Sierra.Property Manager Responded
February 6, 2026Hello and thank you so much for the 5-star review and the kind shoutout! We’re so happy you love living here, and Sierra will be thrilled to hear this. We truly appreciate you being part of our community! ?
Sierra is Amazing!
October 31, 2025 - Reseña de Apartments.comSierra is awesome! She has been so helpful in getting our new home in order! Highland Park is a nice, quiet community. I recommend living here. Lots of stores nearby and the mall. Very convenient location.Property Manager Responded
November 3, 2025Thank you so much for the kind words! We’re thrilled to hear Sierra made your move-in experience a great one. Welcome home from y our Highland Park team. We’re so glad you’re here! <3
Verified Renter
September 24, 2025 - Reseña de Apartments.comHighland Park is a community filled with friendly faces and happy pets.Property Manager Responded
September 25, 2025“Thank you so much for your kind words! We’re so glad you’re enjoying the friendly community (and the happy pets!) here at Highland Park.”
The Best so far!
August 15, 2025 - Reseña de Apartments.comI had a great experience touring this apartment complex! The staff was so friendly and knowledgeable. They took the time to answer all my questions. The property was clean, well-maintained, and had a nice atmosphere.Property Manager Responded
August 16, 2025Thank you so much for sharing your experience! We’re glad to hear our team made you feel welcome and that you enjoyed the community atmosphere. We truly appreciate your feedback and hope to have the chance to welcome you home soon!
Excellent Customer Service!
May 31, 2025 - Reseña de Apartments.comI toured many places in the area and the office staff here gave me the best customer service by far! Melissa made me feel welcomed as soon as I walked through the door. She showed me 2 apartments and wanted to make sure I was happy with my choice. They helped make the move in process from start to finish simple. The community is very peaceful and clean. Highly recommend!Property Manager Responded
June 2, 2025Thank you so much for the kind words! We’re thrilled to hear you had a great experience with our team. We're glad we could make your move-in smooth and welcoming. Welcome to the community!
Verified Renter
April 21, 2025 - Reseña de Apartments.comBesides the minor issues I’ve experienced within the apartment, My family absolutely loves it here at Highland Park. Staff is absolutely incredible and friendly, the location of these apartments is phenomenal. My daughter is on the spectrum and loves to be outside, thankfully she can do this safely with the huge patios they offer to the outer units. We love having a washer and dryer in the unite as well as the stainless steel appliances.Property Manager Responded
April 23, 2025Thank you so much for taking the time to share your experience with us—we truly appreciate it! We're thrilled to hear that you and your family are enjoying your home at Highland Park. It means the world to us to know that our team has made a positive impression and that the location and features of your apartment are serving your family well. We're especially happy to hear that your daughter feels safe and happy spending time outdoors—those spacious patios really do make a difference! While we're glad to hear the positives, we also appreciate your honesty about the minor issues you've experienced. Please don’t hesitate to reach out if there’s anything we can do to help—we’re always here to ensure your home is as comfortable and enjoyable as possible. Thanks again for being part of the Highland Park community. We’re so happy to have you here! Warm regards, Melissa
Verified Renter
April 16, 2025 - Reseña de Apartments.comI always call it a home away from home. Friendly management and neighborhood.Property Manager Responded
April 17, 2025Awww, thanks Friend! We really appreciate your kind words about Highland Park! <3
Escuelas Cercanas
Tempe High School
Aguilar Elementary School
Sitios de Interés
Tiempo y distancia desde Highland Park.
Grandes Superficies de Ventas
Lowe's
Walgreens
Costco
Universidad
Arizona State University - The Sidney Poitier New American Film School
Tiendas
Safeway
Basha's
Natural Grocers
Hospitales
Aurora Behavioral Healthcare - Tempe
Banner Desert Medical Center
Arizona Orthopedic And Surgical Specialty Hospital
Bases Militares
Phoenix Sky Harbor Airport Air Guard Station
Restaurantes
Centros Comerciales
Highland Park tiene 5 centros comerciales en un radio de 0.9 millas.
Estaciones de Tránsito
Tempe Transportation Center-METRO Light Rail
Barrios cercanos
Rango de Precios de los Alquileres en la Zona
| Dormitorios | Precio Promedio | Más barato | Más caro |
|---|---|---|---|
| Apartamentos Estudio en Tempe | $1,430 | $649 | $4,162 |
| Apartamentos 1 Dormitorios en Tempe | $1,597 | $825 | $10,000+ |
| Apartamentos 2 Dormitorios en Tempe | $1,895 | $899 | $10,000+ |
| Apartamentos 3 Dormitorios en Tempe | $2,651 | $775 | $10,000+ |
| Apartamentos 4 Dormitorios en Tempe | $2,122 | $725 | $10,000+ |
Ver Apartamentos más destacados en Tempe
Por el Precio
Por tipo de comunidad
- Apartamentos en alquiler por el propietario en Tempe
- Apartamentos en Tempe con Oferta Especial
- Apartamentos en Tempe Más Valorados
- Apartamentos en Tempe Viviendas Corporativas
- Apartamentos en Tempe Amueblado
- Apartamentos en Tempe Reja de Entrada Automática
- Apartamentos en Tempe Loft
- Apartamentos en Tempe De Bajos Ingresos
- Apartamentos en Tempe Militar
- Nuevos Apartamentos en Tempe
- Apartamentos en Tempe Personas Mayores
- Apartamentos en Tempe Contratos de Corto Plazo
- Apartamentos en Tempe Estudiante
- Apartamentos en Tempe con Utilidades Incluidas


Max of 1.