


- 1–2 Bedrooms
- $1,600-$2,785 Pricing
- 711–1,261 Square Feet
Rent Specials
Select Floorplans Receive One Month Free! *Restrictions apply. Inquire for details.
About Hudson at Renaissance
As a resident of our apartments in Wilmington, stunning landscapes and extraordinary services will make each day a delight. Superior amenities, resort-inspired services, and a well-connected address allow you to indulge in all the urban conveniences you want without giving up on the peace and quiet you deserve. Take a look at our photo gallery and schedule your appointment or drop by and visit us for your personal tour today!
Hudson at Renaissance is located in the Landfall Neighborhood and 28405 Zip code of Wilmington, NC. This community is professionally managed by PEM Real Estate Group
Unique Features and Amenities
- 24-Hour Fitness Center
- 24-Hour Maintenance
- 24-Hour Online Rent Payment
- 24-Hour Package Locker System
- Abundance Natural Light
- Bathroom Suite with Granite Countertops
- Beautiful Courtyard Views*
- Ceiling Fan in Living Areas
- Controlled Access Buildings
- Coworking Space
- Custom Designer Lighting Package
- Designer Backsplash*
- Designer Cabinetry
- Dual Sink Vanities in Master Bathroom*
- Electric Vehicle Charging Stations
- Elevators
- Energy-Efficient Heating and Cooling
- In-Unit Washer/Dryer
- Large Kitchen Islands*
- Lush Landscaping
- Nine-Foot Ceilings
- Non-Smoking Community
- Open-Concept Floorplans
- Pet Friendly
- Pet Stations
- Plush Carpets in Bedrooms
- Preferred Employer Program
- Relaxing Courtyard with Barbecue Grills
- Resident Lounge
- Resident Social Activities
- Resort-Inspired Pool with Outdoor Kitchen
- Undermount Sinks
- Wood Plank Inspired Flooring
Property Contact Info
- Listed by:
- Agency:
- Vendor Logo:
- Website:
- View Property Website
- Call Us:
- (910) 839-5958
- Disclaimer:
Floorplan Pricing and Availability
Hudson at Renaissance offers 1 to 2 Bedroom apartments starting from $1,600 and having 711–1,261 sq ft. Here is the current pricing and availability:
New! Interactive Property Map
 ApartmentHomeLiving.com's new Interactive Property Map allows you to see where every available unit is located at this community.Try It Now >
1 Bedroom
Show Unavailable FloorplansFloorplan A1A
From $1,600
1 Bed, 1 Bath, 711 sq ftAvailable Jun 18Cheapest 1 BedroomThis is the cheapest 1 Bedroom at this PropertyModel Gallery
Floorplans
Videos
Availability Details
Price Availability Date Unit Sq Ft Deposit View Details $1,600 June 18, 2026 1027-215 711 $500 $1,665 July 13, 2026 1027-415 711 $500 $1,625 July 23, 2026 1027-231 711 $500 Model Amenities and Features
Features
- Air Conditioning
- Ceiling Fans
- Heating
- Washer/Dryer
Kitchen
- Dishwasher
- Freezer
- Granite Countertops
- Island Kitchen
- Kitchen
- Microwave
- Oven
- Range
- Refrigerator
Model Rent and Fees
Model Price Range
- $1,600 - $2,125
Current Available Pricing
- $1,600 - $1,665
Unit 1027-215 Rent and Fees
Unit Price
- $1,600
Deposit
- $500 deposit
Model Rent and Fees
Model Price Range
- $1,600 - $2,125
Unit 1027-415 Rent and Fees
Unit Price
- $1,665
Deposit
- $500 deposit
Model Rent and Fees
Model Price Range
- $1,600 - $2,125
Unit 1027-231 Rent and Fees
Unit Price
- $1,625
Deposit
- $500 deposit
Model Rent and Fees
Model Price Range
- $1,600 - $2,125
Apartment Model: A1AFrom $1,6001 Bedroom, 1 Bath, 711 sq ftAvailable June 18, 2026FloorplansVideos![]()
A1A - Floorplan 1 ![]()
A1A - Floorplan 2 A1A - Video Apartment Unit: 1027-215Apartment Model: A1A$1,6001 Bedroom, 1 Bath, 711 sq ftAvailable June 18, 2026Apartment Unit: 1027-415Apartment Model: A1A$1,6651 Bedroom, 1 Bath, 711 sq ftAvailable July 13, 2026Apartment Unit: 1027-231Apartment Model: A1A$1,6251 Bedroom, 1 Bath, 711 sq ftAvailable July 23, 2026Floorplan A1B
From $1,655
1 Bed, 1 Bath, 714 sq ftAvailable Jul 14Model Gallery
Floorplans
Videos
Availability Details
Price Availability Date Unit Sq Ft Deposit View Details $1,655 July 14, 2026 1027-338 714 $500 $1,675 July 28, 2026 1027-224 714 $500 Model Amenities and Features
Features
- Air Conditioning
- Ceiling Fans
- Heating
- Washer/Dryer
Kitchen
- Dishwasher
- Freezer
- Granite Countertops
- Island Kitchen
- Kitchen
- Microwave
- Oven
- Range
- Refrigerator
Model Rent and Fees
Model Price Range
- $1,655 - $2,135
Current Available Pricing
- $1,655 - $1,675
Unit 1027-338 Rent and Fees
Unit Price
- $1,655
Deposit
- $500 deposit
Model Rent and Fees
Model Price Range
- $1,655 - $2,135
Unit 1027-224 Rent and Fees
Unit Price
- $1,675
Deposit
- $500 deposit
Model Rent and Fees
Model Price Range
- $1,655 - $2,135
Apartment Model: A1BFrom $1,6551 Bedroom, 1 Bath, 714 sq ftAvailable July 14, 2026FloorplansVideos![]()
A1B - Floorplan 1 ![]()
A1B - Floorplan 2 A1B - Video Apartment Unit: 1027-338Apartment Model: A1B$1,6551 Bedroom, 1 Bath, 714 sq ftAvailable July 14, 2026Apartment Unit: 1027-224Apartment Model: A1B$1,6751 Bedroom, 1 Bath, 714 sq ftAvailable July 28, 2026Floorplan A1F
From $1,765
1 Bed, 1 Bath, 781 sq ftAvailable Jul 22Largest 1 BedroomThis is the largest 1 Bedroom at this PropertyModel Gallery
Floorplans
Availability Details
Price Availability Date Unit Sq Ft Deposit $1,765 July 22, 2026 1027-416 781 $500 Model Amenities and Features
Features
- Air Conditioning
- Ceiling Fans
- Heating
- Washer/Dryer
Kitchen
- Dishwasher
- Freezer
- Granite Countertops
- Island Kitchen
- Kitchen
- Microwave
- Oven
- Range
- Refrigerator
Unit 1027-416 Rent and Fees
Unit Price
- $1,765
Deposit
- $500 deposit
Model Rent and Fees
Model Price Range
- $1,765 - $2,230
Apartment Model: A1FFrom $1,7651 Bedroom, 1 Bath, 781 sq ftAvailable July 22, 2026![]()
A1F - Floorplan Apartment Unit: 1027-416Apartment Model: A1F$1,7651 Bedroom, 1 Bath, 781 sq ftAvailable July 22, 2026Floorplan A1C
1 Bed, 1 Bath, 724 sq ftModel Gallery
Floorplans
Availability Details
Availability Date Unit Sq Ft Call for Availability A1C 724 sq ft Model Amenities and Features
Features
- Air Conditioning
- Ceiling Fans
- Heating
- Washer/Dryer
Kitchen
- Dishwasher
- Freezer
- Granite Countertops
- Island Kitchen
- Kitchen
- Microwave
- Oven
- Range
- Refrigerator
Apartment Model: A1CCall For Rates1 Bedroom, 1 Bath, 724 sq ftUnavailable![]()
A1C - Floorplan 1 ![]()
A1C - Floorplan 2 Floorplan A1D
1 Bed, 1 Bath, 747 sq ftModel Gallery
Floorplans
Availability Details
Availability Date Unit Sq Ft Call for Availability A1D 747 sq ft Model Amenities and Features
Features
- Air Conditioning
- Ceiling Fans
- Heating
- Washer/Dryer
Kitchen
- Dishwasher
- Freezer
- Granite Countertops
- Island Kitchen
- Kitchen
- Microwave
- Oven
- Range
- Refrigerator
Apartment Model: A1DCall For Rates1 Bedroom, 1 Bath, 747 sq ftUnavailable![]()
A1D - Floorplan 1 ![]()
A1D - Floorplan 2 A1E - ADA
1 Bed, 1 Bath, 778 sq ftModel Gallery
Floorplans
Availability Details
Availability Date Unit Sq Ft Call for Availability A1E - ADA 778 sq ft Model Amenities and Features
Features
- Air Conditioning
- Ceiling Fans
- Heating
- Washer/Dryer
Kitchen
- Dishwasher
- Freezer
- Granite Countertops
- Island Kitchen
- Kitchen
- Microwave
- Oven
- Range
- Refrigerator
Apartment Model: A1E - ADACall For Rates1 Bedroom, 1 Bath, 778 sq ftUnavailable![]()
A1E - ADA - Floorplan 1 ![]()
A1E - ADA - Floorplan 2 2 Bedrooms
Show Unavailable FloorplansFloorplan B2D
From $2,180
2 Beds, 2 Baths, 1159 sq ftAvailable Jul 25Model Gallery
Floorplans
Availability Details
Price Availability Date Unit Sq Ft Deposit $2,180 July 25, 2026 1027-209 1159 $700 Model Amenities and Features
Features
- Air Conditioning
- Ceiling Fans
- Heating
- Washer/Dryer
Kitchen
- Dishwasher
- Freezer
- Granite Countertops
- Island Kitchen
- Kitchen
- Microwave
- Oven
- Range
- Refrigerator
Unit 1027-209 Rent and Fees
Unit Price
- $2,180
Deposit
- $700 deposit
Model Rent and Fees
Model Price Range
- $2,180 - $2,785
Apartment Model: B2DFrom $2,1802 Bedroom, 2 Bath, 1159 sq ftAvailable July 25, 2026![]()
B2D - Floorplan 1 ![]()
B2D - Floorplan 2 Apartment Unit: 1027-209Apartment Model: B2D$2,1802 Bedroom, 2 Bath, 1159 sq ftAvailable July 25, 2026Floorplan B2B
From $2,025
2 Beds, 2 Baths, 1027 sq ftAvailable Aug 4Model Gallery
Floorplans
Videos
Availability Details
Price Availability Date Unit Sq Ft Deposit $2,025 August 4, 2026 1027-428 1027 $700 Model Amenities and Features
Features
- Air Conditioning
- Ceiling Fans
- Heating
- Washer/Dryer
Kitchen
- Dishwasher
- Freezer
- Granite Countertops
- Island Kitchen
- Kitchen
- Microwave
- Oven
- Range
- Refrigerator
Unit 1027-428 Rent and Fees
Unit Price
- $2,025
Deposit
- $700 deposit
Model Rent and Fees
Model Price Range
- $2,025 - $2,625
Apartment Model: B2BFrom $2,0252 Bedroom, 2 Bath, 1027 sq ftAvailable August 4, 2026FloorplansVideos![]()
B2B - Floorplan 1 ![]()
B2B - Floorplan 2 B2B - Video Apartment Unit: 1027-428Apartment Model: B2B$2,0252 Bedroom, 2 Bath, 1027 sq ftAvailable August 4, 2026Floorplan B2C
From $1,995
2 Beds, 2 Baths, 1027 sq ftAvailable Aug 8Cheapest 2 BedroomThis is the cheapest 2 Bedroom at this PropertyModel Gallery
Floorplans
Availability Details
Price Availability Date Unit Sq Ft Deposit $1,995 August 8, 2026 1033-102 1027 $700 Model Amenities and Features
Features
- Air Conditioning
- Ceiling Fans
- Heating
- Washer/Dryer
Kitchen
- Dishwasher
- Freezer
- Granite Countertops
- Island Kitchen
- Kitchen
- Microwave
- Oven
- Range
- Refrigerator
Unit 1033-102 Rent and Fees
Unit Price
- $1,995
Deposit
- $700 deposit
Model Rent and Fees
Model Price Range
- $1,995 - $2,595
Apartment Model: B2CFrom $1,9952 Bedroom, 2 Bath, 1027 sq ftAvailable August 8, 2026![]()
B2C - Floorplan 1 ![]()
B2C - Floorplan 2 Apartment Unit: 1033-102Apartment Model: B2C$1,9952 Bedroom, 2 Bath, 1027 sq ftAvailable August 8, 2026Floorplan B2A
2 Beds, 2 Baths, 1020 sq ftModel Gallery
Floorplans
Availability Details
Availability Date Unit Sq Ft Call for Availability B2A 1020 sq ft Model Amenities and Features
Features
- Air Conditioning
- Ceiling Fans
- Heating
- Washer/Dryer
Kitchen
- Dishwasher
- Freezer
- Granite Countertops
- Island Kitchen
- Kitchen
- Microwave
- Oven
- Range
- Refrigerator
Apartment Model: B2ACall For Rates2 Bedroom, 2 Bath, 1020 sq ftUnavailable![]()
B2A - Floorplan 1 ![]()
B2A - Floorplan 2 Floorplan B2E
2 Beds, 2 Baths, 1261 sq ftLargest 2 BedroomThis is the largest 2 Bedroom at this PropertyModel Gallery
Floorplans
Videos
Availability Details
Availability Date Unit Sq Ft Call for Availability B2E 1261 sq ft Model Amenities and Features
Features
- Air Conditioning
- Ceiling Fans
- Heating
- Washer/Dryer
Kitchen
- Dishwasher
- Freezer
- Granite Countertops
- Island Kitchen
- Kitchen
- Microwave
- Oven
- Range
- Refrigerator
Apartment Model: B2ECall For Rates2 Bedroom, 2 Bath, 1261 sq ftUnavailableFloorplansVideos![]()
B2E - Floorplan 1 ![]()
B2E - Floorplan 2 B2E - Video


Schedule a Tour
Videos
3D Tours
Property Information
- 198 Units
- 4 Stories
- Built in 2021
Fees and Policies
The fees listed below are community-provided and may exclude utilities or add-ons. All payments are made directly to the property and are non-refundable unless otherwise specified.
Required Fees
One-Time Basics
- Due at Application
- Application Fee Per ApplicantiCharged per applicant.$75.00
- Due at Move-In
- Administrative FeeiCharged per unit.$250.00
Pet Policy and Fees
Cats
None
Comments: | Restrictions: None
Dogs
None
Comments: | Restrictions: None
Property Fee Disclaimer: Based on community-supplied data and independent market research. Subject to change without notice. May exclude fees for mandatory or optional services and usage-based utilities.
Features and Amenities
On-Site Services
- Car Charging Station
- 24 Hour Access
Community Features
- Corporate Housing
- Lounge
- Elevator
Outdoor Features
- Grill
- Courtyard
- Controlled Access
Recreation and Fitness
- Fitness Center
- Pool
Interior Features
- Ceiling Fans
- Heating
- Washer/Dryer
- Air Conditioning
Kitchen Amenities
- Dishwasher
- Microwave
- Oven
- Island Kitchen
- Range
- Refrigerator
- Freezer
- Kitchen
- Granite Countertops
Living Area Features
- Carpet
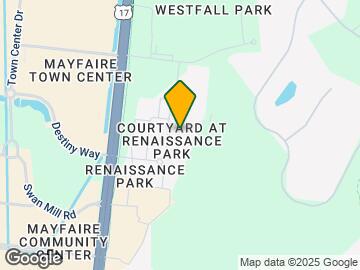
Map
- Shopping
- Colleges
- Grocery
- Medical
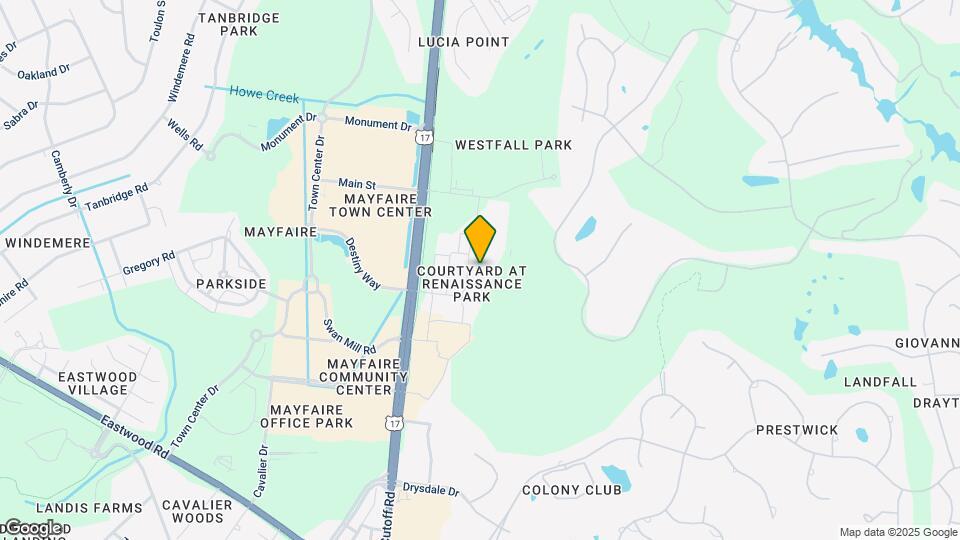
Map
Hours and Contact Info
| Monday | 9:00 am–6:00 pm |
| Tuesday | 9:00 am–6:00 pm |
| Wednesday | 9:00 am–6:00 pm |
| Thursday | 9:00 am–6:00 pm |
| Friday | 9:00 am–6:00 pm |
| Saturday | 10:00 am–5:00 pm |
| Sunday | Closed |

Frequently Asked Questions about Hudson at Renaissance
Where is Hudson at Renaissance located?
Hudson at Renaissance is located at 1027 Ashes Dr near the Landfall area of Wilmington, NC
What is the current rent range at Hudson at Renaissance?
1 Bedroom to 2 Bedroom Apartments at Hudson at Renaissance currently range from $1,600 to $2,180
When is the leasing office open?
- The office Hours for Hudson at Renaissance are
- Monday 9:00 am–6:00 pm
- Tuesday 9:00 am–6:00 pm
- Wednesday 9:00 am–6:00 pm
- Thursday 9:00 am–6:00 pm
- Friday 9:00 am–6:00 pm
- Saturday 10:00 am–5:00 pm
- Sunday Closed
Are pets allowed?
Call us today to find out our pet policy and if we allow pets
Are there any rent specials?
The current rent special at Hudson at Renaissance is: Select Floorplans Receive One Month Free! *Restrictions apply. Inquire for details..
Renters Reviews and Ratings

GREAT PLACE TO LIVE!!!!!!
December 13, 2025I want to give praise to the maintenance team. I can’t say enough good things about them. They answer requests before you can blink an eye and it is always with a smile. There will always be new apartments that might be prettier, but it is the staff that keeps ya!!! I am probably one of the few residents that moved in when first built and I can say the place looks exactly the same. It is clean and always smelling good. My hats off to Deja in running a tight ship. Everyone seems to get along ...and enjoys doing their part to make this the best place to live in Wilmington, NC. Thank you for making this a community. I plan on being here forever.Read MoreReview from Apartments.com
Pets make it difficult to enjoy
May 30, 2023Let me start off by saying the staff were great, maintenance was exceptional, and the location was an extra added benefit. They try hard to bring in fun activities for community events. I’ve read multiple 5-star reviews, and I moved there based on the reviews. However, the apartment complex isn’t for people who don’t like or have pet severe pet dander allergies. You share common area’s with pets. Some are rather large dogs. Common areas are elevators, stairwells, and narrow hallways. There were ...times when I’ve used the stairs and there was pet urine in the stairwell. Twice I’ve had dogs jump on me, multiple times bark at me aggressively and witnessed dogs running down the inside hallway without a leash. There are always going to be owners who can’t control their dogs, but it’s more noticeable when the common areas are located inside the building. Most people aren’t aware their dogs stink, and the inside hallways (in my opinion) smell like dogs. They vacuum the hallways, but I don’t know how often they clean the carpet. I have severe pet dander allergies, and each time I step outside my apartment into the hallway my allergies flare up. This only happens when I'm entering or leaving the inside hallways. There is no escaping it since I must go through the hallway to get outside. Also, if you have small children, there really aren’t any areas for them to play around the complex. I wish I would have done my due diligence and researched the apartment complex, instead of going off the reviews. If I had, I would have moved to a complex that had outside entry points.Read MoreReview from Apartments.com
Nearby Schools
M C S Noble Middle
Wrightsville Beach Elementary
New Hanover High
About GreatSchools Data on ApartmentHomeLiving.com.
Points of Interest
Time and distance from Hudson at Renaissance.
Big Box and Retail
Walgreens
Kohl's
Publix
Colleges and Universities
Groceries
The Fresh Market
Lidl
Publix
Hospitals
Shopping Centers
Hudson at Renaissance has 5 shopping centers within 0.7 miles.
Nearby Neighborhoods
Rental Price Ranges in the Area
| Bedroom | Average Rent | Cheapest Rent | Highest Rent |
|---|---|---|---|
| Wilmington Studio Apartments | $1,524 | $850 | $1,910 |
| Wilmington 1 Bedroom Apartments | $1,546 | $823 | $3,709 |
| Wilmington 2 Bedroom Apartments | $1,792 | $925 | $4,572 |
| Wilmington 3 Bedroom Apartments | $2,069 | $765 | $6,150 |
| Wilmington 4 Bedroom Apartments | $2,452 | $939 | $3,835 |
Browse Top Apartments in Wilmington
By Price
By Community Type
- Wilmington Apartments for Rent by Owner
- Wilmington Apartments with Rent Specials
- Wilmington Top Rated Apartments
- Wilmington Corporate Apartments
- Wilmington Furnished Apartments
- Wilmington Gated Apartments
- Wilmington Loft Apartments
- Wilmington Low Income Apartments
- Wilmington Military Apartments
- New Wilmington Apartments
- Wilmington Senior Apartments
- Wilmington Short-term Apartments
- Wilmington Student Apartments
- Wilmington Apartments with Utilities Included