


- Studio–2 Bedrooms
- $2,214-$5,230 Total Monthly Price
Total Monthly Price
Base Rent$2,214 - $5,230Total Monthly Price$2,214 - $5,230 - 589–1,160 Square Feet
Rent Specials
Up to Two Months Free!* *Restrictions Apply. Call for Details.
About Linz Bayview
Enjoy Up to Two Months Free! Live like you're on vacation every day at our brand new community, offering spacious apartments and the largest amenity offering in the area. With a dedicated onsite team, we are committed to providing exceptional customer service. Call or come by today!
Linz Bayview is located in the South Clearwater Neighborhood and 33759 Zip code of Clearwater, FL. This community is professionally managed by Davis Development
Unique Features and Amenities
- 10-14ft Ceilings
- 2” Faux Wooden Blinds
- ADA Accessibility*
- Air Conditioner
- Amenify On-Demand Home Services
- Bike Repair Stations
- Billiards & TVs
- Built-in Shelves*
- Built-in Wood Closet Shelving
- Ceiling Fan
- Central Mail Location
- Community-Wide Amenity Wifi
- Conference Room
- Controlled Access Buildings
- Courtyard View
- Coworking Lounge with Computers & Printer
- Custom Shaker Cabinetry
- Demonstration Kitchen
- Double Vanity Sinks*
- Electric Car Charging Stations
- Electronic Thermostat
- Elevator Access
- Framed Vanity Mirrors
- Golf Simulator Bay
- Gourmet Coffee & Hot Tea Lounge
- Gourmet Kitchens w/ Undermount Sink
- Heat and Air Conditioned Corridors
- Hotel Style Guest Suites
- Indoor Bike Storage On Each Floor Level*
- Kitchen Islands*
- Large Closets
- Large Patio
- Lounging Areas
- Media Room
- Movie Theater
- Mud Room*
- Noise-Reducing Concrete Construction
- Off Street Parking
- One-tone paint scheme w/Accent Doors
- Online Maintenance Requests
- Online Rent Payments
- Outdoor Grills, Firepit, & Wi-fi
- Outdoor Kayak Rack Storage
- Panoramic Water Views
- Parking Garage Access
- Patio/Balcony
- Pendant Lighting
- Pet Wash
- Pool View
- Premium Courtyard View
- Private Balcony with stunning Bay Views*
- Private Offices
- Rain Shower Heads*
- Salt-Water Pool with Sun Shelf
- Sand Volleyball
- Secured Access Parking Garage
- Security Alarm
- Smoke-Free Community
- Soaking Tubs
- Soft Close Drawers + Cabinets
- Tile Backsplash
- Under-Cabinet Lighting
- USB Enabled Wall Outlets
- Walk-in Showers*
- Walking Path
- Wheelchair Access
- Wine Rack
- Wood Plank Flooring
- Wrap Around Patio
- Yoga Room
Property Contact Info

- Listed by:
- Agency:
- Vendor Logo:
- Website:
- View Property Website
- Call Us:
- (470) 747-6754
- Disclaimer:
Office Hours
| Monday | 9:00 am–6:00 pm |
| Tuesday | 9:00 am–6:00 pm |
| Wednesday | 9:00 am–6:00 pm |
| Thursday | 9:00 am–6:00 pm |
| Friday | 9:00 am–6:00 pm |
| Saturday | 10:00 am–5:00 pm |
| Sunday | 1:00 pm–5:00 pm |
Floorplan Pricing and Availability
Linz Bayview offers Studio to 2 Bedroom apartments starting from $2,234 and having 589–1,160 sq ft. Here is the current pricing and availability:
New! Interactive Property Map
 ApartmentHomeLiving.com's new Interactive Property Map allows you to see where every available unit is located at this community.Try It Now >
Studio
TIDE
From $2,234
Studio, 1 Bath, 589 sq ftTotal Monthly PriceAvailable NowTotal Monthly Price
Base Rent$2,234 - $2,784Total Monthly Price$2,234 - $2,784Model Gallery
Floorplans
Videos
Availability Details
Prices shown for this property are the Total Monthly Price including Fees.Price Availability Date Unit Sq Ft View Details $2,294 Available Now 2123 589 $2,784 Available Now 2223 589 $2,234 Available Now T12 589 Model Amenities and Features
Features
- Air Conditioning
- Balcony
- Ceiling Fans
- Double Vanities
- Smoke Free
- Washer/Dryer
- Wi-Fi
Kitchen
- Dishwasher
- Disposal
- Island Kitchen
- Kitchen
- Microwave
- Quartz Countertops
- Refrigerator
- Stainless Steel Appliances
Model Lease Information
Model Price Range
- $2,234 - $2,784Total Monthly PriceBase Rent: $2,234 - $2,784Required Monthly Fees: None
Unit 2123 Amenities and Features
Unique Features
- Parking Garage Access
- Premium Courtyard View
Unit 2123 Lease Information
Unit Price
- $2,294Total Monthly PriceBase Rent: $2,294Required Monthly Fees: None
View Details and Rent EstimateModel Lease Information
Model Price Range
- $2,234 - $2,784Total Monthly Price
Unit 2223 Amenities and Features
Unique Features
- Parking Garage Access
- Premium Courtyard View
Unit 2223 Lease Information
Unit Price
- $2,784Total Monthly PriceBase Rent: $2,784Required Monthly Fees: None
View Details and Rent EstimateModel Lease Information
Model Price Range
- $2,234 - $2,784Total Monthly Price
Unit T12 Amenities and Features
Unique Features
- Parking Garage Access
- Premium Courtyard View
Unit T12 Lease Information
Unit Price
- $2,234Total Monthly PriceBase Rent: $2,234Required Monthly Fees: None
View Details and Rent EstimateModel Lease Information
Model Price Range
- $2,234 - $2,784Total Monthly Price
Apartment Model: TIDEFrom $2,234Studio, 1 Bath, 589 sq ftAvailable NowFloorplansVideosFloor plans are artist's rendering. All dimensions are approximate. Actual product and specifications may vary in dimension or detail. Not all features are available in every rental home. Please see a representative for details.
![]()
TIDE - Floorplan 1 Floor plans are artist's rendering. All dimensions are approximate. Actual product and specifications may vary in dimension or detail. Not all features are available in every rental home. Please see a representative for details.
![]()
TIDE - Floorplan 2 Floor plans are artist's rendering. All dimensions are approximate. Actual product and specifications may vary in dimension or detail. Not all features are available in every rental home. Please see a representative for details.
![]()
TIDE - Floorplan 3 Floor plans are artist's rendering. All dimensions are approximate. Actual product and specifications may vary in dimension or detail. Not all features are available in every rental home. Please see a representative for details.
![]()
TIDE - Floorplan 4 Floor plans are artist's rendering. All dimensions are approximate. Actual product and specifications may vary in dimension or detail. Not all features are available in every rental home. Please see a representative for details.
![]()
TIDE - Floorplan 5 Floor plans are artist's rendering. All dimensions are approximate. Actual product and specifications may vary in dimension or detail. Not all features are available in every rental home. Please see a representative for details.
![]()
TIDE - Floorplan 6 Floor plans are artist's rendering. All dimensions are approximate. Actual product and specifications may vary in dimension or detail. Not all features are available in every rental home. Please see a representative for details.
![]()
TIDE - Floorplan 7 Floor plans are artist's rendering. All dimensions are approximate. Actual product and specifications may vary in dimension or detail. Not all features are available in every rental home. Please see a representative for details.
![]()
TIDE - Floorplan 8 Floor plans are artist's rendering. All dimensions are approximate. Actual product and specifications may vary in dimension or detail. Not all features are available in every rental home. Please see a representative for details.
![]()
TIDE - Floorplan 9 TIDE - Video Apartment Unit: 2123Apartment Model: TIDE$2,294Studio, 1 Bath, 589 sq ftAvailable NowApartment Unit: 2223Apartment Model: TIDE$2,784Studio, 1 Bath, 589 sq ftAvailable NowApartment Unit: T12Apartment Model: TIDE$2,234Studio, 1 Bath, 589 sq ftAvailable Now1 Bedroom
ANCHOR
From $2,310
1 Bed, 1 Bath, 623-653 sq ftTotal Monthly PriceAvailable NowTotal Monthly Price
Base Rent$2,150 - $2,785Total Monthly Price$2,150 - $2,785Model Gallery
Floorplans
Videos
Availability Details
Prices shown for this property are the Total Monthly Price including Fees.Price Availability Date Unit Sq Ft View Details $2,445 Available Now 2108 623 $2,485 Available Now 2109 623 $2,375 Available Now 2502 623 Model Amenities and Features
Features
- Air Conditioning
- Balcony
- Ceiling Fans
- Double Vanities
- Smoke Free
- Washer/Dryer
- Wi-Fi
Kitchen
- Dishwasher
- Disposal
- Island Kitchen
- Kitchen
- Microwave
- Quartz Countertops
- Refrigerator
- Stainless Steel Appliances
Model Lease Information
Model Price Range
- $2,150 - $2,785Total Monthly PriceBase Rent: $2,150 - $2,785Required Monthly Fees: None
Current Available Pricing
- $2,375 - $2,485 Total Monthly Price
Unit 2108 Amenities and Features
Unique Features
- Parking Garage Access
- Premium Courtyard View
Unit 2108 Lease Information
Unit Price
- $2,445Total Monthly PriceBase Rent: $2,445Required Monthly Fees: None
View Details and Rent EstimateModel Lease Information
Model Price Range
- $2,150 - $2,785Total Monthly Price
Unit 2109 Amenities and Features
Unique Features
- Elevator Access
- Parking Garage Access
- Premium Courtyard View
Unit 2109 Lease Information
Unit Price
- $2,485Total Monthly PriceBase Rent: $2,485Required Monthly Fees: None
View Details and Rent EstimateModel Lease Information
Model Price Range
- $2,150 - $2,785Total Monthly Price
Unit 2502 Amenities and Features
Unique Features
- Courtyard View
- Elevator Access
- Parking Garage Access
Unit 2502 Lease Information
Unit Price
- $2,375Total Monthly PriceBase Rent: $2,375Required Monthly Fees: None
View Details and Rent EstimateModel Lease Information
Model Price Range
- $2,150 - $2,785Total Monthly Price
Apartment Model: ANCHORFrom $2,1501 Bedroom, 1 Bath, 623-653 sq ftAvailable NowFloorplansVideosFloor plans are artist's rendering. All dimensions are approximate. Actual product and specifications may vary in dimension or detail. Not all features are available in every rental home. Please see a representative for details.
![]()
ANCHOR - Floorplan 1 Floor plans are artist's rendering. All dimensions are approximate. Actual product and specifications may vary in dimension or detail. Not all features are available in every rental home. Please see a representative for details.
![]()
ANCHOR - Floorplan 2 Floor plans are artist's rendering. All dimensions are approximate. Actual product and specifications may vary in dimension or detail. Not all features are available in every rental home. Please see a representative for details.
![]()
ANCHOR - Floorplan 3 Floor plans are artist's rendering. All dimensions are approximate. Actual product and specifications may vary in dimension or detail. Not all features are available in every rental home. Please see a representative for details.
![]()
ANCHOR - Floorplan 4 Floor plans are artist's rendering. All dimensions are approximate. Actual product and specifications may vary in dimension or detail. Not all features are available in every rental home. Please see a representative for details.
![]()
ANCHOR - Floorplan 5 Floor plans are artist's rendering. All dimensions are approximate. Actual product and specifications may vary in dimension or detail. Not all features are available in every rental home. Please see a representative for details.
![]()
ANCHOR - Floorplan 6 Floor plans are artist's rendering. All dimensions are approximate. Actual product and specifications may vary in dimension or detail. Not all features are available in every rental home. Please see a representative for details.
![]()
ANCHOR - Floorplan 7 Floor plans are artist's rendering. All dimensions are approximate. Actual product and specifications may vary in dimension or detail. Not all features are available in every rental home. Please see a representative for details.
![]()
ANCHOR - Floorplan 8 Floor plans are artist's rendering. All dimensions are approximate. Actual product and specifications may vary in dimension or detail. Not all features are available in every rental home. Please see a representative for details.
![]()
ANCHOR - Floorplan 9 ANCHOR - Video Apartment Unit: 2108Apartment Model: ANCHOR$2,4451 Bedroom, 1 Bath, 623 sq ftAvailable NowApartment Unit: 2109Apartment Model: ANCHOR$2,4851 Bedroom, 1 Bath, 623 sq ftAvailable NowApartment Unit: 2502Apartment Model: ANCHOR$2,3751 Bedroom, 1 Bath, 623 sq ftAvailable NowBAY ALT
From $2,272
1 Bed, 1 Bath, 813-844 sq ftTotal Monthly PriceAvailable NowTotal Monthly Price
Base Rent$2,272 - $2,472Total Monthly Price$2,272 - $2,472Cheapest 1 BedroomThis is the cheapest 1 Bedroom at this PropertyModel Gallery
Floorplans
Videos
Availability Details
Prices shown for this property are the Total Monthly Price including Fees.Price Availability Date Unit Sq Ft View Details $2,472 Available Now 2534 844 $2,347 Available Now 2558 844 $2,272 Available Now 2338 844 Model Amenities and Features
Features
- Air Conditioning
- Balcony
- Ceiling Fans
- Double Vanities
- Smoke Free
- Washer/Dryer
- Wi-Fi
Kitchen
- Dishwasher
- Disposal
- Island Kitchen
- Kitchen
- Microwave
- Quartz Countertops
- Refrigerator
- Stainless Steel Appliances
Model Lease Information
Model Price Range
- $2,272 - $2,472Total Monthly PriceBase Rent: $2,272 - $2,472Required Monthly Fees: None
Unit 2534 Amenities and Features
Unique Features
- Parking Garage Access
Unit 2534 Lease Information
Unit Price
- $2,472Total Monthly PriceBase Rent: $2,472Required Monthly Fees: None
View Details and Rent EstimateModel Lease Information
Model Price Range
- $2,272 - $2,472Total Monthly Price
Unit 2558 Amenities and Features
Unique Features
- Parking Garage Access
Unit 2558 Lease Information
Unit Price
- $2,347Total Monthly PriceBase Rent: $2,347Required Monthly Fees: None
View Details and Rent EstimateModel Lease Information
Model Price Range
- $2,272 - $2,472Total Monthly Price
Unit 2338 Amenities and Features
Unique Features
- Parking Garage Access
Unit 2338 Lease Information
Unit Price
- $2,272Total Monthly PriceBase Rent: $2,272Required Monthly Fees: None
View Details and Rent EstimateModel Lease Information
Model Price Range
- $2,272 - $2,472Total Monthly Price
Apartment Model: BAY ALTFrom $2,2721 Bedroom, 1 Bath, 813-844 sq ftAvailable NowFloorplansVideosFloor plans are artist's rendering. All dimensions are approximate. Actual product and specifications may vary in dimension or detail. Not all features are available in every rental home. Please see a representative for details.
![]()
BAY ALT - Floorplan 1 Floor plans are artist's rendering. All dimensions are approximate. Actual product and specifications may vary in dimension or detail. Not all features are available in every rental home. Please see a representative for details.
![]()
BAY ALT - Floorplan 2 Floor plans are artist's rendering. All dimensions are approximate. Actual product and specifications may vary in dimension or detail. Not all features are available in every rental home. Please see a representative for details.
![]()
BAY ALT - Floorplan 3 Floor plans are artist's rendering. All dimensions are approximate. Actual product and specifications may vary in dimension or detail. Not all features are available in every rental home. Please see a representative for details.
![]()
BAY ALT - Floorplan 4 Floor plans are artist's rendering. All dimensions are approximate. Actual product and specifications may vary in dimension or detail. Not all features are available in every rental home. Please see a representative for details.
![]()
BAY ALT - Floorplan 5 Floor plans are artist's rendering. All dimensions are approximate. Actual product and specifications may vary in dimension or detail. Not all features are available in every rental home. Please see a representative for details.
![]()
BAY ALT - Floorplan 6 Floor plans are artist's rendering. All dimensions are approximate. Actual product and specifications may vary in dimension or detail. Not all features are available in every rental home. Please see a representative for details.
![]()
BAY ALT - Floorplan 7 Floor plans are artist's rendering. All dimensions are approximate. Actual product and specifications may vary in dimension or detail. Not all features are available in every rental home. Please see a representative for details.
![]()
BAY ALT - Floorplan 8 Floor plans are artist's rendering. All dimensions are approximate. Actual product and specifications may vary in dimension or detail. Not all features are available in every rental home. Please see a representative for details.
![]()
BAY ALT - Floorplan 9 BAY ALT - Video Apartment Unit: 2534Apartment Model: BAY ALT$2,4721 Bedroom, 1 Bath, 844 sq ftAvailable NowApartment Unit: 2558Apartment Model: BAY ALT$2,3471 Bedroom, 1 Bath, 844 sq ftAvailable NowApartment Unit: 2338Apartment Model: BAY ALT$2,2721 Bedroom, 1 Bath, 844 sq ftAvailable NowCOVE
From $2,280
1 Bed, 1 Bath, 797 sq ftTotal Monthly PriceAvailable NowTotal Monthly Price
Base Rent$2,280 - $2,435Total Monthly Price$2,280 - $2,435Model Gallery
Floorplans
Videos
Availability Details
Prices shown for this property are the Total Monthly Price including Fees.Price Availability Date Unit Sq Ft View Details $2,435 Available Now 2501 783 $2,385 Available Now 1501 797 $2,280 September 14, 2026 2301 783 Model Amenities and Features
Features
- Air Conditioning
- Balcony
- Ceiling Fans
- Double Vanities
- Smoke Free
- Washer/Dryer
- Wi-Fi
Kitchen
- Dishwasher
- Disposal
- Island Kitchen
- Kitchen
- Microwave
- Quartz Countertops
- Refrigerator
- Stainless Steel Appliances
Model Lease Information
Model Price Range
- $2,280 - $2,435Total Monthly PriceBase Rent: $2,280 - $2,435Required Monthly Fees: None
Unit 2501 Lease Information
Unit Price
- $2,435Total Monthly PriceBase Rent: $2,435Required Monthly Fees: None
View Details and Rent EstimateModel Lease Information
Model Price Range
- $2,280 - $2,435Total Monthly Price
Unit 1501 Amenities and Features
Unique Features
- Elevator Access
Unit 1501 Lease Information
Unit Price
- $2,385Total Monthly PriceBase Rent: $2,385Required Monthly Fees: None
View Details and Rent EstimateModel Lease Information
Model Price Range
- $2,280 - $2,435Total Monthly Price
Unit 2301 Amenities and Features
Unique Features
- Elevator Access
- Parking Garage Access
Unit 2301 Lease Information
Unit Price
- $2,280Total Monthly PriceBase Rent: $2,280Required Monthly Fees: None
View Details and Rent EstimateModel Lease Information
Model Price Range
- $2,280 - $2,435Total Monthly Price
Apartment Model: COVEFrom $2,2801 Bedroom, 1 Bath, 797 sq ftAvailable NowFloorplansVideosFloor plans are artist's rendering. All dimensions are approximate. Actual product and specifications may vary in dimension or detail. Not all features are available in every rental home. Please see a representative for details.
![]()
COVE - Floorplan 1 Floor plans are artist's rendering. All dimensions are approximate. Actual product and specifications may vary in dimension or detail. Not all features are available in every rental home. Please see a representative for details.
![]()
COVE - Floorplan 2 Floor plans are artist's rendering. All dimensions are approximate. Actual product and specifications may vary in dimension or detail. Not all features are available in every rental home. Please see a representative for details.
![]()
COVE - Floorplan 3 Floor plans are artist's rendering. All dimensions are approximate. Actual product and specifications may vary in dimension or detail. Not all features are available in every rental home. Please see a representative for details.
![]()
COVE - Floorplan 4 Floor plans are artist's rendering. All dimensions are approximate. Actual product and specifications may vary in dimension or detail. Not all features are available in every rental home. Please see a representative for details.
![]()
COVE - Floorplan 5 Floor plans are artist's rendering. All dimensions are approximate. Actual product and specifications may vary in dimension or detail. Not all features are available in every rental home. Please see a representative for details.
![]()
COVE - Floorplan 6 Floor plans are artist's rendering. All dimensions are approximate. Actual product and specifications may vary in dimension or detail. Not all features are available in every rental home. Please see a representative for details.
![]()
COVE - Floorplan 7 Floor plans are artist's rendering. All dimensions are approximate. Actual product and specifications may vary in dimension or detail. Not all features are available in every rental home. Please see a representative for details.
![]()
COVE - Floorplan 8 Floor plans are artist's rendering. All dimensions are approximate. Actual product and specifications may vary in dimension or detail. Not all features are available in every rental home. Please see a representative for details.
![]()
COVE - Floorplan 9 Floor plans are artist's rendering. All dimensions are approximate. Actual product and specifications may vary in dimension or detail. Not all features are available in every rental home. Please see a representative for details.
![]()
COVE - Floorplan 10 COVE - Video Apartment Unit: 2501Apartment Model: COVE$2,4351 Bedroom, 1 Bath, 783 sq ftAvailable NowApartment Unit: 1501Apartment Model: COVE$2,3851 Bedroom, 1 Bath, 797 sq ftAvailable NowApartment Unit: 2301Apartment Model: COVE$2,2801 Bedroom, 1 Bath, 783 sq ftAvailable September 14, 2026Floorplan BAY
From $2,382
1 Bed, 1 Bath, 738-746 sq ftTotal Monthly PriceAvailable NowTotal Monthly Price
Base Rent$2,327 - $2,962Total Monthly Price$2,327 - $2,962Model Gallery
Floorplans
Videos
Availability Details
Prices shown for this property are the Total Monthly Price including Fees.Price Availability Date Unit Sq Ft View Details $2,597 Available Now 2110 744 $2,382 Available Now 2114 745 $2,487 Available Now 2310 744 Model Amenities and Features
Features
- Air Conditioning
- Balcony
- Ceiling Fans
- Double Vanities
- Smoke Free
- Washer/Dryer
- Wi-Fi
Kitchen
- Dishwasher
- Disposal
- Island Kitchen
- Kitchen
- Microwave
- Quartz Countertops
- Refrigerator
- Stainless Steel Appliances
Model Lease Information
Model Price Range
- $2,327 - $2,962Total Monthly PriceBase Rent: $2,327 - $2,962Required Monthly Fees: None
Current Available Pricing
- $2,382 - $2,597 Total Monthly Price
Unit 2110 Amenities and Features
Unique Features
- Elevator Access
- Parking Garage Access
- Premium Courtyard View
Unit 2110 Lease Information
Unit Price
- $2,597Total Monthly PriceBase Rent: $2,597Required Monthly Fees: None
View Details and Rent EstimateModel Lease Information
Model Price Range
- $2,327 - $2,962Total Monthly Price
Unit 2114 Amenities and Features
Unique Features
- Parking Garage Access
- Premium Courtyard View
Unit 2114 Lease Information
Unit Price
- $2,382Total Monthly PriceBase Rent: $2,382Required Monthly Fees: None
View Details and Rent EstimateModel Lease Information
Model Price Range
- $2,327 - $2,962Total Monthly Price
Unit 2310 Amenities and Features
Unique Features
- Elevator Access
- Parking Garage Access
- Premium Courtyard View
Unit 2310 Lease Information
Unit Price
- $2,487Total Monthly PriceBase Rent: $2,487Required Monthly Fees: None
View Details and Rent EstimateModel Lease Information
Model Price Range
- $2,327 - $2,962Total Monthly Price
Apartment Model: BAYFrom $2,3271 Bedroom, 1 Bath, 738-746 sq ftAvailable NowFloorplansVideosFloor plans are artist's rendering. All dimensions are approximate. Actual product and specifications may vary in dimension or detail. Not all features are available in every rental home. Please see a representative for details.
![]()
BAY - Floorplan 1 Floor plans are artist's rendering. All dimensions are approximate. Actual product and specifications may vary in dimension or detail. Not all features are available in every rental home. Please see a representative for details.
![]()
BAY - Floorplan 2 Floor plans are artist's rendering. All dimensions are approximate. Actual product and specifications may vary in dimension or detail. Not all features are available in every rental home. Please see a representative for details.
![]()
BAY - Floorplan 3 Floor plans are artist's rendering. All dimensions are approximate. Actual product and specifications may vary in dimension or detail. Not all features are available in every rental home. Please see a representative for details.
![]()
BAY - Floorplan 4 Floor plans are artist's rendering. All dimensions are approximate. Actual product and specifications may vary in dimension or detail. Not all features are available in every rental home. Please see a representative for details.
![]()
BAY - Floorplan 5 Floor plans are artist's rendering. All dimensions are approximate. Actual product and specifications may vary in dimension or detail. Not all features are available in every rental home. Please see a representative for details.
![]()
BAY - Floorplan 6 Floor plans are artist's rendering. All dimensions are approximate. Actual product and specifications may vary in dimension or detail. Not all features are available in every rental home. Please see a representative for details.
![]()
BAY - Floorplan 7 Floor plans are artist's rendering. All dimensions are approximate. Actual product and specifications may vary in dimension or detail. Not all features are available in every rental home. Please see a representative for details.
![]()
BAY - Floorplan 8 Floor plans are artist's rendering. All dimensions are approximate. Actual product and specifications may vary in dimension or detail. Not all features are available in every rental home. Please see a representative for details.
![]()
BAY - Floorplan 9 Floor plans are artist's rendering. All dimensions are approximate. Actual product and specifications may vary in dimension or detail. Not all features are available in every rental home. Please see a representative for details.
![]()
BAY - Floorplan 10 BAY - Video Apartment Unit: 2110Apartment Model: BAY$2,5971 Bedroom, 1 Bath, 744 sq ftAvailable NowApartment Unit: 2114Apartment Model: BAY$2,3821 Bedroom, 1 Bath, 745 sq ftAvailable NowApartment Unit: 2310Apartment Model: BAY$2,4871 Bedroom, 1 Bath, 744 sq ftAvailable NowANCHOR ALT
$2,485
1 Bed, 1 Bath, 688-700 sq ftTotal Monthly PriceAvailable NowTotal Monthly Price
Base Rent$2,485Total Monthly Price$2,485Model Gallery
Floorplans
Videos
Availability Details
Prices shown for this property are the Total Monthly Price including Fees.Price Availability Date Unit Sq Ft $2,485 Available Now 2519 688 Unit 2519 Amenities and Features
Unique Features
- Courtyard View
- Parking Garage Access
Unit 2519 Lease Information
Unit Price
- $2,485Total Monthly PriceBase Rent: $2,485Required Monthly Fees: None
View Details and Rent EstimateModel Lease Information
Price
- $2,485Total Monthly Price
Apartment Model: ANCHOR ALT$2,4851 Bedroom, 1 Bath, 688-700 sq ftAvailable NowFloorplansVideosFloor plans are artist's rendering. All dimensions are approximate. Actual product and specifications may vary in dimension or detail. Not all features are available in every rental home. Please see a representative for details.
![]()
ANCHOR ALT - Floorplan 1 Floor plans are artist's rendering. All dimensions are approximate. Actual product and specifications may vary in dimension or detail. Not all features are available in every rental home. Please see a representative for details.
![]()
ANCHOR ALT - Floorplan 2 Floor plans are artist's rendering. All dimensions are approximate. Actual product and specifications may vary in dimension or detail. Not all features are available in every rental home. Please see a representative for details.
![]()
ANCHOR ALT - Floorplan 3 Floor plans are artist's rendering. All dimensions are approximate. Actual product and specifications may vary in dimension or detail. Not all features are available in every rental home. Please see a representative for details.
![]()
ANCHOR ALT - Floorplan 4 Floor plans are artist's rendering. All dimensions are approximate. Actual product and specifications may vary in dimension or detail. Not all features are available in every rental home. Please see a representative for details.
![]()
ANCHOR ALT - Floorplan 5 Floor plans are artist's rendering. All dimensions are approximate. Actual product and specifications may vary in dimension or detail. Not all features are available in every rental home. Please see a representative for details.
![]()
ANCHOR ALT - Floorplan 6 Floor plans are artist's rendering. All dimensions are approximate. Actual product and specifications may vary in dimension or detail. Not all features are available in every rental home. Please see a representative for details.
![]()
ANCHOR ALT - Floorplan 7 Floor plans are artist's rendering. All dimensions are approximate. Actual product and specifications may vary in dimension or detail. Not all features are available in every rental home. Please see a representative for details.
![]()
ANCHOR ALT - Floorplan 8 Floor plans are artist's rendering. All dimensions are approximate. Actual product and specifications may vary in dimension or detail. Not all features are available in every rental home. Please see a representative for details.
![]()
ANCHOR ALT - Floorplan 9 ANCHOR ALT - Video Apartment Unit: 2519Apartment Model: ANCHOR ALT$2,4851 Bedroom, 1 Bath, 688 sq ftAvailable Now2 Bedrooms
Floorplan SEA
From $3,085
2 Beds, 2 Baths, 1099-1104 sq ftTotal Monthly PriceAvailable NowTotal Monthly Price
Base Rent$2,785 - $3,370Total Monthly Price$2,785 - $3,370Model Gallery
Floorplans
Photos
Videos
Availability Details
Prices shown for this property are the Total Monthly Price including Fees.Price Availability Date Unit Sq Ft View Details $3,160 Available Now 1105 1099 $3,145 Available Now 1107 1099 $3,125 Available Now 1506 1099 Model Amenities and Features
Features
- Air Conditioning
- Balcony
- Ceiling Fans
- Double Vanities
- Smoke Free
- Washer/Dryer
- Wi-Fi
Kitchen
- Dishwasher
- Disposal
- Island Kitchen
- Kitchen
- Microwave
- Quartz Countertops
- Refrigerator
- Stainless Steel Appliances
Model Lease Information
Model Price Range
- $2,785 - $3,370Total Monthly PriceBase Rent: $2,785 - $3,370Required Monthly Fees: None
Current Available Pricing
- $3,125 - $3,160 Total Monthly Price
Unit 1105 Amenities and Features
Unique Features
- 10-14ft Ceilings
Unit 1105 Lease Information
Unit Price
- $3,160Total Monthly PriceBase Rent: $3,160Required Monthly Fees: None
View Details and Rent EstimateModel Lease Information
Model Price Range
- $2,785 - $3,370Total Monthly Price
Unit 1107 Amenities and Features
Unique Features
- 10-14ft Ceilings
Unit 1107 Lease Information
Unit Price
- $3,145Total Monthly PriceBase Rent: $3,145Required Monthly Fees: None
View Details and Rent EstimateModel Lease Information
Model Price Range
- $2,785 - $3,370Total Monthly Price
Unit 1506 Amenities and Features
Unique Features
- Courtyard View
- Elevator Access
Unit 1506 Lease Information
Unit Price
- $3,125Total Monthly PriceBase Rent: $3,125Required Monthly Fees: None
View Details and Rent EstimateModel Lease Information
Model Price Range
- $2,785 - $3,370Total Monthly Price
Apartment Model: SEAFrom $2,7852 Bedroom, 2 Bath, 1099-1104 sq ftAvailable NowFloorplansPhotosVideos![]()
SEA - Image 1 ![]()
SEA - Image 2 ![]()
SEA - Image 3 ![]()
SEA - Image 4 ![]()
SEA - Image 5 ![]()
SEA - Image 6 ![]()
SEA - Image 7 Floor plans are artist's rendering. All dimensions are approximate. Actual product and specifications may vary in dimension or detail. Not all features are available in every rental home. Please see a representative for details.
![]()
SEA - Floorplan 1 Floor plans are artist's rendering. All dimensions are approximate. Actual product and specifications may vary in dimension or detail. Not all features are available in every rental home. Please see a representative for details.
![]()
SEA - Floorplan 2 Floor plans are artist's rendering. All dimensions are approximate. Actual product and specifications may vary in dimension or detail. Not all features are available in every rental home. Please see a representative for details.
![]()
SEA - Floorplan 3 Floor plans are artist's rendering. All dimensions are approximate. Actual product and specifications may vary in dimension or detail. Not all features are available in every rental home. Please see a representative for details.
![]()
SEA - Floorplan 4 Floor plans are artist's rendering. All dimensions are approximate. Actual product and specifications may vary in dimension or detail. Not all features are available in every rental home. Please see a representative for details.
![]()
SEA - Floorplan 5 SEA - Video Apartment Unit: 1105Apartment Model: SEA$3,1602 Bedroom, 2 Bath, 1099 sq ftAvailable NowApartment Unit: 1107Apartment Model: SEA$3,1452 Bedroom, 2 Bath, 1099 sq ftAvailable NowApartment Unit: 1506Apartment Model: 2 Beds, 2 baths$3,1252 Bedroom, 2 Bath, 1099 sq ftAvailable NowSHORE
From $3,089
2 Beds, 2 Baths, 1064-1077 sq ftTotal Monthly PriceAvailable NowTotal Monthly Price
Base Rent$3,014 - $3,434Total Monthly Price$3,014 - $3,434Model Gallery
Floorplans
Videos
Availability Details
Prices shown for this property are the Total Monthly Price including Fees.Price Availability Date Unit Sq Ft View Details $3,199 Available Now 1110 1064 $3,199 Available Now 1116 1064 $3,089 Available Now 1410 1064 Model Amenities and Features
Features
- Air Conditioning
- Balcony
- Ceiling Fans
- Double Vanities
- Smoke Free
- Washer/Dryer
- Wi-Fi
Kitchen
- Dishwasher
- Disposal
- Island Kitchen
- Kitchen
- Microwave
- Quartz Countertops
- Refrigerator
- Stainless Steel Appliances
Model Lease Information
Model Price Range
- $3,014 - $3,434Total Monthly PriceBase Rent: $3,014 - $3,434Required Monthly Fees: None
Current Available Pricing
- $3,089 - $3,199 Total Monthly Price
Unit 1110 Lease Information
Unit Price
- $3,199Total Monthly PriceBase Rent: $3,199Required Monthly Fees: None
View Details and Rent EstimateModel Lease Information
Model Price Range
- $3,014 - $3,434Total Monthly Price
Unit 1116 Lease Information
Unit Price
- $3,199Total Monthly PriceBase Rent: $3,199Required Monthly Fees: None
View Details and Rent EstimateModel Lease Information
Model Price Range
- $3,014 - $3,434Total Monthly Price
Unit 1410 Lease Information
Unit Price
- $3,089Total Monthly PriceBase Rent: $3,089Required Monthly Fees: None
View Details and Rent EstimateModel Lease Information
Model Price Range
- $3,014 - $3,434Total Monthly Price
Apartment Model: SHOREFrom $3,0142 Bedroom, 2 Bath, 1064-1077 sq ftAvailable NowFloorplansVideosFloor plans are artist's rendering. All dimensions are approximate. Actual product and specifications may vary in dimension or detail. Not all features are available in every rental home. Please see a representative for details.
![]()
SHORE - Floorplan 1 Floor plans are artist's rendering. All dimensions are approximate. Actual product and specifications may vary in dimension or detail. Not all features are available in every rental home. Please see a representative for details.
![]()
SHORE - Floorplan 2 Floor plans are artist's rendering. All dimensions are approximate. Actual product and specifications may vary in dimension or detail. Not all features are available in every rental home. Please see a representative for details.
![]()
SHORE - Floorplan 3 Floor plans are artist's rendering. All dimensions are approximate. Actual product and specifications may vary in dimension or detail. Not all features are available in every rental home. Please see a representative for details.
![]()
SHORE - Floorplan 4 Floor plans are artist's rendering. All dimensions are approximate. Actual product and specifications may vary in dimension or detail. Not all features are available in every rental home. Please see a representative for details.
![]()
SHORE - Floorplan 5 Floor plans are artist's rendering. All dimensions are approximate. Actual product and specifications may vary in dimension or detail. Not all features are available in every rental home. Please see a representative for details.
![]()
SHORE - Floorplan 6 Floor plans are artist's rendering. All dimensions are approximate. Actual product and specifications may vary in dimension or detail. Not all features are available in every rental home. Please see a representative for details.
![]()
SHORE - Floorplan 7 Floor plans are artist's rendering. All dimensions are approximate. Actual product and specifications may vary in dimension or detail. Not all features are available in every rental home. Please see a representative for details.
![]()
SHORE - Floorplan 8 Floor plans are artist's rendering. All dimensions are approximate. Actual product and specifications may vary in dimension or detail. Not all features are available in every rental home. Please see a representative for details.
![]()
SHORE - Floorplan 9 Floor plans are artist's rendering. All dimensions are approximate. Actual product and specifications may vary in dimension or detail. Not all features are available in every rental home. Please see a representative for details.
![]()
SHORE - Floorplan 10 SHORE - Video Apartment Unit: 1110Apartment Model: SHORE$3,1992 Bedroom, 2 Bath, 1064 sq ftAvailable NowApartment Unit: 1116Apartment Model: SHORE$3,1992 Bedroom, 2 Bath, 1064 sq ftAvailable NowApartment Unit: 1410Apartment Model: SHORE$3,0892 Bedroom, 2 Bath, 1064 sq ftAvailable NowSAIL
From $4,335
2 Beds, 2 Baths, 1145-1159 sq ftTotal Monthly PriceAvailable NowTotal Monthly Price
Base Rent$3,490 - $5,225Total Monthly Price$3,490 - $5,225Model Gallery
Floorplans
Videos
Availability Details
Prices shown for this property are the Total Monthly Price including Fees.Price Availability Date Unit Sq Ft View Details $4,335 Available Now 2106 1153 $4,850 Available Now 2306 1153 $4,500 Available Now 2217 1153 Model Amenities and Features
Features
- Air Conditioning
- Balcony
- Ceiling Fans
- Double Vanities
- Smoke Free
- Washer/Dryer
- Wi-Fi
Kitchen
- Dishwasher
- Disposal
- Island Kitchen
- Kitchen
- Microwave
- Quartz Countertops
- Refrigerator
- Stainless Steel Appliances
Model Lease Information
Model Price Range
- $3,490 - $5,225Total Monthly PriceBase Rent: $3,490 - $5,225Required Monthly Fees: None
Current Available Pricing
- $4,335 - $4,850 Total Monthly Price
Unit 2106 Amenities and Features
Unique Features
- Courtyard View
- Parking Garage Access
Unit 2106 Lease Information
Unit Price
- $4,335Total Monthly PriceBase Rent: $4,335Required Monthly Fees: None
View Details and Rent EstimateModel Lease Information
Model Price Range
- $3,490 - $5,225Total Monthly Price
Unit 2306 Amenities and Features
Unique Features
- Courtyard View
- Parking Garage Access
Unit 2306 Lease Information
Unit Price
- $4,850Total Monthly PriceBase Rent: $4,850Required Monthly Fees: None
View Details and Rent EstimateModel Lease Information
Model Price Range
- $3,490 - $5,225Total Monthly Price
Unit 2217 Amenities and Features
Unique Features
- Courtyard View
- Parking Garage Access
- Pool View
- Wrap Around Patio
Unit 2217 Lease Information
Unit Price
- $4,500Total Monthly PriceBase Rent: $4,500Required Monthly Fees: None
View Details and Rent EstimateModel Lease Information
Model Price Range
- $3,490 - $5,225Total Monthly Price
Apartment Model: SAILFrom $3,4902 Bedroom, 2 Bath, 1145-1159 sq ftAvailable NowFloorplansVideosFloor plans are artist's rendering. All dimensions are approximate. Actual product and specifications may vary in dimension or detail. Not all features are available in every rental home. Please see a representative for details.
![]()
SAIL - Floorplan 1 Floor plans are artist's rendering. All dimensions are approximate. Actual product and specifications may vary in dimension or detail. Not all features are available in every rental home. Please see a representative for details.
![]()
SAIL - Floorplan 2 Floor plans are artist's rendering. All dimensions are approximate. Actual product and specifications may vary in dimension or detail. Not all features are available in every rental home. Please see a representative for details.
![]()
SAIL - Floorplan 3 Floor plans are artist's rendering. All dimensions are approximate. Actual product and specifications may vary in dimension or detail. Not all features are available in every rental home. Please see a representative for details.
![]()
SAIL - Floorplan 4 Floor plans are artist's rendering. All dimensions are approximate. Actual product and specifications may vary in dimension or detail. Not all features are available in every rental home. Please see a representative for details.
![]()
SAIL - Floorplan 5 Floor plans are artist's rendering. All dimensions are approximate. Actual product and specifications may vary in dimension or detail. Not all features are available in every rental home. Please see a representative for details.
![]()
SAIL - Floorplan 6 Floor plans are artist's rendering. All dimensions are approximate. Actual product and specifications may vary in dimension or detail. Not all features are available in every rental home. Please see a representative for details.
![]()
SAIL - Floorplan 7 Floor plans are artist's rendering. All dimensions are approximate. Actual product and specifications may vary in dimension or detail. Not all features are available in every rental home. Please see a representative for details.
![]()
SAIL - Floorplan 8 Floor plans are artist's rendering. All dimensions are approximate. Actual product and specifications may vary in dimension or detail. Not all features are available in every rental home. Please see a representative for details.
![]()
SAIL - Floorplan 9 Floor plans are artist's rendering. All dimensions are approximate. Actual product and specifications may vary in dimension or detail. Not all features are available in every rental home. Please see a representative for details.
![]()
SAIL - Floorplan 10 SAIL - Video Apartment Unit: 2106Apartment Model: SAIL$4,3352 Bedroom, 2 Bath, 1153 sq ftAvailable NowApartment Unit: 2306Apartment Model: SAIL$4,8502 Bedroom, 2 Bath, 1153 sq ftAvailable NowApartment Unit: 2217Apartment Model: SAIL$4,5002 Bedroom, 2 Bath, 1153 sq ftAvailable NowSAIL ALT
From $3,520
2 Beds, 2 Baths, 1160 sq ftTotal Monthly PriceAvailable NowTotal Monthly Price
Base Rent$3,520 - $5,250Total Monthly Price$3,520 - $5,250Largest 2 BedroomThis is the largest 2 Bedroom at this PropertyModel Gallery
Floorplans
Videos
Availability Details
Prices shown for this property are the Total Monthly Price including Fees.Price Availability Date Unit Sq Ft View Details $3,520 Available Now 1202 1160 $4,535 Available Now 2105 1160 $5,050 Available Now 2305 1160 Model Amenities and Features
Features
- Air Conditioning
- Balcony
- Ceiling Fans
- Double Vanities
- Smoke Free
- Washer/Dryer
- Wi-Fi
Kitchen
- Dishwasher
- Disposal
- Island Kitchen
- Kitchen
- Microwave
- Quartz Countertops
- Refrigerator
- Stainless Steel Appliances
Model Lease Information
Model Price Range
- $3,520 - $5,250Total Monthly PriceBase Rent: $3,520 - $5,250Required Monthly Fees: None
Current Available Pricing
- $3,520 - $5,050 Total Monthly Price
Unit 1202 Amenities and Features
Unique Features
- Elevator Access
Unit 1202 Lease Information
Unit Price
- $3,520Total Monthly PriceBase Rent: $3,520Required Monthly Fees: None
View Details and Rent EstimateModel Lease Information
Model Price Range
- $3,520 - $5,250Total Monthly Price
Unit 2105 Amenities and Features
Unique Features
- Parking Garage Access
Unit 2105 Lease Information
Unit Price
- $4,535Total Monthly PriceBase Rent: $4,535Required Monthly Fees: None
View Details and Rent EstimateModel Lease Information
Model Price Range
- $3,520 - $5,250Total Monthly Price
Unit 2305 Amenities and Features
Unique Features
- Parking Garage Access
Unit 2305 Lease Information
Unit Price
- $5,050Total Monthly PriceBase Rent: $5,050Required Monthly Fees: None
View Details and Rent EstimateModel Lease Information
Model Price Range
- $3,520 - $5,250Total Monthly Price
Apartment Model: SAIL ALTFrom $3,5202 Bedroom, 2 Bath, 1160 sq ftAvailable NowFloorplansVideosFloor plans are artist's rendering. All dimensions are approximate. Actual product and specifications may vary in dimension or detail. Not all features are available in every rental home. Please see a representative for details.
![]()
SAIL ALT - Floorplan 1 Floor plans are artist's rendering. All dimensions are approximate. Actual product and specifications may vary in dimension or detail. Not all features are available in every rental home. Please see a representative for details.
![]()
SAIL ALT - Floorplan 2 Floor plans are artist's rendering. All dimensions are approximate. Actual product and specifications may vary in dimension or detail. Not all features are available in every rental home. Please see a representative for details.
![]()
SAIL ALT - Floorplan 3 Floor plans are artist's rendering. All dimensions are approximate. Actual product and specifications may vary in dimension or detail. Not all features are available in every rental home. Please see a representative for details.
![]()
SAIL ALT - Floorplan 4 Floor plans are artist's rendering. All dimensions are approximate. Actual product and specifications may vary in dimension or detail. Not all features are available in every rental home. Please see a representative for details.
![]()
SAIL ALT - Floorplan 5 Floor plans are artist's rendering. All dimensions are approximate. Actual product and specifications may vary in dimension or detail. Not all features are available in every rental home. Please see a representative for details.
![]()
SAIL ALT - Floorplan 6 Floor plans are artist's rendering. All dimensions are approximate. Actual product and specifications may vary in dimension or detail. Not all features are available in every rental home. Please see a representative for details.
![]()
SAIL ALT - Floorplan 7 Floor plans are artist's rendering. All dimensions are approximate. Actual product and specifications may vary in dimension or detail. Not all features are available in every rental home. Please see a representative for details.
![]()
SAIL ALT - Floorplan 8 Floor plans are artist's rendering. All dimensions are approximate. Actual product and specifications may vary in dimension or detail. Not all features are available in every rental home. Please see a representative for details.
![]()
SAIL ALT - Floorplan 9 Floor plans are artist's rendering. All dimensions are approximate. Actual product and specifications may vary in dimension or detail. Not all features are available in every rental home. Please see a representative for details.
![]()
SAIL ALT - Floorplan 10 SAIL ALT - Video Apartment Unit: 1202Apartment Model: SAIL ALT$3,5202 Bedroom, 2 Bath, 1160 sq ftAvailable NowApartment Unit: 2105Apartment Model: SAIL ALT$4,5352 Bedroom, 2 Bath, 1160 sq ftAvailable NowApartment Unit: 2305Apartment Model: SAIL ALT$5,0502 Bedroom, 2 Bath, 1160 sq ftAvailable Now


Schedule a Tour
Videos
Property Information
- 398 Units
- 5 Stories
- Built in 2025
Lease Terms
- 7 - 14 mo
Fees and Policies
The fees listed below are community-provided and may exclude utilities or add-ons. All payments are made directly to the property and are non-refundable unless otherwise specified. Use the Cost Calculator to determine costs based on your needs.
Required Fees
One-Time Basics
- Due at Application
- ApplicationiMax of 4. Charged per unit.$99.00
Utilities
- TrashiMax of 1. Charged per unit.$20.00/mo
Other Fees and Policies
Pet Fees
- Cat
- Pet Fee (2 pets)iMax of 1. $100 for the 2nd pet Charged Per Pet.Varies
- Pet FeeiMax of 2. Charged Per Pet.$400.00
- Pet RentiMax of 2. Charged Per Pet.$20.00/mo
- Dog
- Pet FeeiMax of 2. Charged Per Pet.$400.00
- Pet Fee (2 pets)iMax of 1. $100 for the 2nd pet Charged Per Pet.Varies
- Pet RentiMax of 2. Charged Per Pet.$20.00/mo
None
Breed Restrictions Apply
Max of 2. $400 for 1 pet, $500 for 2 pets.
Parking Fees
- Reserved ParkingiMax of 1. Charged Per Vehicle.$50.00/mo
- Surface Lot
- Other
Max of 1.
Additional Parking Options
Property Fee Disclaimer: Based on community-supplied data and independent market research. Subject to change without notice. May exclude fees for mandatory or optional services and usage-based utilities.
Features and Amenities
On-Site Services
- Maintenance On Site
- Pet Washing Station
- Property Manager On Site
- Car Charging Station
Community Features
- Lounge
- Business Center
- Clubhouse
- Conference Rooms
- Elevator
Outdoor Features
- Grill
- Courtyard
- Controlled Access
- Patio
Recreation and Fitness
- Fitness Center
- Media Center/Movie Theatre
- Walking/Biking Trails
- Bicycle Storage
- Pool
Interior Features
- Balcony
- Ceiling Fans
- Double Vanities
- Washer/Dryer
- Air Conditioning
- Wi Fi
- Smoke Free
Kitchen Amenities
- Disposal
- Refrigerator
- Island Kitchen
- Dishwasher
- Microwave
- Stainless Steel Appliances
- Kitchen
- Quartz Countertops
Living Area Features
- High Ceilings
- Walk In Closets
- Window Coverings
- Mud Room
- Office
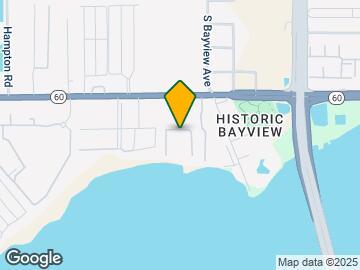
Map
- Shopping
- Colleges
- Grocery
- Medical
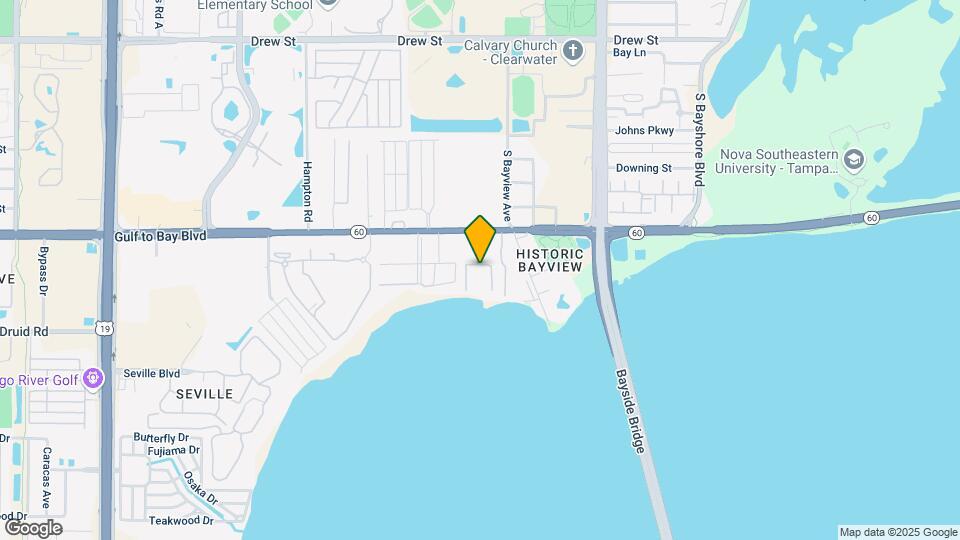
Map

Frequently Asked Questions about Linz Bayview
Where is Linz Bayview located?
Linz Bayview is located at 2975 Gulf to Bay Blvd near the South Clearwater area of Clearwater, FL
What is the current rent range at Linz Bayview?
Studio to 2 Bedroom Apartments at Linz Bayview currently range from $2,234 to $5,250
When is the leasing office open?
- The office Hours for Linz Bayview are
- Monday 9:00 am–6:00 pm
- Tuesday 9:00 am–6:00 pm
- Wednesday 9:00 am–6:00 pm
- Thursday 9:00 am–6:00 pm
- Friday 9:00 am–6:00 pm
- Saturday 10:00 am–5:00 pm
- Sunday 1:00 pm–5:00 pm
Are pets allowed?
Call us today to find out our pet policy and if we allow pets
Are there any rent specials?
The current rent special at Linz Bayview is: Up to Two Months Free!* *Restrictions Apply. Call for Details..
Renters Reviews and Ratings

Amazing luxury apartments
Property Manager Responded
Best Apartments In Tampa Bay Hands Down!!
Property Manager Responded
Nearby Schools
Oak Grove Middle School
About GreatSchools Data on ApartmentHomeLiving.com.
Points of Interest
Time and distance from Linz Bayview.
Big Box and Retail
Target
Walgreens
Walmart
Colleges and Universities
Saint Petersburg College - Health Education Center
Groceries
Publix
Save A Lot
Hospitals
Morton Plant Mease Healthcare Countryside
Morton Plant Hospital
Windmoor Healthcare Of Clearwater
Military Bases
Governmental U.S. Coast Guard
Restaurants and Dining
Shopping Centers
Linz Bayview has 5 shopping centers within 1.1 miles.
Nearby Neighborhoods
Rental Price Ranges in the Area
| Bedroom | Average Rent | Cheapest Rent | Highest Rent |
|---|---|---|---|
| Clearwater Studio Apartments | $1,700 | $1,108 | $7,119 |
| Clearwater 1 Bedroom Apartments | $1,845 | $955 | $3,493 |
| Clearwater 2 Bedroom Apartments | $2,169 | $1,195 | $5,384 |
| Clearwater 3 Bedroom Apartments | $2,615 | $1,405 | $7,461 |
| Clearwater 4 Bedroom Apartments | $5,336 | $2,339 | $10,000+ |
Browse Top Apartments in Clearwater
By Price
By Community Type
- Clearwater Apartments for Rent by Owner
- Clearwater Apartments with Rent Specials
- Clearwater Top Rated Apartments
- Clearwater Corporate Apartments
- Clearwater Furnished Apartments
- Clearwater Gated Apartments
- Clearwater Low Income Apartments
- Clearwater Military Apartments
- New Clearwater Apartments
- Clearwater Senior Apartments
- Clearwater Short-term Apartments
- Clearwater Student Apartments
- Clearwater Apartments with Utilities Included
Max of 1. $400 for 1 pet, $500 for 2 pets.