


- 1–3 Bedrooms
- $1,399-$2,569 Total Monthly Price
Total Monthly Price
Base Rent$1,399 - $2,569Total Monthly Price$1,399 - $2,569 - 684–1,535 Square Feet
Rent Specials
8 Weeks Free!* *Restrictions Apply. Call for Details.
About Linz Luxury Living
Enjoy 8 WEEKS FREE for a limited time! Linz Luxury Living offers luxury apartments in Katy, TX near The Galleria, Memorial City, and major employers along the Energy Corridor. Our upscale apartment homes feature contemporary interiors and elevated amenities, including a resort-style pool, fitness center, co-working lounges, entertainment spaces, pet-friendly amenities, and designer resident social areas. Located with convenient access to I-10 and top shopping, dining, and business districts throughout West Houston, Linz delivers sophisticated apartment living designed for a connected urban lifestyle. Call or come by today!
Linz Luxury Living is located in the Bear Creek Copperfield Neighborhood and 77449 Zip code of Katy, TX. This community is professionally managed by Davis Development
Unique Features and Amenities
- 1 Guest Lounge + 2 Guest Suites
- 2” Faux Wooden Blinds
- Air Conditioner
- Amenify On-Demand Home Services
- Bike Repair & Storage
- Built-In Shelves* (in B1 units)
- Car Care Center
- Ceiling Fans w/ Lights in Bedrooms & Living Rooms
- Centralized Heat & AC
- Coffee Lounge
- Conference Room
- Convenient Mailrooms in Each Building
- Corridor Attached Garages*
- Cyber Lounge
- Designer Tile Backsplash in Kitchen
- Electric Car Charging Stations
- Elevator Access
- Framed Vanity Mirrors
- Full-Size Washer & Dryer Included
- Golf Simulator
- Gourmet Coffee & Hot Tea Bar
- Gourmet Kitchens w/Executive Chef Undermount Sink
- Home Intrusion Alarms w/ Optional Monitoring
- Indoor Trash Chutes
- Large Walk-In Closets
- Movie Theater
- Mudroom* (A5)
- Online Rent Payment & Maintenance Requests
- Outdoor Games and Grill Stations
- Pet Wash
- Pool View
- Private Offices
- Quartz Countertops in Kitchen & Bathrooms
- Relaxing Patio or Balcony* (except ALT units)
- Relaxing Salt-Water Pool w/ Wi-Fi & Sun Shelves
- Shaker Panel Cabinetry w/ Wine Rack
- Single Paint Scheme + Accent Door
- Smoke-Free Apartments
- Smoke-Free Community
- Soaking Tub*
- Social Lounge w/ Gaming & TV
- Storage Units
- Under-Cabinet Lighting
- Walk-in Showers w/Rain Shower Heads*
- Wheelchair Access
- Wood Finish Flooring (vinyl plank)
- Wood Plank Flooring
- Yoga Room
Property Contact Info

- Listed by:
- Agency:
- Vendor Logo:
- Website:
- View Property Website
- Call Us:
- (470) 944-8199
- Disclaimer:
Office Hours
| Monday | 9:00 am–6:00 pm |
| Tuesday | 9:00 am–6:00 pm |
| Wednesday | 9:00 am–6:00 pm |
| Thursday | 9:00 am–6:00 pm |
| Friday | 9:00 am–6:00 pm |
| Saturday | 10:00 am–5:00 pm |
| Sunday | 1:00 pm–5:00 pm |
Floorplan Pricing and Availability
Linz Luxury Living offers 1 to 3 Bedroom apartments starting from $1,415 and having 684–1,535 sq ft. Here is the current pricing and availability:
New! Interactive Property Map
 ApartmentHomeLiving.com's new Interactive Property Map allows you to see where every available unit is located at this community.Try It Now >
1 Bedroom
Floorplan A2E
From $1,545
1 Bed, 1 Bath, 852 sq ftTotal Monthly PriceAvailable Sep 7Total Monthly Price
Base Rent$1,545 - $1,615Total Monthly Price$1,545 - $1,615Model Gallery
Floorplans
Availability Details
Prices shown for this property are the Total Monthly Price including Fees.Price Availability Date Unit Sq Ft Photos View Details $1,615 September 7, 2026 3419 852 $1,545 September 15, 2026 2304 852 Model Amenities and Features
Features
- Air Conditioning
- Balcony
- Ceiling Fans
- Smoke Free
- Storage Space
- Wi-Fi
Kitchen
- Dishwasher
- Kitchen
- Quartz Countertops
- Stainless Steel Appliances
Model Lease Information
Model Price Range
- $1,545 - $1,615Total Monthly PriceBase Rent: $1,545 - $1,615Required Monthly Fees: None
Unit 3419 Gallery
Photos
Unit 3419 Amenities and Features
Unique Features
- Wood Plank Flooring
Unit 3419 Lease Information
Unit Price
- $1,615Total Monthly PriceBase Rent: $1,615Required Monthly Fees: None
View Details and Rent EstimateModel Lease Information
Model Price Range
- $1,545 - $1,615Total Monthly Price
Unit 2304 Amenities and Features
Unique Features
- Wood Plank Flooring
Unit 2304 Lease Information
Unit Price
- $1,545Total Monthly PriceBase Rent: $1,545Required Monthly Fees: None
View Details and Rent EstimateModel Lease Information
Model Price Range
- $1,545 - $1,615Total Monthly Price
Apartment Model: A2EFrom $1,5451 Bedroom, 1 Bath, 852 sq ftAvailable September 7, 2026Floor plans are artist's rendering. All dimensions are approximate. Actual product and specifications may vary in dimension or detail. Not all features are available in every rental home. Please see a representative for details.
![]()
A2E - Floorplan Apartment Unit: 3419Apartment Model: A2E$1,6151 Bedroom, 1 Bath, 852 sq ftAvailable September 7, 2026![]()
Unit: 3419 - Image Apartment Unit: 2304Apartment Model: A2E$1,5451 Bedroom, 1 Bath, 852 sq ftAvailable September 15, 2026Floorplan A3
From $1,545
1 Bed, 1 Bath, 815 sq ftTotal Monthly PriceAvailable Sep 8Total Monthly Price
Base Rent$1,545 - $1,675Total Monthly Price$1,545 - $1,675Model Gallery
Floorplans
Availability Details
Prices shown for this property are the Total Monthly Price including Fees.Price Availability Date Unit Sq Ft Photos View Details $1,545 September 8, 2026 3310 815 $1,675 September 14, 2026 1326 815 $1,565 October 5, 2026 3210 815 Model Amenities and Features
Features
- Air Conditioning
- Balcony
- Ceiling Fans
- Smoke Free
- Storage Space
- Wi-Fi
Kitchen
- Dishwasher
- Kitchen
- Quartz Countertops
- Stainless Steel Appliances
Model Lease Information
Model Price Range
- $1,545 - $1,675Total Monthly PriceBase Rent: $1,545 - $1,675Required Monthly Fees: None
Unit 3310 Gallery
Photos
Unit 3310 Amenities and Features
Unique Features
- Wood Plank Flooring
Unit 3310 Lease Information
Unit Price
- $1,545Total Monthly PriceBase Rent: $1,545Required Monthly Fees: None
View Details and Rent EstimateModel Lease Information
Model Price Range
- $1,545 - $1,675Total Monthly Price
Unit 1326 Amenities and Features
Unique Features
- Pool View
- Wood Plank Flooring
Unit 1326 Lease Information
Unit Price
- $1,675Total Monthly PriceBase Rent: $1,675Required Monthly Fees: None
View Details and Rent EstimateModel Lease Information
Model Price Range
- $1,545 - $1,675Total Monthly Price
Unit 3210 Gallery
Photos
Unit 3210 Amenities and Features
Unique Features
- Wood Plank Flooring
Unit 3210 Lease Information
Unit Price
- $1,565Total Monthly PriceBase Rent: $1,565Required Monthly Fees: None
View Details and Rent EstimateModel Lease Information
Model Price Range
- $1,545 - $1,675Total Monthly Price
Apartment Model: A3From $1,5451 Bedroom, 1 Bath, 815 sq ftAvailable September 8, 2026Floor plans are artist's rendering. All dimensions are approximate. Actual product and specifications may vary in dimension or detail. Not all features are available in every rental home. Please see a representative for details.
![]()
A3 - Floorplan 1 Floor plans are artist's rendering. All dimensions are approximate. Actual product and specifications may vary in dimension or detail. Not all features are available in every rental home. Please see a representative for details.
![]()
A3 - Floorplan 2 Floor plans are artist's rendering. All dimensions are approximate. Actual product and specifications may vary in dimension or detail. Not all features are available in every rental home. Please see a representative for details.
![]()
A3 - Floorplan 3 Floor plans are artist's rendering. All dimensions are approximate. Actual product and specifications may vary in dimension or detail. Not all features are available in every rental home. Please see a representative for details.
![]()
A3 - Floorplan 4 Floor plans are artist's rendering. All dimensions are approximate. Actual product and specifications may vary in dimension or detail. Not all features are available in every rental home. Please see a representative for details.
![]()
A3 - Floorplan 5 Floor plans are artist's rendering. All dimensions are approximate. Actual product and specifications may vary in dimension or detail. Not all features are available in every rental home. Please see a representative for details.
![]()
A3 - Floorplan 6 Floor plans are artist's rendering. All dimensions are approximate. Actual product and specifications may vary in dimension or detail. Not all features are available in every rental home. Please see a representative for details.
![]()
A3 - Floorplan 7 Floor plans are artist's rendering. All dimensions are approximate. Actual product and specifications may vary in dimension or detail. Not all features are available in every rental home. Please see a representative for details.
![]()
A3 - Floorplan 8 Floor plans are artist's rendering. All dimensions are approximate. Actual product and specifications may vary in dimension or detail. Not all features are available in every rental home. Please see a representative for details.
![]()
A3 - Floorplan 9 Floor plans are artist's rendering. All dimensions are approximate. Actual product and specifications may vary in dimension or detail. Not all features are available in every rental home. Please see a representative for details.
![]()
A3 - Floorplan 10 Apartment Unit: 3310Apartment Model: A3$1,5451 Bedroom, 1 Bath, 815 sq ftAvailable September 8, 2026![]()
Unit: 3310 - Image Apartment Unit: 1326Apartment Model: A3$1,6751 Bedroom, 1 Bath, 815 sq ftAvailable September 14, 2026Apartment Unit: 3210Apartment Model: A3$1,5651 Bedroom, 1 Bath, 815 sq ftAvailable October 5, 2026![]()
Unit: 3210 - Image A2 + Den
From $1,700
1 Bed, 1 Bath, 1005 sq ftTotal Monthly PriceAvailable Sep 14Total Monthly Price
Base Rent$1,700 - $1,810Total Monthly Price$1,700 - $1,810Largest 1 BedroomThis is the largest 1 Bedroom at this PropertyModel Gallery
Floorplans
Videos
Availability Details
Prices shown for this property are the Total Monthly Price including Fees.Price Availability Date Unit Sq Ft View Details $1,750 September 14, 2026 2419 1005 $1,700 September 28, 2026 2317 1005 $1,810 November 9, 2026 1332 1005 Model Amenities and Features
Features
- Air Conditioning
- Balcony
- Ceiling Fans
- Smoke Free
- Storage Space
- Wi-Fi
Kitchen
- Dishwasher
- Kitchen
- Quartz Countertops
- Stainless Steel Appliances
Model Lease Information
Model Price Range
- $1,700 - $1,810Total Monthly PriceBase Rent: $1,700 - $1,810Required Monthly Fees: None
Unit 2419 Amenities and Features
Unique Features
- Wood Plank Flooring
Unit 2419 Lease Information
Unit Price
- $1,750Total Monthly PriceBase Rent: $1,750Required Monthly Fees: None
View Details and Rent EstimateModel Lease Information
Model Price Range
- $1,700 - $1,810Total Monthly Price
Unit 2317 Amenities and Features
Unique Features
- Wood Plank Flooring
Unit 2317 Lease Information
Unit Price
- $1,700Total Monthly PriceBase Rent: $1,700Required Monthly Fees: None
View Details and Rent EstimateModel Lease Information
Model Price Range
- $1,700 - $1,810Total Monthly Price
Unit 1332 Amenities and Features
Unique Features
- Pool View
- Wood Plank Flooring
Unit 1332 Lease Information
Unit Price
- $1,810Total Monthly PriceBase Rent: $1,810Required Monthly Fees: None
View Details and Rent EstimateModel Lease Information
Model Price Range
- $1,700 - $1,810Total Monthly Price
Apartment Model: A2 + DenFrom $1,7001 Bedroom, 1 Bath, 1005 sq ftAvailable September 14, 2026FloorplansVideosFloor plans are artist's rendering. All dimensions are approximate. Actual product and specifications may vary in dimension or detail. Not all features are available in every rental home. Please see a representative for details.
![]()
A2 + Den - Floorplan 1 Floor plans are artist's rendering. All dimensions are approximate. Actual product and specifications may vary in dimension or detail. Not all features are available in every rental home. Please see a representative for details.
![]()
A2 + Den - Floorplan 2 Floor plans are artist's rendering. All dimensions are approximate. Actual product and specifications may vary in dimension or detail. Not all features are available in every rental home. Please see a representative for details.
![]()
A2 + Den - Floorplan 3 Floor plans are artist's rendering. All dimensions are approximate. Actual product and specifications may vary in dimension or detail. Not all features are available in every rental home. Please see a representative for details.
![]()
A2 + Den - Floorplan 4 Floor plans are artist's rendering. All dimensions are approximate. Actual product and specifications may vary in dimension or detail. Not all features are available in every rental home. Please see a representative for details.
![]()
A2 + Den - Floorplan 5 Floor plans are artist's rendering. All dimensions are approximate. Actual product and specifications may vary in dimension or detail. Not all features are available in every rental home. Please see a representative for details.
![]()
A2 + Den - Floorplan 6 Floor plans are artist's rendering. All dimensions are approximate. Actual product and specifications may vary in dimension or detail. Not all features are available in every rental home. Please see a representative for details.
![]()
A2 + Den - Floorplan 7 Floor plans are artist's rendering. All dimensions are approximate. Actual product and specifications may vary in dimension or detail. Not all features are available in every rental home. Please see a representative for details.
![]()
A2 + Den - Floorplan 8 Floor plans are artist's rendering. All dimensions are approximate. Actual product and specifications may vary in dimension or detail. Not all features are available in every rental home. Please see a representative for details.
![]()
A2 + Den - Floorplan 9 Floor plans are artist's rendering. All dimensions are approximate. Actual product and specifications may vary in dimension or detail. Not all features are available in every rental home. Please see a representative for details.
![]()
A2 + Den - Floorplan 10 A2 + Den - Video Apartment Unit: 2419Apartment Model: A2 + Den$1,7501 Bedroom, 1 Bath, 1005 sq ftAvailable September 14, 2026Apartment Unit: 2317Apartment Model: A2 + Den$1,7001 Bedroom, 1 Bath, 1005 sq ftAvailable September 28, 2026Apartment Unit: 1332Apartment Model: A2 + Den$1,8101 Bedroom, 1 Bath, 1005 sq ftAvailable November 9, 2026Floorplan A1
From $1,415
1 Bed, 1 Bath, 684 sq ftTotal Monthly PriceAvailable Sep 15Total Monthly Price
Base Rent$1,415 - $1,505Total Monthly Price$1,415 - $1,505Cheapest 1 BedroomThis is the cheapest 1 Bedroom at this PropertyModel Gallery
Floorplans
Videos
Availability Details
Prices shown for this property are the Total Monthly Price including Fees.Price Availability Date Unit Sq Ft Photos View Details $1,415 September 15, 2026 3309 684 $1,415 September 22, 2026 2315 684 $1,465 October 12, 2026 2415 684 Model Amenities and Features
Features
- Air Conditioning
- Balcony
- Ceiling Fans
- Smoke Free
- Storage Space
- Wi-Fi
Kitchen
- Dishwasher
- Kitchen
- Quartz Countertops
- Stainless Steel Appliances
Model Lease Information
Model Price Range
- $1,415 - $1,505Total Monthly PriceBase Rent: $1,415 - $1,505Required Monthly Fees: None
Current Available Pricing
- $1,415 - $1,465 Total Monthly Price
Unit 3309 Gallery
Photos
Unit 3309 Amenities and Features
Unique Features
- Wood Plank Flooring
Unit 3309 Lease Information
Unit Price
- $1,415Total Monthly PriceBase Rent: $1,415Required Monthly Fees: None
View Details and Rent EstimateModel Lease Information
Model Price Range
- $1,415 - $1,505Total Monthly Price
Unit 2315 Amenities and Features
Unique Features
- Wood Plank Flooring
Unit 2315 Lease Information
Unit Price
- $1,415Total Monthly PriceBase Rent: $1,415Required Monthly Fees: None
View Details and Rent EstimateModel Lease Information
Model Price Range
- $1,415 - $1,505Total Monthly Price
Unit 2415 Amenities and Features
Unique Features
- Wood Plank Flooring
Unit 2415 Lease Information
Unit Price
- $1,465Total Monthly PriceBase Rent: $1,465Required Monthly Fees: None
View Details and Rent EstimateModel Lease Information
Model Price Range
- $1,415 - $1,505Total Monthly Price
Apartment Model: A1From $1,4151 Bedroom, 1 Bath, 684 sq ftAvailable September 15, 2026FloorplansVideosFloor plans are artist's rendering. All dimensions are approximate. Actual product and specifications may vary in dimension or detail. Not all features are available in every rental home. Please see a representative for details.
![]()
A1 - Floorplan 1 Floor plans are artist's rendering. All dimensions are approximate. Actual product and specifications may vary in dimension or detail. Not all features are available in every rental home. Please see a representative for details.
![]()
A1 - Floorplan 2 Floor plans are artist's rendering. All dimensions are approximate. Actual product and specifications may vary in dimension or detail. Not all features are available in every rental home. Please see a representative for details.
![]()
A1 - Floorplan 3 Floor plans are artist's rendering. All dimensions are approximate. Actual product and specifications may vary in dimension or detail. Not all features are available in every rental home. Please see a representative for details.
![]()
A1 - Floorplan 4 Floor plans are artist's rendering. All dimensions are approximate. Actual product and specifications may vary in dimension or detail. Not all features are available in every rental home. Please see a representative for details.
![]()
A1 - Floorplan 5 Floor plans are artist's rendering. All dimensions are approximate. Actual product and specifications may vary in dimension or detail. Not all features are available in every rental home. Please see a representative for details.
![]()
A1 - Floorplan 6 Floor plans are artist's rendering. All dimensions are approximate. Actual product and specifications may vary in dimension or detail. Not all features are available in every rental home. Please see a representative for details.
![]()
A1 - Floorplan 7 Floor plans are artist's rendering. All dimensions are approximate. Actual product and specifications may vary in dimension or detail. Not all features are available in every rental home. Please see a representative for details.
![]()
A1 - Floorplan 8 Floor plans are artist's rendering. All dimensions are approximate. Actual product and specifications may vary in dimension or detail. Not all features are available in every rental home. Please see a representative for details.
![]()
A1 - Floorplan 9 Floor plans are artist's rendering. All dimensions are approximate. Actual product and specifications may vary in dimension or detail. Not all features are available in every rental home. Please see a representative for details.
![]()
A1 - Floorplan 10 A1 - Video Apartment Unit: 3309Apartment Model: A1$1,4151 Bedroom, 1 Bath, 684 sq ftAvailable September 15, 2026![]()
Unit: 3309 - Image Apartment Unit: 2315Apartment Model: A1$1,4151 Bedroom, 1 Bath, 684 sq ftAvailable September 22, 2026Apartment Unit: 2415Apartment Model: A1$1,4651 Bedroom, 1 Bath, 684 sq ftAvailable October 12, 20262 Bedrooms
Floorplan B1
From $1,805
2 Beds, 2 Baths, 1149-1219 sq ftTotal Monthly PriceAvailable NowTotal Monthly Price
Base Rent$1,805 - $2,175Total Monthly Price$1,805 - $2,175Cheapest 2 BedroomThis is the cheapest 2 Bedroom at this PropertyModel Gallery
Floorplans
Photos
Videos
Availability Details
Prices shown for this property are the Total Monthly Price including Fees.Price Availability Date Unit Sq Ft Photos View Details $2,175 Available Now 1308 1219 $2,005 Available Now 1240 1149 $2,035 Available Now 1423 1149 Model Amenities and Features
Features
- Air Conditioning
- Balcony
- Ceiling Fans
- Smoke Free
- Storage Space
- Wi-Fi
Kitchen
- Dishwasher
- Kitchen
- Quartz Countertops
- Stainless Steel Appliances
Model Lease Information
Model Price Range
- $1,805 - $2,175Total Monthly PriceBase Rent: $1,805 - $2,175Required Monthly Fees: None
Current Available Pricing
- $2,005 - $2,175 Total Monthly Price
Unit 1308 Gallery
Photos
Unit 1308 Amenities and Features
Unique Features
- Pool View
- Wood Plank Flooring
Unit 1308 Lease Information
Unit Price
- $2,175Total Monthly PriceBase Rent: $2,175Required Monthly Fees: None
View Details and Rent EstimateModel Lease Information
Model Price Range
- $1,805 - $2,175Total Monthly Price
Unit 1240 Amenities and Features
Unique Features
- Wood Plank Flooring
Unit 1240 Lease Information
Unit Price
- $2,005Total Monthly PriceBase Rent: $2,005Required Monthly Fees: None
View Details and Rent EstimateModel Lease Information
Model Price Range
- $1,805 - $2,175Total Monthly Price
Unit 1423 Amenities and Features
Unique Features
- Wood Plank Flooring
Unit 1423 Lease Information
Unit Price
- $2,035Total Monthly PriceBase Rent: $2,035Required Monthly Fees: None
View Details and Rent EstimateModel Lease Information
Model Price Range
- $1,805 - $2,175Total Monthly Price
Apartment Model: B1From $1,8052 Bedroom, 2 Bath, 1149-1219 sq ftAvailable NowFloorplansPhotosVideos![]()
B1 - Image 1 ![]()
B1 - Image 2 ![]()
B1 - Image 3 ![]()
B1 - Image 4 ![]()
B1 - Image 5 ![]()
B1 - Image 6 Floor plans are artist's rendering. All dimensions are approximate. Actual product and specifications may vary in dimension or detail. Not all features are available in every rental home. Please see a representative for details.
![]()
B1 - Floorplan 1 Floor plans are artist's rendering. All dimensions are approximate. Actual product and specifications may vary in dimension or detail. Not all features are available in every rental home. Please see a representative for details.
![]()
B1 - Floorplan 2 Floor plans are artist's rendering. All dimensions are approximate. Actual product and specifications may vary in dimension or detail. Not all features are available in every rental home. Please see a representative for details.
![]()
B1 - Floorplan 3 Floor plans are artist's rendering. All dimensions are approximate. Actual product and specifications may vary in dimension or detail. Not all features are available in every rental home. Please see a representative for details.
![]()
B1 - Floorplan 4 Floor plans are artist's rendering. All dimensions are approximate. Actual product and specifications may vary in dimension or detail. Not all features are available in every rental home. Please see a representative for details.
![]()
B1 - Floorplan 5 Floor plans are artist's rendering. All dimensions are approximate. Actual product and specifications may vary in dimension or detail. Not all features are available in every rental home. Please see a representative for details.
![]()
B1 - Floorplan 6 Floor plans are artist's rendering. All dimensions are approximate. Actual product and specifications may vary in dimension or detail. Not all features are available in every rental home. Please see a representative for details.
![]()
B1 - Floorplan 7 Floor plans are artist's rendering. All dimensions are approximate. Actual product and specifications may vary in dimension or detail. Not all features are available in every rental home. Please see a representative for details.
![]()
B1 - Floorplan 8 Floor plans are artist's rendering. All dimensions are approximate. Actual product and specifications may vary in dimension or detail. Not all features are available in every rental home. Please see a representative for details.
![]()
B1 - Floorplan 9 B1 - Video Apartment Unit: 1308Apartment Model: B1$2,1752 Bedroom, 2 Bath, 1219 sq ftAvailable Now![]()
Unit: 1308 - Image Apartment Unit: 1240Apartment Model: B1$2,0052 Bedroom, 2 Bath, 1149 sq ftAvailable NowApartment Unit: 1423Apartment Model: B1$2,0352 Bedroom, 2 Bath, 1149 sq ftAvailable NowFloorplan B2
From $2,145
2 Beds, 2 Baths, 1294-1459 sq ftTotal Monthly PriceAvailable NowTotal Monthly Price
Base Rent$2,145 - $2,333Total Monthly Price$2,145 - $2,333Largest 2 BedroomThis is the largest 2 Bedroom at this PropertyModel Gallery
Floorplans
Videos
Availability Details
Prices shown for this property are the Total Monthly Price including Fees.Price Availability Date Unit Sq Ft Photos View Details $2,145 Available Now 3321 1294 $2,215 September 8, 2026 1412 1294 $2,233 October 6, 2026 1401 1459 Model Amenities and Features
Features
- Air Conditioning
- Balcony
- Ceiling Fans
- Smoke Free
- Storage Space
- Wi-Fi
Kitchen
- Dishwasher
- Kitchen
- Quartz Countertops
- Stainless Steel Appliances
Model Lease Information
Model Price Range
- $2,145 - $2,333Total Monthly PriceBase Rent: $2,145 - $2,333Required Monthly Fees: None
Current Available Pricing
- $2,145 - $2,233 Total Monthly Price
Unit 3321 Gallery
Photos
Unit 3321 Amenities and Features
Unique Features
- Wood Plank Flooring
Unit 3321 Lease Information
Unit Price
- $2,145Total Monthly PriceBase Rent: $2,145Required Monthly Fees: None
View Details and Rent EstimateModel Lease Information
Model Price Range
- $2,145 - $2,333Total Monthly Price
Unit 1412 Amenities and Features
Unique Features
- Wood Plank Flooring
Unit 1412 Lease Information
Unit Price
- $2,215Total Monthly PriceBase Rent: $2,215Required Monthly Fees: None
View Details and Rent EstimateModel Lease Information
Model Price Range
- $2,145 - $2,333Total Monthly Price
Unit 1401 Gallery
Photos
Unit 1401 Amenities and Features
Unique Features
- Wood Plank Flooring
Unit 1401 Lease Information
Unit Price
- $2,233Total Monthly PriceBase Rent: $2,233Required Monthly Fees: None
View Details and Rent EstimateModel Lease Information
Model Price Range
- $2,145 - $2,333Total Monthly Price
Apartment Model: B2From $2,1452 Bedroom, 2 Bath, 1294-1459 sq ftAvailable NowFloorplansVideosFloor plans are artist's rendering. All dimensions are approximate. Actual product and specifications may vary in dimension or detail. Not all features are available in every rental home. Please see a representative for details.
![]()
B2 - Floorplan 1 Floor plans are artist's rendering. All dimensions are approximate. Actual product and specifications may vary in dimension or detail. Not all features are available in every rental home. Please see a representative for details.
![]()
B2 - Floorplan 2 Floor plans are artist's rendering. All dimensions are approximate. Actual product and specifications may vary in dimension or detail. Not all features are available in every rental home. Please see a representative for details.
![]()
B2 - Floorplan 3 Floor plans are artist's rendering. All dimensions are approximate. Actual product and specifications may vary in dimension or detail. Not all features are available in every rental home. Please see a representative for details.
![]()
B2 - Floorplan 4 Floor plans are artist's rendering. All dimensions are approximate. Actual product and specifications may vary in dimension or detail. Not all features are available in every rental home. Please see a representative for details.
![]()
B2 - Floorplan 5 Floor plans are artist's rendering. All dimensions are approximate. Actual product and specifications may vary in dimension or detail. Not all features are available in every rental home. Please see a representative for details.
![]()
B2 - Floorplan 6 Floor plans are artist's rendering. All dimensions are approximate. Actual product and specifications may vary in dimension or detail. Not all features are available in every rental home. Please see a representative for details.
![]()
B2 - Floorplan 7 Floor plans are artist's rendering. All dimensions are approximate. Actual product and specifications may vary in dimension or detail. Not all features are available in every rental home. Please see a representative for details.
![]()
B2 - Floorplan 8 Floor plans are artist's rendering. All dimensions are approximate. Actual product and specifications may vary in dimension or detail. Not all features are available in every rental home. Please see a representative for details.
![]()
B2 - Floorplan 9 Floor plans are artist's rendering. All dimensions are approximate. Actual product and specifications may vary in dimension or detail. Not all features are available in every rental home. Please see a representative for details.
![]()
B2 - Floorplan 10 B2 - Video Apartment Unit: 3321Apartment Model: B2$2,1452 Bedroom, 2 Bath, 1294 sq ftAvailable Now![]()
Unit: 3321 - Image Apartment Unit: 1412Apartment Model: B2$2,2152 Bedroom, 2 Bath, 1294 sq ftAvailable September 8, 2026Apartment Unit: 1401Apartment Model: B2$2,2332 Bedroom, 2 Bath, 1459 sq ftAvailable October 6, 2026![]()
Unit: 1401 - Image Floorplan B11
$2,035
2 Beds, 2 Baths, 1246 sq ftTotal Monthly PriceAvailable Sep 15Total Monthly Price
Base Rent$2,035Total Monthly Price$2,035Model Gallery
Floorplans
Videos
Availability Details
Prices shown for this property are the Total Monthly Price including Fees.Price Availability Date Unit Sq Ft $2,035 September 15, 2026 2310 1246 Unit 2310 Amenities and Features
Unique Features
- Wood Plank Flooring
Unit 2310 Lease Information
Unit Price
- $2,035Total Monthly PriceBase Rent: $2,035Required Monthly Fees: None
View Details and Rent EstimateModel Lease Information
Price
- $2,035Total Monthly Price
Apartment Model: B11$2,0352 Bedroom, 2 Bath, 1246 sq ftAvailable September 15, 2026FloorplansVideosFloor plans are artist's rendering. All dimensions are approximate. Actual product and specifications may vary in dimension or detail. Not all features are available in every rental home. Please see a representative for details.
![]()
B11 - Floorplan 1 Floor plans are artist's rendering. All dimensions are approximate. Actual product and specifications may vary in dimension or detail. Not all features are available in every rental home. Please see a representative for details.
![]()
B11 - Floorplan 2 Floor plans are artist's rendering. All dimensions are approximate. Actual product and specifications may vary in dimension or detail. Not all features are available in every rental home. Please see a representative for details.
![]()
B11 - Floorplan 3 Floor plans are artist's rendering. All dimensions are approximate. Actual product and specifications may vary in dimension or detail. Not all features are available in every rental home. Please see a representative for details.
![]()
B11 - Floorplan 4 Floor plans are artist's rendering. All dimensions are approximate. Actual product and specifications may vary in dimension or detail. Not all features are available in every rental home. Please see a representative for details.
![]()
B11 - Floorplan 5 Floor plans are artist's rendering. All dimensions are approximate. Actual product and specifications may vary in dimension or detail. Not all features are available in every rental home. Please see a representative for details.
![]()
B11 - Floorplan 6 Floor plans are artist's rendering. All dimensions are approximate. Actual product and specifications may vary in dimension or detail. Not all features are available in every rental home. Please see a representative for details.
![]()
B11 - Floorplan 7 Floor plans are artist's rendering. All dimensions are approximate. Actual product and specifications may vary in dimension or detail. Not all features are available in every rental home. Please see a representative for details.
![]()
B11 - Floorplan 8 Floor plans are artist's rendering. All dimensions are approximate. Actual product and specifications may vary in dimension or detail. Not all features are available in every rental home. Please see a representative for details.
![]()
B11 - Floorplan 9 Floor plans are artist's rendering. All dimensions are approximate. Actual product and specifications may vary in dimension or detail. Not all features are available in every rental home. Please see a representative for details.
![]()
B11 - Floorplan 10 B11 - Video Apartment Unit: 2310Apartment Model: B11$2,0352 Bedroom, 2 Bath, 1246 sq ftAvailable September 15, 20263 Bedrooms
Floorplan C1
From $2,365
3 Beds, 2 Baths, 1535 sq ftTotal Monthly PriceAvailable NowTotal Monthly Price
Base Rent$2,285 - $2,585Total Monthly Price$2,285 - $2,585Model Gallery
Floorplans
Videos
Availability Details
Prices shown for this property are the Total Monthly Price including Fees.Price Availability Date Unit Sq Ft Photos View Details $2,365 Available Now 2202 1535 $2,555 Available Now 3322 1535 $2,585 Available Now 3412 1535 Model Amenities and Features
Features
- Air Conditioning
- Balcony
- Ceiling Fans
- Smoke Free
- Storage Space
- Wi-Fi
Kitchen
- Dishwasher
- Kitchen
- Quartz Countertops
- Stainless Steel Appliances
Model Lease Information
Model Price Range
- $2,285 - $2,585Total Monthly PriceBase Rent: $2,285 - $2,585Required Monthly Fees: None
Current Available Pricing
- $2,365 - $2,585 Total Monthly Price
Unit 2202 Amenities and Features
Unique Features
- Wood Plank Flooring
Unit 2202 Lease Information
Unit Price
- $2,365Total Monthly PriceBase Rent: $2,365Required Monthly Fees: None
View Details and Rent EstimateModel Lease Information
Model Price Range
- $2,285 - $2,585Total Monthly Price
Unit 3322 Gallery
Photos
Unit 3322 Amenities and Features
Unique Features
- Wood Plank Flooring
Unit 3322 Lease Information
Unit Price
- $2,555Total Monthly PriceBase Rent: $2,555Required Monthly Fees: None
View Details and Rent EstimateModel Lease Information
Model Price Range
- $2,285 - $2,585Total Monthly Price
Unit 3412 Gallery
Photos
Unit 3412 Amenities and Features
Unique Features
- Wood Plank Flooring
Unit 3412 Lease Information
Unit Price
- $2,585Total Monthly PriceBase Rent: $2,585Required Monthly Fees: None
View Details and Rent EstimateModel Lease Information
Model Price Range
- $2,285 - $2,585Total Monthly Price
Apartment Model: C1From $2,2853 Bedroom, 2 Bath, 1535 sq ftAvailable NowFloorplansVideosFloor plans are artist's rendering. All dimensions are approximate. Actual product and specifications may vary in dimension or detail. Not all features are available in every rental home. Please see a representative for details.
![]()
C1 - Floorplan 1 Floor plans are artist's rendering. All dimensions are approximate. Actual product and specifications may vary in dimension or detail. Not all features are available in every rental home. Please see a representative for details.
![]()
C1 - Floorplan 2 Floor plans are artist's rendering. All dimensions are approximate. Actual product and specifications may vary in dimension or detail. Not all features are available in every rental home. Please see a representative for details.
![]()
C1 - Floorplan 3 Floor plans are artist's rendering. All dimensions are approximate. Actual product and specifications may vary in dimension or detail. Not all features are available in every rental home. Please see a representative for details.
![]()
C1 - Floorplan 4 Floor plans are artist's rendering. All dimensions are approximate. Actual product and specifications may vary in dimension or detail. Not all features are available in every rental home. Please see a representative for details.
![]()
C1 - Floorplan 5 Floor plans are artist's rendering. All dimensions are approximate. Actual product and specifications may vary in dimension or detail. Not all features are available in every rental home. Please see a representative for details.
![]()
C1 - Floorplan 6 Floor plans are artist's rendering. All dimensions are approximate. Actual product and specifications may vary in dimension or detail. Not all features are available in every rental home. Please see a representative for details.
![]()
C1 - Floorplan 7 Floor plans are artist's rendering. All dimensions are approximate. Actual product and specifications may vary in dimension or detail. Not all features are available in every rental home. Please see a representative for details.
![]()
C1 - Floorplan 8 Floor plans are artist's rendering. All dimensions are approximate. Actual product and specifications may vary in dimension or detail. Not all features are available in every rental home. Please see a representative for details.
![]()
C1 - Floorplan 9 Floor plans are artist's rendering. All dimensions are approximate. Actual product and specifications may vary in dimension or detail. Not all features are available in every rental home. Please see a representative for details.
![]()
C1 - Floorplan 10 C1 - Video Apartment Unit: 2202Apartment Model: C1$2,3653 Bedroom, 2 Bath, 1535 sq ftAvailable NowApartment Unit: 3322Apartment Model: C1$2,5553 Bedroom, 2 Bath, 1535 sq ftAvailable Now![]()
Unit: 3322 - Image Apartment Unit: 3412Apartment Model: C1$2,5853 Bedroom, 2 Bath, 1535 sq ftAvailable Now![]()
Unit: 3412 - Image


Schedule a Tour
Videos
Property Information
- 305 Units
- 4 Stories
- Built in 2023
Lease Terms
- 12 - 14 mo
Fees and Policies
The fees listed below are community-provided and may exclude utilities or add-ons. All payments are made directly to the property and are non-refundable unless otherwise specified. Use the Cost Calculator to determine costs based on your needs.
Required Fees
Utilities
- Pest ControliMax of 1. Charged Per Unit.$3.00/mo
- TrashiMax of 1. Charged per unit.$13.00/mo
One-Time Basics
- Due at Application
- ApplicationiMax of 4. Charged per unit.$99.00
Other Fees and Policies
Pet Fees
- Cat
- Pet Fee (2 pets)iMax of 1. $100 for the 2nd pet Charged Per Pet.Varies
- Pet FeeiMax of 2. Charged Per Pet.$400.00
- Pet RentiMax of 2. Charged Per Pet.$20.00/mo
- Dog
- Pet Fee (2 pets)iMax of 1. $100 for the 2nd pet Charged Per Pet.Varies
- Pet FeeiMax of 2. Charged Per Pet.$400.00
- Pet RentiMax of 2. Charged Per Pet.$20.00/mo
None
Breed Restrictions Apply
Max of 1. $400 for 1 pet, $500 for 2 pets.
Parking Fees
- Standard GarageiMax of 1. Charged Per Vehicle.$200.00/mo
- Large GarageiMax of 1. Charged Per Vehicle.$250.00/mo
- Other
Max of 1.
Additional Parking Options
Property Fee Disclaimer: Based on community-supplied data and independent market research. Subject to change without notice. May exclude fees for mandatory or optional services and usage-based utilities.
Features and Amenities
On-Site Services
- Car Charging Station
- Pet Washing Station
Community Features
- Conference Rooms
- Disposal Chutes
- Lounge
- Business Center
- Clubhouse
- Elevator
Outdoor Features
- Grill
- Controlled Access
- Patio
Recreation and Fitness
- Fitness Center
- Media Center/Movie Theatre
- Pool
Interior Features
- Balcony
- Storage Space
- Ceiling Fans
- Air Conditioning
- Wi Fi
- Smoke Free
Kitchen Amenities
- Stainless Steel Appliances
- Kitchen
- Quartz Countertops
- Dishwasher
Living Area Features
- Walk In Closets
- High Ceilings
- Den
- Mud Room
- Office
Map
- Shopping
- Colleges
- Grocery
- Medical
- Parks
Map
Getting Around
40 / 100 Fairly walkable
30 / 100 Somewhat Bikeable
100 / 100 Exceptionally car friendly
 details
Getting to Know the Area
70 / 100 Restaurants
70 / 100 Cafes
40 / 100 Nightlife
40 / 100 Shopping
80 / 100 Noise Level
Frequently Asked Questions about Linz Luxury Living
Where is Linz Luxury Living located?
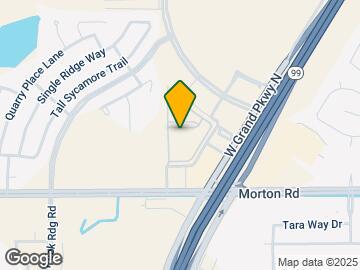
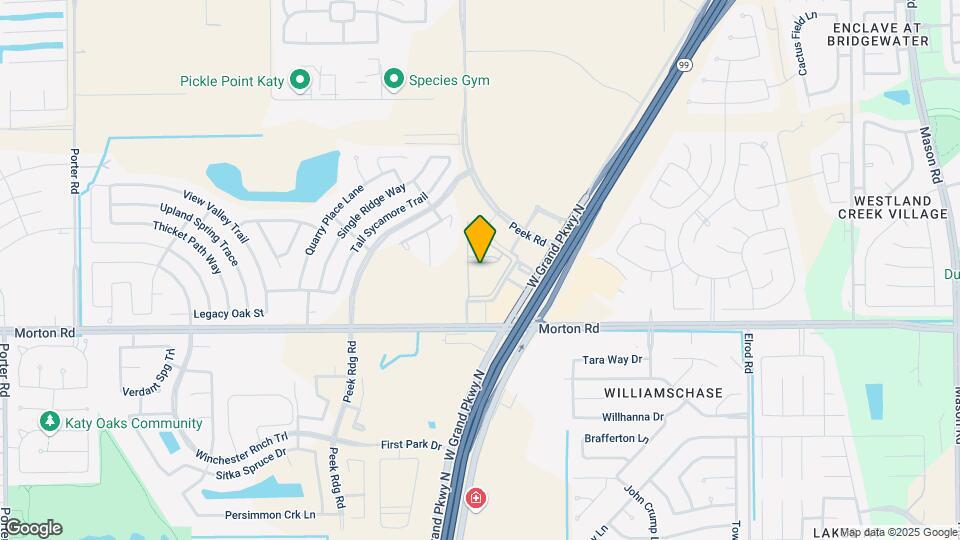
Linz Luxury Living is located at 23050 Morton Ranch Rd near the Bear Creek Copperfield area of Katy, TX
What is the current rent range at Linz Luxury Living?
1 Bedroom to 3 Bedroom Apartments at Linz Luxury Living currently range from $1,415 to $2,585
When is the leasing office open?
- The office Hours for Linz Luxury Living are
- Monday 9:00 am–6:00 pm
- Tuesday 9:00 am–6:00 pm
- Wednesday 9:00 am–6:00 pm
- Thursday 9:00 am–6:00 pm
- Friday 9:00 am–6:00 pm
- Saturday 10:00 am–5:00 pm
- Sunday 1:00 pm–5:00 pm
Are pets allowed?
Call us today to find out our pet policy and if we allow pets
Are there any rent specials?
The current rent special at Linz Luxury Living is: 8 Weeks Free!* *Restrictions Apply. Call for Details..
Nearby Schools
Paetow High School
Stockdick Junior High School
About GreatSchools Data on ApartmentHomeLiving.com.
Points of Interest
Time and distance from Linz Luxury Living.
Big Box and Retail
Jcpenney
Costco
Walgreens
Colleges and Universities
Groceries
Brookshire Brothers
El Rancho
Aldi
Hospitals
Memorial Hermann Katy Hospital
Oceans Behavioral Hospital Of Katy
Houston Methodist West Hospital
Parks and Recreation
Linz Luxury Living has 1 park within 7.8 miles, including Bear Creek Country Club & Golf Course.
Restaurants and Dining
Shopping Centers
Linz Luxury Living has 5 shopping centers within 0.7 miles.
Nearby Neighborhoods
Rental Price Ranges in the Area
| Bedroom | Average Rent | Cheapest Rent | Highest Rent |
|---|---|---|---|
| Katy Studio Apartments | $1,290 | $1,020 | $1,757 |
| Katy 1 Bedroom Apartments | $1,389 | $492 | $3,287 |
| Katy 2 Bedroom Apartments | $1,785 | $592 | $3,908 |
| Katy 3 Bedroom Apartments | $2,398 | $1,226 | $5,605 |
| Katy 4 Bedroom Apartments | $2,780 | $2,100 | $3,431 |
| 2 Bedroom Homes | $1,819 | $1,475 | $2,288 |
| 3 Bedroom Homes | $2,138 | $1,550 | $4,000 |
| 4 Bedroom Homes | $2,678 | $750 | $7,000 |
| 5 Bedroom Homes | $3,540 | $1,900 | $9,500 |
| 6 Bedroom Homes | $3,949 | $950 | $5,700 |
| 7 Bedroom Homes | $4,000 | $4,000 | $4,000 |
Browse Top Apartments in Katy
By Price
By Community Type
- Katy Apartments with Rent Specials
- Katy Top Rated Apartments
- Katy Corporate Apartments
- Katy Furnished Apartments
- Katy Gated Apartments
- Katy Loft Apartments
- Katy Low Income Apartments
- New Katy Apartments
- Katy Senior Apartments
- Katy Short-term Apartments
- Katy Student Apartments
- Katy Apartments with Utilities Included
Max of 1. $400 for 1 pet, $500 for 2 pets.