


- Studio–3 Bedrooms
- $1,928-$5,724 Total Monthly Price
Total Monthly Price
Base Rent$1,928 - $5,724Total Monthly Price$1,928 - $5,724 - 507–1,897 Square Feet
Rent Specials
Get One Month Free Base Rent + 2nd Month Free If You Apply Within 48 Hrs!
About Mercato Grove
Mercato Grove is Lake Oswego’s premier wellness-focused apartment community, where resort-style living meets everyday convenience. Surrounded by top-tier dining, boutique fitness, and essential retail, residents enjoy a lifestyle designed for balance, connection, and ease. From spa-inspired amenities and vibrant community programming to beautifully designed homes and walkable tree-lined streets, Mercato Grove offers more than a place to live—it’s a place to thrive. Discover a new standard of living where wellness, comfort, and community come together seamlessly.
Mercato Grove is located in the Walluga Neighborhood and 97035 Zip code of Lake Oswego, OR. This community is professionally managed by Greystar Real Estate Partners
Unique Features and Amenities
- Arcade
- Bike Storage, Wash & Repair Room
- Community Pantry
- Conference Room
- Duck Pond
- Fire Lounge
- Garden Patio
- In-Unit Washer and Dryer
- Lounge & Library
- Maker's Space & Kitchen
- Mini Crafter Space
- Parking Garge
- Parlor
- Pet Spa
- Steam Room
- Virtual Golf Simulator
Property Contact Info

- Listed by:
- Agency:
- Vendor Logo:
- Website:
- View Property Website
- Call Us:
- (844) 821-4564
- Disclaimer:
Office Hours
| Monday | 9:00 am–6:00 pm |
| Tuesday | 9:00 am–6:00 pm |
| Wednesday | 9:00 am–6:00 pm |
| Thursday | 9:00 am–6:00 pm |
| Friday | 9:00 am–6:00 pm |
| Saturday | 9:00 am–6:00 pm |
| Sunday | 12:00 pm–5:00 pm |
Floorplan Pricing and Availability
Mercato Grove offers Studio to 3 Bedroom apartments starting from $1,928 and having 507–1,897 sq ft. Here is the current pricing and availability:
New! Interactive Property Map
 ApartmentHomeLiving.com's new Interactive Property Map allows you to see where every available unit is located at this community.Try It Now >
Studio
Studio
Studio, 1 Bath, 507 sq ftModel Gallery
Floorplans
Availability Details
Prices shown for this property are the Total Monthly Price including Fees.Price Availability Date Unit Sq Ft Deposit $2,063 Call for Availability Studio 507 sq ft $500 Model Amenities and Features
Features
- Air Conditioning
- Balcony
- Cable Ready
- Double Vanities
- Framed Mirrors
- Heating
- High Speed Internet Access
- Intercom
- Sprinkler System
- Storage Space
- Trash Compactor
- Tub/Shower
- Washer/Dryer
- Wheelchair Accessible (Rooms)
- Wi-Fi
Kitchen
- Dishwasher
- Disposal
- Eat-in Kitchen
- Freezer
- Island Kitchen
- Kitchen
- Microwave
- Oven
- Pantry
- Quartz Countertops
- Range
- Refrigerator
- Stainless Steel Appliances
Model Lease Information
Model Price
- $2,063Total Monthly PriceBase Rent: $2,063Required Monthly Fees: None
Deposit
- $500 deposit
Apartment Model: Studio$2,063Studio, 1 Bath, 507 sq ftUnavailableFloor plans are artist's rendering. All dimensions are approximate. Actual product and specifications may vary in dimension or detail. Not all features are available in every rental home. Please see a representative for details.
![]()
Studio - Floorplan 1 Floor plans are artist's rendering. All dimensions are approximate. Actual product and specifications may vary in dimension or detail. Not all features are available in every rental home. Please see a representative for details.
![]()
Studio - Floorplan 2 1 Bedroom
Show Unavailable Floorplans1X1 A
From $1,928
1 Bed, 1 Bath, 546-672 sq ftTotal Monthly PriceAvailable NowTotal Monthly Price
Base Rent$1,928 - $2,050Total Monthly Price$1,928 - $2,050Cheapest 1 BedroomThis is the cheapest 1 Bedroom at this PropertyModel Gallery
Floorplans
Availability Details
Prices shown for this property are the Total Monthly Price including Fees.Price Availability Date Unit Sq Ft View Details $2,050 Available Now 269 672 $1,928 Available Now 247 597 Model Amenities and Features
Features
- Air Conditioning
- Cable Ready
- Framed Mirrors
- Heating
- Intercom
- Sprinkler System
- Storage Space
- Trash Compactor
- Tub/Shower
- Washer/Dryer
- Wi-Fi
Kitchen
- Dishwasher
- Disposal
- Freezer
- Kitchen
- Microwave
- Range
- Refrigerator
- Stainless Steel Appliances
Living Space
- Vinyl Flooring
- Window Coverings
Unique Features
- Parking Garge
Model Lease Information
Model Price Range
- $1,928 - $2,050Total Monthly PriceBase Rent: $1,928 - $2,050Required Monthly Fees: None
Deposit
- $500 deposit
Unit 269 Amenities and Features
Features
- Air Conditioning
- Cable Ready
- Framed Mirrors
- Heating
- Intercom
- Sprinkler System
- Storage Space
- Trash Compactor
- Tub/Shower
- Washer/Dryer
- Wi-Fi
Kitchen
- Dishwasher
- Disposal
- Freezer
- Kitchen
- Microwave
- Range
- Refrigerator
- Stainless Steel Appliances
Living Space
- Vinyl Flooring
- Window Coverings
Unique Features
- Parking Garge
Unit 269 Lease Information
Unit Price
- $2,050Total Monthly PriceBase Rent: $2,050Required Monthly Fees: None
View Details and Rent EstimateDeposit
- $500 deposit
Model Lease Information
Model Price Range
- $1,928 - $2,050Total Monthly Price
Unit 247 Amenities and Features
Features
- Air Conditioning
- Cable Ready
- Framed Mirrors
- Heating
- Intercom
- Sprinkler System
- Storage Space
- Trash Compactor
- Tub/Shower
- Washer/Dryer
- Wi-Fi
Kitchen
- Dishwasher
- Disposal
- Freezer
- Kitchen
- Microwave
- Range
- Refrigerator
- Stainless Steel Appliances
Living Space
- Vinyl Flooring
- Window Coverings
Unique Features
- Parking Garge
Unit 247 Lease Information
Unit Price
- $1,928Total Monthly PriceBase Rent: $1,928Required Monthly Fees: None
View Details and Rent EstimateDeposit
- $500 deposit
Model Lease Information
Model Price Range
- $1,928 - $2,050Total Monthly Price
Apartment Model: 1X1 AFrom $1,9281 Bedroom, 1 Bath, 546-672 sq ftAvailable NowFloor plans are artist's rendering. All dimensions are approximate. Actual product and specifications may vary in dimension or detail. Not all features are available in every rental home. Please see a representative for details.
![]()
1X1 A - Floorplan 1 Floor plans are artist's rendering. All dimensions are approximate. Actual product and specifications may vary in dimension or detail. Not all features are available in every rental home. Please see a representative for details.
![]()
1X1 A - Floorplan 2 Apartment Unit: 269Apartment Model: 1X1 A$2,0501 Bedroom, 1 Bath, 672 sq ftAvailable NowApartment Unit: 247Apartment Model: 1X1 A$1,9281 Bedroom, 1 Bath, 597 sq ftAvailable Now1X1 Alcove
From $1,961
1 Bed, 1 Bath, 589-840 sq ftTotal Monthly PriceAvailable NowTotal Monthly Price
Base Rent$1,961 - $2,194Total Monthly Price$1,961 - $2,194Model Gallery
Floorplans
Availability Details
Prices shown for this property are the Total Monthly Price including Fees.Price Availability Date Unit Sq Ft View Details $1,961 Available Now 335 589 $2,194 Available Now 238 782 Model Amenities and Features
Features
- Air Conditioning
- Balcony
- Cable Ready
- Double Vanities
- Framed Mirrors
- Heating
- High Speed Internet Access
- Intercom
- Sprinkler System
- Storage Space
- Trash Compactor
- Tub/Shower
- Washer/Dryer
- Wheelchair Accessible (Rooms)
- Wi-Fi
Kitchen
- Dishwasher
- Disposal
- Eat-in Kitchen
- Freezer
- Island Kitchen
- Kitchen
- Microwave
- Oven
- Pantry
- Quartz Countertops
- Range
- Refrigerator
- Stainless Steel Appliances
Model Lease Information
Model Price Range
- $1,961 - $2,194Total Monthly PriceBase Rent: $1,961 - $2,194Required Monthly Fees: None
Deposit
- $500 deposit
Unit 335 Lease Information
Unit Price
- $1,961Total Monthly PriceBase Rent: $1,961Required Monthly Fees: None
View Details and Rent EstimateDeposit
- $500 deposit
Model Lease Information
Model Price Range
- $1,961 - $2,194Total Monthly Price
Unit 238 Lease Information
Unit Price
- $2,194Total Monthly PriceBase Rent: $2,194Required Monthly Fees: None
View Details and Rent EstimateDeposit
- $500 deposit
Model Lease Information
Model Price Range
- $1,961 - $2,194Total Monthly Price
Apartment Model: 1X1 AlcoveFrom $1,9611 Bedroom, 1 Bath, 589-840 sq ftAvailable NowFloor plans are artist's rendering. All dimensions are approximate. Actual product and specifications may vary in dimension or detail. Not all features are available in every rental home. Please see a representative for details.
![]()
1X1 Alcove - Floorplan 1 Floor plans are artist's rendering. All dimensions are approximate. Actual product and specifications may vary in dimension or detail. Not all features are available in every rental home. Please see a representative for details.
![]()
1X1 Alcove - Floorplan 2 Apartment Unit: 335Apartment Model: 1X1 Alcove$1,9611 Bedroom, 1 Bath, 589 sq ftAvailable NowApartment Unit: 238Apartment Model: 1X1 Alcove$2,1941 Bedroom, 1 Bath, 782 sq ftAvailable Now1x1 B
From $2,186
1 Bed, 1 Bath, 719-794 sq ftTotal Monthly PriceAvailable NowTotal Monthly Price
Base Rent$2,186 - $2,442Total Monthly Price$2,186 - $2,442Model Gallery
Floorplans
Availability Details
Prices shown for this property are the Total Monthly Price including Fees.Price Availability Date Unit Sq Ft View Details $2,186 Available Now 253 727 $2,442 Available Now 459 737 Model Amenities and Features
Features
- Air Conditioning
- Balcony
- Cable Ready
- Double Vanities
- Framed Mirrors
- Heating
- High Speed Internet Access
- Intercom
- Sprinkler System
- Storage Space
- Trash Compactor
- Tub/Shower
- Washer/Dryer
- Wheelchair Accessible (Rooms)
- Wi-Fi
Kitchen
- Dishwasher
- Disposal
- Eat-in Kitchen
- Freezer
- Island Kitchen
- Kitchen
- Microwave
- Oven
- Pantry
- Quartz Countertops
- Range
- Refrigerator
- Stainless Steel Appliances
Model Lease Information
Model Price Range
- $2,186 - $2,442Total Monthly PriceBase Rent: $2,186 - $2,442Required Monthly Fees: None
Deposit
- $500 deposit
Unit 253 Lease Information
Unit Price
- $2,186Total Monthly PriceBase Rent: $2,186Required Monthly Fees: None
View Details and Rent EstimateDeposit
- $500 deposit
Model Lease Information
Model Price Range
- $2,186 - $2,442Total Monthly Price
Unit 459 Lease Information
Unit Price
- $2,442Total Monthly PriceBase Rent: $2,442Required Monthly Fees: None
View Details and Rent EstimateDeposit
- $500 deposit
Model Lease Information
Model Price Range
- $2,186 - $2,442Total Monthly Price
Apartment Model: 1x1 BFrom $2,1861 Bedroom, 1 Bath, 719-794 sq ftAvailable NowFloor plans are artist's rendering. All dimensions are approximate. Actual product and specifications may vary in dimension or detail. Not all features are available in every rental home. Please see a representative for details.
![]()
1x1 B - Floorplan 1 Floor plans are artist's rendering. All dimensions are approximate. Actual product and specifications may vary in dimension or detail. Not all features are available in every rental home. Please see a representative for details.
![]()
1x1 B - Floorplan 2 Apartment Unit: 253Apartment Model: 1x1 B$2,1861 Bedroom, 1 Bath, 727 sq ftAvailable NowApartment Unit: 459Apartment Model: 1x1 B$2,4421 Bedroom, 1 Bath, 737 sq ftAvailable Now1X1 Den
From $2,588
1 Bed, 1 Bath, 842-951 sq ftTotal Monthly PriceAvailable NowTotal Monthly Price
Base Rent$2,588 - $2,627Total Monthly Price$2,588 - $2,627Largest 1 BedroomThis is the largest 1 Bedroom at this PropertyModel Gallery
Floorplans
Availability Details
Prices shown for this property are the Total Monthly Price including Fees.Price Availability Date Unit Sq Ft View Details $2,588 Available Now 429 842 $2,627 Available Now 315 873 Model Amenities and Features
Features
- Air Conditioning
- Balcony
- Cable Ready
- Double Vanities
- Framed Mirrors
- Heating
- High Speed Internet Access
- Intercom
- Sprinkler System
- Storage Space
- Trash Compactor
- Tub/Shower
- Washer/Dryer
- Wheelchair Accessible (Rooms)
- Wi-Fi
Kitchen
- Dishwasher
- Disposal
- Eat-in Kitchen
- Freezer
- Island Kitchen
- Kitchen
- Microwave
- Oven
- Pantry
- Quartz Countertops
- Range
- Refrigerator
- Stainless Steel Appliances
Model Lease Information
Model Price Range
- $2,588 - $2,627Total Monthly PriceBase Rent: $2,588 - $2,627Required Monthly Fees: None
Deposit
- $500 deposit
Unit 429 Lease Information
Unit Price
- $2,588Total Monthly PriceBase Rent: $2,588Required Monthly Fees: None
View Details and Rent EstimateDeposit
- $500 deposit
Model Lease Information
Model Price Range
- $2,588 - $2,627Total Monthly Price
Unit 315 Lease Information
Unit Price
- $2,627Total Monthly PriceBase Rent: $2,627Required Monthly Fees: None
View Details and Rent EstimateDeposit
- $500 deposit
Model Lease Information
Model Price Range
- $2,588 - $2,627Total Monthly Price
Apartment Model: 1X1 DenFrom $2,5881 Bedroom, 1 Bath, 842-951 sq ftAvailable NowFloor plans are artist's rendering. All dimensions are approximate. Actual product and specifications may vary in dimension or detail. Not all features are available in every rental home. Please see a representative for details.
![]()
1X1 Den - Floorplan 1 Floor plans are artist's rendering. All dimensions are approximate. Actual product and specifications may vary in dimension or detail. Not all features are available in every rental home. Please see a representative for details.
![]()
1X1 Den - Floorplan 2 Apartment Unit: 429Apartment Model: 1X1 Den$2,5881 Bedroom, 1 Bath, 842 sq ftAvailable NowApartment Unit: 315Apartment Model: 1X1 Den$2,6271 Bedroom, 1 Bath, 873 sq ftAvailable Now1X1 C
1 Bed, 1 Bath, 828-919 sq ftModel Gallery
Floorplans
Availability Details
Prices shown for this property are the Total Monthly Price including Fees.Price Availability Date Unit Sq Ft Deposit $2,228 Call for Availability 1X1 C 828-919 sq ft $500 Model Amenities and Features
Features
- Air Conditioning
- Balcony
- Cable Ready
- Double Vanities
- Framed Mirrors
- Heating
- High Speed Internet Access
- Intercom
- Sprinkler System
- Storage Space
- Trash Compactor
- Tub/Shower
- Washer/Dryer
- Wheelchair Accessible (Rooms)
- Wi-Fi
Kitchen
- Dishwasher
- Disposal
- Eat-in Kitchen
- Freezer
- Island Kitchen
- Kitchen
- Microwave
- Oven
- Pantry
- Quartz Countertops
- Range
- Refrigerator
- Stainless Steel Appliances
Model Lease Information
Model Price
- $2,228Total Monthly PriceBase Rent: $2,228Required Monthly Fees: None
Deposit
- $500 deposit
Apartment Model: 1X1 C$2,2281 Bedroom, 1 Bath, 828-919 sq ftUnavailableFloor plans are artist's rendering. All dimensions are approximate. Actual product and specifications may vary in dimension or detail. Not all features are available in every rental home. Please see a representative for details.
![]()
1X1 C - Floorplan 1 Floor plans are artist's rendering. All dimensions are approximate. Actual product and specifications may vary in dimension or detail. Not all features are available in every rental home. Please see a representative for details.
![]()
1X1 C - Floorplan 2 2 Bedrooms
Show Unavailable Floorplans2x1.5
$3,369
2 Beds, 1.5 Baths, 986 sq ftTotal Monthly PriceAvailable Aug 18Total Monthly Price
Base Rent$3,369Total Monthly Price$3,369Model Gallery
Floorplans
Availability Details
Prices shown for this property are the Total Monthly Price including Fees.Price Availability Date Unit Sq Ft $3,369 August 18, 2026 402 986 Model Amenities and Features
Features
- Air Conditioning
- Balcony
- Cable Ready
- Double Vanities
- Framed Mirrors
- Heating
- High Speed Internet Access
- Intercom
- Sprinkler System
- Storage Space
- Trash Compactor
- Tub/Shower
- Washer/Dryer
- Wheelchair Accessible (Rooms)
- Wi-Fi
Kitchen
- Dishwasher
- Disposal
- Eat-in Kitchen
- Freezer
- Island Kitchen
- Kitchen
- Microwave
- Oven
- Pantry
- Quartz Countertops
- Range
- Refrigerator
- Stainless Steel Appliances
Unit 402 Lease Information
Unit Price
- $3,369Total Monthly PriceBase Rent: $3,369Required Monthly Fees: None
View Details and Rent EstimateDeposit
- $500 deposit
Model Lease Information
Price
- $3,369Total Monthly Price
Apartment Model: 2x1.5$3,3692 Bedroom, 1.5 Bath, 986 sq ftAvailable August 18, 2026Floor plans are artist's rendering. All dimensions are approximate. Actual product and specifications may vary in dimension or detail. Not all features are available in every rental home. Please see a representative for details.
![]()
2x1.5 - Floorplan 1 Floor plans are artist's rendering. All dimensions are approximate. Actual product and specifications may vary in dimension or detail. Not all features are available in every rental home. Please see a representative for details.
![]()
2x1.5 - Floorplan 2 Apartment Unit: 402Apartment Model: 2x1.5$3,3692 Bedroom, 1.5 Bath, 986 sq ftAvailable August 18, 20262X2 B
$3,720
2 Beds, 2 Baths, 1198-1308 sq ftTotal Monthly PriceAvailable Aug 8Total Monthly Price
Base Rent$3,720Total Monthly Price$3,720Model Gallery
Floorplans
Photos
3D Tours
Availability Details
Prices shown for this property are the Total Monthly Price including Fees.Price Availability Date Unit Sq Ft $3,720 August 8, 2026 242 1209 Model Amenities and Features
Features
- Air Conditioning
- Balcony
- Cable Ready
- Double Vanities
- Framed Mirrors
- Heating
- High Speed Internet Access
- Intercom
- Sprinkler System
- Storage Space
- Trash Compactor
- Tub/Shower
- Washer/Dryer
- Wheelchair Accessible (Rooms)
- Wi-Fi
Kitchen
- Dishwasher
- Disposal
- Eat-in Kitchen
- Freezer
- Island Kitchen
- Kitchen
- Microwave
- Oven
- Pantry
- Quartz Countertops
- Range
- Refrigerator
- Stainless Steel Appliances
Unit 242 Lease Information
Unit Price
- $3,720Total Monthly PriceBase Rent: $3,720Required Monthly Fees: None
View Details and Rent EstimateDeposit
- $500 deposit
Model Lease Information
Price
- $3,720Total Monthly Price
Apartment Model: 2X2 B$3,7202 Bedroom, 2 Bath, 1198-1308 sq ftAvailable August 8, 2026FloorplansPhotos3D Tours![]()
2X2 B - Image 1 ![]()
2X2 B - Image 2 ![]()
2X2 B - Image 3 ![]()
2X2 B - Image 4 ![]()
2X2 B - Image 5 ![]()
2X2 B - Image 6 ![]()
2X2 B - Image 7 Floor plans are artist's rendering. All dimensions are approximate. Actual product and specifications may vary in dimension or detail. Not all features are available in every rental home. Please see a representative for details.
![]()
2X2 B - Floorplan 1 Floor plans are artist's rendering. All dimensions are approximate. Actual product and specifications may vary in dimension or detail. Not all features are available in every rental home. Please see a representative for details.
![]()
2X2 B - Floorplan 2 2X2 B - 3D Tour Apartment Unit: 242Apartment Model: 2X2 B$3,7202 Bedroom, 2 Bath, 1209 sq ftAvailable August 8, 20262X2 Den
$4,508
2 Beds, 2 Baths, 1294-1368 sq ftTotal Monthly PriceAvailable Aug 15Total Monthly Price
Base Rent$4,508Total Monthly Price$4,508Model Gallery
Floorplans
Availability Details
Prices shown for this property are the Total Monthly Price including Fees.Price Availability Date Unit Sq Ft $4,508 August 15, 2026 320 1340 Model Amenities and Features
Features
- Air Conditioning
- Balcony
- Cable Ready
- Double Vanities
- Framed Mirrors
- Heating
- High Speed Internet Access
- Intercom
- Sprinkler System
- Storage Space
- Trash Compactor
- Tub/Shower
- Washer/Dryer
- Wheelchair Accessible (Rooms)
- Wi-Fi
Kitchen
- Dishwasher
- Disposal
- Eat-in Kitchen
- Freezer
- Island Kitchen
- Kitchen
- Microwave
- Oven
- Pantry
- Quartz Countertops
- Range
- Refrigerator
- Stainless Steel Appliances
Unit 320 Lease Information
Unit Price
- $4,508Total Monthly PriceBase Rent: $4,508Required Monthly Fees: None
View Details and Rent EstimateDeposit
- $500 deposit
Model Lease Information
Price
- $4,508Total Monthly Price
Apartment Model: 2X2 Den$4,5082 Bedroom, 2 Bath, 1294-1368 sq ftAvailable August 15, 2026Floor plans are artist's rendering. All dimensions are approximate. Actual product and specifications may vary in dimension or detail. Not all features are available in every rental home. Please see a representative for details.
![]()
2X2 Den - Floorplan 1 Floor plans are artist's rendering. All dimensions are approximate. Actual product and specifications may vary in dimension or detail. Not all features are available in every rental home. Please see a representative for details.
![]()
2X2 Den - Floorplan 2 Apartment Unit: 320Apartment Model: 2X2 Den$4,5082 Bedroom, 2 Bath, 1340 sq ftAvailable August 15, 20262x2 A
$3,365
2 Beds, 2 Baths, 966-1181 sq ftTotal Monthly PriceAvailable Sep 8Total Monthly Price
Base Rent$3,365Total Monthly Price$3,365Cheapest 2 BedroomThis is the cheapest 2 Bedroom at this PropertyModel Gallery
Floorplans
Photos
3D Tours
Availability Details
Prices shown for this property are the Total Monthly Price including Fees.Price Availability Date Unit Sq Ft $3,365 September 8, 2026 371 1075 Model Amenities and Features
Features
- Air Conditioning
- Balcony
- Cable Ready
- Double Vanities
- Framed Mirrors
- Heating
- High Speed Internet Access
- Intercom
- Sprinkler System
- Storage Space
- Trash Compactor
- Tub/Shower
- Washer/Dryer
- Wheelchair Accessible (Rooms)
- Wi-Fi
Kitchen
- Dishwasher
- Disposal
- Eat-in Kitchen
- Freezer
- Island Kitchen
- Kitchen
- Microwave
- Oven
- Pantry
- Quartz Countertops
- Range
- Refrigerator
- Stainless Steel Appliances
Unit 371 Lease Information
Unit Price
- $3,365Total Monthly PriceBase Rent: $3,365Required Monthly Fees: None
View Details and Rent EstimateDeposit
- $500 deposit
Model Lease Information
Price
- $3,365Total Monthly Price
Apartment Model: 2x2 A$3,3652 Bedroom, 2 Bath, 966-1181 sq ftAvailable September 8, 2026FloorplansPhotos3D Tours![]()
2x2 A - Image 1 ![]()
2x2 A - Image 2 ![]()
2x2 A - Image 3 ![]()
2x2 A - Image 4 ![]()
2x2 A - Image 5 ![]()
2x2 A - Image 6 ![]()
2x2 A - Image 7 ![]()
2x2 A - Image 8 Floor plans are artist's rendering. All dimensions are approximate. Actual product and specifications may vary in dimension or detail. Not all features are available in every rental home. Please see a representative for details.
![]()
2x2 A - Floorplan 1 Floor plans are artist's rendering. All dimensions are approximate. Actual product and specifications may vary in dimension or detail. Not all features are available in every rental home. Please see a representative for details.
![]()
2x2 A - Floorplan 2 2x2 A - 3D Tour Apartment Unit: 371Apartment Model: 2x2 A$3,3652 Bedroom, 2 Bath, 1075 sq ftAvailable September 8, 20262X2 Den TH
2 Beds, 2 Baths, 1493 sq ftLargest 2 BedroomThis is the largest 2 Bedroom at this PropertyModel Gallery
Floorplans
Availability Details
Prices shown for this property are the Total Monthly Price including Fees.Price Availability Date Unit Sq Ft Deposit $3,803 Call for Availability 2X2 Den TH 1493 sq ft $500 Model Amenities and Features
Features
- Air Conditioning
- Balcony
- Cable Ready
- Double Vanities
- Framed Mirrors
- Heating
- High Speed Internet Access
- Intercom
- Sprinkler System
- Storage Space
- Trash Compactor
- Tub/Shower
- Washer/Dryer
- Wheelchair Accessible (Rooms)
- Wi-Fi
Kitchen
- Dishwasher
- Disposal
- Eat-in Kitchen
- Freezer
- Island Kitchen
- Kitchen
- Microwave
- Oven
- Pantry
- Quartz Countertops
- Range
- Refrigerator
- Stainless Steel Appliances
Model Lease Information
Model Price
- $3,803Total Monthly PriceBase Rent: $3,803Required Monthly Fees: None
Deposit
- $500 deposit
Apartment Model: 2X2 Den TH$3,8032 Bedroom, 2 Bath, 1493 sq ftUnavailableFloor plans are artist's rendering. All dimensions are approximate. Actual product and specifications may vary in dimension or detail. Not all features are available in every rental home. Please see a representative for details.
![]()
2X2 Den TH - Floorplan 1 Floor plans are artist's rendering. All dimensions are approximate. Actual product and specifications may vary in dimension or detail. Not all features are available in every rental home. Please see a representative for details.
![]()
2X2 Den TH - Floorplan 2 3 Bedrooms
Show Unavailable Floorplans3X2 B
From $4,128
3 Beds, 2 Baths, 1527-1645 sq ftTotal Monthly PriceAvailable Aug 15Total Monthly Price
Base Rent$4,128 - $5,250Total Monthly Price$4,128 - $5,250Cheapest 3 BedroomThis is the cheapest 3 Bedroom at this PropertyModel Gallery
Floorplans
Availability Details
Prices shown for this property are the Total Monthly Price including Fees.Price Availability Date Unit Sq Ft View Details $5,250 August 15, 2026 452 1645 $4,128 August 29, 2026 252 1645 Model Amenities and Features
Features
- Air Conditioning
- Balcony
- Cable Ready
- Double Vanities
- Framed Mirrors
- Heating
- High Speed Internet Access
- Intercom
- Sprinkler System
- Storage Space
- Trash Compactor
- Tub/Shower
- Washer/Dryer
- Wheelchair Accessible (Rooms)
- Wi-Fi
Kitchen
- Dishwasher
- Disposal
- Eat-in Kitchen
- Freezer
- Island Kitchen
- Kitchen
- Microwave
- Oven
- Pantry
- Quartz Countertops
- Range
- Refrigerator
- Stainless Steel Appliances
Model Lease Information
Model Price Range
- $4,128 - $5,250Total Monthly PriceBase Rent: $4,128 - $5,250Required Monthly Fees: None
Deposit
- $500 deposit
Unit 452 Lease Information
Unit Price
- $5,250Total Monthly PriceBase Rent: $5,250Required Monthly Fees: None
View Details and Rent EstimateDeposit
- $500 deposit
Model Lease Information
Model Price Range
- $4,128 - $5,250Total Monthly Price
Unit 252 Lease Information
Unit Price
- $4,128Total Monthly PriceBase Rent: $4,128Required Monthly Fees: None
View Details and Rent EstimateDeposit
- $500 deposit
Model Lease Information
Model Price Range
- $4,128 - $5,250Total Monthly Price
Apartment Model: 3X2 BFrom $4,1283 Bedroom, 2 Bath, 1527-1645 sq ftAvailable August 15, 2026Floor plans are artist's rendering. All dimensions are approximate. Actual product and specifications may vary in dimension or detail. Not all features are available in every rental home. Please see a representative for details.
![]()
3X2 B - Floorplan 1 Floor plans are artist's rendering. All dimensions are approximate. Actual product and specifications may vary in dimension or detail. Not all features are available in every rental home. Please see a representative for details.
![]()
3X2 B - Floorplan 2 Apartment Unit: 452Apartment Model: 3X2 B$5,2503 Bedroom, 2 Bath, 1645 sq ftAvailable August 15, 2026Apartment Unit: 252Apartment Model: 3 Beds, 2 baths$4,1283 Bedroom, 2 Bath, 1645 sq ftAvailable August 29, 20263x2.5 TH
$5,724
3 Beds, 2.5 Baths, 1897 sq ftTotal Monthly PriceAvailable Aug 11Total Monthly Price
Base Rent$5,724Total Monthly Price$5,724Largest 3 BedroomThis is the largest 3 Bedroom at this PropertyModel Gallery
Floorplans
Availability Details
Prices shown for this property are the Total Monthly Price including Fees.Price Availability Date Unit Sq Ft $5,724 August 11, 2026 111 1897 Model Amenities and Features
Features
- Air Conditioning
- Balcony
- Cable Ready
- Double Vanities
- Framed Mirrors
- Heating
- High Speed Internet Access
- Intercom
- Sprinkler System
- Storage Space
- Trash Compactor
- Tub/Shower
- Washer/Dryer
- Wheelchair Accessible (Rooms)
- Wi-Fi
Kitchen
- Dishwasher
- Disposal
- Eat-in Kitchen
- Freezer
- Island Kitchen
- Kitchen
- Microwave
- Oven
- Pantry
- Quartz Countertops
- Range
- Refrigerator
- Stainless Steel Appliances
Unit 111 Lease Information
Unit Price
- $5,724Total Monthly PriceBase Rent: $5,724Required Monthly Fees: None
View Details and Rent EstimateDeposit
- $500 deposit
Model Lease Information
Price
- $5,724Total Monthly Price
Apartment Model: 3x2.5 TH$5,7243 Bedroom, 2.5 Bath, 1897 sq ftAvailable August 11, 2026Floor plans are artist's rendering. All dimensions are approximate. Actual product and specifications may vary in dimension or detail. Not all features are available in every rental home. Please see a representative for details.
![]()
3x2.5 TH - Floorplan 1 Floor plans are artist's rendering. All dimensions are approximate. Actual product and specifications may vary in dimension or detail. Not all features are available in every rental home. Please see a representative for details.
![]()
3x2.5 TH - Floorplan 2 Apartment Unit: 111Apartment Model: 3x2.5 TH$5,7243 Bedroom, 2.5 Bath, 1897 sq ftAvailable August 11, 20263X2 A
3 Beds, 2 Baths, 1287-1394 sq ftModel Gallery
Floorplans
Availability Details
Prices shown for this property are the Total Monthly Price including Fees.Price Availability Date Unit Sq Ft Deposit $3,499 Call for Availability 3X2 A 1287-1394 sq ft $500 Model Amenities and Features
Features
- Air Conditioning
- Balcony
- Cable Ready
- Double Vanities
- Framed Mirrors
- Heating
- High Speed Internet Access
- Intercom
- Sprinkler System
- Storage Space
- Trash Compactor
- Tub/Shower
- Washer/Dryer
- Wheelchair Accessible (Rooms)
- Wi-Fi
Kitchen
- Dishwasher
- Disposal
- Eat-in Kitchen
- Freezer
- Island Kitchen
- Kitchen
- Microwave
- Oven
- Pantry
- Quartz Countertops
- Range
- Refrigerator
- Stainless Steel Appliances
Model Lease Information
Model Price
- $3,499Total Monthly PriceBase Rent: $3,499Required Monthly Fees: None
Deposit
- $500 deposit
Apartment Model: 3X2 A$3,4993 Bedroom, 2 Bath, 1287-1394 sq ftUnavailableFloor plans are artist's rendering. All dimensions are approximate. Actual product and specifications may vary in dimension or detail. Not all features are available in every rental home. Please see a representative for details.
![]()
3X2 A - Floorplan 1 Floor plans are artist's rendering. All dimensions are approximate. Actual product and specifications may vary in dimension or detail. Not all features are available in every rental home. Please see a representative for details.
![]()
3X2 A - Floorplan 2 3X2 Den
3 Beds, 2 Baths, 1356-1515 sq ftModel Gallery
Floorplans
Availability Details
Prices shown for this property are the Total Monthly Price including Fees.Price Availability Date Unit Sq Ft Deposit $3,984 Call for Availability 3X2 Den 1356-1515 sq ft $500 Model Amenities and Features
Features
- Air Conditioning
- Balcony
- Cable Ready
- Double Vanities
- Framed Mirrors
- Heating
- High Speed Internet Access
- Intercom
- Sprinkler System
- Storage Space
- Trash Compactor
- Tub/Shower
- Washer/Dryer
- Wheelchair Accessible (Rooms)
- Wi-Fi
Kitchen
- Dishwasher
- Disposal
- Eat-in Kitchen
- Freezer
- Island Kitchen
- Kitchen
- Microwave
- Oven
- Pantry
- Quartz Countertops
- Range
- Refrigerator
- Stainless Steel Appliances
Model Lease Information
Model Price
- $3,984Total Monthly PriceBase Rent: $3,984Required Monthly Fees: None
Deposit
- $500 deposit
Apartment Model: 3X2 Den$3,9843 Bedroom, 2 Bath, 1356-1515 sq ftUnavailableFloor plans are artist's rendering. All dimensions are approximate. Actual product and specifications may vary in dimension or detail. Not all features are available in every rental home. Please see a representative for details.
![]()
3X2 Den - Floorplan 1 Floor plans are artist's rendering. All dimensions are approximate. Actual product and specifications may vary in dimension or detail. Not all features are available in every rental home. Please see a representative for details.
![]()
3X2 Den - Floorplan 2


Schedule a Tour
Videos
3D Tours
Property Information
- 206 Units
- 5 Stories
- Built in 2020
Fees and Policies
The fees listed below are community-provided and may exclude utilities or add-ons. All payments are made directly to the property and are non-refundable unless otherwise specified. Use the Cost Calculator to determine costs based on your needs.
Required Fees
Utilities
- Trash Services - HaulingiMax of 1. Amount for shared trash/waste services.Varies/mo
- Utility - Water/SeweriMax of 1. Usage-Based (Utilities). Amount for provision and/or consumption of water and sewer services.Varies/mo
- Utility - Electric - Third PartyiMax of 1. Usage-Based (Utilities). Amount for provision and consumption of electric paid to a third party.Varies/mo
- Common Area - GasiMax of 1. Usage-Based (Utilities). Shared amount for common area gas usage.Varies/mo
One-Time Basics
- Due at Application
- Application FeeiMax of 1. Amount to process application, initiate screening, and take a rental home off the market.$50
- Due at Move-In
- Security Deposit (Refundable)iMax of 1. Amount intended to be held through residency that may be applied toward amounts owed at move-out. Refunds processed per application and lease terms.$500
Other Fees and Policies
Situational Fees
- Late FeeiMax of 1. Amount for paying after rent due date; per terms of lease.$150/per occurrence
- Returned Payment Fee (NSF)iMax of 1. Amount for returned payment.$35/per occurrence
Pet Fees
- Cat
- Pet Deposit (Refundable)iMax of 2. Amount for pet living in rental home. May be assessed per pet or per rental home, based on lease requirements. Refunds processed per lease terms.$300
- Pet RentiMax of 2. Monthly amount for authorized pet.$55/mo
- Dog
- Pet Deposit (Refundable)iMax of 2. Amount for pet living in rental home. May be assessed per pet or per rental home, based on lease requirements. Refunds processed per lease terms.$300
- Pet RentiMax of 2. Monthly amount for authorized pet.$55/mo
- 2 Pet Limit
- 2 Pet Limit
Max of 2.
Max of 2.
Cats
Mercato Grove welcomes up to 2 pets per apartment home. There is a $300 additional security deposit per pet. Monthly Pet Rent is $55 per pet. Breed restrictions apply, see leasing office for details.
Dogs
Mercato Grove welcomes up to 2 pets per apartment home. There is a $300 additional security deposit per pet. Monthly Pet Rent is $55 per pet. Breed restrictions apply, see leasing office for details.
Storage Fees
- Bike Storage
- Storage FeeiMax of 1. Amount for usage of bicycle storage space. May be subject to availability.$15/mo
- Storage Unit
- Storage FeeiMax of 1. Amount for usage of optional storage space. May be subject to availability.$150/mo
- Storage Unit
- Bike Storage
Max of 1.
Max of 1.
Parking Info and Fees
- Garage ParkingiPlease call us for the parking policy and storage unit rental information. Garage parking is $185-250/mon.
- 2 Max
Property Fee Disclaimer: Total Monthly Leasing Price includes base rent, all monthly mandatory and any user-selected optional fees. Excludes variable, usage-based, and required charges due at or prior to move-in or at move-out. Security Deposit may change based on screening results, but total will not exceed legal maximums. Some items may be taxed under applicable law. Some fees may not apply to rental homes subject to an affordable program. All fees are subject to application and/or lease terms. Prices and availability subject to change. Resident is responsible for damages beyond ordinary wear and tear. Resident may need to maintain insurance and to activate and maintain utility services, including but not limited to electricity, water, gas, and internet, per the lease. Additional fees may apply as detailed in the application and/or lease agreement, which can be requested prior to applying. Pets: Pet breed and other pet restrictions apply. Rentable Items: All Parking, storage, and other rentable items are subject to availability. Final pricing and availability will be determined during lease agreement. See Leasing Agent for details.
Features and Amenities
On-Site Services
- Composting
- Maintenance On Site
- On Site Retail
- Package Service
- Pet Washing Station
- Planned Social Activities
- Hearing Impaired Accessible
- Property Manager On Site
- Car Charging Station
- Online Services
- Recycling
- Renters Insurance Program
- Key Fob Entry
Community Features
- Conference Rooms
- Disposal Chutes
- Lounge
- Multi Use Room
- Clubhouse
- Elevator
Outdoor Features
- Grill
- Courtyard
- Pond
- Picnic Area
- Controlled Access
- Patio
- Deck
Recreation and Fitness
- Fitness Center
- Spa
- Bicycle Storage
- Walking/Biking Trails
- Gameroom
- Pool
Interior Features
- Balcony
- Storage Space
- High Speed Internet Access
- Framed Mirrors
- Heating
- Double Vanities
- Sprinkler System
- Tub/Shower
- Intercom
- Trash Compactor
- Cable Ready
- Washer/Dryer
- Air Conditioning
- Wi Fi
- Wheelchair Accessible (Rooms)
Kitchen Amenities
- Dishwasher
- Eat In Kitchen
- Microwave
- Pantry
- Oven
- Island Kitchen
- Kitchen
- Quartz Countertops
- Range
- Refrigerator
- Freezer
- Disposal
- Stainless Steel Appliances
Living Area Features
- Walk In Closets
- Bay Window
- Crown Molding
- Family Room
- Den
- Office
- Vinyl Flooring
- Views
- Window Coverings
Student Features
- Study Lounge
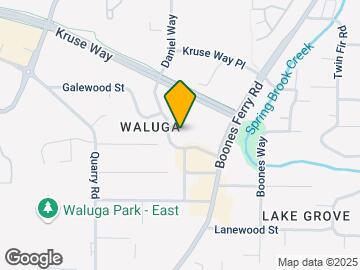
Map
- Shopping
- Colleges
- Grocery
- Medical
- Parks
- Transportation
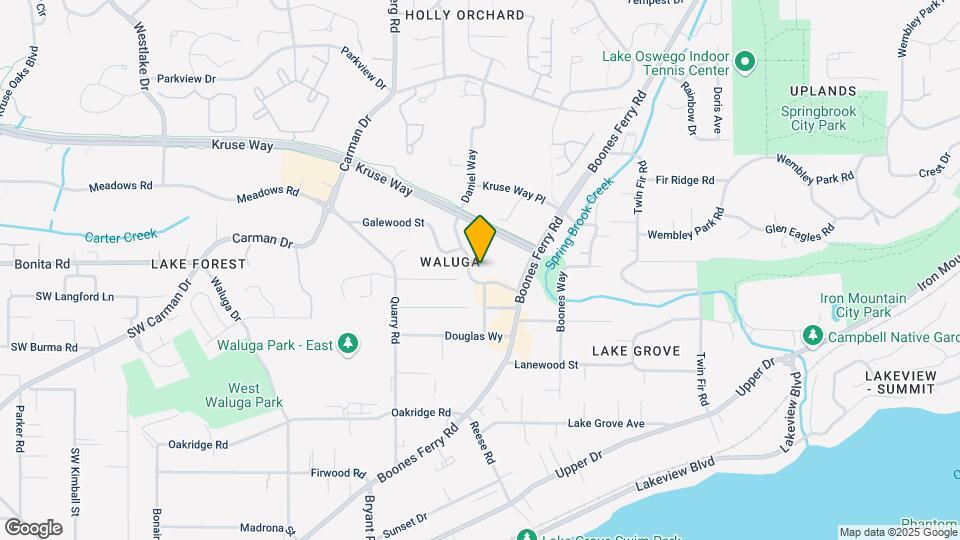
Map
Getting Around
60 / 100 Moderately walkable
30 / 100 Limited public transit
50 / 100 Fairly bikeable
80 / 100 Very car friendly
 details
Getting to Know the Area
70 / 100 Restaurants
70 / 100 Cafes
60 / 100 Nightlife
70 / 100 Shopping
70 / 100 Parks
60 / 100 Noise Level
Frequently Asked Questions about Mercato Grove
Where is Mercato Grove located?
Mercato Grove is located at 3975-4055 Mercantile Dr near the Walluga area of Lake Oswego, OR
What is the current rent range at Mercato Grove?
Studio to 3 Bedroom Apartments at Mercato Grove currently range from $1,928 to $5,724
When is the leasing office open?
- The office Hours for Mercato Grove are
- Monday 9:00 am–6:00 pm
- Tuesday 9:00 am–6:00 pm
- Wednesday 9:00 am–6:00 pm
- Thursday 9:00 am–6:00 pm
- Friday 9:00 am–6:00 pm
- Saturday 9:00 am–6:00 pm
- Sunday 12:00 pm–5:00 pm
Are pets allowed?
Call us today to find out our pet policy and if we allow pets
Are there any rent specials?
The current rent special at Mercato Grove is: Get One Month Free Base Rent + 2nd Month Free If You Apply Within 48 Hrs!.
Renters Reviews and Ratings

Verified Renter
Verified Renter
Property Manager Responded
Verified RenterSubmitted by a verified resident of the apartment community. Participating residents may receive reward points in exchange for posting a review during their lease term, regardless of the nature of the review.
Verified Renter
Verified Renter
Verified Renter
Verified Renter
Verified Renter
Verified Renter
Verified Renter
Verified Renter
Verified Renter
Nearby Schools
Lake Grove Elementary School
Lake Oswego Junior High School
Lake Oswego Senior High School
About GreatSchools Data on ApartmentHomeLiving.com.
Points of Interest
Time and distance from Mercato Grove.
Arts Museums and Landmarks
Big Box and Retail
Albertsons
Lowe's
Safeway
Colleges and Universities
Groceries
Albertsons
Safeway
Whole Foods
Hospitals
Legacy Meridian Park Medical Center
Providence Milwaukie Hospital
Ohsu Hospital And Clinics
Military Bases
Camp Withycombe National Guard
Parks and Recreation
Mercato Grove has 2 parks within 7.2 miles, including Oaks Amusement Park, and Pittcock Mansion.
Shopping Centers
Mercato Grove has 5 shopping centers within 0.8 miles.
Transit Stations
Tigard Transit Center-Westside Express Service
Tualatin-Westside Express Service
SW Lowell & Bond-Portland Streetcar
Nearby Neighborhoods
Rental Price Ranges in the Area
| Bedroom | Average Rent | Cheapest Rent | Highest Rent |
|---|---|---|---|
| Lake Oswego Studio Apartments | $1,489 | $1,105 | $2,409 |
| Lake Oswego 1 Bedroom Apartments | $1,702 | $1,145 | $2,990 |
| Lake Oswego 2 Bedroom Apartments | $2,112 | $1,245 | $5,200 |
| Lake Oswego 3 Bedroom Apartments | $2,670 | $1,599 | $10,000+ |
| 2 Bedroom Homes | $2,311 | $1,395 | $3,500 |
| 3 Bedroom Homes | $3,231 | $1,895 | $5,099 |
| 4 Bedroom Homes | $4,595 | $2,595 | $7,900 |
| 5 Bedroom Homes | $4,895 | $3,475 | $6,500 |
Browse Top Apartments in Lake Oswego
By Price
By Community Type
- Lake Oswego Apartments for Rent by Owner
- Lake Oswego Apartments with Rent Specials
- Lake Oswego Top Rated Apartments
- Lake Oswego Corporate Apartments
- Lake Oswego Furnished Apartments
- Lake Oswego Gated Apartments
- Lake Oswego Loft Apartments
- Lake Oswego Low Income Apartments
- New Lake Oswego Apartments
- Lake Oswego Senior Apartments
- Lake Oswego Short-term Apartments
- Lake Oswego Student Apartments
- Lake Oswego Apartments with Utilities Included
Max of 1.