


- 1–3 Dormitorios
- $1,866-$2,481
Precio Mensual Total
Renta Base$1,866 - $2,481Precio Mensual Total$1,866 - $2,481 - 765–1,370 Pies cuadrados
Acerca North Bethany Ridge
North Bethany Ridge es lo mejor de Beaverton y Hillsboro, todo en una perfecta ubicación muy codiciada. Tiene tiendas, restaurantes, lugares de entretenimiento y empleo a solo unos mintuos, pero también es algo menos tangible, pero aun más atractivo. Es la calidad. Es todo lo que más te importa. Es donde podrás venir a casa a exclusivos exteriores de estilo Tudor de interior con acabados y hermoso, con una ubicación ideal para ti y los tuyos. Donde las comodidades se anticipan a todos tus deseos, y el servicio va un paso más adelante para asegurarse de que todos tengan lo que necesitan. Y, por encima de todo, es donde la ubicación en Bethany no es solo tu dirección, es también tu círculo social, tu familia, tu red de contactos profesionales. Es tu comunidad. Es tu hogar. Ponte en contacto con nosotros hoy mismo.
North Bethany Ridge se encuentra en el Barrio Bethany y el código postal 97229 de Beaverton, OR. Esta comunidad está gestionada profesionalmente por Greystar Real Estate Partners
Características personalizadas
- Cocina completa en la casa club
- Lavadora/secadora de tamaño estándar
- Garajes y cocheras individuales disponibles
- ¡Acceso al garaje interior!
- Ventanas grandes para una iluminación natural
- Se admiten mascotas.
- Mostradores de cuarzo
- Mesadas de cuarzo
- Piscina estilo resort
- Acceso seguro
- Electrodomésticos de acero inoxidable*
- electrodomésticos de acero inoxidable.
- Suelos vinílicos
- Vestidor con estantes empotrados
- Secadora de la lavadora
Información de contacto de la propiedad

- Listado por:
- Agencia:
- Logotipo del proveedor:
- Sitio web:
- Ver el sitio web de la propiedad
- Llámenos:
- (503) 221-8398
- Aviso legal:
Precios y Disponibilidad de Plano
North Bethany Ridge ofrece apartamentos de 1 a 3 Dormitorios desde $1,866 con 765–1,370 pies cuadrados. Aquí está el precio actual y la disponibilidad:
¡Nuevo! Mapa Interactivo de Propiedades
1 Dormitorio
Plano: 1x1
$1,866
1 Dormitorio, 1 Baño, 765 pies²Precio Mensual TotalDisponible Jun 5Precio Mensual Total
Renta Base$1,866Precio Mensual Total$1,866Galería del Modelo
Planos
Detalles de Diponibilidad
Los precios mostrados para esta propiedad son precios mensuales totales con tarifas incluidas.Precio Fecha Disponibilidad Unidad Pies² Ver Detalles $1,866 June 5, 2026 13-203 765 $1,866 June 20, 2026 07-205 765 Características y Comodidades de Modelo
Características
- Aire acondicionado
- Bañera/ducha
Cocina
- Cocina
- Congelador
- Encimeras de granito
- Horno
Espacio Vital
- Comedor
- Suelos de vinilo
- Techo abovedado
- Ventanas de doble panel
Espacio al Aire Libre
- Cubierta
Características Propias
- Electrodomésticos de acero inoxidable
- Encimeras de cuarzo
- Lavadora y secadora estándar
Información sobre el arrendamiento del modelo
Precio del Modelo
- $1,866Renta Base: $1,866Cuotas Mensuales Obligatorias: Ninguno
Depósito
- $300 deposit
Detalles y características de la Unidad 13-203
Características
- Aire acondicionado
- Bañera/Ducha
Cocina
- Cocina
- Congelador
- Electrodomésticos de acero inoxidable
- Encimeras de cuarzo
- Encimeras de granito
- Horno
Espacio Vital
- Comedor
- Suelos de vinilo
- Techo abovedado
- Ventanas de doble panel
Espacio al Aire Libre
- Cubierta
Características Propias
- Lavadora y secadora estándar
Información sobre el arrendamiento de la unidad 13-203
Precio por Unidad
- $1,866Renta Base: $1,866Cuotas Mensuales Obligatorias: Ninguno
Ver detalles y estimación de rentaDepósito
- $300 deposit
Información sobre el arrendamiento del modelo
Precio
- $1,866
Detalles y características de la Unidad 07-205
Características
- Aire acondicionado
- Bañera/Ducha
Cocina
- Cocina
- Congelador
- Electrodomésticos de acero inoxidable
- Encimeras de cuarzo
- Encimeras de granito
- Horno
Espacio Vital
- Comedor
- Suelos de vinilo
- Techo abovedado
- Ventanas de doble panel
Espacio al Aire Libre
- Cubierta
Características Propias
- Lavadora y secadora estándar
Información sobre el arrendamiento de la unidad 07-205
Precio por Unidad
- $1,866Renta Base: $1,866Cuotas Mensuales Obligatorias: Ninguno
Ver detalles y estimación de rentaDepósito
- $300 deposit
Información sobre el arrendamiento del modelo
Precio
- $1,866
Modelo de apartamento: 1x1Desde $1,8661 Dormitorio, 1 Baño, 765 sq ftDisponible June 5, 2026Los planos son representaciones artísticas. Todas las dimensiones son aproximadas. El producto y las especificaciones reales pueden variar en tamaño o detalle. No todas las características están disponibles en cada vivienda en alquiler. Por favor, consulta con un representante para obtener más detalles.
![]()
1x1 - Plano Unidad de apartamento: 13-203Modelo de apartamento: 1x1$1,8661 Dormitorio, 1 Baño, 765 sq ftDisponible June 5, 2026Unidad de apartamento: 07-205Modelo de apartamento: 1x1$1,8661 Dormitorio, 1 Baño, 765 sq ftDisponible June 20, 20262 Dormitorios
2x2 A
$2,278
2 Dormitorios, 2 Baños, 950 pies²Precio Mensual TotalDisponible AhoraPrecio Mensual Total
Renta Base$2,278Precio Mensual Total$2,278El más baratoEsta opción tiene los precios más bajos para este modeloGalería del Modelo
Planos
Detalles de Diponibilidad
Los precios mostrados para esta propiedad son precios mensuales totales con tarifas incluidas.Precio Fecha Disponibilidad Unidad Pies² $2,278 Disponible Ahora 09-301 950 Detalles y características de la Unidad 09-301
Características
- Acceso a Internet de alta velocidad
- Aire acondicionado
- Bañera/Ducha
Cocina
- Cocina
- Congelador
- Electrodomésticos de acero inoxidable
- Encimeras de cuarzo
- Encimeras de granito
- Horno
Espacio Vital
- Suelos de vinilo
- Techo abovedado
- Ventanas de doble panel
Características Propias
- Lavadora y secadora de tamaño estándar
Información sobre el arrendamiento de la unidad 09-301
Precio por Unidad
- $2,278Renta Base: $2,278Cuotas Mensuales Obligatorias: Ninguno
Ver detalles y estimación de rentaDepósito
- $300 deposit
Información sobre el arrendamiento del modelo
Precio
- $2,278
Modelo de apartamento: 2x2 A$2,2782 Dormitorios, 2 Baños, 950 sq ftDisponible AhoraLos planos son representaciones artísticas. Todas las dimensiones son aproximadas. El producto y las especificaciones reales pueden variar en tamaño o detalle. No todas las características están disponibles en cada vivienda en alquiler. Por favor, consulta con un representante para obtener más detalles.
![]()
2x2 A - Plano Unidad de apartamento: 09-301Modelo de apartamento: 2x2 A$2,2782 Dormitorios, 2 Baños, 950 sq ftDisponible Ahora2x2 B
Desde $2,316
2 Dormitorios, 2 Baños, 1015 pies²Precio Mensual TotalDisponible AhoraPrecio Mensual Total
Renta Base$2,316 - $2,356Precio Mensual Total$2,316 - $2,356Galería del Modelo
Planos
Detalles de Diponibilidad
Los precios mostrados para esta propiedad son precios mensuales totales con tarifas incluidas.Precio Fecha Disponibilidad Unidad Pies² Ver Detalles $2,356 Disponible Ahora 01-201 1015 $2,316 June 8, 2026 05-303 1015 $2,316 June 29, 2026 14-303 1015 Características y Comodidades de Modelo
Características
- Aire acondicionado
- Bañera/ducha
- Tocadores dobles
Cocina
- Cocina
- Cocina comedor
- Congelador
- Encimeras de granito
- Horno
Espacio Vital
- Suelos de vinilo
- Ventanas de doble panel
Características Propias
- Electrodomésticos de acero inoxidable
- Encimeras de cuarzo
- Lavadora y secadora de tamaño estándar
Información sobre el arrendamiento del modelo
Rango de Precios Modelo
- $2,316 - $2,356Renta Base: $2,316 - $2,356Cuotas Mensuales Obligatorias: Ninguno
Depósito
- $300 deposit
Detalles y características de la Unidad 01-201
Características
- Aire acondicionado
- Bañera/Ducha
- Tocadores dobles
Cocina
- Cocina
- Cocina comedor
- Congelador
- Electrodomésticos de acero inoxidable
- Encimeras de cuarzo
- Encimeras de granito
- Horno
Espacio Vital
- Suelos de vinilo
- Ventanas de doble panel
Características Propias
- Lavadora y secadora de tamaño estándar
Información sobre el arrendamiento de la unidad 01-201
Precio por Unidad
- $2,356Renta Base: $2,356Cuotas Mensuales Obligatorias: Ninguno
Ver detalles y estimación de rentaDepósito
- $300 deposit
Información sobre el arrendamiento del modelo
Rango de Precios Modelo
- $2,316 - $2,356
Detalles y características de la Unidad 05-303
Características
- Aire acondicionado
- Bañera/Ducha
- Tocadores dobles
Cocina
- Cocina
- Cocina comedor
- Congelador
- Electrodomésticos de acero inoxidable
- Encimeras de cuarzo
- Encimeras de granito
- Horno
Espacio Vital
- Suelos de vinilo
- Ventanas de doble panel
Características Propias
- Lavadora y secadora de tamaño estándar
Información sobre el arrendamiento de la unidad 05-303
Precio por Unidad
- $2,316Renta Base: $2,316Cuotas Mensuales Obligatorias: Ninguno
Ver detalles y estimación de rentaDepósito
- $300 deposit
Información sobre el arrendamiento del modelo
Rango de Precios Modelo
- $2,316 - $2,356
Detalles y características de la Unidad 14-303
Características
- Aire acondicionado
- Bañera/Ducha
- Tocadores dobles
Cocina
- Cocina
- Cocina comedor
- Congelador
- Electrodomésticos de acero inoxidable
- Encimeras de cuarzo
- Encimeras de granito
- Horno
Espacio Vital
- Suelos de vinilo
- Ventanas de doble panel
Características Propias
- Lavadora y secadora de tamaño estándar
Información sobre el arrendamiento de la unidad 14-303
Precio por Unidad
- $2,316Renta Base: $2,316Cuotas Mensuales Obligatorias: Ninguno
Ver detalles y estimación de rentaDepósito
- $300 deposit
Información sobre el arrendamiento del modelo
Rango de Precios Modelo
- $2,316 - $2,356
Modelo de apartamento: 2x2 BDesde $2,3162 Dormitorios, 2 Baños, 1015 sq ftDisponible AhoraLos planos son representaciones artísticas. Todas las dimensiones son aproximadas. El producto y las especificaciones reales pueden variar en tamaño o detalle. No todas las características están disponibles en cada vivienda en alquiler. Por favor, consulta con un representante para obtener más detalles.
![]()
2x2 B - Plano Unidad de apartamento: 01-201Modelo de apartamento: 2x2 B$2,3562 Dormitorios, 2 Baños, 1015 sq ftDisponible AhoraUnidad de apartamento: 05-303Modelo de apartamento: 2x2 B$2,3162 Dormitorios, 2 Baños, 1015 sq ftDisponible June 8, 2026Unidad de apartamento: 14-303Modelo de apartamento: 2x2 B$2,3162 Dormitorios, 2 Baños, 1015 sq ftDisponible June 29, 20262x2 C
$2,481
2 Dormitorios, 2 Baños, 1060 pies²Precio Mensual TotalDisponible AhoraPrecio Mensual Total
Renta Base$2,481Precio Mensual Total$2,481El más grandeEsta opción tiene las unidades más grandes para este modeloGalería del Modelo
Planos
Fotos
3D Tours
Detalles de Diponibilidad
Los precios mostrados para esta propiedad son precios mensuales totales con tarifas incluidas.Precio Fecha Disponibilidad Unidad Pies² $2,481 Disponible Ahora 07-106 1060 Detalles y características de la Unidad 07-106
Características
- Aire acondicionado
- Bañera/Ducha
- Sistema de rociadores
- Tocadores dobles
Cocina
- Cocina
- Cocina comedor
- Electrodomésticos de acero inoxidable
- Encimeras de cuarzo
- Encimeras de granito
- Horno
Características Propias
- Lavadora y secadora de tamaño estándar
Información sobre el arrendamiento de la unidad 07-106
Precio por Unidad
- $2,481Renta Base: $2,481Cuotas Mensuales Obligatorias: Ninguno
Ver detalles y estimación de rentaDepósito
- $300 deposit
Información sobre el arrendamiento del modelo
Precio
- $2,481
Modelo de apartamento: 2x2 C$2,4812 Dormitorios, 2 Baños, 1060 sq ftDisponible AhoraPlanosFotos3D Tours![]()
2x2 C - Imagen 1 ![]()
2x2 C - Imagen 2 ![]()
2x2 C - Imagen 3 ![]()
2x2 C - Imagen 4 ![]()
2x2 C - Imagen 5 ![]()
2x2 C - Imagen 6 ![]()
2x2 C - Imagen 7 ![]()
2x2 C - Imagen 8 ![]()
2x2 C - Imagen 9 ![]()
2x2 C - Imagen 10 Los planos son representaciones artísticas. Todas las dimensiones son aproximadas. El producto y las especificaciones reales pueden variar en tamaño o detalle. No todas las características están disponibles en cada vivienda en alquiler. Por favor, consulta con un representante para obtener más detalles.
![]()
2x2 C - Plano 2x2 C - 3D Tour Unidad de apartamento: 07-106Modelo de apartamento: 2x2 C$2,4812 Dormitorios, 2 Baños, 1060 sq ftDisponible Ahora3 Dormitorios
3x2 A
3 Dormitorios, 2 Baños, 1320 pies²Galería del Modelo
Planos
Detalles de Diponibilidad
Los precios mostrados para esta propiedad son precios mensuales totales con tarifas incluidas.Fecha Disponibilidad Unidad Pies² Depósito Llamar para disponibilidad 3x2 A 1320 pies² $300 Características y Comodidades de Modelo
Características
- Aire acondicionado
Características Propias
- Electrodomésticos de acero inoxidable
- Encimeras de cuarzo
- Lavadora y secadora de tamaño estándar
Información sobre el arrendamiento del modelo
Depósito
- $300 deposit
Modelo de apartamento: 3x2 ALlame para Precios3 Dormitorios, 2 Baños, 1320 sq ftNo DisponibleLos planos son representaciones artísticas. Todas las dimensiones son aproximadas. El producto y las especificaciones reales pueden variar en tamaño o detalle. No todas las características están disponibles en cada vivienda en alquiler. Por favor, consulta con un representante para obtener más detalles.
![]()
3x2 A - Plano 3x2 B
3 Dormitorios, 2 Baños, 1370 pies²Galería del Modelo
Planos
Detalles de Diponibilidad
Los precios mostrados para esta propiedad son precios mensuales totales con tarifas incluidas.Fecha Disponibilidad Unidad Pies² Depósito Llamar para disponibilidad 3x2 B 1370 pies² $300 Características y Comodidades de Modelo
Características
- Aire acondicionado
- Bañera/ducha
- Sistema de rociadores
- Tocadores dobles
Cocina
- Cocina
- Congelador
- Encimeras de granito
- Horno
Características Propias
- Electrodomésticos de acero inoxidable
- Encimeras de cuarzo
- Lavadora y secadora estándar
Información sobre el arrendamiento del modelo
Depósito
- $300 deposit
Modelo de apartamento: 3x2 BLlame para Precios3 Dormitorios, 2 Baños, 1370 sq ftNo DisponibleLos planos son representaciones artísticas. Todas las dimensiones son aproximadas. El producto y las especificaciones reales pueden variar en tamaño o detalle. No todas las características están disponibles en cada vivienda en alquiler. Por favor, consulta con un representante para obtener más detalles.
![]()
3x2 B - Plano
Programar una Visita
3D Tours
Información de la Comunidad
- Unidades
- Plantas
- Construido en
Términos de Arrendamiento
- Têrminos del Alquiler
Fees and Policies
Las tarifas que se indican a continuación son proporcionadas por la comunidad y pueden excluir servicios públicos o complementos. Todos los pagos se realizan directamente a la propiedad y no son reembolsables, salvo que se especifique lo contrario. Usa la Calculadora de Costos para determinar los gastos según tus necesidades.
Tasas Requeridas
Servicios Públicos
- Utility - ElectriciMax of 1. Usage-Based (Utilities).Amount for provision and consumption of electricity.Varies/mes
- Utility - Electric - Third PartyiMax of 1. Usage-Based (Utilities).Amount for provision and consumption of electric paid to a third party.Varies/mes
- Trash Services - HaulingiMax of 1. Amount for shared trash/waste services.Varies/mes
- Utility - Water/SeweriMax of 1. Usage-Based (Utilities).Amount for provision and/or consumption of water and sewer services.Varies/mes
- Renters Liability Insurance - Third PartyiMax of 1. Amount for renters liability insurance obtained through resident's provider of choice.Varies/mes
Básicos de una sola vez
- Pagadero en el momento de la solicitud
- Application FeeiMax of 1. Amount to process application, initiate screening, and take a rental home off the market.$42
- A pagar en el momento de la mudanza
- Security Deposit (Refundable)iMax of 1. Amount intended to be held through residency that may be applied toward amounts owed at move-out. Refunds processed per application and lease terms.$300
- Security Deposit AlternativeiMax of 1. Amount for alternate program in lieu of paying a traditional security deposit.Varies
Other Fees and Policies
Tasas situacionales
- Appliance-Related ChargeiMax of 1. Amount related to rental home appliance upgrades, rental, or replacements/parts.$20-$65/mes
- Access Device - ReplacementiMax of 1. Amount to obtain a replacement access device for community; fobs, keys, remotes, access passes.$5-$50/por ocurrencia
- Late FeeiMax of 1. Amount for paying after rent due date; per terms of lease.$150/por ocurrencia
- Noncompliance Fee - ORiMax of 1. Amount for violation of community policies and/or lease terms in Oregon.$50-$250/por ocurrencia
- Early Lease Termination/CancellationiMax of 1. Amount to terminate lease earlier than lease end date; excludes rent and other charges.150.0% of base rent/por ocurrencia
- Legal/Eviction FeesiMax of 1. Amount for legal expenses incurred for lease violations.Varies/por ocurrencia
- Security Deposit - Additional (Refundable)iMax of 1. Additional amount, based on screening results, intended to be held through residency that may be applied toward amounts owed at move-out. Refunds processed per application and lease terms.Varies
- Returned Payment Fee (NSF)iMax of 1. Amount for returned payment.$35/por ocurrencia
Complementos personales
- Common Area/Clubhouse RentaliMax of 1. Amount to rent a shared common area space, including clubhouse. May be subject to availability.$100-$500/por ocurrencia
Max of 1.
Tasas por mascotas
- Pet Deposit (Refundable)iMax of 1. Amount for pet living in rental home. May be assessed per pet or per rental home, based on lease requirements. Refunds processed per lease terms.$300
- Pet RentiMax of 4. Monthly amount for authorized pet.$25-$35/mes
- 2 Pet Limit
- 2 Pet Limit
Max of 1.
Dogs
We welcome 2 pets per apartment home. There is a $300 additional deposit for each pet. Pet rent is $35 per month per pet. There is no weight limit. Please inquire about breed restrictions.
Cats
We welcome 2 pets per apartment home. There is a $300 additional deposit for each pet. Pet rent is $35 per month per pet. There is no weight limit. Please inquire about breed restrictions.
Tasas de estacionamiento
- Covered
- Parking FeeiMax of 1. Amount for covered parking space/services. May be subject to availability.$70/mes
- Garage
- Parking FeeiMax of 1. Amount for garage parking space/services. May be subject to availability.$125-$150/mes
- Surface Lot
- OtheriCarports and garages available to rent. Please call our us for complete Parking Policy information.
- Garage ParkingiLarge one-car garages for $125/month
- Parking Car PortiCarport parking for $50/month
- Covered
Max of 1.
Max of 1.
Additional Parking Options
Tasas de almacenamiento
- Storage Unit
- Storage FeeiMax of 1. Amount for usage of optional storage space. May be subject to availability.$20-$35/mes
- Storage Unit
Max of 1.
Exención de responsabilidad sobre las tasas de propiedad: Total Monthly Leasing Price includes base rent, all monthly mandatory and any user-selected optional fees. Excludes variable, usage-based, and required charges due at or prior to move-in or at move-out. Security Deposit may change based on screening results, but total will not exceed legal maximums. Some items may be taxed under applicable law. Some fees may not apply to rental homes subject to an affordable program. All fees are subject to application and/or lease terms. Prices and availability subject to change. Resident is responsible for damages beyond ordinary wear and tear. Resident may need to maintain insurance and to activate and maintain utility services, including but not limited to electricity, water, gas, and internet, per the lease. Additional fees may apply as detailed in the application and/or lease agreement, which can be requested prior to applying. Pets: Pet breed and other pet restrictions apply. Rentable Items: All Parking, storage, and other rentable items are subject to availability. Final pricing and availability will be determined during lease agreement. See Leasing Agent for details.
Características y Facilidades
Servicios
- Mantenimiento En El Lugar
Características de la Comunidad
- Salón
- Centro De Negocios
- Casa Club
- Sin Ascensor
Características al Aire Libre
- Acceso Controlado
- Patio
- Cubierta
Recreación
- Gimnasio
- Piscina
Características Interior
- Balcón
- Espacio De Almacenamiento
- Tocadores Dobles
- Ventiladores De Techo
- Acceso A Internet De Alta Velocidad
- Sistema De Rociadores
- Bañera/Ducha
- Calefacción
- Preinstalación De Cables
- Lavadora/Secadora
- Aire Acondicionado
- Libre De Humo
Características de la Cocina
- Fogón
- Nevera
- Horno
- Zona De Eliminación De Desechos
- Congelador
- Electrodomésticos De Acero Inoxidable
- Cocina
- Lavavajillas
- Cocina Comedor
- Microondas
- Encimeras De Cuarzo
- Encimeras De Granito
Características de la Sala de Estar
- Vestidores
- Comedor
- Techo Abovedado
- Ventanas De Doble Panel
- Vistas
- Cubiertas De Ventanas
- Suelos De Vinilo

Mapa
- Compras
- Universidades
- Supermercado
- Médicos
- Parques
- Transporte

Mapa
Horario e Información de Contacto
| Lunes | 10:00 am–6:00 pm |
| Martes | 10:00 am–6:00 pm |
| Miércoles | 10:00 am–6:00 pm |
| Jueves | 10:00 am–6:00 pm |
| Viernes | 10:00 am–6:00 pm |
| Sábado | 10:00 am–5:00 pm |
| Domingo | Cerrado |
Preguntas Frecuentes sobre North Bethany Ridge
¿Donde se encuentra North Bethany Ridge?
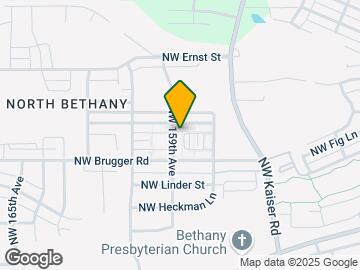
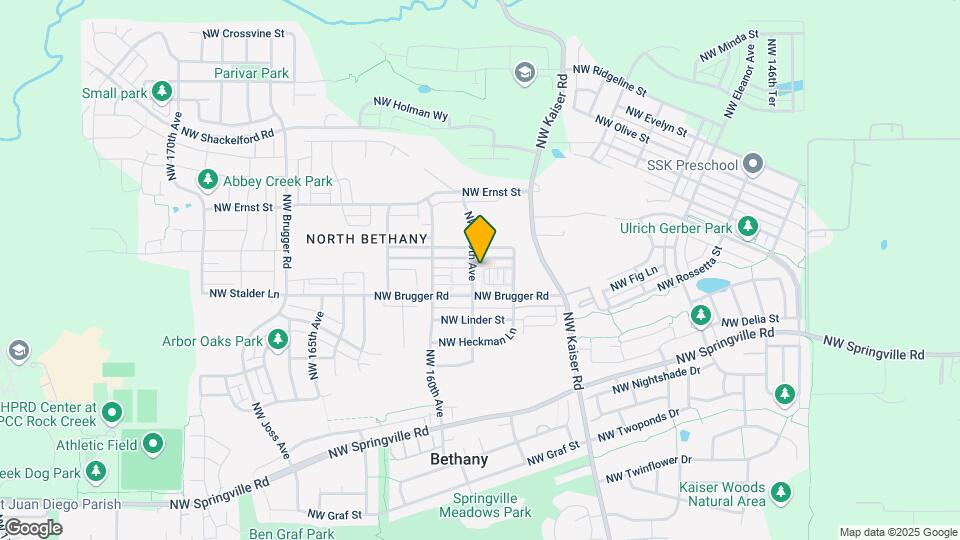
North Bethany Ridge se encuentran en 15921 NW Brugger Rd cerca de la zona Bethany en Beaverton, OR
¿Cuál es el rango de alquiler vigente en North Bethany Ridge?
El rango de alquiler de Apartamentos 1 dormitorios a 3 dormitorios en North Bethany Ridge van desde $1,866 a $2,481
¿Qué horarios tiene la oficina de alquiler?
- El horario de oficina de North Bethany Ridge es
- Lunes 10:00 am–6:00 pm
- Martes 10:00 am–6:00 pm
- Miércoles 10:00 am–6:00 pm
- Jueves 10:00 am–6:00 pm
- Viernes 10:00 am–6:00 pm
- Sábado 10:00 am–5:00 pm
- Domingo Cerrado
¿Se permiten mascotas?
Llámenos hoy para conocer nuestra política de mascotas y saber si las aceptamos.
Calificación Según Estilo de Vida:
Conocer más sobre la búsqueda de estilos de vidaOpiniones y valoraciones de Inquilinos
Verified Renter
August 8, 2023North Bethany Ridge has been my home for several years now and I appreciate the thoughtful touches inside and out that make loving here special. Highly recommend for the location, amenities, and the high quality interiors of the apartment homes. I thank the staff for being attentive to our needs and providing a community atmosphere for all of NBR. Looking forward to hopefully another year in my home I love!Property Manager Responded
August 8, 2023Hi, we're so glad that we were able to go above and beyond your expectations! We hope to be of service to you again in the future. Best wishes, North Bethany Ridge Apartments
Reseña de Apartments.com
Verified Renter
July 17, 2023My whole apartment search and decision was handled with me living out-of-state, so I did not do things the conventional way. I spent A LOT of time looking at several properties in the vicinity and nearby cities, and it was a stressful process - when I initiated the process with NBR, I definitely felt assured I was making the right decision. It really started from the staff that was assisting me - Ameenah and Cobie - they were extremely responsive and helpful...answered all my questions...I ask ...a lot of them. They were patient with me in the process and walked me through the steps. Arriving to the property, I was very pleased with how nice it is - clean and well-maintained. I arrived later than expected and Ameenah went above and beyond to assist me in getting my daughter & I moved in - she had everything organized and ready to hand to me: keys, welcome packet, and even assisted with our luggage (her strength is not to be underestimated). Since moving in, I can say that my experience with the apartment and property alone have reassured me this long distance move was worth it.Property Manager Responded
July 17, 2023Hi, thank you for your kind review; we are happy to pass along your comments to the team here at North Bethany Ridge Apartments! Your recommendation means so much to us and we're so happy to have earned it. Thank you again for taking the time to let the world know about your positive experience. Have a great day!
Leer MásReseña de Apartments.com
Verified Renter
June 19, 2023North Bethany Ridge is a warm & friendly community. The management takes great care to keep tenants informed and always available to answer questions & or assistance. They also provide community activities throughout the year & Foodtruck Wednesdays. Highly recommend North Bethany RidgeProperty Manager Responded
July 19, 2023Hi there, we are very happy to have provided you with such a positive experience! Please let us know if there is anything else we can do for you; we are more than happy to help!
Reseña de Apartments.com
Verified Renter
December 26, 2022Love my new apt. everyone is very friendly and quiet community.Property Manager Responded
December 31, 2022Hello there, thank you; we appreciate your feedback! We hope to be of service to you again in the future. Best wishes, North Bethany Ridge Apartments
Reseña de Apartments.com
Verified Renter
December 14, 2022Just moved in almost a month ago now, I am truly so happy here! My building is super quiet and clean. The staff really did a great job showing me all my options and getting me into the apt I loved. I’d like to add while looking at apts it began hailing and they still were out there showing me every place I wanted to see!Property Manager Responded
December 23, 2022Hi, we are so happy to read such a great review about North Bethany Ridge Apartments!
Reseña de Apartments.com
Verified Renter
November 28, 2022Best community to live at and the attention to detail of the management is highly impressive.Property Manager Responded
December 1, 2022Hi there, thank you so much for your positive comments about North Bethany Ridge Apartments! We hope to be of service to you again in the future. Best wishes, North Bethany Ridge Apartments
Reseña de Apartments.com
Verified Renter
November 2, 2022North Bethany Ridge Apartments is an outstanding place to live. The apartments are bright with a spacious and with comfortable floor plan. Great location. Neighborhood walks. A friendly environment with a community management and service members that are a pleasure to speak with and always receptive to inquiries. Any request for service is efficiently performed. The staff communication is excellent- we are always in the know. Wonderful community activities are creative and give everyone the ...opportunity to be involved. Most recently we had Halloween decoration contest, a stop by the office for a festive Halloween visit & treats. Earlier months a breakfast drop by was organized and an end of the year pool party. Every Wednesday is Food Truck eats. And much more. A delightful place to live! Highly recommend.Property Manager Responded
November 15, 2022Hi there, thank you for taking the time to leave a review for us at North Bethany Ridge Apartments. We're happy we could meet your expectations! Our team strives to deliver an excellent experience, and are glad you found this to be the case during your visit. If you have further needs or questions, please reach out!
Leer MásReseña de Apartments.com
Verified Renter
May 4, 2022The place is liveable but does not fulfill my needs of a moderately large kitchen with a large sink, poor water pressure, especially in the shower, and only offering Comcast as an internet option.Property Manager Responded
May 9, 2022Thank you again for taking the time to let us know how we did. We hope you have a great day!
Reseña de Apartments.com
Verified Renter
April 4, 2022Good Apartment with good Neighborhood and good schoolsProperty Manager Responded
May 4, 2022Thank you again for taking the time to let us know how we did. We hope you have a great day!
Reseña de Apartments.com
Verified Renter
March 16, 2022These apartments are very nice and surrounded by a active community and a clean environment.Reseña de Apartments.com
Verified Renter
March 16, 2022Friendly and helpful management staff. Great apartment with beautiful views. Friendly neighborsReseña de Apartments.com
Verified Renter
March 16, 2022very happy with my apartment and the staff. they are polite and helpfulReseña de Apartments.com
Escuelas Cercanas
Sato Elementary School
Westview High School
Stoller Middle School
Sitios de Interés
Tiempo y distancia desde North Bethany Ridge.
Arte, Museos y Monumentos
Grandes Superficies de Ventas
Target
Kohl's
Walgreens
Universidad
Tiendas
Grocery Outlet
Albertsons
New Seasons Market
Hospitales
Kaiser Foundation Hospital - Westside
Cedar Hills Hospital
Providence St. Vincent Medical Center
Parques y opciones de recreación
North Bethany Ridge tiene 2 parques en un radio de 11.0 millas, incluyendo Pittcock Mansion, y Oaks Amusement Park.
Centros Comerciales
North Bethany Ridge tiene 5 centros comerciales en un radio de 2.3 millas.
Estaciones de Tránsito
Beaverton Creek-MAX Blue Line
Sunset Transit Center-MAX Blue Line
Sunset Transit Center-MAX Red Line
Barrios cercanos
Rango de Precios de los Alquileres en la Zona
| Dormitorios | Precio Promedio | Más barato | Más caro |
|---|---|---|---|
| Apartamentos Estudio en Beaverton | $1,548 | $617 | $2,530 |
| Apartamentos 1 Dormitorios en Beaverton | $1,749 | $995 | $4,698 |
| Apartamentos 2 Dormitorios en Beaverton | $1,961 | $1,178 | $5,763 |
| Apartamentos 3 Dormitorios en Beaverton | $2,448 | $1,544 | $6,393 |
| Apartamentos 4 Dormitorios en Beaverton | $3,490 | $2,070 | $3,950 |
Ver Apartamentos más destacados en Beaverton
Por el Precio
Por tipo de comunidad
- Apartamentos en alquiler por el propietario en Beaverton
- Apartamentos en Beaverton con Oferta Especial
- Apartamentos en Beaverton Más Valorados
- Apartamentos en Beaverton Viviendas Corporativas
- Apartamentos en Beaverton Amueblado
- Apartamentos en Beaverton Reja de Entrada Automática
- Apartamentos en Beaverton Loft
- Apartamentos en Beaverton De Bajos Ingresos
- Nuevos Apartamentos en Beaverton
- Apartamentos en Beaverton Personas Mayores
- Apartamentos en Beaverton Contratos de Corto Plazo
- Apartamentos en Beaverton con Utilidades Incluidas


Max of 1.