

Solicitar notificación
Overlook at Gwinnett Stadium
Lawrenceville, GA 30043

- 1–3 Dormitorios
- 746–1,401 Pies cuadrados
Acerca Overlook at Gwinnett Stadium
The Overlook at Gwinnett Stadium marca un regreso a una época más elegante, que ofrece un apacible entorno conectado y lujoso en un ambiente urbano de montaña con un servicio y una conveniencia excepcionales. Si bien la arquitectura y las comodidades son cautivantes, Overlook at Gwinnett Stadium también ofrece todos los detalles de interior que se esperan de un estilo de vida de primer nivel. La extraordinaria personalización, como paquetes de iluminación modernos, espacio vital al aire libre en cada vivienda, acabados personalizados, vestidores y mucho más, hacen que tu experiencia de vida sea excepcional. Ubicado en una de las áreas mas solicitadas y prósperas de Atlanta, disfrutarás de acceso inmediato a la I-85, el centro Mall of Georgia y de acceso privado al Gwinnett Stripers Minor League Stadium. La vista al Gwinnett Stadium ofrece todo… ¡ven a vivirlo!
Overlook at Gwinnett Stadium se encuentra en el código postal 30043 de Lawrenceville, GA.
Características personalizadas
- 8 FT Lap Lane
- ACCESIBLE*
- Área de pícnic y barbacoa con parrillas
- Electrodomésticos negros
- Modernos electrodomésticos negros
- Herrajes de níquel cepillado
- Microondas integrado
- Microondas integradas
- Gabinetes de arce con herrajes de níquel pulido
- Centro de servicios para autos
- Gabinetes de cocina de diseñador
- Lavadora del mismo tamaño/conexiones más secas
- GARAJES DISPONIBLES.
- Internet de alta velocidad listo para conectar
- Iluminación LED
- Clósets de ropa de cama
- Iluminación colgante y riel de luz
- Balcón/patio privados
- Ducha independiente
- Duchas independientes*
- Salpicadero de azulejos en la cocina
- Salpicaderos de azulejos
- Vestidores con área para vestirse
- Secadora de la lavadora incluida
Información de contacto de la propiedad
Precios y Disponibilidad de Plano
¡Nuevo! Mapa Interactivo de Propiedades
1 Dormitorio
The Matthews
1 Dormitorio, 1 Baño, 837 pies²Disponible May 27Galería del Modelo
Planos
Detalles de Diponibilidad
Fecha Disponibilidad Unidad Pies² Ver Detalles May 27, 2026 0318 837 June 4, 2026 0920 837 June 6, 2026 1018 837 Características y Comodidades de Modelo
Características
- Acceso a Internet de alta velocidad
Cocina
- Microondas
Espacio Vital
- Vestidores
Detalles y características de la Unidad 0318
Características
- Acceso a Internet de alta velocidad
Cocina
- Microondas
Espacio Vital
- Vestidores
Detalles y características de la Unidad 0920
Características
- Acceso a Internet de alta velocidad
Cocina
- Microondas
Espacio Vital
- Vestidores
Detalles y características de la Unidad 1018
Características
- Acceso a Internet de alta velocidad
Cocina
- Microondas
Espacio Vital
- Vestidores
Modelo de apartamento: The Matthews1 Dormitorio, 1 Baño, 837 sq ftDisponible May 27, 2026Los planos son representaciones artísticas. Todas las dimensiones son aproximadas. El producto y las especificaciones reales pueden variar en tamaño o detalle. No todas las características están disponibles en cada vivienda en alquiler. Por favor, consulta con un representante para obtener más detalles.
![]()
The Matthews - Plano 1 Los planos son representaciones artísticas. Todas las dimensiones son aproximadas. El producto y las especificaciones reales pueden variar en tamaño o detalle. No todas las características están disponibles en cada vivienda en alquiler. Por favor, consulta con un representante para obtener más detalles.
![]()
The Matthews - Plano 2 Unidad de apartamento: 0318Modelo de apartamento: The Matthews1 Dormitorio, 1 Baño, 837 sq ftDisponible May 27, 2026Unidad de apartamento: 0920Modelo de apartamento: The Matthews1 Dormitorio, 1 Baño, 837 sq ftDisponible June 4, 2026Unidad de apartamento: 1018Modelo de apartamento: The Matthews1 Dormitorio, 1 Baño, 837 sq ftDisponible June 6, 2026The Murphy
1 Dormitorio, 1 Baño, 746 pies²Disponible Jun 30Galería del Modelo
Planos
Detalles de Diponibilidad
Fecha Disponibilidad Unidad Pies² Ver Detalles June 30, 2026 0522 746 July 3, 2026 0526 746 July 4, 2026 0930 746 Características y Comodidades de Modelo
Características
- Acceso a Internet de alta velocidad
Detalles y características de la Unidad 0522
Características
- Acceso a Internet de alta velocidad
Detalles y características de la Unidad 0526
Características
- Acceso a Internet de alta velocidad
Detalles y características de la Unidad 0930
Características
- Acceso a Internet de alta velocidad
Modelo de apartamento: The Murphy1 Dormitorio, 1 Baño, 746 sq ftDisponible June 30, 2026Los planos son representaciones artísticas. Todas las dimensiones son aproximadas. El producto y las especificaciones reales pueden variar en tamaño o detalle. No todas las características están disponibles en cada vivienda en alquiler. Por favor, consulta con un representante para obtener más detalles.
![]()
The Murphy - Plano Unidad de apartamento: 0522Modelo de apartamento: The Murphy1 Dormitorio, 1 Baño, 746 sq ftDisponible June 30, 2026Unidad de apartamento: 0526Modelo de apartamento: The Murphy1 Dormitorio, 1 Baño, 746 sq ftDisponible July 3, 2026Unidad de apartamento: 0930Modelo de apartamento: The Murphy1 Dormitorio, 1 Baño, 746 sq ftDisponible July 4, 20262 Dormitorios
The Ruth
2 Dormitorios, 2 Baños, 1050 pies²Disponible AhoraGalería del Modelo
Planos
Detalles de Diponibilidad
Fecha Disponibilidad Unidad Pies² Ver Detalles Disponible Ahora 0712 1050 June 5, 2026 0914 1050 July 28, 2026 0708 1050 Características y Comodidades de Modelo
Características
- Acceso a Internet de alta velocidad
Detalles y características de la Unidad 0712
Características
- Acceso a Internet de alta velocidad
Detalles y características de la Unidad 0914
Características
- Acceso a Internet de alta velocidad
Detalles y características de la Unidad 0708
Características
- Acceso a Internet de alta velocidad
Modelo de apartamento: The Ruth2 Dormitorios, 2 Baños, 1050 sq ftDisponible AhoraLos planos son representaciones artísticas. Todas las dimensiones son aproximadas. El producto y las especificaciones reales pueden variar en tamaño o detalle. No todas las características están disponibles en cada vivienda en alquiler. Por favor, consulta con un representante para obtener más detalles.
![]()
The Ruth - Plano Unidad de apartamento: 0712Modelo de apartamento: The Ruth2 Dormitorios, 2 Baños, 1050 sq ftDisponible AhoraUnidad de apartamento: 0914Modelo de apartamento: The Ruth2 Dormitorios, 2 Baños, 1050 sq ftDisponible June 5, 2026Unidad de apartamento: 0708Modelo de apartamento: The Ruth2 Dormitorios, 2 Baños, 1050 sq ftDisponible July 28, 2026The Sutter
2 Dormitorios, 2 Baños, 1174 pies²Disponible AhoraGalería del Modelo
Planos
Detalles de Diponibilidad
Fecha Disponibilidad Unidad Pies² Ver Detalles Disponible Ahora 0236 1174 June 18, 2026 0514 1174 July 6, 2026 0221 1174 Características y Comodidades de Modelo
Características
- Acceso a Internet de alta velocidad
Detalles y características de la Unidad 0236
Características
- Acceso a Internet de alta velocidad
Detalles y características de la Unidad 0514
Características
- Acceso a Internet de alta velocidad
Detalles y características de la Unidad 0221
Características
- Acceso a Internet de alta velocidad
Modelo de apartamento: The Sutter2 Dormitorios, 2 Baños, 1174 sq ftDisponible AhoraLos planos son representaciones artísticas. Todas las dimensiones son aproximadas. El producto y las especificaciones reales pueden variar en tamaño o detalle. No todas las características están disponibles en cada vivienda en alquiler. Por favor, consulta con un representante para obtener más detalles.
![]()
The Sutter - Plano Unidad de apartamento: 0236Modelo de apartamento: The Sutter2 Dormitorios, 2 Baños, 1174 sq ftDisponible AhoraUnidad de apartamento: 0514Modelo de apartamento: The Sutter2 Dormitorios, 2 Baños, 1174 sq ftDisponible June 18, 2026Unidad de apartamento: 0221Modelo de apartamento: The Sutter2 Dormitorios, 2 Baños, 1174 sq ftDisponible July 6, 2026The Aaron
2 Dormitorios, 2 Baños, 1257 pies²Disponible May 27El más grandeEsta opción tiene las unidades más grandes para este modeloGalería del Modelo
Planos
Detalles de Diponibilidad
Fecha Disponibilidad Unidad Pies² Ver Detalles May 27, 2026 0810 1257 July 3, 2026 0820 1257 July 8, 2026 0806 1257 Características y Comodidades de Modelo
Características
- Acceso a Internet de alta velocidad
Cocina
- Microondas
Espacio Vital
- Vestidores
Detalles y características de la Unidad 0810
Características
- Acceso a Internet de alta velocidad
Cocina
- Microondas
Espacio Vital
- Vestidores
Detalles y características de la Unidad 0820
Características
- Acceso a Internet de alta velocidad
Cocina
- Microondas
Espacio Vital
- Vestidores
Detalles y características de la Unidad 0806
Características
- Acceso a Internet de alta velocidad
Cocina
- Microondas
Espacio Vital
- Vestidores
Modelo de apartamento: The Aaron2 Dormitorios, 2 Baños, 1257 sq ftDisponible May 27, 2026Los planos son representaciones artísticas. Todas las dimensiones son aproximadas. El producto y las especificaciones reales pueden variar en tamaño o detalle. No todas las características están disponibles en cada vivienda en alquiler. Por favor, consulta con un representante para obtener más detalles.
![]()
The Aaron - Plano 1 Los planos son representaciones artísticas. Todas las dimensiones son aproximadas. El producto y las especificaciones reales pueden variar en tamaño o detalle. No todas las características están disponibles en cada vivienda en alquiler. Por favor, consulta con un representante para obtener más detalles.
![]()
The Aaron - Plano 2 Unidad de apartamento: 0810Modelo de apartamento: The Aaron2 Dormitorios, 2 Baños, 1257 sq ftDisponible May 27, 2026Unidad de apartamento: 0820Modelo de apartamento: The Aaron2 Dormitorios, 2 Baños, 1257 sq ftDisponible July 3, 2026Unidad de apartamento: 0806Modelo de apartamento: The Aaron2 Dormitorios, 2 Baños, 1257 sq ftDisponible July 8, 2026The Perry
2 Dormitorios, 2 Baños, 1175 pies²Disponible Jul 4El más baratoEsta opción tiene los precios más bajos para este modeloGalería del Modelo
Planos
Detalles de Diponibilidad
Fecha Disponibilidad Unidad Pies² Ver Detalles July 4, 2026 0935 1175 July 6, 2026 0506 1175 July 6, 2026 0640 1175 Características y Comodidades de Modelo
Características
- Acceso a Internet de alta velocidad
Detalles y características de la Unidad 0935
Características
- Acceso a Internet de alta velocidad
Detalles y características de la Unidad 0506
Características
- Acceso a Internet de alta velocidad
Detalles y características de la Unidad 0640
Características
- Acceso a Internet de alta velocidad
Modelo de apartamento: The Perry2 Dormitorios, 2 Baños, 1175 sq ftDisponible July 4, 2026Los planos son representaciones artísticas. Todas las dimensiones son aproximadas. El producto y las especificaciones reales pueden variar en tamaño o detalle. No todas las características están disponibles en cada vivienda en alquiler. Por favor, consulta con un representante para obtener más detalles.
![]()
The Perry - Plano Unidad de apartamento: 0935Modelo de apartamento: The Perry2 Dormitorios, 2 Baños, 1175 sq ftDisponible July 4, 2026Unidad de apartamento: 0506Modelo de apartamento: The Perry2 Dormitorios, 2 Baños, 1175 sq ftDisponible July 6, 2026Unidad de apartamento: 0640Modelo de apartamento: The Perry2 Dormitorios, 2 Baños, 1175 sq ftDisponible July 6, 2026The Kelly
2 Dormitorios, 2 Baños, 1190 pies²Disponible Jul 19Galería del Modelo
Planos
Detalles de Diponibilidad
Fecha Disponibilidad Unidad Pies² July 19, 2026 1402 1190 Detalles y características de la Unidad 1402
Características
- Acceso a Internet de alta velocidad
Modelo de apartamento: The Kelly2 Dormitorios, 2 Baños, 1190 sq ftDisponible July 19, 2026Los planos son representaciones artísticas. Todas las dimensiones son aproximadas. El producto y las especificaciones reales pueden variar en tamaño o detalle. No todas las características están disponibles en cada vivienda en alquiler. Por favor, consulta con un representante para obtener más detalles.
![]()
The Kelly - Plano Unidad de apartamento: 1402Modelo de apartamento: The Kelly2 Dormitorios, 2 Baños, 1190 sq ftDisponible July 19, 20263 Dormitorios
The Young
3 Dormitorios, 2 Baños, 1401 pies²Disponible January 7, 2027Galería del Modelo
Planos
Detalles de Diponibilidad
Fecha Disponibilidad Unidad Pies² January 7, 2027 1005 1401 Detalles y características de la Unidad 1005
Características
- Acceso a Internet de alta velocidad
Cocina
- Microondas
Espacio Vital
- Vestidores
Modelo de apartamento: The Young3 Dormitorios, 2 Baños, 1401 sq ftDisponible January 7, 2027Los planos son representaciones artísticas. Todas las dimensiones son aproximadas. El producto y las especificaciones reales pueden variar en tamaño o detalle. No todas las características están disponibles en cada vivienda en alquiler. Por favor, consulta con un representante para obtener más detalles.
![]()
The Young - Plano 1 Los planos son representaciones artísticas. Todas las dimensiones son aproximadas. El producto y las especificaciones reales pueden variar en tamaño o detalle. No todas las características están disponibles en cada vivienda en alquiler. Por favor, consulta con un representante para obtener más detalles.
![]()
The Young - Plano 2 Unidad de apartamento: 1005Modelo de apartamento: The Young3 Dormitorios, 2 Baños, 1401 sq ftDisponible January 7, 2027
Información de la Comunidad
- Unidades
- Plantas
- Construido en
Fees and Policies
Las tarifas que se indican a continuación son proporcionadas por la comunidad y pueden excluir servicios públicos o complementos. Todos los pagos se realizan directamente a la propiedad y no son reembolsables, salvo que se especifique lo contrario.
Tasas Requeridas
Básicos de una sola vez
- Pagadero en el momento de la solicitud
- Application Fee Per ApplicantiCharged Per Applicant.$80.00
- A pagar en el momento de la mudanza
- Administrative FeeiCharged Per Unit.$150.00
Servicios Públicos
- Pest ControliCharged Per Unit.$5.00/mes
- Valet TrashiCharged Per Unit.$25.00/mes
- Utility Admin FeeiCharged per unit.$6.00/mes
- Property Insurance RecoveryiCharged per unit.$15.00/mes
Other Fees and Policies
Complementos personales
- Washer/DryeriCharged per unit.$50.00
- Key CardiCharged per unit.$75.00
Tasas de estacionamiento
- Garage
- Parking FeeiMax of 1. Charged Per Vehicle.$125.00/mes
- Surface Lot
- Other
Additional Parking Options
Pet Policy and Fees
Cats
None
Comments: | Restrictions: None
Dogs
None
Comments: | Restrictions: None
Exención de responsabilidad sobre las tasas de propiedad: Based on community-supplied data and independent market research. Subject to change without notice. May exclude fees for mandatory or optional services and usage-based utilities.
Características y Facilidades
Características de la Sala de Estar
- Vestidores
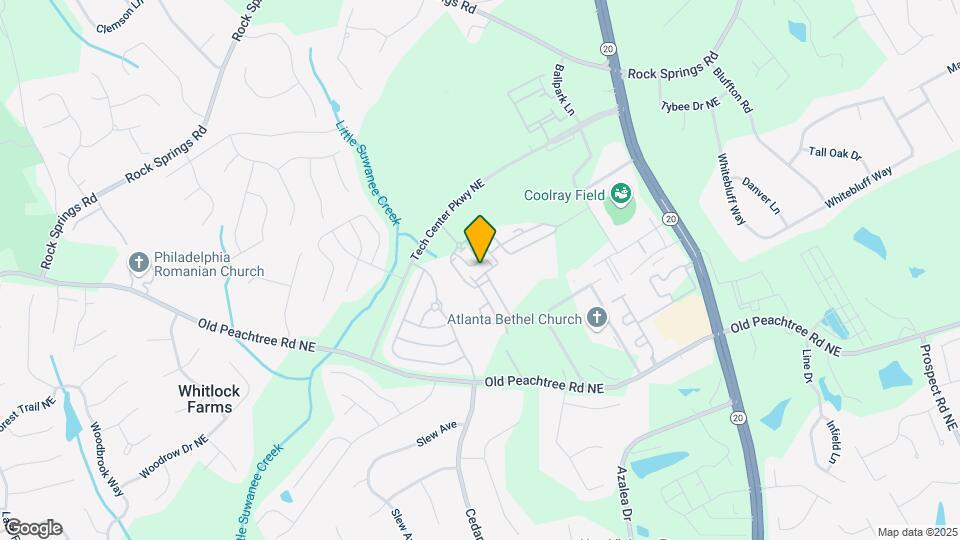
Mapa
- Compras
- Universidades
- Supermercado
- Médicos
- Propiedades Cercanas

Mapa
Horario e Información de Contacto
| Lunes | 9:00 am–6:00 pm |
| Martes | 9:00 am–6:00 pm |
| Miércoles | 9:00 am–6:00 pm |
| Jueves | 9:00 am–6:00 pm |
| Viernes | 9:00 am–6:00 pm |
| Sábado | 10:00 am–5:00 pm |
| Domingo | Cerrado |
Opiniones y valoraciones de Inquilinos
horrible management
February 18, 2026this apartment complex has horrible management and staff, accountability is out the window and proceeded to ask us to remove true reviews rather than fix the issue, do not live here!Reseña de Apartments.com
HORRIBLE MANAGEMENT
February 17, 2026Management only cares about the money. No matter what you do, what you say, or how you prove them wrong - they will take your money gladly always.Reseña de Apartments.com
Loud
April 7, 2025The walls are paper thin and it's very hard to live here when you have loud neighbors.Property Manager Responded
August 13, 2025We are saddened by your review. Resident satisfaction is our top priority, and we are sorry to hear that you had a negative experience while at our community. We would appreciate the opportunity to speak with you directly about your experience.
Reseña de Apartments.com
The Best!
June 27, 2024I just completed my first year at OVERLOOK and I must say I had no hesitation signing my new lease. OVERLOOK is easily the best apartment community I've ever lived in. (and I'm no "spring chicken"!) When I was making my move last year Overlook was my first choice of all the properties I viewed. It was easy to see the property was well maintained. And the grounds are just beautiful. Lots of trees and all the amenities you could ask for. The first night I was here it immediately got my attention ...how quiet it was. It has remained that way since. I have to call out the management team which is lead my Stacy. Not just great at their jobs but all are great people. Stacy treated me like an old friend from the start. They send out regular communications that keep everyone up-to-date with all that's happening on the property so you're never out of the loop. And lastly I have to call out the maintenance team. Jay - much like Stacy - has been kind from day one. And every request I've put in has been addressed within 24 hrs. I think there was one where they even came the same day! I had intended to buy a home before the aftermath of the pandemic decimated the housing market. As it is, I'm happy to stay right where I am. Very happy!Property Manager Responded
September 10, 2025We are thrilled to hear that your first year at OVERLOOK has been a positive one and that you've chosen to continue calling our community your home. It's fantastic that you appreciate our serene and well-maintained environment, as well as the efforts of both Stacy and Jay in providing excellent service. We're committed to keeping our residents informed and responding promptly to maintenance requests. It gives us immense satisfaction knowing you feel just as happy here as the day you moved in. Thank you for being a part of the OVERLOOK family!
Leer MásReseña de Apartments.com
5 Stars!
May 18, 2022The Overlook Apartments has been a great and safe place to live. Management, specifically Kym, Bonnie and Stacey, are quick to help anytime I reach out. Maintenance is friendly and always driving around cleaning the breezeways, lawn, and parking lots. Any maintenance request has been taken care of almost immediately. The gate closes so quickly that only one car can go through it and in the 2 1/2 year I have lived here I have never seen it broken for longer than a few hours. The team truly cares ...about our safety and living spaces. Living close to the Gwinnet Braves Stadium, Mall of Georgia and the new Exchange is also a big plus!Property Manager Responded
September 10, 2025We're thrilled to hear about your positive experience at The Overlook Apartments! It's truly gratifying to know that our management and maintenance team, specially Kym, Bonnie and Stacey, have been able to provide prompt assistance. Our commitment to safety and cleanliness is of utmost importance, we're glad it shows. Also, we agree that living close to notable landmarks like the Gwinnet Braves Stadium and Mall of Georgia definitely adds value. Thank you for your kind words; they mean the world to us!
Leer MásReseña de Apartments.com
STAY AWAY FROM THIS PLACE
December 6, 2017I would rate this place 0 if I could. INFESTED WITH BUGS FOR MONTHS EVEN AFTER REQUESTED SPRAY. I have been woken from sleep several times with tiny bugs crawling all over me (in pillows, sheets, blankets), not to mention the many roaches that crawl along the wall. Staff is terrible. They are extremely rude and lazy. They do not help with small requests such as changing the previous pad code to the garage. HAVE SEEN CRIME SCENE INVESTIGATORS NEXT DOOR FOR BREAK IN. Entry gate is always broken. ...Also, contractors in and out of my apartment on their time several times a month when I am not home, most of the time i am not notified. Have had some of them barge into my apartment without giving me even 10 seconds to open the door for them.Leer MásReseña de Apartments.com
Don't be a sucker as I was... LOOK ELSE WHERE!!!!
October 16, 2017Drugs, flashers, roaches, loud music, filth, smell, theft, THEFT, shitty management..... the list goes on and on folks. RENTER BEWARE!!Reseña de Apartments.com
The Overlook at Gwinnett Stadium
October 5, 2015I am presently living in a townhouse. We lived in The Overlook at Gwinnett Stadium we had to move due to our financial circumstances changing. The office staff at The Overlook was amazing from beginning to end with out situation. I call them our Overlook Family. The maintenance is A1, super professional very helpful and does the job right the first time. We are currently just waiting to live out our present lease to go back to The Overlook. This community is located close to The Mall of GA, you ...can walk to the Braves Stadium. There is nothing not to like about this community and the entire staff. We cannot wait to call this home once again.Leer MásReseña de Apartments.com
It could be better
August 30, 2015The place itself is nice, but the walls are paper thin. You will hear everything. Management is okay, but they are slow to fix things and sometimes the people in the office can come off rude.Reseña de Apartments.com
The Best
August 5, 2015This place is amazing close to the Mall of Ga an right down the street from the Gwinnett Braves Stadium. The community is amazing as well they have apartment gathering for everyone in the complex. I just have to say I love this place. Tiffany D, Lawrenceville GaReseña de Apartments.com
Beautifully presented
July 27, 2015The apartments are very roomy and clean. No bugs have been found inside for over a year. Mantainance is quick. Refrigerator failed and someone came to fix it the same day. Salt water pool is not only stunningly beautiful, but way safer than chlorine. Neighbors are nice and walls seem to be soundproof. Haven't heard any noises besides the ones that come from inside own apartmentReseña de Apartments.com
beautiful place
July 23, 2015This place is beautiful. Wonderful location this place is located right behind the gwinnett brave stadium an 30 minutes away from the Mall of Ga. I love this place.Reseña de Apartments.com
Escuelas Cercanas
Rock Springs Elementary School
Creekland Middle School
Collins Hill High School
Sitios de Interés
Tiempo y distancia desde Overlook at Gwinnett Stadium.
Grandes Superficies de Ventas
Macy's
Target
Carmax
Universidad
Tiendas
Winn Dixie
H Mart
Publix
Hospitales
Centros Comerciales
Overlook at Gwinnett Stadium tiene 5 centros comerciales en un radio de 1.6 millas.
Barrios cercanos
Rango de Precios de los Alquileres en la Zona
| Dormitorios | Precio Promedio | Más barato | Más caro |
|---|---|---|---|
| Apartamentos Estudio en Lawrenceville | $1,608 | $1,455 | $2,150 |
| Apartamentos 1 Dormitorios en Lawrenceville | $1,690 | $1,099 | $3,001 |
| Apartamentos 2 Dormitorios en Lawrenceville | $1,938 | $973 | $3,874 |
| Apartamentos 3 Dormitorios en Lawrenceville | $2,173 | $1,325 | $4,080 |
| Apartamentos 4 Dormitorios en Lawrenceville | $3,082 | $2,051 | $4,707 |
Apartamentos Cercanos
Casas Cercanas
Búsqueda oficial de apartamentos
¿Sabía qué?
El 22% de los que buscan un apartamento planean pasar de 4 a 6 meses en su búsqueda de apartamentos.


Max of 1. Garages Available. Please contact leasing office for complete details.