


- Income Restrictions
- Studio–2 Bedrooms
- $2,245-$5,432 Total Monthly Price
Total Monthly Price
Base Rent$2,245 - $5,432Total Monthly Price$2,245 - $5,432 - 579–1,151 Square Feet
Rent Specials
Now Offering Up to 4 Weeks Free Base Rent on select floorplans and Affordable Homes! Join us for our open house this weekend. Walk-ins tours available!
About The Overlook at Walnut Creek
Welcome to The Overlook at Walnut Creek Apartments, a sanctuary where suburban calm meets modern sophistication. Our one- and two-bedroom luxury apartments in Walnut Creek are designed with a rare balance of retreat and reach: tranquil surroundings with unmatched access to the East Bay and San Francisco. Inside your home, discover open layouts with gourmet kitchens, quartz countertops, spa-inspired bathrooms, and bedrooms built for comfort. Step outside to enjoy resort-style amenities, including a pool, theater room, coworking hub, and a rooftop lounge with breathtaking views.
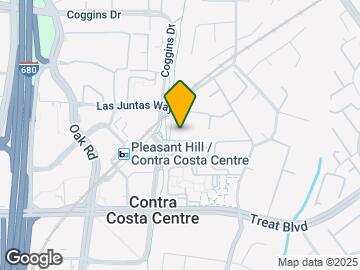

The Overlook at Walnut Creek is located in the Outer Walnut Creek Neighborhood and 94597 Zip code of Walnut Creek, CA. This community is professionally managed by Greystar Real Estate Partners
Unique Features and Amenities
- Bright, open one- and two-bedroom layouts
- Contemporary wide-plank wood-style flooring
- Convenient computer desks and dry bars
- Entertaining kitchen and social lounge
- EV charging stations
- Online payments available
- Sleek Italian cabinetry with soft-close drawers
- Spacious bedrooms designed for king-size comfort
- Spa-style baths with oversized soaking tubs
Property Contact Info

- Listed by:
- Agency:
- Vendor Logo:
- Website:
- View Property Website
- Call Us:
- (707) 709-5386
- Disclaimer:
Office Hours
| Monday | 9:00 am–6:00 pm |
| Tuesday | 9:00 am–6:00 pm |
| Wednesday | 9:00 am–6:00 pm |
| Thursday | 9:00 am–6:00 pm |
| Friday | 9:00 am–6:00 pm |
| Saturday | 10:00 am–5:00 pm |
| Sunday | 10:00 am–5:00 pm |
Floorplan Pricing and Availability
The Overlook at Walnut Creek offers Studio to 2 Bedroom apartments starting from $2,245 and having 579–1,151 sq ft. Here is the current pricing and availability:
New! Interactive Property Map
Studio
S1A (Income Restricted)
$2,245
Studio, 1 Bath, 579 sq ftTotal Monthly PriceAvailable NowTotal Monthly Price
Base Rent$2,245Total Monthly Price$2,245Availability Details
Prices shown for this property are the Total Monthly Price including Fees.Price Availability Date Unit Sq Ft Deposit $2,245 Available Now 521 579 $700 Model Amenities and Features
Kitchen
- Kitchen
- Quartz Countertops
Unit 521 Lease Information
Unit Price
- $2,245Total Monthly PriceBase Rent: $2,245Required Monthly Fees: None
View Details and Rent EstimateDeposit
- $700 deposit
Model Lease Information
Price
- $2,245Total Monthly Price
Apartment Unit: 521Apartment Model: S1A (Income Restricted)$2,245Studio, 1 Bath, 579 sq ftAvailable Now1 Bedroom
Show Unavailable FloorplansFloorplan A2
From $3,189
1 Bed, 1 Bath, 695 sq ftTotal Monthly PriceAvailable NowTotal Monthly Price
Base Rent$3,189 - $3,393Total Monthly Price$3,189 - $3,393Cheapest 1 BedroomThis is the cheapest 1 Bedroom at this PropertyAvailability Details
Prices shown for this property are the Total Monthly Price including Fees.Price Availability Date Unit Sq Ft Deposit View Details Call For Rates Available Now 239 695 $800 $3,189 Available Now 439 695 $800 Model Amenities and Features
Kitchen
- Kitchen
- Quartz Countertops
Model Lease Information
Model Price Range
- $3,189 - $3,393Total Monthly PriceBase Rent: $3,189 - $3,393Required Monthly Fees: None
Current Available Pricing
- Call For RatesTotal Monthly Price
Unit 239 Lease Information
Deposit
- $800 deposit
Model Lease Information
Model Price Range
- $3,189 - $3,393Total Monthly Price
Unit 439 Lease Information
Unit Price
- $3,189Total Monthly PriceBase Rent: $3,189Required Monthly Fees: None
View Details and Rent EstimateDeposit
- $800 deposit
Model Lease Information
Model Price Range
- $3,189 - $3,393Total Monthly Price
Apartment Unit: 239Apartment Model: A2Call For Rates1 Bedroom, 1 Bath, 695 sq ftAvailable NowApartment Unit: 439Apartment Model: A2$3,1891 Bedroom, 1 Bath, 695 sq ftAvailable NowFloorplan A5
From $3,214
1 Bed, 1 Bath, 736 sq ftTotal Monthly PriceAvailable NowTotal Monthly Price
Base Rent$3,214 - $3,576Total Monthly Price$3,214 - $3,576Model Gallery
3D Tours
Availability Details
Prices shown for this property are the Total Monthly Price including Fees.Price Availability Date Unit Sq Ft Deposit View Details $3,214 Available Now 427 736 $800 $3,279 Available Now 441 736 $800 Call For Rates Available Now 564 736 $800 Model Amenities and Features
Kitchen
- Kitchen
- Quartz Countertops
Model Lease Information
Model Price Range
- $3,214 - $3,576Total Monthly PriceBase Rent: $3,214 - $3,576Required Monthly Fees: None
Current Available Pricing
- Call For RatesTotal Monthly Price
Unit 427 Lease Information
Unit Price
- $3,214Total Monthly PriceBase Rent: $3,214Required Monthly Fees: None
View Details and Rent EstimateDeposit
- $800 deposit
Model Lease Information
Model Price Range
- $3,214 - $3,576Total Monthly Price
Unit 441 Lease Information
Unit Price
- $3,279Total Monthly PriceBase Rent: $3,279Required Monthly Fees: None
View Details and Rent EstimateDeposit
- $800 deposit
Model Lease Information
Model Price Range
- $3,214 - $3,576Total Monthly Price
Unit 564 Lease Information
Deposit
- $800 deposit
Model Lease Information
Model Price Range
- $3,214 - $3,576Total Monthly Price
Apartment Model: A5From $3,2141 Bedroom, 1 Bath, 736 sq ftAvailable NowA5 - 3D Tour A5 - 3D Tour A5 - 3D Tour A5 - 3D Tour Apartment Unit: 427Apartment Model: A5$3,2141 Bedroom, 1 Bath, 736 sq ftAvailable NowApartment Unit: 441Apartment Model: A5$3,2791 Bedroom, 1 Bath, 736 sq ftAvailable NowApartment Unit: 564Apartment Model: A5Call For Rates1 Bedroom, 1 Bath, 736 sq ftAvailable NowFloorplan A8
From $3,289
1 Bed, 1 Bath, 791 sq ftTotal Monthly PriceAvailable Aug 8Total Monthly Price
Base Rent$3,289 - $3,572Total Monthly Price$3,289 - $3,572Largest 1 BedroomThis is the largest 1 Bedroom at this PropertyAvailability Details
Prices shown for this property are the Total Monthly Price including Fees.Price Availability Date Unit Sq Ft Deposit $3,289 August 8, 2026 355 791 $800 Model Amenities and Features
Kitchen
- Kitchen
- Quartz Countertops
Unit 355 Lease Information
Unit Price
- $3,289Total Monthly PriceBase Rent: $3,289Required Monthly Fees: None
View Details and Rent EstimateDeposit
- $800 deposit
Model Lease Information
Model Price Range
- $3,289 - $3,572Total Monthly Price
Apartment Unit: 355Apartment Model: A8$3,2891 Bedroom, 1 Bath, 791 sq ftAvailable August 8, 2026Floorplan A4
From $3,254
1 Bed, 1 Bath, 733 sq ftTotal Monthly PriceAvailable Oct 21Total Monthly Price
Base Rent$3,254 - $3,534Total Monthly Price$3,254 - $3,534Availability Details
Prices shown for this property are the Total Monthly Price including Fees.Price Availability Date Unit Sq Ft Deposit $3,254 October 21, 2026 528 733 $800 Model Amenities and Features
Kitchen
- Kitchen
- Quartz Countertops
Unit 528 Lease Information
Unit Price
- $3,254Total Monthly PriceBase Rent: $3,254Required Monthly Fees: None
View Details and Rent EstimateDeposit
- $800 deposit
Model Lease Information
Model Price Range
- $3,254 - $3,534Total Monthly Price
Apartment Unit: 528Apartment Model: A4$3,2541 Bedroom, 1 Bath, 733 sq ftAvailable October 21, 2026A1A (income restricted)
1 Bed, 1 Bath, 674 sq ftAvailability Details
Prices shown for this property are the Total Monthly Price including Fees.Availability Date Unit Sq Ft Call for Availability A1A (income restricted) 674 sq ft Model Amenities and Features
Kitchen
- Kitchen
- Quartz Countertops
A3A (income restricted)
1 Bed, 1 Bath, 706 sq ftAvailability Details
Prices shown for this property are the Total Monthly Price including Fees.Availability Date Unit Sq Ft Call for Availability A3A (income restricted) 706 sq ft Model Amenities and Features
Kitchen
- Kitchen
- Quartz Countertops
2 Bedrooms
Show Unavailable FloorplansFloorplan B3
From $4,380
2 Beds, 2 Baths, 1086 sq ftTotal Monthly PriceAvailable Oct 5Total Monthly Price
Base Rent$4,380 - $5,372Total Monthly Price$4,380 - $5,372Cheapest 2 BedroomThis is the cheapest 2 Bedroom at this PropertyAvailability Details
Prices shown for this property are the Total Monthly Price including Fees.Price Availability Date Unit Sq Ft Deposit View Details $4,380 October 5, 2026 303 1086 $1,000 $4,470 October 5, 2026 403 1086 $1,000 $4,485 October 5, 2026 503 1086 $1,000 Model Amenities and Features
Kitchen
- Kitchen
- Quartz Countertops
Model Lease Information
Model Price Range
- $4,380 - $5,372Total Monthly PriceBase Rent: $4,380 - $5,372Required Monthly Fees: None
Current Available Pricing
- $4,380 - $4,485 Total Monthly Price
Unit 303 Lease Information
Unit Price
- $4,380Total Monthly PriceBase Rent: $4,380Required Monthly Fees: None
View Details and Rent EstimateDeposit
- $1,000 deposit
Model Lease Information
Model Price Range
- $4,380 - $5,372Total Monthly Price
Unit 403 Lease Information
Unit Price
- $4,470Total Monthly PriceBase Rent: $4,470Required Monthly Fees: None
View Details and Rent EstimateDeposit
- $1,000 deposit
Model Lease Information
Model Price Range
- $4,380 - $5,372Total Monthly Price
Unit 503 Lease Information
Unit Price
- $4,485Total Monthly PriceBase Rent: $4,485Required Monthly Fees: None
View Details and Rent EstimateDeposit
- $1,000 deposit
Model Lease Information
Model Price Range
- $4,380 - $5,372Total Monthly Price
Apartment Unit: 303Apartment Model: B3$4,3802 Bedroom, 2 Bath, 1086 sq ftAvailable October 5, 2026Apartment Unit: 403Apartment Model: B3$4,4702 Bedroom, 2 Bath, 1086 sq ftAvailable October 5, 2026Apartment Unit: 503Apartment Model: B3$4,4852 Bedroom, 2 Bath, 1086 sq ftAvailable October 5, 2026Floorplan B6
From $4,425
2 Beds, 2 Baths, 1133 sq ftTotal Monthly PriceAvailable Oct 5Total Monthly Price
Base Rent$4,425 - $5,432Total Monthly Price$4,425 - $5,432Availability Details
Prices shown for this property are the Total Monthly Price including Fees.Price Availability Date Unit Sq Ft Deposit View Details $4,535 October 5, 2026 262 1133 $1,000 $4,425 October 5, 2026 343 1133 $1,000 Model Amenities and Features
Kitchen
- Kitchen
- Quartz Countertops
Model Lease Information
Model Price Range
- $4,425 - $5,432Total Monthly PriceBase Rent: $4,425 - $5,432Required Monthly Fees: None
Current Available Pricing
- $4,425 - $4,535 Total Monthly Price
Unit 262 Lease Information
Unit Price
- $4,535Total Monthly PriceBase Rent: $4,535Required Monthly Fees: None
View Details and Rent EstimateDeposit
- $1,000 deposit
Model Lease Information
Model Price Range
- $4,425 - $5,432Total Monthly Price
Unit 343 Lease Information
Unit Price
- $4,425Total Monthly PriceBase Rent: $4,425Required Monthly Fees: None
View Details and Rent EstimateDeposit
- $1,000 deposit
Model Lease Information
Model Price Range
- $4,425 - $5,432Total Monthly Price
Apartment Unit: 262Apartment Model: B6$4,5352 Bedroom, 2 Bath, 1133 sq ftAvailable October 5, 2026Apartment Unit: 343Apartment Model: B6$4,4252 Bedroom, 2 Bath, 1133 sq ftAvailable October 5, 2026Floorplan B7
From $4,480
2 Beds, 2 Baths, 1151 sq ftTotal Monthly PriceAvailable Oct 5Total Monthly Price
Base Rent$4,480 - $5,366Total Monthly Price$4,480 - $5,366Largest 2 BedroomThis is the largest 2 Bedroom at this PropertyAvailability Details
Prices shown for this property are the Total Monthly Price including Fees.Price Availability Date Unit Sq Ft Deposit $4,480 October 5, 2026 256 1151 $1,000 Model Amenities and Features
Kitchen
- Kitchen
- Quartz Countertops
Unit 256 Lease Information
Unit Price
- $4,480Total Monthly PriceBase Rent: $4,480Required Monthly Fees: None
View Details and Rent EstimateDeposit
- $1,000 deposit
Model Lease Information
Model Price Range
- $4,480 - $5,366Total Monthly Price
Apartment Unit: 256Apartment Model: B7$4,4802 Bedroom, 2 Bath, 1151 sq ftAvailable October 5, 2026B1A (income restricted)
2 Beds, 2 Baths, 1102 sq ftAvailability Details
Prices shown for this property are the Total Monthly Price including Fees.Availability Date Unit Sq Ft Call for Availability B1A (income restricted) 1102 sq ft Model Amenities and Features
Kitchen
- Kitchen
- Quartz Countertops
Schedule a Tour
Videos
3D Tours
Property Information
- 285 Units
- 6 Stories
- Built in 2022
Income Restrictions At The Overlook at Walnut Creek
Income restrictions apply to some or all residents. Contact the community for more information.
| # Persons | 50% Income Limit | 60% Income Limit | 70% Income Limit |
|---|---|---|---|
| 1 | $55,950 | $67,140 | $78,330 |
| 2 | $63,950 | $76,740 | $89,530 |
| 3 | $71,950 | $86,340 | $100,730 |
| 4 | $79,900 | $95,880 | $111,860 |
| 5 | $86,300 | $103,560 | $120,820 |
| 6 | $92,700 | $111,240 | $129,780 |
To qualify, you must be equal to or below those in the chart, based on the number of persons living in the dwelling.
Lease Terms
- 6 - 12 mo
Fees and Policies
The fees listed below are community-provided and may exclude utilities or add-ons. All payments are made directly to the property and are non-refundable unless otherwise specified. Use the Cost Calculator to determine costs based on your needs.
Required Fees
Utilities
- Utility - WateriMax of 1. Usage-Based (Utilities). Amount for provision and consumption of water.Varies/mo
- Utility - Water/SeweriMax of 1. Usage-Based (Utilities). Amount for provision and/or consumption of water and sewer services.Varies/mo
- Utility - Electric - Third PartyiMax of 1. Usage-Based (Utilities). Amount for provision and consumption of electric paid to a third party.Varies/mo
- Utility - Billing Administrative FeeiMax of 1. Amount to manage utility services billing.$5.5/mo
- Trash Services - CAiMax of 1. Usage-Based (Utilities). Trash services provided only in California.Varies/mo
- Concierge ServicesiMax of 1. Amount for community concierge services; may be provided by third party.$40/mo
One-Time Basics
- Due at Application
- Application FeeiMax of 1. Amount to process application, initiate screening, and take a rental home off the market.$35
- Holding Deposit (Refundable)iMax of 1. Amount to hold rental home off the market at time of application. Amount applied to security deposit and/or amounts owed upon application approval. Refundable per terms of application.$500
Other Fees and Policies
Situational Fees
- Access Device - ReplacementiMax of 1. Amount to obtain a replacement access device for community; fobs, keys, remotes, access passes.$100/per occurrence
- Intra-Community Transfer FeeiMax of 1. Amount due when transferring to another rental unit within community.$500/per occurrence
- Access/Lock Change FeeiMax of 1. Amount to change or reprogram access to rental home.$150/per occurrence
- Late FeeiMax of 1. Amount for paying after rent due date; per terms of lease.$50/per occurrence
Personal Add-Ons
- Package ServicesiMax of 1. Amount for package services.$15/mo
- Renters Liability OnlyiMax of 1. Amount for required Renters Liability Policy.$10.75/mo
- Renters Liability/Content - Property ProgramiMax of 1. Amount to participate in the property Renters Liability Program.$14.5/mo
Max of 1.
Pet Fees
- Cat
- Pet RentiMax of 1. Monthly amount for authorized pet.$65/mo
- Pet Deposit (Refundable)iMax of 1. Amount for pet living in rental home. May be assessed per pet or per rental home, based on lease requirements. Refunds processed per lease terms.$500
- Dog
- Pet RentiMax of 1. Monthly amount for authorized pet.$65/mo
- Pet Deposit (Refundable)iMax of 1. Amount for pet living in rental home. May be assessed per pet or per rental home, based on lease requirements. Refunds processed per lease terms.$500
Max of 1.
Max of 1.
Cats
None
Dogs
None
Parking Fees
- Garage
- Parking FeeiMax of 1. Amount for garage parking space/services. May be subject to availability.$100/mo
- Parking - ReservediMax of 1. Amount for reserved parking space/services. May be subject to availability.$150/mo
- Electric Vehicle Parking
- Parking FeeiMax of 1. Amount for electric vehicle space; reserved or pay-per-use station. May be subject to availability.$185/mo
- Tandem
- Parking FeeiMax of 1. Amount for tandem parking space/services. May be subject to availability.$175/mo
- Garage Parking
- Electric Vehicle Parking
- Tandem
Max of 1.
Max of 1.
Max of 1.
Max of 1.
Additional Parking Options
- Storage Unit
Property Fee Disclaimer: Total Monthly Leasing Price includes base rent, all monthly mandatory and any user-selected optional fees. Excludes variable, usage-based, and required charges due at or prior to move-in or at move-out. Security Deposit may change based on screening results, but total will not exceed legal maximums. Some items may be taxed under applicable law. Some fees may not apply to rental homes subject to an affordable program. All fees are subject to application and/or lease terms. Prices and availability subject to change. Resident is responsible for damages beyond ordinary wear and tear. Resident may need to maintain insurance and to activate and maintain utility services, including but not limited to electricity, water, gas, and internet, per the lease. Additional fees may apply as detailed in the application and/or lease agreement, which can be requested prior to applying. Pets: Pet breed and other pet restrictions apply. Rentable Items: All Parking, storage, and other rentable items are subject to availability. Final pricing and availability will be determined during lease agreement. See Leasing Agent for details.
Features and Amenities
Unique Amenities
- Bright, open one- and two-bedroom layouts
- Contemporary wide-plank wood-style flooring
- Convenient computer desks and dry bars
- Entertaining kitchen and social lounge
- EV charging stations
- Online payments available
- Sleek Italian cabinetry with soft-close drawers
- Spacious bedrooms designed for king-size comfort
- Spa-style baths with oversized soaking tubs
On-Site Services
- Car Charging Station
Community Features
- Clubhouse
- Lounge
Recreation and Fitness
- Fitness Center
- Spa
- Pool
Kitchen Amenities
- Kitchen
- Quartz Countertops

Map
- Shopping
- Colleges
- Grocery
- Medical

Map
Getting Around
60 / 100 Moderately walkable
50 / 100 Some public transit
60 / 100 Moderately bikeable
70 / 100 Moderately car friendly
Getting to Know the Area
80 / 100 Restaurants
80 / 100 Cafes
70 / 100 Nightlife
70 / 100 Shopping
80 / 100 Noise Level
Frequently Asked Questions about The Overlook at Walnut Creek
Where is The Overlook at Walnut Creek located?
The Overlook at Walnut Creek is located at 3050 Del Hombre Ln near the Outer Walnut Creek area of Walnut Creek, CA
What is the current rent range at The Overlook at Walnut Creek?
Studio to 2 Bedroom Apartments at The Overlook at Walnut Creek currently range from $2,245 to $4,535
When is the leasing office open?
- The office Hours for The Overlook at Walnut Creek are
- Monday 9:00 am–6:00 pm
- Tuesday 9:00 am–6:00 pm
- Wednesday 9:00 am–6:00 pm
- Thursday 9:00 am–6:00 pm
- Friday 9:00 am–6:00 pm
- Saturday 10:00 am–5:00 pm
- Sunday 10:00 am–5:00 pm
Are pets allowed?
Call us today to find out our pet policy and if we allow pets
Are there any rent specials?
The current rent special at The Overlook at Walnut Creek is: Now Offering Up to 4 Weeks Free Base Rent on select floorplans and Affordable Homes! Join us for our open house this weekend. Walk-ins tours available!.
Renters Reviews and Ratings
Terrible management
Property Manager Responded
Tour review
Property Manager Responded
Noise Issues and Management Is Not Helpful
Property Manager Responded
A beautiful place to live!
Property Manager Responded
Amazing building
5 star property
Property Manager Responded
Great building, better people
Property Manager Responded
Five star
Property Manager Responded
Perfect
Property Manager Responded
Beutiful
Property Manager Responded
Best in the area!
Property Manager Responded
Apartment
Property Manager Responded
Nearby Schools
Walnut Creek Intermediate
About GreatSchools Data on ApartmentHomeLiving.com.
Points of Interest
Time and distance from The Overlook at Walnut Creek.
Big Box and Retail
Kohl's
Safeway
Michaels
Colleges and Universities
Groceries
Safeway
Trader Joe's
Sprouts Farmers Market
Hospitals
John Muir Medical Center - Walnut Creek Campus
Military Bases
National Guard Armory Central Contra Costa
Army Reserve
US Naval Weapons Station Concord
Shopping Centers
The Overlook at Walnut Creek has 5 shopping centers within 0.8 miles.
Nearby Neighborhoods
Rental Price Ranges in the Area
| Bedroom | Average Rent | Cheapest Rent | Highest Rent |
|---|---|---|---|
| Walnut Creek Studio Apartments | $2,285 | $1,595 | $3,510 |
| Walnut Creek 1 Bedroom Apartments | $2,526 | $864 | $4,693 |
| Walnut Creek 2 Bedroom Apartments | $3,035 | $2,000 | $4,935 |
| Walnut Creek 3 Bedroom Apartments | $3,923 | $2,500 | $8,170 |
| Walnut Creek 4 Bedroom Apartments | $5,103 | $3,430 | $6,850 |
| 2 Bedroom Homes | $2,732 | $1,995 | $3,900 |
| 3 Bedroom Homes | $3,976 | $3,095 | $8,500 |
| 4 Bedroom Homes | $5,619 | $3,800 | $9,995 |
| 5 Bedroom Homes | $6,000 | $6,000 | $6,000 |
| 6 Bedroom Homes | $1,800 | $1,800 | $1,800 |
Browse Top Apartments in Walnut Creek
By Price
By Community Type
- Walnut Creek Apartments for Rent by Owner
- Walnut Creek Apartments with Rent Specials
- Walnut Creek Top Rated Apartments
- Walnut Creek Corporate Apartments
- Walnut Creek Furnished Apartments
- Walnut Creek Gated Apartments
- Walnut Creek Loft Apartments
- Walnut Creek Low Income Apartments
- New Walnut Creek Apartments
- Walnut Creek Senior Apartments
- Walnut Creek Short-term Apartments
- Walnut Creek Student Apartments
- Walnut Creek Apartments with Utilities Included

Max of 1.