


- Student Housing
- Studio–3 Bedrooms
- $2,091-$4,632 Total Monthly Price
Total Monthly Price
Base Rent$2,043 - $4,584Required Monthly Fees$48Total Monthly Price$2,091 - $4,632 - 394–1,831 Square Feet
Rent Specials
Enjoy 1.5 months free on any 2 bedroom apartment home or 1/2 months free on any other apartment home. Plus, we’ll waive your $250 amenity fee.* Ask our leasing team how you can receive 1 month free. Specials valid for new residents and 12+ month leases only. Restrictions may apply. See leasing agent for details.
About Quimby on 23rd
Quimby on 23rd makes living smooth. Located at the intersection of convenience and comfort, Quimby on 23rd is surrounded by restaurants, a brand-new bowling alley, shops, cafes, biking trails, Metro, and more. Quimby on 23rd combines the warmth of traditional design with the space and value of oversized, light-filled apartments. Select from spacious studio, one-, two-, and three-bedroom apartments in a perfectly located community complete with a pool, fitness center, and more.
Quimby on 23rd is located in the Crystal City Neighborhood and 22202 Zip code of Arlington, VA. This community is professionally managed by Dweck Property Management, LLC
Unique Features and Amenities
- 24-hour Concierge
- 24-hour Fitness Center
- Central Heating and Air
- Classic Apartment Style
- Community Room/ Work From Home Space
- Elevated 9’ Ceilings*
- Extra Storage Space
- Hardwood Floors*
- Incredible DC Skyline Views*
- In-Unit Washer/Dryers in All Apartments
- Large Closets
- Move-in Fee $250
- On-Site Storage Available
- Outdoor Grilling Stations
- Plush Carpeting*
Property Contact Info
- Listed by:
- Agency:
- Vendor Logo:
- Website:
- View Property Website
- Call Us:
- (202) 883-5630
- Disclaimer:
Office Hours
| Monday | 9:00 am–6:00 pm |
| Tuesday | 9:00 am–6:00 pm |
| Wednesday | 11:00 am–6:00 pm |
| Thursday | 9:00 am–6:00 pm |
| Friday | 9:00 am–6:00 pm |
| Saturday | 9:00 am–5:00 pm |
| Sunday | Closed |
Floorplan Pricing and Availability
Quimby on 23rd offers Studio to 3 Bedroom apartments starting from $2,091 and having 394–1,831 sq ft. Here is the current pricing and availability:
New! Interactive Property Map
 ApartmentHomeLiving.com's new Interactive Property Map allows you to see where every available unit is located at this community.Try It Now >
Studio
Studio, 1 Bath 565 SF 01
From $2,097
Studio, 1 Bath, 565 sq ftTotal Monthly PriceAvailable Aug 24Total Monthly Price
Base Rent$2,049 - $2,655Required Monthly Fees$48Total Monthly Price$2,097 - $2,703Model Gallery
Floorplans
Videos
Availability Details
Prices shown for this property are the Total Monthly Price including Fees.Price Availability Date Unit Sq Ft View Details $2,362 August 24, 2026 320-1525 565 $2,137 September 4, 2026 320-0505 565 $2,112 September 26, 2026 320-0311 565 Model Amenities and Features
Features
- Air Conditioning
- Cable Ready
- Heating
- High Speed Internet Access
- Storage Space
- Washer/Dryer
Kitchen
- Dishwasher
- Disposal
- Eat-in Kitchen
- Kitchen
- Microwave
Model Lease Information
Model Price Range
- $2,097 - $2,703Total Monthly PriceBase Rent: $2,049 - $2,655Required Monthly Fees: $48
Current Available Pricing
- $2,112 - $2,362 Total Monthly Price
Unit 320-1525 Lease Information
Unit Price
- $2,362Total Monthly PriceBase Rent: $2,314Required Monthly Fees: $48
View Details and Rent EstimateModel Lease Information
Model Price Range
- $2,097 - $2,703Total Monthly Price
Unit 320-0505 Gallery
Videos
Unit 320-0505 Lease Information
Unit Price
- $2,137Total Monthly PriceBase Rent: $2,089Required Monthly Fees: $48
View Details and Rent EstimateModel Lease Information
Model Price Range
- $2,097 - $2,703Total Monthly Price
Unit 320-0311 Lease Information
Unit Price
- $2,112Total Monthly PriceBase Rent: $2,064Required Monthly Fees: $48
View Details and Rent EstimateModel Lease Information
Model Price Range
- $2,097 - $2,703Total Monthly Price
Apartment Model: Studio, 1 Bath 565 SF 01From $2,097Studio, 1 Bath, 565 sq ftAvailable August 24, 2026FloorplansVideosFloor plans are artist's rendering. All dimensions are approximate. Actual product and specifications may vary in dimension or detail. Not all features are available in every rental home. Please see a representative for details.
![]()
Studio, 1 Bath 565 SF 01 - Floorplan Studio, 1 Bath 565 SF 01 - Video 1 Studio, 1 Bath 565 SF 01 - Video 2 Apartment Unit: 320-1525Apartment Model: Studio, 1 Bath 565 SF 01$2,362Studio, 1 Bath, 565 sq ftAvailable August 24, 2026Apartment Unit: 320-0505Apartment Model: Studio, 1 Bath 565 SF 01$2,137Studio, 1 Bath, 565 sq ftAvailable September 4, 2026Unit: 320-0505 - Video Apartment Unit: 320-0311Apartment Model: Studio, 1 Bath 565 SF 01$2,112Studio, 1 Bath, 565 sq ftAvailable September 26, 2026Studio, 1 Bath 565 SF 01R
From $2,292
Studio, 1 Bath, 565 sq ftTotal Monthly PriceAvailable Sep 4Total Monthly Price
Base Rent$2,244 - $2,583Required Monthly Fees$48Total Monthly Price$2,292 - $2,631Model Gallery
Floorplans
Videos
Availability Details
Prices shown for this property are the Total Monthly Price including Fees.Price Availability Date Unit Sq Ft $2,292 September 4, 2026 320-1131 565 Unit 320-1131 Amenities and Features
Features
- Air Conditioning
Kitchen
- Dishwasher
- Disposal
- Microwave
Living Space
- Walk-In Closets
Unit 320-1131 Lease Information
Unit Price
- $2,292Total Monthly PriceBase Rent: $2,244Required Monthly Fees: $48
View Details and Rent EstimateModel Lease Information
Model Price Range
- $2,292 - $2,631Total Monthly Price
Apartment Model: Studio, 1 Bath 565 SF 01RFrom $2,292Studio, 1 Bath, 565 sq ftAvailable September 4, 2026FloorplansVideosFloor plans are artist's rendering. All dimensions are approximate. Actual product and specifications may vary in dimension or detail. Not all features are available in every rental home. Please see a representative for details.
![]()
Studio, 1 Bath 565 SF 01R - Floorplan 1 Floor plans are artist's rendering. All dimensions are approximate. Actual product and specifications may vary in dimension or detail. Not all features are available in every rental home. Please see a representative for details.
![]()
Studio, 1 Bath 565 SF 01R - Floorplan 2 Studio, 1 Bath 565 SF 01R - Video Apartment Unit: 320-1131Apartment Model: Studio, 1 Bath 565 SF 01R$2,292Studio, 1 Bath, 565 sq ftAvailable September 4, 2026Studio, 1 Bath 394 SF 00A
From $2,091
Studio, 1 Bath, 394 sq ftTotal Monthly PriceAvailable Oct 10Total Monthly Price
Base Rent$2,043 - $2,110Required Monthly Fees$48Total Monthly Price$2,091 - $2,158Cheapest StudioThis is the cheapest Studio at this PropertyModel Gallery
Floorplans
Videos
Availability Details
Prices shown for this property are the Total Monthly Price including Fees.Price Availability Date Unit Sq Ft View Details $2,091 October 10, 2026 320-07F1 394 $2,091 October 14, 2026 320-09F1 394 Model Amenities and Features
Features
- Air Conditioning
- Cable Ready
- Heating
- High Speed Internet Access
- Storage Space
- Washer/Dryer
Kitchen
- Dishwasher
- Disposal
- Eat-in Kitchen
- Kitchen
- Microwave
Model Lease Information
Model Price Range
- $2,091 - $2,158Total Monthly PriceBase Rent: $2,043 - $2,110Required Monthly Fees: $48
Current Available Pricing
- $2,091Total Monthly Price
Unit 320-07F1 Gallery
Videos
Unit 320-07F1 Lease Information
Unit Price
- $2,091Total Monthly PriceBase Rent: $2,043Required Monthly Fees: $48
View Details and Rent EstimateModel Lease Information
Model Price Range
- $2,091 - $2,158Total Monthly Price
Unit 320-09F1 Lease Information
Unit Price
- $2,091Total Monthly PriceBase Rent: $2,043Required Monthly Fees: $48
View Details and Rent EstimateModel Lease Information
Model Price Range
- $2,091 - $2,158Total Monthly Price
Apartment Model: Studio, 1 Bath 394 SF 00AFrom $2,091Studio, 1 Bath, 394 sq ftAvailable October 10, 2026FloorplansVideosFloor plans are artist's rendering. All dimensions are approximate. Actual product and specifications may vary in dimension or detail. Not all features are available in every rental home. Please see a representative for details.
![]()
Studio, 1 Bath 394 SF 00A - Floorplan Studio, 1 Bath 394 SF 00A - Video 1 Studio, 1 Bath 394 SF 00A - Video 2 Apartment Unit: 320-07F1Apartment Model: Studio, 1 Bath 394 SF 00A$2,091Studio, 1 Bath, 394 sq ftAvailable October 10, 2026Unit: 320-07F1 - Video 1 Unit: 320-07F1 - Video 2 Apartment Unit: 320-09F1Apartment Model: Studio, 1 Bath 394 SF 00A$2,091Studio, 1 Bath, 394 sq ftAvailable October 14, 20261 Bedroom
1 Bed, 1 Bath 963 SF 11A
From $2,278
1 Bed, 1 Bath, 963 sq ftTotal Monthly PriceAvailable NowTotal Monthly Price
Base Rent$2,230 - $2,720Required Monthly Fees$48Total Monthly Price$2,278 - $2,768Cheapest 1 BedroomThis is the cheapest 1 Bedroom at this PropertyModel Gallery
Floorplans
Videos
Availability Details
Prices shown for this property are the Total Monthly Price including Fees.Price Availability Date Unit Sq Ft View Details $2,444 Available Now 320-0303 963 $2,403 September 11, 2026 320-1123 963 $2,278 October 4, 2026 320-0623 963 Model Amenities and Features
Features
- Air Conditioning
Kitchen
- Dishwasher
- Disposal
- Microwave
Living Space
- Walk-In Closets
Model Lease Information
Model Price Range
- $2,278 - $2,768Total Monthly PriceBase Rent: $2,230 - $2,720Required Monthly Fees: $48
Current Available Pricing
- $2,278 - $2,444 Total Monthly Price
Unit 320-0303 Amenities and Features
Features
- Air Conditioning
Kitchen
- Dishwasher
- Disposal
- Microwave
Living Space
- Walk-In Closets
Unit 320-0303 Lease Information
Unit Price
- $2,444Total Monthly PriceBase Rent: $2,396Required Monthly Fees: $48
View Details and Rent EstimateModel Lease Information
Model Price Range
- $2,278 - $2,768Total Monthly Price
Unit 320-1123 Amenities and Features
Features
- Air Conditioning
Kitchen
- Dishwasher
- Disposal
- Microwave
Living Space
- Walk-In Closets
Unit 320-1123 Lease Information
Unit Price
- $2,403Total Monthly PriceBase Rent: $2,355Required Monthly Fees: $48
View Details and Rent EstimateModel Lease Information
Model Price Range
- $2,278 - $2,768Total Monthly Price
Unit 320-0623 Amenities and Features
Features
- Air Conditioning
Kitchen
- Dishwasher
- Disposal
- Microwave
Living Space
- Walk-In Closets
Unit 320-0623 Lease Information
Unit Price
- $2,278Total Monthly PriceBase Rent: $2,230Required Monthly Fees: $48
View Details and Rent EstimateModel Lease Information
Model Price Range
- $2,278 - $2,768Total Monthly Price
Apartment Model: 1 Bed, 1 Bath 963 SF 11AFrom $2,2781 Bedroom, 1 Bath, 963 sq ftAvailable NowFloorplansVideosFloor plans are artist's rendering. All dimensions are approximate. Actual product and specifications may vary in dimension or detail. Not all features are available in every rental home. Please see a representative for details.
![]()
1 Bed, 1 Bath 963 SF 11A - Floorplan 1 Bed, 1 Bath 963 SF 11A - Video 1 1 Bed, 1 Bath 963 SF 11A - Video 2 1 Bed, 1 Bath 963 SF 11A - Video 3 1 Bed, 1 Bath 963 SF 11A - Video 4 1 Bed, 1 Bath 963 SF 11A - Video 5 1 Bed, 1 Bath 963 SF 11A - Video 6 Apartment Unit: 320-0303Apartment Model: 1 Bed, 1 Bath 963 SF 11A$2,4441 Bedroom, 1 Bath, 963 sq ftAvailable NowApartment Unit: 320-1123Apartment Model: 1 Bed, 1 Bath 963 SF 11A$2,4031 Bedroom, 1 Bath, 963 sq ftAvailable September 11, 2026Apartment Unit: 320-0623Apartment Model: 1 Bed, 1 Bath 963 SF 11A$2,2781 Bedroom, 1 Bath, 963 sq ftAvailable October 4, 20261 Bed, 1 Bath 969 11B
From $2,388
1 Bed, 1 Bath, 969 sq ftTotal Monthly PriceAvailable NowTotal Monthly Price
Base Rent$2,340 - $2,977Required Monthly Fees$48Total Monthly Price$2,388 - $3,025Largest 1 BedroomThis is the largest 1 Bedroom at this PropertyModel Gallery
Floorplans
Videos
Availability Details
Prices shown for this property are the Total Monthly Price including Fees.Price Availability Date Unit Sq Ft View Details $2,388 Available Now 320-0918 969 $2,661 October 2, 2026 320-1116 969 Model Amenities and Features
Features
- Air Conditioning
Kitchen
- Dishwasher
- Disposal
- Microwave
Living Space
- Walk-In Closets
Model Lease Information
Model Price Range
- $2,388 - $3,025Total Monthly PriceBase Rent: $2,340 - $2,977Required Monthly Fees: $48
Current Available Pricing
- $2,388 - $2,661 Total Monthly Price
Unit 320-0918 Amenities and Features
Features
- Air Conditioning
Kitchen
- Dishwasher
- Disposal
- Microwave
Living Space
- Walk-In Closets
Unit 320-0918 Lease Information
Unit Price
- $2,388Total Monthly PriceBase Rent: $2,340Required Monthly Fees: $48
View Details and Rent EstimateModel Lease Information
Model Price Range
- $2,388 - $3,025Total Monthly Price
Unit 320-1116 Gallery
Videos
Unit 320-1116 Amenities and Features
Features
- Air Conditioning
Kitchen
- Dishwasher
- Disposal
- Microwave
Living Space
- Walk-In Closets
Unit 320-1116 Lease Information
Unit Price
- $2,661Total Monthly PriceBase Rent: $2,613Required Monthly Fees: $48
View Details and Rent EstimateModel Lease Information
Model Price Range
- $2,388 - $3,025Total Monthly Price
Apartment Model: 1 Bed, 1 Bath 969 11BFrom $2,3881 Bedroom, 1 Bath, 969 sq ftAvailable NowFloorplansVideosFloor plans are artist's rendering. All dimensions are approximate. Actual product and specifications may vary in dimension or detail. Not all features are available in every rental home. Please see a representative for details.
![]()
1 Bed, 1 Bath 969 11B - Floorplan 1 Bed, 1 Bath 969 11B - Video Apartment Unit: 320-0918Apartment Model: 1 Bed, 1 Bath 969 11B$2,3881 Bedroom, 1 Bath, 969 sq ftAvailable NowApartment Unit: 320-1116Apartment Model: 1 Bed, 1 Bath 969 11B$2,6611 Bedroom, 1 Bath, 969 sq ftAvailable October 2, 2026Unit: 320-1116 - Video 1 Bed, 1 Bath 963 SF 11AR
From $2,643
1 Bed, 1 Bath, 963 sq ftTotal Monthly PriceAvailable Oct 13Total Monthly Price
Base Rent$2,595 - $2,924Required Monthly Fees$48Total Monthly Price$2,643 - $2,972Model Gallery
Floorplans
Videos
Availability Details
Prices shown for this property are the Total Monthly Price including Fees.Price Availability Date Unit Sq Ft $2,643 October 13, 2026 320-0404 963 Model Amenities and Features
Features
- Air Conditioning
- Cable Ready
- Heating
- High Speed Internet Access
- Storage Space
- Washer/Dryer
Kitchen
- Dishwasher
- Disposal
- Eat-in Kitchen
- Kitchen
- Microwave
Unit 320-0404 Lease Information
Unit Price
- $2,643Total Monthly PriceBase Rent: $2,595Required Monthly Fees: $48
View Details and Rent EstimateModel Lease Information
Model Price Range
- $2,643 - $2,972Total Monthly Price
Apartment Model: 1 Bed, 1 Bath 963 SF 11ARFrom $2,6431 Bedroom, 1 Bath, 963 sq ftAvailable October 13, 2026FloorplansVideosFloor plans are artist's rendering. All dimensions are approximate. Actual product and specifications may vary in dimension or detail. Not all features are available in every rental home. Please see a representative for details.
![]()
1 Bed, 1 Bath 963 SF 11AR - Floorplan 1 Bed, 1 Bath 963 SF 11AR - Video 1 1 Bed, 1 Bath 963 SF 11AR - Video 2 Apartment Unit: 320-0404Apartment Model: 1 Bed, 1 Bath 963 SF 11AR$2,6431 Bedroom, 1 Bath, 963 sq ftAvailable October 13, 20262 Bedrooms
2 Bed, 2 Bath 1286 SF 22
From $2,729
2 Beds, 2 Baths, 1286 sq ftTotal Monthly PriceAvailable NowTotal Monthly Price
Base Rent$2,681 - $3,527Required Monthly Fees$48Total Monthly Price$2,729 - $3,575Cheapest 2 BedroomThis is the cheapest 2 Bedroom at this PropertyModel Gallery
Floorplans
3D Tours
Videos
Availability Details
Prices shown for this property are the Total Monthly Price including Fees.Price Availability Date Unit Sq Ft View Details $2,914 Available Now 320-0909 1286 $3,194 Available Now 320-0310 1286 $2,914 August 16, 2026 320-0624 1286 Model Amenities and Features
Features
- Air Conditioning
Kitchen
- Dishwasher
- Disposal
- Microwave
Living Space
- Walk-In Closets
Model Lease Information
Model Price Range
- $2,729 - $3,575Total Monthly PriceBase Rent: $2,681 - $3,527Required Monthly Fees: $48
Current Available Pricing
- $2,914 - $3,194 Total Monthly Price
Unit 320-0909 Amenities and Features
Features
- Air Conditioning
Kitchen
- Dishwasher
- Disposal
- Microwave
Living Space
- Walk-In Closets
Unit 320-0909 Lease Information
Unit Price
- $2,914Total Monthly PriceBase Rent: $2,866Required Monthly Fees: $48
View Details and Rent EstimateModel Lease Information
Model Price Range
- $2,729 - $3,575Total Monthly Price
Unit 320-0310 Gallery
Videos
Unit 320-0310 Amenities and Features
Features
- Air Conditioning
Kitchen
- Dishwasher
- Disposal
- Microwave
Living Space
- Walk-In Closets
Unit 320-0310 Lease Information
Unit Price
- $3,194Total Monthly PriceBase Rent: $3,146Required Monthly Fees: $48
View Details and Rent EstimateModel Lease Information
Model Price Range
- $2,729 - $3,575Total Monthly Price
Unit 320-0624 Amenities and Features
Features
- Air Conditioning
Kitchen
- Dishwasher
- Disposal
- Microwave
Living Space
- Walk-In Closets
Unit 320-0624 Lease Information
Unit Price
- $2,914Total Monthly PriceBase Rent: $2,866Required Monthly Fees: $48
View Details and Rent EstimateModel Lease Information
Model Price Range
- $2,729 - $3,575Total Monthly Price
Apartment Model: 2 Bed, 2 Bath 1286 SF 22From $2,7292 Bedroom, 2 Bath, 1286 sq ftAvailable NowFloorplans3D ToursVideosFloor plans are artist's rendering. All dimensions are approximate. Actual product and specifications may vary in dimension or detail. Not all features are available in every rental home. Please see a representative for details.
![]()
2 Bed, 2 Bath 1286 SF 22 - Floorplan 2 Bed, 2 Bath 1286 SF 22 - 3D Tour 2 Bed, 2 Bath 1286 SF 22 - Video 1 2 Bed, 2 Bath 1286 SF 22 - Video 2 2 Bed, 2 Bath 1286 SF 22 - Video 3 Apartment Unit: 320-0909Apartment Model: 2 Beds, 2 baths$2,9142 Bedroom, 2 Bath, 1286 sq ftAvailable NowApartment Unit: 320-0310Apartment Model: 2 Bed, 2 Bath 1286 SF 22$3,1942 Bedroom, 2 Bath, 1286 sq ftAvailable NowUnit: 320-0310 - Video Apartment Unit: 320-0624Apartment Model: 2 Bed, 2 Bath 1286 SF 22$2,9142 Bedroom, 2 Bath, 1286 sq ftAvailable August 16, 20262 Bed, 2 Bath 1,473 SF 22B
From $3,024
2 Beds, 2 Baths, 1473 sq ftTotal Monthly PriceAvailable Sep 18Total Monthly Price
Base Rent$2,976 - $3,400Required Monthly Fees$48Total Monthly Price$3,024 - $3,448Model Gallery
Floorplans
3D Tours
Videos
Availability Details
Prices shown for this property are the Total Monthly Price including Fees.Price Availability Date Unit Sq Ft View Details $3,034 September 18, 2026 320-1102 1473 $3,024 October 2, 2026 320-0632 1473 Model Amenities and Features
Features
- Air Conditioning
Kitchen
- Dishwasher
- Disposal
- Microwave
Living Space
- Walk-In Closets
Model Lease Information
Model Price Range
- $3,024 - $3,448Total Monthly PriceBase Rent: $2,976 - $3,400Required Monthly Fees: $48
Current Available Pricing
- $3,024 - $3,034 Total Monthly Price
Unit 320-1102 Amenities and Features
Features
- Air Conditioning
Kitchen
- Dishwasher
- Disposal
- Microwave
Living Space
- Walk-In Closets
Unit 320-1102 Lease Information
Unit Price
- $3,034Total Monthly PriceBase Rent: $2,986Required Monthly Fees: $48
View Details and Rent EstimateModel Lease Information
Model Price Range
- $3,024 - $3,448Total Monthly Price
Unit 320-0632 Amenities and Features
Features
- Air Conditioning
Kitchen
- Dishwasher
- Disposal
- Microwave
Living Space
- Walk-In Closets
Unit 320-0632 Lease Information
Unit Price
- $3,024Total Monthly PriceBase Rent: $2,976Required Monthly Fees: $48
View Details and Rent EstimateModel Lease Information
Model Price Range
- $3,024 - $3,448Total Monthly Price
Apartment Model: 2 Bed, 2 Bath 1,473 SF 22BFrom $3,0242 Bedroom, 2 Bath, 1473 sq ftAvailable September 18, 2026Floorplans3D ToursVideosFloor plans are artist's rendering. All dimensions are approximate. Actual product and specifications may vary in dimension or detail. Not all features are available in every rental home. Please see a representative for details.
![]()
2 Bed, 2 Bath 1,473 SF 22B - Floorplan 2 Bed, 2 Bath 1,473 SF 22B - 3D Tour 2 Bed, 2 Bath 1,473 SF 22B - Video 1 2 Bed, 2 Bath 1,473 SF 22B - Video 2 Apartment Unit: 320-1102Apartment Model: 2 Bed, 2 Bath 1,473 SF 22B$3,0342 Bedroom, 2 Bath, 1473 sq ftAvailable September 18, 2026Apartment Unit: 320-0632Apartment Model: 2 Bed, 2 Bath 1,473 SF 22B$3,0242 Bedroom, 2 Bath, 1473 sq ftAvailable October 2, 20262 Bed, 2 Bath 1,473 SF 22BR
From $3,339
2 Beds, 2 Baths, 1473 sq ftTotal Monthly PriceAvailable Oct 2Total Monthly Price
Base Rent$3,291 - $3,729Required Monthly Fees$48Total Monthly Price$3,339 - $3,777Model Gallery
Floorplans
Videos
Availability Details
Prices shown for this property are the Total Monthly Price including Fees.Price Availability Date Unit Sq Ft $3,339 October 2, 2026 320-0902 1473 Model Amenities and Features
Features
- Air Conditioning
- Cable Ready
- Heating
- High Speed Internet Access
- Storage Space
- Washer/Dryer
Kitchen
- Dishwasher
- Disposal
- Eat-in Kitchen
- Kitchen
- Microwave
Unit 320-0902 Gallery
Videos
Unit 320-0902 Lease Information
Unit Price
- $3,339Total Monthly PriceBase Rent: $3,291Required Monthly Fees: $48
View Details and Rent EstimateModel Lease Information
Model Price Range
- $3,339 - $3,777Total Monthly Price
Apartment Model: 2 Bed, 2 Bath 1,473 SF 22BRFrom $3,3392 Bedroom, 2 Bath, 1473 sq ftAvailable October 2, 2026FloorplansVideosFloor plans are artist's rendering. All dimensions are approximate. Actual product and specifications may vary in dimension or detail. Not all features are available in every rental home. Please see a representative for details.
![]()
2 Bed, 2 Bath 1,473 SF 22BR - Floorplan 2 Bed, 2 Bath 1,473 SF 22BR - Video Apartment Unit: 320-0902Apartment Model: 2 Bed, 2 Bath 1,473 SF 22BR$3,3392 Bedroom, 2 Bath, 1473 sq ftAvailable October 2, 2026Unit: 320-0902 - Video 2 Bed, 2 Bath 1,471 SF 22A
From $2,973
2 Beds, 2 Baths, 1471 sq ftTotal Monthly PriceAvailable Oct 9Total Monthly Price
Base Rent$2,925 - $3,543Required Monthly Fees$48Total Monthly Price$2,973 - $3,591Model Gallery
Floorplans
Videos
Availability Details
Prices shown for this property are the Total Monthly Price including Fees.Price Availability Date Unit Sq Ft View Details $3,038 October 9, 2026 320-0426 1471 $2,973 October 9, 2026 320-0908 1471 $3,198 October 9, 2026 320-0926 1471 Model Amenities and Features
Features
- Air Conditioning
Kitchen
- Dishwasher
- Disposal
- Microwave
Living Space
- Walk-In Closets
Model Lease Information
Model Price Range
- $2,973 - $3,591Total Monthly PriceBase Rent: $2,925 - $3,543Required Monthly Fees: $48
Current Available Pricing
- $2,973 - $3,198 Total Monthly Price
Unit 320-0426 Amenities and Features
Features
- Air Conditioning
Kitchen
- Dishwasher
- Disposal
- Microwave
Living Space
- Walk-In Closets
Unit 320-0426 Lease Information
Unit Price
- $3,038Total Monthly PriceBase Rent: $2,990Required Monthly Fees: $48
View Details and Rent EstimateModel Lease Information
Model Price Range
- $2,973 - $3,591Total Monthly Price
Unit 320-0908 Gallery
Videos
Unit 320-0908 Amenities and Features
Features
- Air Conditioning
Kitchen
- Dishwasher
- Disposal
- Microwave
Living Space
- Walk-In Closets
Unit 320-0908 Lease Information
Unit Price
- $2,973Total Monthly PriceBase Rent: $2,925Required Monthly Fees: $48
View Details and Rent EstimateModel Lease Information
Model Price Range
- $2,973 - $3,591Total Monthly Price
Unit 320-0926 Amenities and Features
Features
- Air Conditioning
Kitchen
- Dishwasher
- Disposal
- Microwave
Living Space
- Walk-In Closets
Unit 320-0926 Lease Information
Unit Price
- $3,198Total Monthly PriceBase Rent: $3,150Required Monthly Fees: $48
View Details and Rent EstimateModel Lease Information
Model Price Range
- $2,973 - $3,591Total Monthly Price
Apartment Model: 2 Bed, 2 Bath 1,471 SF 22AFrom $2,9732 Bedroom, 2 Bath, 1471 sq ftAvailable October 9, 2026FloorplansVideosFloor plans are artist's rendering. All dimensions are approximate. Actual product and specifications may vary in dimension or detail. Not all features are available in every rental home. Please see a representative for details.
![]()
2 Bed, 2 Bath 1,471 SF 22A - Floorplan 2 Bed, 2 Bath 1,471 SF 22A - Video Apartment Unit: 320-0426Apartment Model: 2 Bed, 2 Bath 1,471 SF 22A$3,0382 Bedroom, 2 Bath, 1471 sq ftAvailable October 9, 2026Apartment Unit: 320-0908Apartment Model: 2 Bed, 2 Bath 1,471 SF 22A$2,9732 Bedroom, 2 Bath, 1471 sq ftAvailable October 9, 2026Unit: 320-0908 - Video Apartment Unit: 320-0926Apartment Model: 2 Bed, 2 Bath 1,471 SF 22A$3,1982 Bedroom, 2 Bath, 1471 sq ftAvailable October 9, 20263 Bedrooms
3 Bed, 2 Bath 1,708 SF 32
From $3,809
3 Beds, 2 Baths, 1708 sq ftTotal Monthly PriceAvailable NowTotal Monthly Price
Base Rent$3,761 - $4,372Required Monthly Fees$48Total Monthly Price$3,809 - $4,420Cheapest 3 BedroomThis is the cheapest 3 Bedroom at this PropertyModel Gallery
Floorplans
Videos
Availability Details
Prices shown for this property are the Total Monthly Price including Fees.Price Availability Date Unit Sq Ft $3,809 Available Now 320-0528 1708 Unit 320-0528 Amenities and Features
Features
- Air Conditioning
Kitchen
- Dishwasher
- Disposal
- Microwave
Living Space
- Walk-In Closets
Unit 320-0528 Lease Information
Unit Price
- $3,809Total Monthly PriceBase Rent: $3,761Required Monthly Fees: $48
View Details and Rent EstimateModel Lease Information
Model Price Range
- $3,809 - $4,420Total Monthly Price
Apartment Model: 3 Bed, 2 Bath 1,708 SF 32From $3,8093 Bedroom, 2 Bath, 1708 sq ftAvailable NowFloorplansVideosFloor plans are artist's rendering. All dimensions are approximate. Actual product and specifications may vary in dimension or detail. Not all features are available in every rental home. Please see a representative for details.
![]()
3 Bed, 2 Bath 1,708 SF 32 - Floorplan 3 Bed, 2 Bath 1,708 SF 32 - Video Apartment Unit: 320-0528Apartment Model: 3 Bed, 2 Bath 1,708 SF 32$3,8093 Bedroom, 2 Bath, 1708 sq ftAvailable Now3 Bed, 2 Bath 1,713 SF 32A
From $3,824
3 Beds, 2 Baths, 1713 sq ftTotal Monthly PriceAvailable NowTotal Monthly Price
Base Rent$3,776 - $4,441Required Monthly Fees$48Total Monthly Price$3,824 - $4,489Model Gallery
Floorplans
3D Tours
Videos
Availability Details
Prices shown for this property are the Total Monthly Price including Fees.Price Availability Date Unit Sq Ft View Details $3,824 Available Now 320-0701 1713 $3,852 Available Now 320-0501 1713 $3,871 August 21, 2026 320-0401 1713 Model Amenities and Features
Features
- Air Conditioning
Kitchen
- Dishwasher
- Disposal
- Microwave
Living Space
- Walk-In Closets
Model Lease Information
Model Price Range
- $3,824 - $4,489Total Monthly PriceBase Rent: $3,776 - $4,441Required Monthly Fees: $48
Current Available Pricing
- $3,824 - $3,871 Total Monthly Price
Unit 320-0701 Gallery
Videos
Unit 320-0701 Amenities and Features
Features
- Air Conditioning
Kitchen
- Dishwasher
- Disposal
- Microwave
Living Space
- Walk-In Closets
Unit 320-0701 Lease Information
Unit Price
- $3,824Total Monthly PriceBase Rent: $3,776Required Monthly Fees: $48
View Details and Rent EstimateModel Lease Information
Model Price Range
- $3,824 - $4,489Total Monthly Price
Unit 320-0501 Amenities and Features
Features
- Air Conditioning
Kitchen
- Dishwasher
- Disposal
- Microwave
Living Space
- Walk-In Closets
Unit 320-0501 Lease Information
Unit Price
- $3,852Total Monthly PriceBase Rent: $3,804Required Monthly Fees: $48
View Details and Rent EstimateModel Lease Information
Model Price Range
- $3,824 - $4,489Total Monthly Price
Unit 320-0401 Amenities and Features
Features
- Air Conditioning
Kitchen
- Dishwasher
- Disposal
- Microwave
Living Space
- Walk-In Closets
Unit 320-0401 Lease Information
Unit Price
- $3,871Total Monthly PriceBase Rent: $3,823Required Monthly Fees: $48
View Details and Rent EstimateModel Lease Information
Model Price Range
- $3,824 - $4,489Total Monthly Price
Apartment Model: 3 Bed, 2 Bath 1,713 SF 32AFrom $3,8243 Bedroom, 2 Bath, 1713 sq ftAvailable NowFloorplans3D ToursVideosFloor plans are artist's rendering. All dimensions are approximate. Actual product and specifications may vary in dimension or detail. Not all features are available in every rental home. Please see a representative for details.
![]()
3 Bed, 2 Bath 1,713 SF 32A - Floorplan 3 Bed, 2 Bath 1,713 SF 32A - 3D Tour 3 Bed, 2 Bath 1,713 SF 32A - Video Apartment Unit: 320-0701Apartment Model: 3 Bed, 2 Bath 1,713 SF 32A$3,8243 Bedroom, 2 Bath, 1713 sq ftAvailable NowUnit: 320-0701 - Video Apartment Unit: 320-0501Apartment Model: 3 Bed, 2 Bath 1,713 SF 32A$3,8523 Bedroom, 2 Bath, 1713 sq ftAvailable NowApartment Unit: 320-0401Apartment Model: 3 Bed, 2 Bath 1,713 SF 32A$3,8713 Bedroom, 2 Bath, 1713 sq ftAvailable August 21, 20263 Bed + Den, 2 Bath 1,831 SF 3D2
From $3,994
3 Beds, 2 Baths, 1831 sq ftTotal Monthly PriceAvailable Aug 14Total Monthly Price
Base Rent$3,946 - $4,584Required Monthly Fees$48Total Monthly Price$3,994 - $4,632Largest 3 BedroomThis is the largest 3 Bedroom at this PropertyModel Gallery
Floorplans
Videos
Availability Details
Prices shown for this property are the Total Monthly Price including Fees.Price Availability Date Unit Sq Ft $3,994 August 14, 2026 320-0819 1831 Model Amenities and Features
Features
- Air Conditioning
- Cable Ready
- Heating
- High Speed Internet Access
- Storage Space
- Washer/Dryer
Kitchen
- Dishwasher
- Disposal
- Eat-in Kitchen
- Kitchen
- Microwave
Unit 320-0819 Lease Information
Unit Price
- $3,994Total Monthly PriceBase Rent: $3,946Required Monthly Fees: $48
View Details and Rent EstimateModel Lease Information
Model Price Range
- $3,994 - $4,632Total Monthly Price
Apartment Model: 3 Bed + Den, 2 Bath 1,831 SF 3D2From $3,9943 Bedroom, 2 Bath, 1831 sq ftAvailable August 14, 2026FloorplansVideosFloor plans are artist's rendering. All dimensions are approximate. Actual product and specifications may vary in dimension or detail. Not all features are available in every rental home. Please see a representative for details.
![]()
3 Bed + Den, 2 Bath 1,831 SF 3D2 - Floorplan 3 Bed + Den, 2 Bath 1,831 SF 3D2 - Video Apartment Unit: 320-0819Apartment Model: 3 Bed + Den, 2 Bath 1,831 SF 3D2$3,9943 Bedroom, 2 Bath, 1831 sq ftAvailable August 14, 2026


Schedule a Tour
Videos
3D Tours
Property Information
- 455 Units
- 13 Stories
- Built in 1971
Lease Terms
- 3 - 15 mo
Fees and Policies
The fees listed below are community-provided and may exclude utilities or add-ons. All payments are made directly to the property and are non-refundable unless otherwise specified. Use the Cost Calculator to determine costs based on your needs.
Required Fees
One-Time Basics
- Due at Application
- Application Fee Per ApplicantiCharged per applicant.$50.00
- Due at Move-In
- Amenity FeeiCharged per unit.$250.00
Utilities
- TrashiCharged per unit.$13.00/mo
- PackageiCharged per unit.$25.00/mo
- Building Protection FeeiCharged per unit.$10.00/mo
Other Fees and Policies
Pet Fees
- Cat
- Cat FeeiCharged per Pet.$500.00
- Cat RentiCharged Per Pet.$60.00/mo
- Dog
- Dog FeeiCharged per Pet.$500.00
- Dog RentiCharged Per Pet.$60.00/mo
Breed restrictions may apply, see leasing agent for details.
Breed restrictions may apply, see leasing agent for details.
| Restrictions: Breed restrictions may apply, see leasing agent for details.
Parking Fees
- Garage Attached
- Parking FeeiMax of 1. Charged per vehicle.$150.00/mo
- Garage Parking
- Other
Max of 1. Parking Available.
Additional Parking Options
Storage Fees
- Storage Unit
- Storage DepositiCharged per rentable item.$0.00
- Storage RentiCharged per rentable item.$45.00/mo
- Storage Large
- Storage DepositiCharged per rentable item.$0.00
- Storage RentiCharged per rentable item.$70.00/mo
Property Fee Disclaimer: Based on community-supplied data and independent market research. Subject to change without notice. May exclude fees for mandatory or optional services and usage-based utilities.
Features and Amenities
On-Site Services
- Maintenance On Site
- Package Service
- Property Manager On Site
- Concierge
- Public Transportation
- Laundry Facilities
Community Features
- Elevator
Outdoor Features
- Sundeck
- Gated
Recreation and Fitness
- Fitness Center
- Walking/Biking Trails
- Pool
Interior Features
- Storage Space
- Heating
- High Speed Internet Access
- Cable Ready
- Washer/Dryer
- Air Conditioning
Kitchen Amenities
- Dishwasher
- Eat In Kitchen
- Disposal
- Microwave
- Kitchen
Living Area Features
- Walk In Closets
- Hardwood Floors
Unique Amenities
- Garage Available

Map
- Shopping
- Colleges
- Grocery
- Medical
- Parks
- Transportation
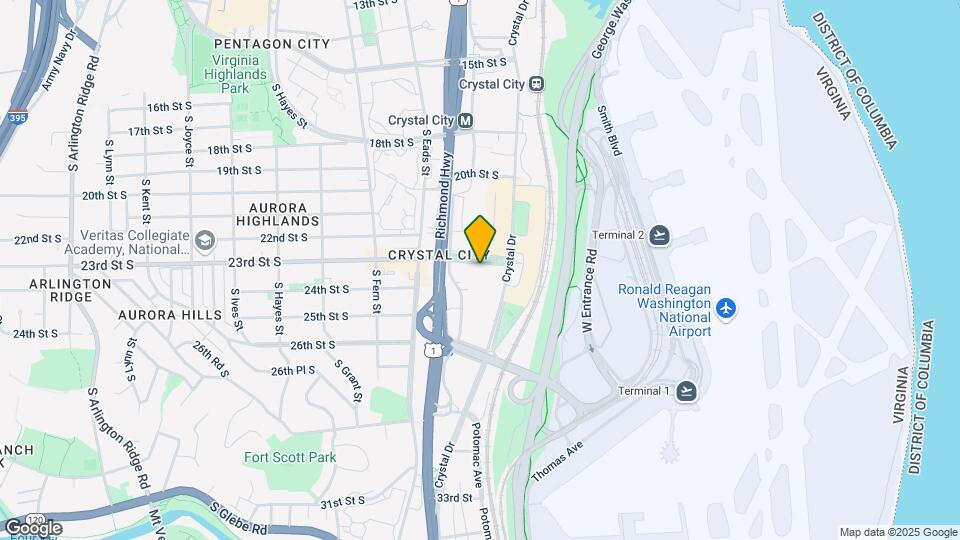
Map
Getting Around
70 / 100 Moderately walkable
80 / 100 Strong public transit
70 / 100 Moderately bikeable
100 / 100 Exceptionally car friendly
 details
Getting to Know the Area
70 / 100 Restaurants
60 / 100 Cafes
60 / 100 Nightlife
70 / 100 Shopping
0 / 100 Noise Level
Frequently Asked Questions about Quimby on 23rd
Where is Quimby on 23rd located?
Quimby on 23rd is located at 320 23rd St S near the Crystal City area of Arlington, VA
What is the current rent range at Quimby on 23rd?
Studio to 3 Bedroom Apartments at Quimby on 23rd currently range from $2,091 to $4,632
When is the leasing office open?
- The office Hours for Quimby on 23rd are
- Monday 9:00 am–6:00 pm
- Tuesday 9:00 am–6:00 pm
- Wednesday 11:00 am–6:00 pm
- Thursday 9:00 am–6:00 pm
- Friday 9:00 am–6:00 pm
- Saturday 9:00 am–5:00 pm
- Sunday Closed
Are pets allowed?
Call us today to find out our pet policy and if we allow pets
Are there any rent specials?
The current rent special at Quimby on 23rd is: Enjoy 1.5 months free on any 2 bedroom apartment home or 1/2 months free on any other apartment home. Plus, we’ll waive your $250 amenity fee.* Ask our leasing team how you can receive 1 month free. Specials valid for new residents and 12+ month leases only. Restrictions may apply. See leasing agent for details..
Renters Reviews and Ratings

This apartment is driving me mad
Property Manager Responded
Better Places for Dog Owners
Property Manager Responded
A transformative and thrilling apartment.
Property Manager Responded
Find another place to live
Property Manager Responded
Not worth the 200$ - run away
Residents rescued from elevators, no heat or hot water, or water all
How do you give this place no stars?
Read before signing a lease
WORST PROPERTY MANAGEMENT EVER
AVOID AT ALL COSTS!
God
Great Place!
Nearby Schools
Wakefield High School
About GreatSchools Data on ApartmentHomeLiving.com.
Points of Interest
Time and distance from Quimby on 23rd.
Arts Museums and Landmarks
Big Box and Retail
Macy's
Walgreens
Safeway
Colleges and Universities
Northern Virginia Community College - Alexandria Campus
Groceries
Whole Foods
Giant Food
Harris Teeter
Hospitals
St. Elizabeth's Hospital
Inova Alexandria Hospital
George Washington University Hospital
Military Bases
Navy Annex
The Pentagon
Henderson Hall Corps Hdqrtrs
Parks and Recreation
Quimby on 23rd has 5 parks within 6.7 miles, including East Potomac Golf Course, East Potomac Park, National Mall, Chesapeake and Ohio Canal, and U.S. National Arboretum.
Restaurants and Dining
Shopping Centers
Quimby on 23rd has 5 shopping centers within 1.0 miles.
Transit Stations
Ronald Reagan Washington National Airport-Yellow Line
Ronald Reagan Washington National Airport-Blue Line
Nearby Neighborhoods
Rental Price Ranges in the Area
| Bedroom | Average Rent | Cheapest Rent | Highest Rent |
|---|---|---|---|
| Arlington Studio Apartments | $2,041 | $1,020 | $6,230 |
| Arlington 1 Bedroom Apartments | $2,564 | $838 | $9,661 |
| Arlington 2 Bedroom Apartments | $3,484 | $981 | $10,000+ |
| Arlington 3 Bedroom Apartments | $4,091 | $1,060 | $10,000+ |
| Arlington 4 Bedroom Apartments | $3,057 | $1,050 | $10,000+ |
Browse Top Apartments in Arlington
By Price
By Community Type
- Arlington Apartments for Rent by Owner
- Arlington Apartments with Rent Specials
- Arlington Top Rated Apartments
- Arlington Corporate Apartments
- Arlington Furnished Apartments
- Arlington Gated Apartments
- Arlington Loft Apartments
- Arlington Low Income Apartments
- Arlington Military Apartments
- New Arlington Apartments
- Arlington Senior Apartments
- Arlington Short-term Apartments
- Arlington Student Apartments
- Arlington Apartments with Utilities Included
| Restrictions: Breed restrictions may apply, see leasing agent for details.