Your message has been sent! Thank you!

River Mill Lofts & Skyloft Apartments

Verified
This is a CoStar Verified® Listing

River Mill Lofts & Skyloft in Asheville, NC is verified by CoStar’s® proprietary screening and fraud detection process, so you can shop and rent with confidence on ApartmentHomeLiving.com. Always protect yourself when shopping online.

(828) 662-8357
Check Availability
100 River Mill Dr, Asheville, NC 28803

Contact

River Mill Lofts & Skyloft

100 River Mill Dr
Asheville, NC 28803
(828) 662-8357
River Mill Lofts & Skyloft in Asheville, NC - Building Photo
  • Studio–3 Bedrooms
  • $1,421-$3,968 Pricing
  • 767–1,337 Square Feet

About River Mill Lofts & Skyloft

Welcome to River Mill Lofts and Skyloft Apartments, your dream communities where comfort, leisure, and entertainment are designed with your lifestyle in mind. With two locations that are 2.5 miles apartment, and shared amenities, our apartments in Asheville, NC, have everything you need to feel right at home.Located near Henderson Road and Thompson St, our apartments in Asheville are a stones throw away from the top dining, shopping, and entertainment venues that Asheville has to offer, including Western North Carolina Nature Center, Biltmore Village Shopping Center, and Asheville Mall. Commuting to work wont be a problem since were located next to several prominent employers, such as Mission Hospital, Asheville-Buncombe Technical Community College, and UNC Asheville. If the outdoors is more your thing, head on over to French Broad River Park to catch some fresh air and connect with nature.

River Mill Lofts & Skyloft is located in the Oakley Neighborhood and 28803 Zip code of Asheville, NC. This community is professionally managed by CS Living

Unique Features and Amenities

  • Balcony or Patio Included
  • Bark Park
  • Bocce Ball Court
  • Elevator Access*
  • Large Outdoor Community Space
  • Lavish Grilling Area
  • Quartz Counters
  • Scenic Mountain and River Views
  • Spacious Closets
  • Stainless Appliances
  • Subway Tile Backsplashes
  • Swannanoa River Access
  • TV Lounge
  • Upscale Clubhouse with Culinary-Inspired kitchen
  • Wood Burning Fire Pits

See All Amenities

Property Contact Info

Office Hours

Monday8:30 am–5:30 pm
Tuesday8:30 am–5:30 pm
Wednesday8:30 am–5:30 pm
Thursday8:30 am–5:30 pm
Friday8:30 am–5:30 pm
Saturday10:00 am–5:00 pm
SundayClosed

Floorplan Pricing and Availability

River Mill Lofts & Skyloft offers Studio to 3 Bedroom apartments starting from $1,421 and having 767–1,337 sq ft. Here is the current pricing and availability:

  • Studio

    S1 - Skyloft

    From $1,660

    Studio, 1 Bath, 990 sq ft
    Available Now

    Availability Details

    PriceAvailability DateUnitSq Ft
    $1,660Available Now100-003990

    Model Amenities and Features

    Features

    • Air Conditioning
    • Balcony
    • Cable Ready
    • Ceiling Fans
    • Handrails
    • Heating
    • High Speed Internet Access
    • Tenant Controlled HVAC
    • Trash Compactor
    • Tub/Shower
    • Washer/Dryer
    • Wheelchair Accessible (Rooms)

    Kitchen

    • Dishwasher
    • Disposal
    • Ice Maker
    • Island Kitchen
    • Kitchen
    • Microwave
    • Oven
    • Range
    • Refrigerator
    • Stainless Steel Appliances
    • Warming Drawer

    Unit 100-003 Rent and Fees

    Unit Price

    • From $1,660

    Model Rent and Fees

    Model Price Range

    • $1,657 - $3,149

    S2 - Skyloft

    From $1,711

    Studio, 1 Bath, 1040 sq ft
    Available Now

    Availability Details

    PriceAvailability DateUnitSq Ft
    $1,711Available Now100-0021040

    Model Amenities and Features

    Features

    • Air Conditioning
    • Balcony
    • Cable Ready
    • Ceiling Fans
    • Handrails
    • Heating
    • High Speed Internet Access
    • Tenant Controlled HVAC
    • Trash Compactor
    • Tub/Shower
    • Washer/Dryer
    • Wheelchair Accessible (Rooms)

    Kitchen

    • Dishwasher
    • Disposal
    • Ice Maker
    • Island Kitchen
    • Kitchen
    • Microwave
    • Oven
    • Range
    • Refrigerator
    • Stainless Steel Appliances
    • Warming Drawer

    Unit 100-002 Rent and Fees

    Unit Price

    • From $1,711

    Model Rent and Fees

    Model Price Range

    • $1,707 - $3,238
  • 1 Bedroom

    A1 - Skyloft

    From $1,421

    1 Bed, 1 Bath, 767 sq ft
    Available Now
    Cheapest 1 BedroomThis is the cheapest 1 Bedroom at this Property

    Availability Details

    PriceAvailability DateUnitSq FtView Details
    $1,433Available Now700-303767
    $1,459Available Now300-303767
    $1,433Available Now700-103767

    Model Amenities and Features

    Features

    • Air Conditioning
    • Balcony
    • Cable Ready
    • Ceiling Fans
    • Handrails
    • Heating
    • High Speed Internet Access
    • Tenant Controlled HVAC
    • Trash Compactor
    • Tub/Shower
    • Washer/Dryer
    • Wheelchair Accessible (Rooms)

    Kitchen

    • Dishwasher
    • Disposal
    • Ice Maker
    • Island Kitchen
    • Kitchen
    • Microwave
    • Oven
    • Range
    • Refrigerator
    • Stainless Steel Appliances
    • Warming Drawer

    Model Rent and Fees

    Model Price Range

    • $1,421 - $2,831

    Current Available Pricing

    • $1,433 - $2,831

    Unit 700-303 Rent and Fees

    Unit Price

    • From $1,433

    Model Rent and Fees

    Model Price Range

    • $1,421 - $2,831

    Unit 300-303 Rent and Fees

    Unit Price

    • From $1,459

    Model Rent and Fees

    Model Price Range

    • $1,421 - $2,831

    Unit 700-103 Rent and Fees

    Unit Price

    • From $1,433

    Model Rent and Fees

    Model Price Range

    • $1,421 - $2,831

    A2 - Skyloft

    From $1,453

    1 Bed, 1 Bath, 785 sq ft
    Available Now

    Availability Details

    PriceAvailability DateUnitSq FtView Details
    $1,453Available Now100-101785
    $1,453Available Now500-101785
    $1,453Available Now300-101785

    Model Amenities and Features

    Features

    • Air Conditioning
    • Balcony
    • Cable Ready
    • Ceiling Fans
    • Handrails
    • Heating
    • High Speed Internet Access
    • Tenant Controlled HVAC
    • Trash Compactor
    • Tub/Shower
    • Washer/Dryer
    • Wheelchair Accessible (Rooms)

    Kitchen

    • Dishwasher
    • Disposal
    • Ice Maker
    • Island Kitchen
    • Kitchen
    • Microwave
    • Oven
    • Range
    • Refrigerator
    • Stainless Steel Appliances
    • Warming Drawer

    Model Rent and Fees

    Model Price Range

    • $1,450 - $2,806

    Current Available Pricing

    • $1,453 - $2,806

    Unit 100-101 Rent and Fees

    Unit Price

    • From $1,453

    Model Rent and Fees

    Model Price Range

    • $1,450 - $2,806

    Unit 500-101 Rent and Fees

    Unit Price

    • From $1,453

    Model Rent and Fees

    Model Price Range

    • $1,450 - $2,806

    Unit 300-101 Rent and Fees

    Unit Price

    • From $1,453

    Model Rent and Fees

    Model Price Range

    • $1,450 - $2,806

    A3 - Skyloft

    1 Bed, 1 Bath, 830 sq ft
     

    Availability Details

    Availability DateUnitSq Ft
    Call for AvailabilityA3 - Skyloft830 sq ft

    Model Amenities and Features

    Features

    • Air Conditioning
    • Balcony
    • Cable Ready
    • Ceiling Fans
    • Handrails
    • Heating
    • High Speed Internet Access
    • Tenant Controlled HVAC
    • Trash Compactor
    • Tub/Shower
    • Washer/Dryer
    • Wheelchair Accessible (Rooms)

    Kitchen

    • Dishwasher
    • Disposal
    • Ice Maker
    • Island Kitchen
    • Kitchen
    • Microwave
    • Oven
    • Range
    • Refrigerator
    • Stainless Steel Appliances
    • Warming Drawer

    A4 - Skyloft

    1 Bed, 1 Bath, 950 sq ft
     
    Largest 1 BedroomThis is the largest 1 Bedroom at this Property

    Availability Details

    Availability DateUnitSq Ft
    Call for AvailabilityA4 - Skyloft950 sq ft

    Model Amenities and Features

    Features

    • Air Conditioning
    • Balcony
    • Cable Ready
    • Ceiling Fans
    • Handrails
    • Heating
    • High Speed Internet Access
    • Tenant Controlled HVAC
    • Trash Compactor
    • Tub/Shower
    • Washer/Dryer
    • Wheelchair Accessible (Rooms)

    Kitchen

    • Dishwasher
    • Disposal
    • Ice Maker
    • Island Kitchen
    • Kitchen
    • Microwave
    • Oven
    • Range
    • Refrigerator
    • Stainless Steel Appliances
    • Warming Drawer
    Show Unavailable Floorplans
  • 2 Bedrooms

    B1 - Skyloft

    From $1,579

    2 Beds, 1 Bath, 1031 sq ft
    Available Now

    Availability Details

    PriceAvailability DateUnitSq FtView Details
    $1,579Available Now700-1021031
    $1,579Available Now300-1021031
    $1,579Available Now500-2021031

    Model Amenities and Features

    Features

    • Air Conditioning
    • Balcony
    • Cable Ready
    • Ceiling Fans
    • Handrails
    • Heating
    • High Speed Internet Access
    • Tenant Controlled HVAC
    • Trash Compactor
    • Tub/Shower
    • Washer/Dryer
    • Wheelchair Accessible (Rooms)

    Kitchen

    • Dishwasher
    • Disposal
    • Ice Maker
    • Island Kitchen
    • Kitchen
    • Microwave
    • Oven
    • Range
    • Refrigerator
    • Stainless Steel Appliances
    • Warming Drawer

    Model Rent and Fees

    Model Price Range

    • $1,576 - $3,357

    Current Available Pricing

    • $1,579 - $3,357

    Unit 700-102 Rent and Fees

    Unit Price

    • From $1,579

    Model Rent and Fees

    Model Price Range

    • $1,576 - $3,357

    Unit 300-102 Rent and Fees

    Unit Price

    • From $1,579

    Model Rent and Fees

    Model Price Range

    • $1,576 - $3,357

    Unit 500-202 Rent and Fees

    Unit Price

    • From $1,579

    Model Rent and Fees

    Model Price Range

    • $1,576 - $3,357

    B2 - Skyloft

    From $1,585

    2 Beds, 1 Bath, 1069 sq ft
    Available Now

    Availability Details

    PriceAvailability DateUnitSq FtView Details
    $1,599Available Now300-2011069
    $1,599Available Now100-2011069
    $1,599Available Now100-3011069

    Model Amenities and Features

    Features

    • Air Conditioning
    • Balcony
    • Cable Ready
    • Ceiling Fans
    • Handrails
    • Heating
    • High Speed Internet Access
    • Tenant Controlled HVAC
    • Trash Compactor
    • Tub/Shower
    • Washer/Dryer
    • Wheelchair Accessible (Rooms)

    Kitchen

    • Dishwasher
    • Disposal
    • Ice Maker
    • Island Kitchen
    • Kitchen
    • Microwave
    • Oven
    • Range
    • Refrigerator
    • Stainless Steel Appliances
    • Warming Drawer

    Model Rent and Fees

    Model Price Range

    • $1,585 - $3,402

    Current Available Pricing

    • $1,599 - $3,402

    Unit 300-201 Rent and Fees

    Unit Price

    • From $1,599

    Model Rent and Fees

    Model Price Range

    • $1,585 - $3,402

    Unit 100-201 Rent and Fees

    Unit Price

    • From $1,599

    Model Rent and Fees

    Model Price Range

    • $1,585 - $3,402

    Unit 100-301 Rent and Fees

    Unit Price

    • From $1,599

    Model Rent and Fees

    Model Price Range

    • $1,585 - $3,402

    B3 - Skyloft

    From $1,770

    2 Beds, 2 Baths, 1235 sq ft
    Available Now
    Largest 2 BedroomThis is the largest 2 Bedroom at this Property

    Availability Details

    PriceAvailability DateUnitSq FtView Details
    $1,786Available Now500-3041235
    $1,786Available Now500-2041235
    $1,770Available Now300-3041235

    Model Amenities and Features

    Features

    • Air Conditioning
    • Balcony
    • Cable Ready
    • Ceiling Fans
    • Handrails
    • Heating
    • High Speed Internet Access
    • Tenant Controlled HVAC
    • Trash Compactor
    • Tub/Shower
    • Washer/Dryer
    • Wheelchair Accessible (Rooms)

    Kitchen

    • Dishwasher
    • Disposal
    • Ice Maker
    • Island Kitchen
    • Kitchen
    • Microwave
    • Oven
    • Range
    • Refrigerator
    • Stainless Steel Appliances
    • Warming Drawer

    Model Rent and Fees

    Model Price Range

    • $1,770 - $3,752

    Unit 500-304 Rent and Fees

    Unit Price

    • From $1,786

    Model Rent and Fees

    Model Price Range

    • $1,770 - $3,752

    Unit 500-204 Rent and Fees

    Unit Price

    • From $1,786

    Model Rent and Fees

    Model Price Range

    • $1,770 - $3,752

    Unit 300-304 Rent and Fees

    Unit Price

    • From $1,770

    Model Rent and Fees

    Model Price Range

    • $1,770 - $3,752
  • 3 Bedrooms

    B4 - Skyloft

    From $1,897

    3 Beds, 2 Baths, 1337 sq ft
    Available Now

    Availability Details

    PriceAvailability DateUnitSq FtView Details
    $1,897Available Now500-1041337
    $1,897Available Now700-1041337

    Model Amenities and Features

    Features

    • Air Conditioning
    • Balcony
    • Cable Ready
    • Ceiling Fans
    • Handrails
    • Heating
    • High Speed Internet Access
    • Tenant Controlled HVAC
    • Trash Compactor
    • Tub/Shower
    • Washer/Dryer
    • Wheelchair Accessible (Rooms)

    Kitchen

    • Dishwasher
    • Disposal
    • Ice Maker
    • Island Kitchen
    • Kitchen
    • Microwave
    • Oven
    • Range
    • Refrigerator
    • Stainless Steel Appliances
    • Warming Drawer

    Model Rent and Fees

    Model Price Range

    • $1,893 - $3,968

    Current Available Pricing

    • $1,897 - $3,968

    Unit 500-104 Rent and Fees

    Unit Price

    • From $1,897

    Model Rent and Fees

    Model Price Range

    • $1,893 - $3,968

    Unit 700-104 Rent and Fees

    Unit Price

    • From $1,897

    Model Rent and Fees

    Model Price Range

    • $1,893 - $3,968
Price shown is base rent. Excludes user-selected optional fees and variable or usage-based fees and required charges due at or prior to move-in or at move-out. View Fees and Policies for details. Price, availability, fees, and any applicable rent special are subject to change without notice.

Schedule a Tour

Request Tour
Call us at: (828) 662-8357 to request a tour.

3D Tours

Property Information

  • 253 Units
  • 4 Stories
  • Built in 2017

Lease Terms

  • 6 - 15 mo
  • Short Term Lease Options

Fees and Policies

Parking Info and Fees

Other

Property Fee Disclaimer: Based on community-supplied data and independent market research. Subject to change without notice. May exclude fees for mandatory or optional services and usage-based utilities.

Features and Amenities

On-Site Services

  • Maintenance On Site
  • Hearing Impaired Accessible
  • Property Manager On Site
  • Online Services
  • Pet Play Area
  • Renters Insurance Program
  • Vision Impaired Accessible
  • Public Transportation
  • 24 Hour Access

Community Features

  • Corporate Housing
  • Clubhouse
  • Elevator

Outdoor Features

  • Grill
  • Controlled Access
  • Patio

Recreation and Fitness

  • Fitness Center
  • Pool

Interior Features

  • Balcony
  • Tenant Controlled Hvac
  • Tub/Shower
  • Handrails
  • Trash Compactor
  • Ceiling Fans
  • High Speed Internet Access
  • Heating
  • Cable Ready
  • Washer/Dryer
  • Air Conditioning
  • Wheelchair Accessible (Rooms)

Kitchen Amenities

  • Oven
  • Island Kitchen
  • Range
  • Refrigerator
  • Dishwasher
  • Microwave
  • Stainless Steel Appliances
  • Ice Maker
  • Kitchen
  • Warming Drawer
  • Disposal

Living Area Features

  • Walk In Closets
  • Vinyl Flooring
  • Carpet
  • Tile Floors
  • Window Coverings
  • Large Bedrooms

Student Features

  • Private Bathroom
  • Individual Leases Available
  • Individual Locking Bedrooms
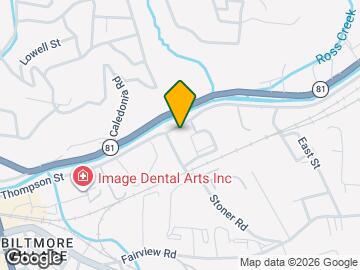

Google Map

Map

100 River Mill Dr, Asheville, NC 28803

Getting Around

  • 50 / 100 Fairly walkable

    Some day-to-day needs are within walking distance

  • 30 / 100 Limited public transit

    Transit is available for some trips

  • 50 / 100 Fairly bikeable

    Somewhat suitable for bicycle commuting and/or recreation

  • 90 / 100 Exceptionally car friendly

    Excellent access to freeways and/or major arteries, with almost no chance of parking problems

Scores provided by Local Logic details

Getting to Know the Area

  • 70 / 100 Restaurants

    Variety of restaurants within a few minutes

  • 60 / 100 Cafes

    Variety of cafés within a few minutes

  • 70 / 100 Nightlife

    Several bars within a few minutes

  • 70 / 100 Shopping

    Several shops within a few minutes

  • 50 / 100 Parks

    Moderate amount of park space nearby

  • 30 / 100 Noise Level

    Multiple sources of noise nearby

Scores provided by Local Logic

Frequently Asked Questions about River Mill Lofts & Skyloft

Where is River Mill Lofts & Skyloft located?

River Mill Lofts & Skyloft is located at 100 River Mill Dr near the Oakley area of Asheville, NC

What is the current rent range at River Mill Lofts & Skyloft?

Studio to 3 Bedroom Apartments at River Mill Lofts & Skyloft currently range from $1,421 to $3,968

When is the leasing office open?

  • The office Hours for River Mill Lofts & Skyloft are
  • Monday 8:30 am–5:30 pm
  • Tuesday 8:30 am–5:30 pm
  • Wednesday 8:30 am–5:30 pm
  • Thursday 8:30 am–5:30 pm
  • Friday 8:30 am–5:30 pm
  • Saturday 10:00 am–5:00 pm
  • Sunday Closed

Are pets allowed?

Call us today to find out our pet policy and if we allow pets

Lifestyle Ratings

  • Affordability Nice Value3.0

    The River Mill Lofts & Skyloft Apartments are 18.95% cheaper than the average apartment in the Oakley area.

    Rent Comparison to the Oakley Neighborhood

    FloorplanLowest Price HereNeighborhood Avg RentNbhd Avg RentCost Difference%
    Studio$1,657$1,717-$60-3.5%
    1 Bedroom$1,421$1,732-$311-18.0%
    2 Bedroom$1,576$2,042-$466-22.8%
    3 Bedroom$1,893$2,763-$870-31.5%

    Methodology: On 08/15/2026, ApartmentHomeLiving.com compared current rents by floorplan to 31 other apartment communities in the immediate area around River Mill Lofts & Skyloft (Oakley) using today’s up-to-date pricing using the sum/count averaging formula. This data will be updated in real-time as prices fluctuate.

    Rent Pricing Data as of 08/15/2026

  • Pet Friendly 3.0

    Top Pet Friendly apartments have specified that they accept pets and feature a number pet friendly amenities for renters with furry friends.

    Rating Factors

    This 3.0-star Pet Friendly rating is based on the following features:

    • Pet Play Area
    • Elevator(s)
    • Balconies
    • Tile Floors
    • Heating
    • Air Conditioning
    • Patios
  • Family Friendly 3.2

    Family Friendly apartments feature the best community amenities for larger families like larger floorplans, playgrounds and day care options.

    Rating Factors

    This 3.2-star Family Friendly rating is based on the following features:

    • Fitness Center
    • Washer/Dryer In Unit
    • Controlled Gate Access
    • Patios
    • Large Bedrooms
    • Tile Floors
    • Dishwashers
    • High Speed Internet Access
    • Tenant Controlled HVAC
    • Swimming Pool(s)
    • Maintenance on site
    • Elevator(s)
    • Pet Play Area
    • Property Manager on Site
    • Window Coverings
    • Vinyl Flooring
    • Disposals
    • Kitchens
    • Ice Makers
    • Renters Insurance Programs
    • Island Kitchens
    • Wheelchair Access
    • Air Conditioning
    • Public Transportation
    • Heating
    • 24 Hour Access
    • Ceiling Fans
    • Handrails
    • Tub/Showers
    • Balconies
    • Grill(s)
    • Cable Ready
    See more
    See less
  • Student Living 4.0

    Rentals that are highly rated for the Student Living Lifestyle rating have top features and amenities that benefit students and others who enjoy living the student lifestyle.

    Rating Factors

    This 4.0-star Student Living rating is based on the following features:

    • Individual Leases Available
    • Individual Locking Bedrooms
    • Private Bathroom
    • Washer/Dryer In Unit
    • Tenant Controlled HVAC
    • Swimming Pool(s)
    • Fitness Center
    • Window Coverings
    • Elevator(s)
    • 24 Hour Access
    • Public Transportation
    • Property Manager on Site
    • Large Bedrooms
    • Patios
    • Disposals
    • Kitchens
    • Ice Makers
    • Stainless Steel Appliances
    • Dishwashers
    • Refrigerators
    • Ranges
    • Ovens
    • Wheelchair Access
    • Air Conditioning
    • Heating
    • High Speed Internet Access
    • Tub/Showers
    • Balconies
    • Controlled Gate Access
    • Grill(s)
    • Clubhouse
    • Renters Insurance Programs
    • Pet Play Area
    • Maintenance on site
    • Cable Ready
    • Ceiling Fans
    • Trash Compactor
    • Warming Drawers
    See more
    See less
Learn more about Lifestyle Search

Renters Reviews and Ratings

3.5
22 Renters Reviews

Verified Renter

August 6, 2024 - Review from Apartments.com
The maintenance team at River Mill Lofts has done consistently excellent work in the two years I've lived here.

Verified Renter

June 24, 2024 - Review from Apartments.com
The balcony looking out to the river & the dog park along its banks are pretty nice & everyone seems friendly. The complex is really close to all the things you would need...its like 10 minutes to almost everything. And my dog loves the dog park. The residents all seem friendly. Overall its really nice place to live so far - its only been a few weeks.

Property Manager Responded

July 1, 2024
Awww, thanks friend! We really appreciate your kind words about River Mill Lofts Apartments! We love love our dog park and all our four-legged residents we get to meet that takes advantage of the amenity! :)

Verified Renter

June 6, 2024 - Review from Apartments.com
River Mill Lofts is a great community. There are plenty of opportunities to get to know neighbors if you wish. It’s a great location within Asheville and an awesome place to live if you love dogs!

Property Manager Responded

June 12, 2024
Hey - what lovely things to say! We appreciate you so much. And our four-legged residents!

Pretty Sweet Digs

April 5, 2024 - Review from Apartments.com
Been here almost a year everyone is always super friendly and very pet friendly. Maintenance always responds quickly and office staff are always willing to help. Close to downtown, biltmore house and shopping within 5 minutes

Property Manager Responded

April 18, 2024
Awww, thanks friend! We really appreciate your kind words about River Mill Lofts Apartments!

Verified Renter

March 25, 2024 - Review from Apartments.com
I like my apartment, the location and the staff is always nice and welcoming.

Property Manager Responded

April 18, 2024
Hi - we really appreciate the positive review! Thanks for taking the time to do it. We're always here for you! If you ever need anything else, just give us a call or stop by. Have an awesome day!

Verified Renter

January 31, 2024 - Review from Apartments.com
I think River mills is awesome! This complex has been such a breeze to move in to, it feels safe and secure, and the residents I've met are calm, cool, and easygoing. It's super pet-friendly, and the staff is amazing and super helpful. My partner and I moved from out of state and this complex was such a hidden gem to find. It's close to everything, parking is easy, and the dog/human park across the street is awesome. I wouldn't say it's the most kid-friendly (no kid park) but otherwise, it's so ...
amazing. Good price, and again, awesome location.
Read More

Property Manager Responded

February 5, 2024
Awww, thanks friend! We really appreciate your kind words about River Mill Lofts Apartments! Please don't hesitate to get in touch if there's anything more we can do for you to make your home an even better experience!

Great Location!

January 19, 2024 - Review from Apartments.com
This is such a neat property! The dog park is so big and right on the river. The location is great to get anywhere within about a five minute drive.

Property Manager Responded

March 6, 2024
So good to hear from you! Thanks for letting us know. Have a great day!

Verified Renter

September 21, 2023 - Review from Apartments.com
It was easy to lease and a very friendly/informative office team!

Property Manager Responded

October 25, 2023
Hi there, we are very happy to have provided you with such a positive experience! Thank you, and have a fantastic day!

Verified Renter

August 14, 2023 - Review from Apartments.com
River Mill Lofts is a great experience so far. Friendly and quiet. Helpful office staff- Thank you Emma!!!

Property Manager Responded

October 25, 2023
Hi, thank you so much for the positive review! If you ever need anything else from us, please feel free to give us a call or stop by. Have an awesome day!

Verified Renter

May 31, 2023 - Review from Apartments.com
The River Mill staff is unmatched by any apartment complex in the area. It is so easy to get in contact with them and they are so attentive to make sure you have a good experience. My husband and I originally were looking at another apartment complex to move into because it was recommended to us. We were moving from out of state, so that personal recommendation was important. Long story short, that complex’s communication was so terrible and our application was lost, so we were scrambling to find ...
a place within our budget 6 weeks before we were moving. We reached out to River Mill on a Friday afternoon at 3 pm and within 1 hour, we already had a unit picked out with the application sent in. The next morning, we were approved and sending in our security deposit. By the next Wednesday, we were already signing a lease and starting to set up utilities at River Mill. We cannot thank the River Mill staff enough for their sense of urgency, responsiveness and kindness during such a stressful time. Now that we’re moved in, we are loving the River Mill and recommend it to anyone looking for a community off the beaten path with everything you could possibly need from an apartment.
Read More

Property Manager Responded

June 12, 2023
Hi, we are so happy to read such a great review about River Mill Lofts Apartments! We're glad to hear we delivered such a great experience. If there's anything further we can do for you, we are happy to help!

Verified Renter

May 31, 2023 - Review from Apartments.com
So far... The pool is never open and the ceilings are paper thin (you hear everything upstairs and there are 4 floors!)... Think twice about getting a room here.

Property Manager Responded

June 12, 2023
Hi! Thank you for taking the time to leave this review. We did have to make some minor pool repairs before we could open it. We estimated an opening date of July 1st, but it might be done sooner! If you would like to make a noise complaint, please email us at rivermilllofts@greystar.com.

Verified Renter

April 17, 2023 - Review from Apartments.com
We are enjoying living here. It’s a great place to live.

Property Manager Responded

April 27, 2023
We appreciate your positive review about your recent experience with us! If you ever need anything else from us, please feel free to give us a call or stop by. Have an awesome day!

Nearby Schools

A C Reynolds Middle

Buncombe County Schools
2 Rocket Drive
Public School - Grades 6-8 (473 Students)
In Attendance Zone8 minute drive / 3.8 miles away
8/10

Oakley Elementary

Buncombe County Schools
753 Fairview Road
Public School - Grades PK-5 (478 Students)
In Attendance Zone4 minute drive / 1.4 miles away
3/10

A C Reynolds High

Buncombe County Schools
One Rocket Drive
Public School - Grades PK-12 (1089 Students)
In Attendance Zone7 minute drive / 3.7 miles away
8/10
School data provided by GreatSchools.
details
The GreatSchools Rating helps parents compare schools within a state based on a variety of school quality indicators and provides a helpful picture of how effectively each school serves all of its students. Ratings are on scale of 1 (below average) and to 10 (above average) and can include test scores, college readiness, academic progress, advanced courses, equity, discipline and attendance data. We also advise parents to visit schools, consider other information on school performance and programs, and consider needs as part of the school selection process.

About GreatSchools Data on ApartmentHomeLiving.com.

Points of Interest

Time and distance from River Mill Lofts & Skyloft.

Big Box and Retail

Jcpenney

7 S Tunnel Rd
2 minute drive / 0.95 miles away

Walgreens

91 S Tunnel
3 minute drive / 1.21 miles away

Kohl's

149 Bleachery Blvd
4 minute drive / 1.52 miles away

Colleges and Universities

Asheville-Buncombe Technical Community College

340 Victoria Road
2 minute drive / 0.89 miles away

University of North Carolina Asheville

One University Hts
7 minute drive / 3.5 miles away

Western Carolina University - Asheville

28 Schenck Pkwy
12 minute drive / 5.92 miles away

Groceries

Harris Teeter

136 Merrimon Ave
5 minute drive / 2.48 miles away

Publix

1830 Hendersonville Rd
9 minute drive / 4.6 miles away

Ingles Markets

1572 Sand Hill Rd
14 minute drive / 6.95 miles away

Hospitals

Memorial Mission Hospital And Asheville Surgery Center

509 Biltmore Ave
2 minute drive / 0.72 miles away

Shopping Centers

Biltmore Station

2 Hendersonville Rd
1 minute drive / 0.21 miles away

Biltmore Courtyard Shops

18 Brook St
1 minute drive / 0.24 miles away

Asheville Mall

3 S Tunnel Rd
3 minute drive / 1.1 miles away

River Mill Lofts & Skyloft has 5 shopping centers within 1.1 miles.

Nearby Neighborhoods

Kenilworth

Studio to 5 Bedroom Apartments from $1,009
View Rentals

Kenilworth Forest

Studio to 5 Bedroom Apartments from $1,009
View Rentals

Biltmore South

Studio to 3 Bedroom Apartments from $995
View Rentals

Rental Price Ranges in the Area

BedroomAverage RentCheapest RentHighest Rent
Asheville Studio Apartments $1,513$800$3,238
Asheville 1 Bedroom Apartments $1,599$895$2,842
Asheville 2 Bedroom Apartments $1,871$995$7,955
Asheville 3 Bedroom Apartments $2,261$1,195$5,155
Asheville 4 Bedroom Apartments $3,586$2,050$10,000+
2 Bedroom Homes$1,850$995$3,650
3 Bedroom Homes$2,325$650$5,000
4 Bedroom Homes$3,122$2,100$6,000
5 Bedroom Homes$5,700$3,900$7,500
6 Bedroom Homes$4,995$4,995$4,995

Browse Top Apartments in Asheville

Viewing: River Mill Lofts & Skyloft | Desktop Version | Listing Updated: 08/04/2026 | AHLDIA