- 1–3 Bedrooms
- $1,699-$2,240 Pricing
- 716–1,260 Square Feet
About River Ridge Apartments
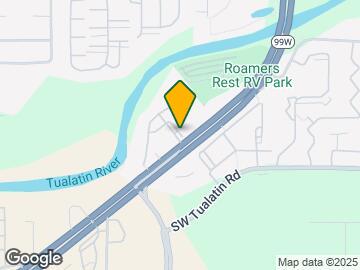
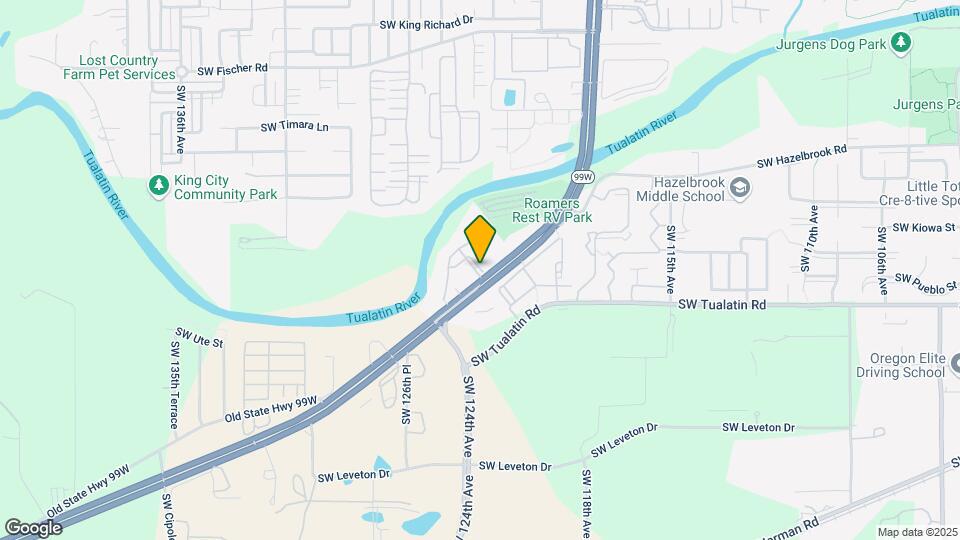
Start living your best life today by choosing River Ridge Apartments in Northwest Tualatin, OR. Situated along the beautiful Tualatin River, our location puts nature right on your doorstep with miles of riverside walking paths, while still giving you the everyday convenience of being close to I-5. Take your pick from our spacious, modern one, two, and three bedroom apartment homes and gain access to a host of amenities and everyday conveniences to elevate your lifestyle. And our professional management team is onsite to ensure a smooth living experience for you.
River Ridge Apartments is located in the Sherwood Tualatin North Neighborhood and 97062 Zip code of Tualatin, OR. This community is professionally managed by Security Properties Residential
Unique Features and Amenities
- 24 Hour Emergency Maintenance
- 24-Hour Fitness Center
- Additional Storage
- Cable Ready
- Community Clubhouse
- Community Courtyard With Lounge Area & Bocce Ball
- Contactless Online Payment
- Energy-Efficient Appliances
- Handicap Accessible
- High Ceilings
- High-Speed Internet
- On-Site Management And Maintenance
- Playground Area
- Quartz Countertops
- Recycling Center
- Refrigerator
- Renovated
- Second Floor
- Smoke-Free Community
- Third Floor
- Vaulted Ceilings In Select Homes
- Walk-In Closets
- Walking Trail On Tualatin River
- Wi-Fi In Common Areas
- Xeal (ev) Charging Stations
Property Contact Info

- Listed by:
- Agency:
- Vendor Logo:
- Website:
- View Property Website
- Call Us:
- (503) 486-4993
- Disclaimer:
Office Hours
| Monday | 10:00 am–5:00 pm |
| Tuesday | 10:00 am–5:00 pm |
| Wednesday | 10:00 am–5:00 pm |
| Thursday | 10:00 am–5:00 pm |
| Friday | 10:00 am–5:00 pm |
| Saturday | 10:00 am–5:00 pm |
| Sunday | Closed |
Floorplan Pricing and Availability
River Ridge Apartments offers 1 to 3 Bedroom apartments starting from $1,699 and having 716–1,260 sq ft. Here is the current pricing and availability:
New! Interactive Property Map
1 Bedroom
Show Unavailable FloorplansMarina
From $1,699
1 Bed, 1 Bath, 766 sq ftAvailable NowCheapest 1 BedroomThis is the cheapest 1 Bedroom at this PropertyModel Gallery
Floorplans
Photos
3D Tours
Availability Details
Price Availability Date Unit Sq Ft Deposit Floorplan View Details $1,699 Available Now O356 766 $850 $1,710 Available Now H127 766 $855 $1,710 Available Now O359 766 $855 Model Amenities and Features
Features
- Washer/Dryer
Kitchen
- Dishwasher
Unique Features
- Air Conditioning
Model Rent and Fees
Model Price Range
- $1,699 - $1,710
Unit O356 Gallery
Floorplans
Unit O356 Amenities and Features
Features
- Air Conditioning
- Washer/Dryer
Kitchen
- Dishwasher
Unit O356 Rent and Fees
Unit Price
- $1,699
View Details and Rent EstimateDeposit
- $850 deposit
Model Rent and Fees
Model Price Range
- $1,699 - $1,710
Unit H127 Gallery
Floorplans
Unit H127 Amenities and Features
Features
- Air Conditioning
- Washer/Dryer
Kitchen
- Dishwasher
Unit H127 Rent and Fees
Unit Price
- $1,710
View Details and Rent EstimateDeposit
- $855 deposit
Model Rent and Fees
Model Price Range
- $1,699 - $1,710
Unit O359 Gallery
Floorplans
Unit O359 Amenities and Features
Features
- Air Conditioning
- Washer/Dryer
Kitchen
- Dishwasher
Unit O359 Rent and Fees
Unit Price
- $1,710
View Details and Rent EstimateDeposit
- $855 deposit
Model Rent and Fees
Model Price Range
- $1,699 - $1,710
Apartment Model: MarinaFrom $1,6991 Bedroom, 1 Bath, 766 sq ftAvailable NowFloorplansPhotos3D Tours![]()
Marina - Image ![]()
Marina - Floorplan 1 ![]()
Marina - Floorplan 2 ![]()
Marina - Floorplan 3 Marina - 3D Tour Apartment Unit: O356Apartment Model: Marina$1,6991 Bedroom, 1 Bath, 766 sq ftAvailable Now![]()
Unit: O356 - Floorplan Apartment Unit: H127Apartment Model: Marina$1,7101 Bedroom, 1 Bath, 766 sq ftAvailable Now![]()
Unit: H127 - Floorplan Apartment Unit: O359Apartment Model: Marina$1,7101 Bedroom, 1 Bath, 766 sq ftAvailable Now![]()
Unit: O359 - Floorplan Bayou - Premium
$1,810
1 Bed, 1 Bath, 716 sq ftAvailable NowModel Gallery
Floorplans
Availability Details
Price Availability Date Unit Sq Ft Deposit Floorplan $1,810 Available Now L242 716 $905 Unit L242 Gallery
Floorplans
Unit L242 Amenities and Features
Features
- Air Conditioning
- Washer/Dryer
Kitchen
- Dishwasher
Unit L242 Rent and Fees
Unit Price
- $1,810
View Details and Rent EstimateDeposit
- $905 deposit
Model Rent and Fees
Price
- $1,810
Apartment Model: Bayou - Premium$1,8101 Bedroom, 1 Bath, 716 sq ftAvailable Now![]()
Bayou - Premium - Floorplan Apartment Unit: L242Apartment Model: Bayou - Premium$1,8101 Bedroom, 1 Bath, 716 sq ftAvailable Now![]()
Unit: L242 - Floorplan Marina - Plus
$1,827
1 Bed, 1 Bath, 766 sq ftAvailable NowModel Gallery
Floorplans
Availability Details
Price Availability Date Unit Sq Ft Deposit Floorplan $1,827 Available Now E115 766 $914 Unit E115 Gallery
Floorplans
Unit E115 Amenities and Features
Features
- Air Conditioning
- Washer/Dryer
Kitchen
- Dishwasher
Unit E115 Rent and Fees
Unit Price
- $1,827
View Details and Rent EstimateDeposit
- $914 deposit
Model Rent and Fees
Price
- $1,827
Apartment Model: Marina - Plus$1,8271 Bedroom, 1 Bath, 766 sq ftAvailable Now![]()
Marina - Plus - Floorplan Apartment Unit: E115Apartment Model: Marina - Plus$1,8271 Bedroom, 1 Bath, 766 sq ftAvailable Now![]()
Unit: E115 - Floorplan Marina - Premium
$1,860
1 Bed, 1 Bath, 766 sq ftAvailable NowModel Gallery
Floorplans
Availability Details
Price Availability Date Unit Sq Ft Deposit $1,860 Available Now G123 766 $930 Unit G123 Amenities and Features
Features
- Air Conditioning
- Washer/Dryer
Kitchen
- Dishwasher
Unique Features
- Renovated
Unit G123 Rent and Fees
Unit Price
- $1,860
View Details and Rent EstimateDeposit
- $930 deposit
Model Rent and Fees
Price
- $1,860
Apartment Model: Marina - Premium$1,8601 Bedroom, 1 Bath, 766 sq ftAvailable Now![]()
Marina - Premium - Floorplan Apartment Unit: G123Apartment Model: Marina - Premium$1,8601 Bedroom, 1 Bath, 766 sq ftAvailable NowBayou
1 Bed, 1 Bath, 716 sq ftModel Gallery
Floorplans
Availability Details
Availability Date Unit Sq Ft Call for Availability Bayou 716 sq ft Model Amenities and Features
Features
- Washer/Dryer
Kitchen
- Dishwasher
Unique Features
- Air Conditioning
Apartment Model: BayouCall For Rates1 Bedroom, 1 Bath, 716 sq ftUnavailable![]()
Bayou - Floorplan 2 Bedrooms
Show Unavailable FloorplansShore
$2,040
2 Beds, 2 Baths, 1069 sq ftAvailable NowCheapest 2 BedroomThis is the cheapest 2 Bedroom at this PropertyModel Gallery
Floorplans
3D Tours
Availability Details
Price Availability Date Unit Sq Ft Deposit Floorplan $2,040 Available Now O353 1069 $1,020 Unit O353 Gallery
Floorplans
Unit O353 Amenities and Features
Features
- Air Conditioning
- Washer/Dryer
Kitchen
- Dishwasher
Unit O353 Rent and Fees
Unit Price
- $2,040
View Details and Rent EstimateDeposit
- $1,020 deposit
Model Rent and Fees
Price
- $2,040
Apartment Model: Shore$2,0402 Bedroom, 2 Bath, 1069 sq ftAvailable NowFloorplans3D Tours![]()
Shore - Floorplan 1 ![]()
Shore - Floorplan 2 ![]()
Shore - Floorplan 3 Shore - 3D Tour Apartment Unit: O353Apartment Model: Shore$2,0402 Bedroom, 2 Bath, 1069 sq ftAvailable Now![]()
Unit: O353 - Floorplan River
$2,072
2 Beds, 2 Baths, 1067 sq ftAvailable NowModel Gallery
Floorplans
Photos
3D Tours
Availability Details
Price Availability Date Unit Sq Ft Deposit Floorplan $2,072 Available Now F220 1067 $1,036 Unit F220 Gallery
Floorplans
Unit F220 Amenities and Features
Features
- Air Conditioning
- Washer/Dryer
Kitchen
- Dishwasher
Unit F220 Rent and Fees
Unit Price
- $2,072
View Details and Rent EstimateDeposit
- $1,036 deposit
Model Rent and Fees
Price
- $2,072
Apartment Model: River$2,0722 Bedroom, 2 Bath, 1067 sq ftAvailable NowFloorplansPhotos3D Tours![]()
River - Image ![]()
River - Floorplan 1 ![]()
River - Floorplan 2 ![]()
River - Floorplan 3 River - 3D Tour Apartment Unit: F220Apartment Model: River$2,0722 Bedroom, 2 Bath, 1067 sq ftAvailable Now![]()
Unit: F220 - Floorplan Delta
$2,073
2 Beds, 2 Baths, 1036 sq ftAvailable NowModel Gallery
Floorplans
Availability Details
Price Availability Date Unit Sq Ft Deposit $2,073 Available Now B303 1036 $1,036 Unit B303 Amenities and Features
Features
- Air Conditioning
- Washer/Dryer
Kitchen
- Dishwasher
Unit B303 Rent and Fees
Unit Price
- $2,073
View Details and Rent EstimateDeposit
- $1,036 deposit
Model Rent and Fees
Price
- $2,073
Apartment Model: Delta$2,0732 Bedroom, 2 Bath, 1036 sq ftAvailable Now![]()
Delta - Floorplan 1 ![]()
Delta - Floorplan 2 ![]()
Delta - Floorplan 3 Apartment Unit: B303Apartment Model: Delta$2,0732 Bedroom, 2 Bath, 1036 sq ftAvailable NowCascade
$2,142
2 Beds, 2 Baths, 1124 sq ftAvailable NowModel Gallery
Floorplans
Availability Details
Price Availability Date Unit Sq Ft Deposit Floorplan $2,142 Available Now L241 1124 $1,071 Unit L241 Gallery
Floorplans
Unit L241 Amenities and Features
Features
- Air Conditioning
- Washer/Dryer
Kitchen
- Dishwasher
Unit L241 Rent and Fees
Unit Price
- $2,142
View Details and Rent EstimateDeposit
- $1,071 deposit
Model Rent and Fees
Price
- $2,142
Apartment Model: Cascade$2,1422 Bedroom, 2 Bath, 1124 sq ftAvailable Now![]()
Cascade - Floorplan Apartment Unit: L241Apartment Model: Cascade$2,1422 Bedroom, 2 Bath, 1124 sq ftAvailable Now![]()
Unit: L241 - Floorplan Delta - Plus
$2,142
2 Beds, 2 Baths, 1036 sq ftAvailable NowModel Gallery
Floorplans
Availability Details
Price Availability Date Unit Sq Ft Deposit Floorplan $2,142 Available Now C206 1036 $1,071 Unit C206 Gallery
Floorplans
Unit C206 Amenities and Features
Features
- Air Conditioning
- Washer/Dryer
Kitchen
- Dishwasher
Unit C206 Rent and Fees
Unit Price
- $2,142
View Details and Rent EstimateDeposit
- $1,071 deposit
Model Rent and Fees
Price
- $2,142
Apartment Model: Delta - Plus$2,1422 Bedroom, 2 Bath, 1036 sq ftAvailable Now![]()
Delta - Plus - Floorplan Apartment Unit: C206Apartment Model: Delta - Plus$2,1422 Bedroom, 2 Bath, 1036 sq ftAvailable Now![]()
Unit: C206 - Floorplan Cove - Plus
2 Beds, 2 Baths, 1029 sq ftModel Gallery
Floorplans
Availability Details
Availability Date Unit Sq Ft Call for Availability Cove - Plus 1029 sq ft Model Amenities and Features
Features
- Air Conditioning
- Washer/Dryer
Kitchen
- Dishwasher
Apartment Model: Cove - PlusCall For Rates2 Bedroom, 2 Bath, 1029 sq ftUnavailable![]()
Cove - Plus - Floorplan Cove
2 Beds, 2 Baths, 1029 sq ftModel Gallery
Floorplans
Availability Details
Availability Date Unit Sq Ft Call for Availability Cove 1029 sq ft Model Amenities and Features
Features
- Washer/Dryer
Kitchen
- Dishwasher
Unique Features
- Air Conditioning
Apartment Model: CoveCall For Rates2 Bedroom, 2 Bath, 1029 sq ftUnavailable![]()
Cove - Floorplan 1 ![]()
Cove - Floorplan 2 ![]()
Cove - Floorplan 3 Cove - Premium
2 Beds, 2 Baths, 1029 sq ftModel Gallery
Floorplans
Availability Details
Availability Date Unit Sq Ft Call for Availability Cove - Premium 1029 sq ft Model Amenities and Features
Features
- Air Conditioning
- Washer/Dryer
Kitchen
- Dishwasher
Unique Features
- Renovated
Apartment Model: Cove - PremiumCall For Rates2 Bedroom, 2 Bath, 1029 sq ftUnavailable![]()
Cove - Premium - Floorplan Delta - Premium
2 Beds, 2 Baths, 1036 sq ftModel Gallery
Floorplans
Availability Details
Availability Date Unit Sq Ft Call for Availability Delta - Premium 1036 sq ft Model Amenities and Features
Features
- Air Conditioning
- Washer/Dryer
Kitchen
- Dishwasher
Apartment Model: Delta - PremiumCall For Rates2 Bedroom, 2 Bath, 1036 sq ftUnavailable![]()
Delta - Premium - Floorplan River - Plus
2 Beds, 2 Baths, 1067 sq ftModel Gallery
Floorplans
Availability Details
Availability Date Unit Sq Ft Call for Availability River - Plus 1067 sq ft Model Amenities and Features
Features
- Air Conditioning
- Washer/Dryer
Kitchen
- Dishwasher
Apartment Model: River - PlusCall For Rates2 Bedroom, 2 Bath, 1067 sq ftUnavailable![]()
River - Plus - Floorplan River - Premium
2 Beds, 2 Baths, 1067 sq ftModel Gallery
Floorplans
Availability Details
Availability Date Unit Sq Ft Call for Availability River - Premium 1067 sq ft Model Amenities and Features
Features
- Air Conditioning
- Washer/Dryer
Kitchen
- Dishwasher
Apartment Model: River - PremiumCall For Rates2 Bedroom, 2 Bath, 1067 sq ftUnavailable![]()
River - Premium - Floorplan Shore - Premium
2 Beds, 2 Baths, 1069 sq ftModel Gallery
Floorplans
Availability Details
Availability Date Unit Sq Ft Call for Availability Shore - Premium 1069 sq ft Model Amenities and Features
Features
- Air Conditioning
- Washer/Dryer
Kitchen
- Dishwasher
Unique Features
- Renovated
Apartment Model: Shore - PremiumCall For Rates2 Bedroom, 2 Bath, 1069 sq ftUnavailable![]()
Shore - Premium - Floorplan Shore - Plus
2 Beds, 2 Baths, 1069 sq ftModel Gallery
Floorplans
Availability Details
Availability Date Unit Sq Ft Call for Availability Shore - Plus 1069 sq ft Model Amenities and Features
Features
- Air Conditioning
- Washer/Dryer
Kitchen
- Dishwasher
Apartment Model: Shore - PlusCall For Rates2 Bedroom, 2 Bath, 1069 sq ftUnavailable![]()
Shore - Plus - Floorplan Cascade - Premium
2 Beds, 2 Baths, 1124 sq ftModel Gallery
Floorplans
Availability Details
Availability Date Unit Sq Ft Call for Availability Cascade - Premium 1124 sq ft Model Amenities and Features
Features
- Washer/Dryer
Kitchen
- Dishwasher
Unique Features
- Air Conditioning
- Renovated
Apartment Model: Cascade - PremiumCall For Rates2 Bedroom, 2 Bath, 1124 sq ftUnavailable![]()
Cascade - Premium - Floorplan 1 ![]()
Cascade - Premium - Floorplan 2 ![]()
Cascade - Premium - Floorplan 3 3 Bedrooms
Show Unavailable FloorplansTahoe
From $2,210
3 Beds, 2 Baths, 1225 sq ftAvailable NowModel Gallery
Floorplans
Availability Details
Price Availability Date Unit Sq Ft Deposit Floorplan View Details $2,210 Available Now B204 1225 $1,105 $2,240 Available Now C305 1225 $1,120 Model Amenities and Features
Features
- Air Conditioning
- Washer/Dryer
Kitchen
- Dishwasher
Model Rent and Fees
Model Price Range
- $2,210 - $2,240
Unit B204 Gallery
Floorplans
Unit B204 Amenities and Features
Features
- Air Conditioning
- Washer/Dryer
Kitchen
- Dishwasher
Unit B204 Rent and Fees
Unit Price
- $2,210
View Details and Rent EstimateDeposit
- $1,105 deposit
Model Rent and Fees
Model Price Range
- $2,210 - $2,240
Unit C305 Amenities and Features
Features
- Air Conditioning
- Washer/Dryer
Kitchen
- Dishwasher
Unit C305 Rent and Fees
Unit Price
- $2,240
View Details and Rent EstimateDeposit
- $1,120 deposit
Model Rent and Fees
Model Price Range
- $2,210 - $2,240
Apartment Model: TahoeFrom $2,2103 Bedroom, 2 Bath, 1225 sq ftAvailable Now![]()
Tahoe - Floorplan Apartment Unit: B204Apartment Model: Tahoe$2,2103 Bedroom, 2 Bath, 1225 sq ftAvailable Now![]()
Unit: B204 - Floorplan Apartment Unit: C305Apartment Model: Tahoe$2,2403 Bedroom, 2 Bath, 1225 sq ftAvailable NowTahoe - Plus
3 Beds, 2 Baths, 1225 sq ftModel Gallery
Floorplans
Availability Details
Availability Date Unit Sq Ft Call for Availability Tahoe - Plus 1225 sq ft Model Amenities and Features
Features
- Air Conditioning
- Washer/Dryer
Kitchen
- Dishwasher
Apartment Model: Tahoe - PlusCall For Rates3 Bedroom, 2 Bath, 1225 sq ftUnavailable![]()
Tahoe - Plus - Floorplan Tahoe - Premium
3 Beds, 2 Baths, 1225 sq ftModel Gallery
Floorplans
3D Tours
Availability Details
Availability Date Unit Sq Ft Call for Availability Tahoe - Premium 1225 sq ft Model Amenities and Features
Features
- Washer/Dryer
Kitchen
- Dishwasher
Unique Features
- Air Conditioning
- Renovated
Apartment Model: Tahoe - PremiumCall For Rates3 Bedroom, 2 Bath, 1225 sq ftUnavailableFloorplans3D Tours![]()
Tahoe - Premium - Floorplan 1 ![]()
Tahoe - Premium - Floorplan 2 ![]()
Tahoe - Premium - Floorplan 3 Tahoe - Premium - 3D Tour Harbor
3 Beds, 2 Baths, 1260 sq ftModel Gallery
Floorplans
Availability Details
Availability Date Unit Sq Ft Call for Availability Harbor 1260 sq ft Model Amenities and Features
Features
- Air Conditioning
- Washer/Dryer
Kitchen
- Dishwasher
Apartment Model: HarborCall For Rates3 Bedroom, 2 Bath, 1260 sq ftUnavailable![]()
Harbor - Floorplan Harbor - Plus
3 Beds, 2 Baths, 1260 sq ftModel Gallery
Floorplans
Availability Details
Availability Date Unit Sq Ft Call for Availability Harbor - Plus 1260 sq ft Model Amenities and Features
Features
- Air Conditioning
- Washer/Dryer
Kitchen
- Dishwasher
Apartment Model: Harbor - PlusCall For Rates3 Bedroom, 2 Bath, 1260 sq ftUnavailable![]()
Harbor - Plus - Floorplan
Schedule a Tour
3D Tours
Property Information
- 180 Units
- 3 Stories
- Built in 2016
Lease Terms
- 6 - 15 mo
Fees and Policies
The fees listed below are community-provided and may exclude utilities or add-ons. All payments are made directly to the property and are non-refundable unless otherwise specified. Use the Cost Calculator to determine costs based on your needs.
Required Fees
One-Time Basics
- Due at Application
- Application FeeiApplication Fee: $40 due at application Charged Per Applicant.$40.00
- Due at Move-In
- Conditional DepositiConditional Deposit: 50.00% - 100.00% of rent deposit due at move-in Charged per unit.$0.00
Utilities
- Common Area ElectricityiCommon Area Electricity: based on usage due monthly Charged Per Unit.Varies/mo
- ElectricityiElectricity: based on usage due monthly Charged Per Unit.Varies/mo
- SeweriSewer: based on usage due monthly Charged Per Unit.Varies/mo
- WateriWater: based on usage due monthly Charged Per Unit.Varies/mo
- TrashiTrash: based on usage due monthly Charged per unit.Varies/mo
Other Fees and Policies
Situational Fees
- Late FeeiLate Fee: $100 due at late rent Charged Per Unit.$100.00/per occurrence
- Month to Month FeeiMonth to Month Fee: $300 due monthly Charged Per Unit.$300.00/mo
Personal Add-Ons
- InternetiInternet: based on usage due monthly Charged per unit.Varies/mo
- Payment Convenience Fee (Credit Card) - Payment Convenience Fee (Credit Card) - Additional PercentagiPayment Convenience Fee (Credit Card) - Additional Percentage Processing Fee: 2.95% of rent due upon conditions. Charged per unit.Varies
- Failure to Establish Services FeeiFailure to Establish Services Fee: $50 due upon conditions Charged per unit.$50.00
- Insufficient NoticeiInsufficient Notice: $40 due upon conditions Charged per unit.$40.00
- Payment Convenience Fee (Credit Card) - Payment Convenience Fee (Credit Card) - Fixed RateiPayment Convenience Fee (Credit Card) - Fixed Rate: $3.50 due per request Charged per unit.$3.50
- Payment Convenience Fee (Debt Card)iPayment Convenience Fee (Debt Card): $7.95 due upon conditions Charged per unit.$7.95
- Payment Convenience Fee (E-checks & Checks)iPayment Convenience Fee (E-checks & Checks): $0 due upon conditions Charged per unit.$0.00
- Return Item Fee/NSFiReturn Item Fee/NSF: $35 due upon conditions Charged per unit.$35.00
- Early TerminationiEarly Termination: 150% of rent due at early termination. Charged per unit.Varies
- Water HeatingiWater Heating: based on usage due monthly Charged per unit.Varies/mo
- Cat - Pet DepositiPet Deposit: $300 deposit due at move-in Charged per unit.$300.00
- Dog - Pet DepositiPet Deposit: $300 deposit due at move-in Charged per unit.$300.00
Pet Fees
- Cat
- Cat - Pet RentiPet Rent: $35 due monthly Charged Per Pet.$35.00/mo
- Dog
- Dog - Pet RentiPet Rent: $35 due monthly Charged Per Pet.$35.00/mo
Pit BullsRottweilersPresa CanarioGerman ShepherdsMalamutesDobermansChowchowsSt. BernardsGreat DanesAkitasTerriers (Staffordshire)American Bull DogKarelian Bear DogTarantulasPiranhasReptiles (snakes, iguanas)FerretsSkunksRaccoonsSquirrels
River Ridge Apartments is a pet friendly community. We allow two (2) pets max per household. $35/pet monthly pet rent and a $300 pet deposit. For complete Breed Restrictions, please see the Important Links section on our website.
Parking Fees
- Parking
- ParkingiParking: $25 due monthly Charged Per Vehicle.$25.00/mo
Storage Fees
- StorageiCharged Per Rentable Item.$15.00/mo
- Storage Uniti$10.00/month for upper locker and $15.00/mo for lower locker.
Property Fee Disclaimer: Based on community-supplied data and independent market research. Subject to change without notice. May exclude fees for mandatory or optional services and usage-based utilities.
Features and Amenities
On-Site Services
- Maintenance On Site
- Property Manager On Site
Community Features
- Clubhouse
- Lounge
- Walk Up
Recreation and Fitness
- Fitness Center
- Basketball Court
- Playground
- Pool
Interior Features
- Balcony
- Storage Space
- Tub/Shower
- Cable Ready
- Washer/Dryer
- Air Conditioning
- Wi Fi
Kitchen Amenities
- Range
- Refrigerator
- Oven
- Dishwasher
- Freezer
- Kitchen
- Quartz Countertops
Living Area Features
- High Ceilings
- Walk In Closets
- Vaulted Ceiling
- Views
Outdoor Features
- Patio
- Porch

Map
- Shopping
- Colleges
- Grocery
- Medical
- Parks
- Transportation

Map
Frequently Asked Questions about River Ridge Apartments
Where is River Ridge Apartments located?
River Ridge Apartments is located at 17865 SW Pacific Hwy near the Sherwood Tualatin North area of Tualatin, OR
What is the current rent range at River Ridge Apartments?
1 Bedroom to 3 Bedroom Apartments at River Ridge Apartments currently range from $1,699 to $2,240
When is the leasing office open?
- The office Hours for River Ridge Apartments are
- Monday 10:00 am–5:00 pm
- Tuesday 10:00 am–5:00 pm
- Wednesday 10:00 am–5:00 pm
- Thursday 10:00 am–5:00 pm
- Friday 10:00 am–5:00 pm
- Saturday 10:00 am–5:00 pm
- Sunday Closed
Are pets allowed?
Call us today to find out our pet policy and if we allow pets
Renters Reviews and Ratings
Find better people to work with
Property Manager Responded
Renter Beware: Bogus damages after move-out
Property Manager Responded
Don’t even think
Property Manager Responded
Extremely Disappointed...
Property Manager Responded
Great place to call home
Noise
Happy with our choice!
Wonderful community
Great move-in! -Ciara Buchanan
Excellent Property- Jennaca & Logan R.
Great location -Brenda Gonzalez
Excellent Living with Excellent Managers!
Nearby Schools
Deer Creek Elementary School
Twality Middle School
About GreatSchools Data on ApartmentHomeLiving.com.
Points of Interest
Time and distance from River Ridge Apartments.
Arts Museums and Landmarks
Big Box and Retail
Safeway
Walgreens
Walmart
Colleges and Universities
Groceries
Safeway
H-Mart
Whole Foods
Hospitals
Legacy Meridian Park Medical Center
Cedar Hills Hospital
Providence St. Vincent Medical Center
Parks and Recreation
River Ridge Apartments has 2 parks within 10.2 miles, including Oaks Amusement Park, and Pittcock Mansion.
Shopping Centers
River Ridge Apartments has 5 shopping centers within 1.3 miles.
Transit Stations
Tualatin-Westside Express Service
Tigard Transit Center-Westside Express Service
Wilsonville-Westside Express Service
Nearby Neighborhoods
Rental Price Ranges in the Area
| Bedroom | Average Rent | Cheapest Rent | Highest Rent |
|---|---|---|---|
| Tualatin Studio Apartments | $1,512 | $1,197 | $2,063 |
| Tualatin 1 Bedroom Apartments | $1,810 | $1,160 | $4,180 |
| Tualatin 2 Bedroom Apartments | $2,154 | $1,320 | $5,355 |
| Tualatin 3 Bedroom Apartments | $2,515 | $1,580 | $5,724 |
Browse Top Apartments in Tualatin
By Price
By Community Type
- Tualatin Apartments for Rent by Owner
- Tualatin Apartments with Rent Specials
- Tualatin Top Rated Apartments
- Tualatin Corporate Apartments
- Tualatin Furnished Apartments
- Tualatin Gated Apartments
- Tualatin Loft Apartments
- Tualatin Low Income Apartments
- New Tualatin Apartments
- Tualatin Senior Apartments
- Tualatin Short-term Apartments
- Tualatin Apartments with Utilities Included


River Ridge Apartments is a pet friendly community. We allow two (2) pets max per household. $35/pet monthly pet rent and a $300 pet deposit. For complete Breed Restrictions, please see the Important Links section on our website.