- Estudio–3 Dormitorios
- $1,970-$2,620 Precios de alquiler
- 545–1,570 Pies cuadrados
Acerca Studio 3807
En Studio 3807, podrás explorar tus pasiones, disfrutar de tu curiosidad y usar todos tus sentidos mientras estás rodeado de un estilo de vida de lujo y comodidades increíbles. Tu hogar ha sido mejorado con las más modernas características ecológicas, tecnología inteligente, conexión Wi-Fi gratis y acabados modernos. Los detalles especiales incluyen cocinas de nivel de chef, paredes decorativas, amplias ventanas llenas de luz, pisos de tablones de madera y habitaciones alfombradas. Fuera de tu apartamento, encontrarás una amplia variedad de espacios para encuentros y servicios que hacen que sea fácil descansar, conectarse y entretenerse, todo eso en un edificio que es consciente respecto al medioambiente y diseñado para hacer que la vida sostenible no conlleve grandes esfuerzos. Vivir aquí significa que estarás rodeado de arte, lo que incluye The 3807 Collection, una cartera privada de obras de arte creadas por artistas locales renombrado a nivel nacional e internacional. Tendrás la oportunidad de saber más acerca de cómo el arte y los artistas impactan en nuestras vidas mediante charlas programada regularmente que se realizan en Studio 3807 en la Portico Gallery & Studios. Tu vecindario ofrece opciones para disfrutar de emocionantes opciones de restaurantes y oportunidades de conectarse con artesanos locales, así como una gran variedad de oportunidades de enriquecimiento personal y exploración. Tendrás fácil acceso a la totalidad del Gateway Arts District, el centro de Washington DC, y a las mejores universidades, y puedes disfrutar de una extensa red de senderos recreativos para correr, andar en bicicleta, caminar, pasear en kayak y en canoa, que incluyen Bladensburg Waterfront Park y el nuevo sendero para bicicletas Northwest Branch Bike Trail. No tendrás que ir lejos para relajarte, participar, y descubrir mucho.
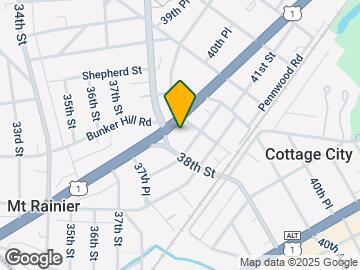

Studio 3807 se encuentra en el Barrio Brentwood y el código postal 20722 de Brentwood, MD. Esta comunidad está gestionada profesionalmente por Winn Companies
Características personalizadas
- Estación de reparaciones de bicicletas
- Construido según los estándares LEED Gold
- Cocina para catering y comedor
- Conexión wifi gratuita (todas las áreas públicas y apartamentos)
- Salón de conferencias
- Convenientes opciones de reciclaje
- Cerca de la circunvalación Capital de National Harbor
- Cerca del centro de DC, Baltimore Washington
- Cerca de las universidades
- Fácil acceso a paseos por la naturaleza, andar en bicicleta y paseos en kayak v
- Estaciones de carga para vehículos eléctricos
- Gimnasio con sala de cardio
- Estacionamiento cubierto en garaje gratuito
- Salas de reuniones
- Parque para perros sin correa
- Salón multimedia
- Equipo de gestión en el sitio
- Acceso al pago de renta en línea
- Cocina con parrilla al aire libre y brasero
- Recepción de paquetes con notificación por correo electrónico
- Contrato de arrendamiento sin papeles y opciones de pago disponibles
- Exposiones permanente de artistas locales
- Se admiten mascotas.
- spa para mascotas
- Transporte público en la entrada del complejo
- Funciona con energía solar
- Eventos sociales para residentes
- Estudio de yoga
- Zipcar
Información de contacto de la propiedad

- Listado por:
- Agencia:
- Logotipo del proveedor:
- Sitio web:
- Ver el sitio web de la propiedad
- Llámenos:
- (240) 679-8772
- Aviso legal:
Horas de Oficina
| Lunes | 10:00 am–6:00 pm |
| Martes | 10:00 am–6:00 pm |
| Miércoles | 10:00 am–6:00 pm |
| Jueves | 10:00 am–6:00 pm |
| Viernes | 10:00 am–6:00 pm |
| Sábado | 10:00 am–3:00 pm |
| Domingo | Cerrado |
Precios y Disponibilidad de Plano
Studio 3807 ofrece apartamentos de Estudio a 3 Dormitorios desde $1,970 con 545–1,570 pies cuadrados. Aquí está el precio actual y la disponibilidad:
¡Nuevo! Mapa Interactivo de Propiedades
Estudio
The Prado
Estudio, 1 Baño, 545-556 pies²Galería del Modelo
Planos
Detalles de Diponibilidad
Fecha Disponibilidad Unidad Pies² Depósito Llamar para disponibilidad The Prado 545-556 pies² $500 Características y Comodidades de Modelo
Características
- Lavadora/secadora
- Wifi
Cocina
- Cocina
- Electrodomésticos de acero inoxidable
- Encimeras de cuarzo
Tasas y precios del modelo
Depósito
- $500 deposit
Modelo de apartamento: The PradoLlame para PreciosEstudio, 1 Baño, 545-556 sq ftNo Disponible![]()
The Prado - Plano 1 ![]()
The Prado - Plano 2 ![]()
The Prado - Plano 3 ![]()
The Prado - Plano 4 ![]()
The Prado - Plano 5 1 Dormitorio
Ver Planos No DisponiblesThe Corcoran
$1,970
1 Dormitorio, 1 Baño, 647-693 pies²Disponible AhoraGalería del Modelo
Planos
Detalles de Diponibilidad
Precio Fecha Disponibilidad Unidad Pies² $1,970 Disponible Ahora 0107 677 Características y Comodidades de Modelo
Características
- Lavadora/secadora
- Wifi
Cocina
- Cocina
- Electrodomésticos de acero inoxidable
- Encimeras de cuarzo
Tasas y precio de la unidad 0107
Precio por Unidad
- $1,970
Ver detalles y estimación de rentaDepósito
- $500 deposit
Tasas y precios del modelo
Precio
- $1,970
Modelo de apartamento: The Corcoran$1,9701 Dormitorio, 1 Baño, 647-693 sq ftDisponible Ahora![]()
The Corcoran - Plano 1 ![]()
The Corcoran - Plano 2 ![]()
The Corcoran - Plano 3 ![]()
The Corcoran - Plano 4 ![]()
The Corcoran - Plano 5 Unidad de apartamento: 0107Modelo de apartamento: The Corcoran$1,9701 Dormitorio, 1 Baño, 677 sq ftDisponible AhoraThe Uffizi
1 Dormitorio, 1 Baño, 724-742 pies²Galería del Modelo
Planos
Detalles de Diponibilidad
Fecha Disponibilidad Unidad Pies² Depósito Llamar para disponibilidad The Uffizi 724-742 pies² $500 Características y Comodidades de Modelo
Características
- Lavadora/secadora
- Wifi
Cocina
- Cocina
- Electrodomésticos de acero inoxidable
- Encimeras de cuarzo
Tasas y precios del modelo
Depósito
- $500 deposit
Modelo de apartamento: The UffiziLlame para Precios1 Dormitorio, 1 Baño, 724-742 sq ftNo Disponible![]()
The Uffizi - Plano 1 ![]()
The Uffizi - Plano 2 ![]()
The Uffizi - Plano 3 ![]()
The Uffizi - Plano 4 ![]()
The Uffizi - Plano 5 The Louvre
1 Dormitorio, 1 Baño, 784-789 pies²El más grandeEsta opción tiene las unidades más grandes para este modeloGalería del Modelo
Planos
Detalles de Diponibilidad
Fecha Disponibilidad Unidad Pies² Depósito Llamar para disponibilidad The Louvre 784-789 pies² $500 Características y Comodidades de Modelo
Características
- Lavadora/secadora
- Wifi
Cocina
- Cocina
- Electrodomésticos de acero inoxidable
- Encimeras de cuarzo
Tasas y precios del modelo
Depósito
- $500 deposit
Modelo de apartamento: The LouvreLlame para Precios1 Dormitorio, 1 Baño, 784-789 sq ftNo Disponible![]()
The Louvre - Plano 1 ![]()
The Louvre - Plano 2 ![]()
The Louvre - Plano 3 ![]()
The Louvre - Plano 4 ![]()
The Louvre - Plano 5 2 Dormitorios
Ver Planos No DisponiblesThe Renwick
Desde $2,390
2 Dormitorios, 2 Baños, 891-969 pies²Disponible AhoraEl más baratoEsta opción tiene los precios más bajos para este modeloGalería del Modelo
Planos
Detalles de Diponibilidad
Precio Fecha Disponibilidad Unidad Pies² Ver Detalles $2,425 Disponible Ahora 0318 969 $2,390 Disponible Ahora 0217 969 Características y Comodidades de Modelo
Características
- Lavadora/secadora
- Wifi
Cocina
- Cocina
- Electrodomésticos de acero inoxidable
- Encimeras de cuarzo
Tasas y precios del modelo
Rango de Precios Modelo
- $2,390 - $2,425
Depósito
- $500 deposit
Tasas y precio de la unidad 0318
Precio por Unidad
- $2,425
Ver detalles y estimación de rentaDepósito
- $500 deposit
Tasas y precios del modelo
Rango de Precios Modelo
- $2,390 - $2,425
Tasas y precio de la unidad 0217
Precio por Unidad
- $2,390
Ver detalles y estimación de rentaDepósito
- $500 deposit
Tasas y precios del modelo
Rango de Precios Modelo
- $2,390 - $2,425
Modelo de apartamento: The RenwickDesde $2,3902 Dormitorios, 2 Baños, 891-969 sq ftDisponible Ahora![]()
The Renwick - Plano 1 ![]()
The Renwick - Plano 2 ![]()
The Renwick - Plano 3 ![]()
The Renwick - Plano 4 ![]()
The Renwick - Plano 5 Unidad de apartamento: 0318Modelo de apartamento: The Renwick$2,4252 Dormitorios, 2 Baños, 969 sq ftDisponible AhoraUnidad de apartamento: 0217Modelo de apartamento: The Renwick$2,3902 Dormitorios, 2 Baños, 969 sq ftDisponible AhoraThe Carnegie
Desde $2,395
2 Dormitorios, 2 Baños, 933 pies²Disponible AhoraGalería del Modelo
Planos
Detalles de Diponibilidad
Precio Fecha Disponibilidad Unidad Pies² Ver Detalles $2,395 Disponible Ahora 0126 933 $2,470 July 8, 2026 0219 933 Características y Comodidades de Modelo
Características
- Lavadora/secadora
- Wifi
Cocina
- Cocina
- Electrodomésticos de acero inoxidable
- Encimeras de cuarzo
Tasas y precios del modelo
Rango de Precios Modelo
- $2,395 - $2,470
Depósito
- $500 deposit
Tasas y precio de la unidad 0126
Precio por Unidad
- $2,395
Ver detalles y estimación de rentaDepósito
- $500 deposit
Tasas y precios del modelo
Rango de Precios Modelo
- $2,395 - $2,470
Tasas y precio de la unidad 0219
Precio por Unidad
- $2,470
Ver detalles y estimación de rentaDepósito
- $500 deposit
Tasas y precios del modelo
Rango de Precios Modelo
- $2,395 - $2,470
Modelo de apartamento: The CarnegieDesde $2,3952 Dormitorios, 2 Baños, 933 sq ftDisponible Ahora![]()
The Carnegie - Plano 1 ![]()
The Carnegie - Plano 2 ![]()
The Carnegie - Plano 3 ![]()
The Carnegie - Plano 4 ![]()
The Carnegie - Plano 5 Unidad de apartamento: 0126Modelo de apartamento: The Carnegie$2,3952 Dormitorios, 2 Baños, 933 sq ftDisponible AhoraUnidad de apartamento: 0219Modelo de apartamento: The Carnegie$2,4702 Dormitorios, 2 Baños, 933 sq ftDisponible July 8, 2026The Guggenheim
$2,620
2 Dormitorios, 2 Baños, 953-1077 pies²Disponible Jul 31Galería del Modelo
Planos
Detalles de Diponibilidad
Precio Fecha Disponibilidad Unidad Pies² $2,620 July 31, 2026 0406 953 Características y Comodidades de Modelo
Características
- Lavadora/secadora
- Wifi
Cocina
- Cocina
- Electrodomésticos de acero inoxidable
- Encimeras de cuarzo
Tasas y precio de la unidad 0406
Precio por Unidad
- $2,620
Ver detalles y estimación de rentaDepósito
- $500 deposit
Tasas y precios del modelo
Precio
- $2,620
Modelo de apartamento: The Guggenheim$2,6202 Dormitorios, 2 Baños, 953-1077 sq ftDisponible July 31, 2026![]()
The Guggenheim - Plano 1 ![]()
The Guggenheim - Plano 2 ![]()
The Guggenheim - Plano 3 ![]()
The Guggenheim - Plano 4 ![]()
The Guggenheim - Plano 5 Unidad de apartamento: 0406Modelo de apartamento: The Guggenheim$2,6202 Dormitorios, 2 Baños, 953 sq ftDisponible July 31, 2026The Rodin
$2,545
2 Dormitorios, 2 Baños, 893-965 pies²Disponible Aug 5Galería del Modelo
Planos
Detalles de Diponibilidad
Precio Fecha Disponibilidad Unidad Pies² $2,545 August 5, 2026 0310 965 Características y Comodidades de Modelo
Características
- Lavadora/secadora
- Wifi
Cocina
- Cocina
- Electrodomésticos de acero inoxidable
- Encimeras de cuarzo
Tasas y precio de la unidad 0310
Precio por Unidad
- $2,545
Ver detalles y estimación de rentaDepósito
- $500 deposit
Tasas y precios del modelo
Precio
- $2,545
Modelo de apartamento: The Rodin$2,5452 Dormitorios, 2 Baños, 893-965 sq ftDisponible August 5, 2026![]()
The Rodin - Plano 1 ![]()
The Rodin - Plano 2 ![]()
The Rodin - Plano 3 ![]()
The Rodin - Plano 4 ![]()
The Rodin - Plano 5 Unidad de apartamento: 0310Modelo de apartamento: The Rodin$2,5452 Dormitorios, 2 Baños, 965 sq ftDisponible August 5, 2026Two Bedroom
2 Dormitorios, 2 Baños, 1160 pies²El más grandeEsta opción tiene las unidades más grandes para este modeloDetalles de Diponibilidad
Fecha Disponibilidad Unidad Pies² Depósito Llamar para disponibilidad Two Bedroom 1160 pies² $500 Características y Comodidades de Modelo
Características
- Lavadora/secadora
- Wifi
Cocina
- Cocina
- Electrodomésticos de acero inoxidable
- Encimeras de cuarzo
Tasas y precios del modelo
Depósito
- $500 deposit
3 Dormitorios
The Strathmore
3 Dormitorios, 2.5 Baños, 1160-1570 pies²Galería del Modelo
Planos
Detalles de Diponibilidad
Fecha Disponibilidad Unidad Pies² Depósito Llamar para disponibilidad The Strathmore 1160-1570 pies² $500 Características y Comodidades de Modelo
Características
- Lavadora/secadora
- Wifi
Cocina
- Cocina
- Electrodomésticos de acero inoxidable
- Encimeras de cuarzo
Tasas y precios del modelo
Depósito
- $500 deposit
Modelo de apartamento: The StrathmoreLlame para Precios3 Dormitorios, 2.5 Baños, 1160-1570 sq ftNo Disponible![]()
The Strathmore - Plano 1 ![]()
The Strathmore - Plano 2 ![]()
The Strathmore - Plano 3 ![]()
The Strathmore - Plano 4 ![]()
The Strathmore - Plano 5
Programar una Visita
3D Tours
Información de la Comunidad
- Unidades
- Plantas
- Construido en
Términos de Arrendamiento
- Têrminos del Alquiler
Fees and Policies
Las tarifas que se indican a continuación son proporcionadas por la comunidad y pueden excluir servicios públicos o complementos. Todos los pagos se realizan directamente a la propiedad y no son reembolsables, salvo que se especifique lo contrario. Usa la Calculadora de Costos para determinar los gastos según tus necesidades.
Tasas Requeridas
Básicos de una sola vez
- Pagadero en el momento de la solicitud
- Application FeeiOnline Application Fee Charged per applicant.$35.00
Other Fees and Policies
Complementos personales
- Month-to-Month PremiumiMonth-to-Month Premium Charged per unit.$150.00
Tasas situacionales
- Break Lease FeeiBreak Lease Fee Charged per unit.$1,000.00
Tasas por mascotas
- Cat
- Pet Deposit ReceivediPet Deposit - Cat Charged per Pet.$300.00
- Dog
- Pet Deposit ReceivediPet Deposit - Dog Charged per Pet.$300.00
Tasas de estacionamiento
- Other
- Uncovered ParkingiGarage Parking Charged Per Vehicle.$125.00/mes
- 2nd Garage Parking Space - Parkingi2nd Garage Parking Space - Parking Charged Per Vehicle.$125.00/mes
- Parking
- Parking - ParkingiParking - Parking Charged Per Vehicle.$60.00/mes
- Street
- Garage Parkingi1 FREE garage parking space Included per apartment home.
Additional Parking Options
Tasas de almacenamiento
- Storage Cage - StorageiStorage Cage - Storage Charged per rentable item.$75.00/mes
- Storage Cage XL - StorageiStorage Cage XL - Storage Charged per rentable item.$95.00/mes
- Storage ChargesiStorage Charged per rentable item.$65.00/mes
- Storage Room - StorageiStorage Room - Storage Charged per rentable item.$125.00/mes
- Storage Room XL - StorageiStorage Room XL - Storage Charged per rentable item.$150.00/mes
Exención de responsabilidad sobre las tasas de propiedad: Based on community-supplied data and independent market research. Subject to change without notice. May exclude fees for mandatory or optional services and usage-based utilities.
Características y Facilidades
Servicios
- Servicio De Paquetería
- Estación De Lavado De Mascotas
- Estación De Carga De Coches
- Reciclaje
- Guardería
Características de la Comunidad
- Salas De Conferencias
- Salón
Características al Aire Libre
- Parrilla
- Solárium
- Frente Al Mar
- Patio
Recreación
- Gimnasio
- Spa
- Senderos Para Caminar/Montar En Bicicleta
Características Interior
- Lavadora/Secadora
- Wifi
Características de la Cocina
- Electrodomésticos De Acero Inoxidable
- Cocina
- Encimeras De Cuarzo
Características de la Sala de Estar
- Techos Altos
- Comedor
- Suelos De Madera Maciza
Características únicas
- Garaje

Mapa
- Compras
- Universidades
- Escuelas
- Supermercado
- Médicos
- Parques
- Transporte

Mapa
Preguntas Frecuentes sobre Studio 3807
¿Donde se encuentra Studio 3807?
Studio 3807 se encuentran en 3807 Rhode Island Ave cerca de la zona Brentwood en Brentwood, MD
¿Cuál es el rango de alquiler vigente en Studio 3807?
El rango de alquiler de Apartamentos estudio a 3 dormitorios en Studio 3807 van desde $1,970 a $2,620
¿Qué horarios tiene la oficina de alquiler?
- El horario de oficina de Studio 3807 es
- Lunes 10:00 am–6:00 pm
- Martes 10:00 am–6:00 pm
- Miércoles 10:00 am–6:00 pm
- Jueves 10:00 am–6:00 pm
- Viernes 10:00 am–6:00 pm
- Sábado 10:00 am–3:00 pm
- Domingo Cerrado
¿Se permiten mascotas?
Llámenos hoy para conocer nuestra política de mascotas y saber si las aceptamos.
Opiniones y valoraciones de Inquilinos
Great Tour
October 27, 2025 - Reseña de Apartments.comI toured the artisan apartments and 3807 apartments. I was very impressed by the lobby area in the Artisan, it’s designed like a hotel lobby. I love the island in the kitchen and the floor plan of the 2 bedroom apartment, the bedrooms are on opposite sides. The price was decent and free WiFi.Property Manager Responded
November 3, 2025Hi! We appreciate the time you took to give us such a great rating! We're thrilled to leave such a great impression! Our goal will always be to provide the best experience, and we love knowing yours was no different. Thanks again, and we look forward to seeing you again soon.
Maintenance department
December 3, 2024 - Reseña de Apartments.comI love the maintenance workers. My heat was not working properly. They were at my place within a day, diagnosing and fixing the problem. They are great guys.Property Manager Responded
December 12, 2024Thank you for your wonderful feedback! We’re so glad to hear that our maintenance team was able to quickly diagnose and fix the issue with your heat. Providing fast and reliable service is a top priority for us, and it’s great to know our team made a positive impact. We’ll be sure to share your kind words with them! If you need any further assistance, don’t hesitate to reach out.
TERRIBLE EXPERIENCE -CURRENT RESIDENT
January 20, 2024 - Reseña de Apartments.comThis apartment and the leasing office does not respect the current residents. They are inconsiderate as SOON as you sign the lease. They will act incompetent when retail customers park inside your paid allocated parking spot. The parking garage is not safe, there are stolen cars ALL THE TIME. From INSIDE the garage, the garage door is CONSTANTLY broken and offers no protection for your vehicle. They will call themselves to tow your car from anywhere around the apartment. When someone crashes or ...breaks into your car they will do nothing. They do not care about your safety and they will lie to your face directly about how they will advocate for you. They have had multiple arrests from inside the apartment. They will not care about your pets locking the dog park very often for no reason, even when you pay for that access. They will charge extra fees to help the retail business below the residential apartments and you get zero benefits but a 10percent discount. They are a slimy, incompetent, inconsiderate business which will string you out to dry the second they get the opportunity. They will enter your apartment without prior Resident approval, they create fake issues to go into your home. DO yourself a favor and live somewhere safe and secure NOT THIS PLACE.Leer MásProperty Manager Responded
February 2, 2024Thank you for taking the time to share your feedback. Our team works hard to provide customers with the best support possible and we apologize that this wasn’t your experience. We’d like to better understand what happened and how we can make things right, so please reach out to us at studio3807@WINNCO.com or 1 301-458-3807.
Resident
October 23, 2023 - Reseña de Apartments.comBuilding is always well kept and very convenient to DCProperty Manager Responded
October 30, 2023Thank you for your review! We're overjoyed to see your rating and truly thank you for sharing!
Verified Renter
August 23, 2023 - Reseña de Apartments.comOscar and maintenance team at Studio 3807 do an amazing job! The property manager also takes time to follow up to ensure all things are going well as wellProperty Manager Responded
September 6, 2023Thank you for posting your positive review! Our team at Studio 3807 is committed to providing high-quality customer service and we’re thrilled to hear that Oscar and the Property Manager made a good impression on you. Thanks again for sharing!
Verified Renter
August 21, 2023 - Reseña de Apartments.comThis is a terrible place to live. Terrible noisy neighbors who cause the building to smell of weedProperty Manager Responded
August 23, 2023Thank you for taking the time to share your feedback. We’d appreciate the chance to go over your concerns and appropriate solutions so please contact us at studio3807@WINNCO.com/ 1 301-458-3807. We’re confident that we can turn your experience around, and we look forward to resolving your concerns.
Verified Renter
May 19, 2023 - Reseña de Apartments.comI loved my stay at 3807. I felt safe and comfortable. The art deco atmosphere was definitely a plus as it matched my personal style. I loved the fact that it had a variety of restaurants downstairs that delivered room service style with a resident discount. What was more impressive was the restaurants that were chosen were all minority owned small business. The apartments were a little small but doable for a small family of three. The master had a decent size walk in that I customized. The ...apartment finishes were pretty good. I loved the common areas and the 24 access gym. Me and my kiddo would spend a lot of time in the court yard next to the fire pits or at the BBQ. He was a regular on his baby bike or toy trucks. The pool tables, large screen tvs, and private conference room were great selling points. I wished I used them more. Oh how could I forget.... they had so many activities for the community. I wished I attended more but it was great that it was available. The staff were top notch and effective. They tipped the scale on my decision to renew my lease. They knew me by name or apartment number and that made a huge difference to me. No concern was ignored and they made hard decisions to keep us safe.Leer MásProperty Manager Responded
May 22, 2023Thank you for taking a moment to share your experience at Studio 3807! We are so pleased to hear that you found the amenities, customer service, community and apartment features to your liking. It's a great feeling to know that we left you with such a remarkable impression. We're overjoyed to see your rating and truly thank you for sharing!
Verified Renter
April 12, 2023 - Reseña de Apartments.comThis has been a wonderful place to live. I feel safe here and my kids do as well. For most part it is quiet and clean. I love the amenities and the parking, oh such a blessing.Property Manager Responded
April 29, 2023Thank you for taking a moment to share your experience at Studio 3807. We're happy to know that we've exceeded your expectations and look forward to continuing to do so!
Verified Renter
March 7, 2023 - Reseña de Apartments.comI love living at studio 3807. The community is kept clean, wifi and parking are included in my rental rate, and my apartment is spaciousProperty Manager Responded
March 13, 2023Thank you for taking a moment to share your experience at Artisan 4100. We are so pleased to hear that you found our attention to detail and our rent "bundling" package to your liking. Thank you for being a part of our community!
Verified Renter
February 6, 2023 - Reseña de Apartments.comResident for over 1.5 years and just renewed. We’ve been very happy in this little community and feel safe on the property. Staff are always cordial and eager to help with even minor issues. Kim is the best!Property Manager Responded
February 10, 2023Thank you for posting about your living experience. Our team at Studio 3807 is committed to providing high-quality customer service, and we’re thrilled to hear that Kim and the staff made a good impression on you. We're very happy you've decided to continue making Studio 3807 your home!
Verified Renter
January 17, 2023 - Reseña de Apartments.comStudio 3807 is a wonderful living experience with features and amenities for prices that you can't really beat.Property Manager Responded
February 10, 2023Hi, thank you for posting your positive review! Our team here at Studio 3807 is committed to providing high-quality customer service, and we’re thrilled to hear that we made a good impression on you. We hope you’ll visit us again soon.
Verified Renter
May 26, 2022 - Reseña de Apartments.comPerfect location, quiet and clean building, and amazing staff. 10/10 recommend!
Sitios de Interés
Tiempo y distancia desde Studio 3807.
Arte, Museos y Monumentos
Smithsonian National Museum of Natural History
Grandes Superficies de Ventas
Aldi
Safeway
Cvs/Pharmacy
Universidad
Tiendas
Aldi
Safeway
Giant Food
Hospitales
University Of Maryland Prince George's Hospital Center
Medstar Washington Hospital Center
Children's Hospital National Medical Center
Bases Militares
US Soldiers & Airmens Home
Marine Corps Barracks
Washington Navy Yard
Parques y opciones de recreación
Studio 3807 tiene 5 parques en un radio de 6.0 millas, incluyendo U.S. National Arboretum, Chesapeake and Ohio Canal, East Potomac Golf Course, East Potomac Park, y National Mall.
Restaurantes
Centros Comerciales
Studio 3807 tiene 5 centros comerciales en un radio de 1.0 millas.
Estaciones de Tránsito
Barrios cercanos
Rango de Precios de los Alquileres en la Zona
| Dormitorios | Precio Promedio | Más barato | Más caro |
|---|---|---|---|
| Apartamentos Estudio en Brentwood | $1,686 | $1,200 | $2,160 |
| Apartamentos 1 Dormitorios en Brentwood | $1,793 | $1,093 | $2,800 |
| Apartamentos 2 Dormitorios en Brentwood | $2,191 | $1,185 | $5,352 |
| Apartamentos 3 Dormitorios en Brentwood | $2,766 | $1,460 | $6,228 |
| Apartamentos 4 Dormitorios en Brentwood | $1,395 | $1,324 | $1,474 |
Ver Apartamentos más destacados en Brentwood
Por el Precio
Por tipo de comunidad
- Apartamentos en alquiler por el propietario en Brentwood
- Apartamentos en Brentwood con Oferta Especial
- Apartamentos en Brentwood Más Valorados
- Apartamentos en Brentwood Viviendas Corporativas
- Apartamentos en Brentwood Amueblado
- Apartamentos en Brentwood Reja de Entrada Automática
- Apartamentos en Brentwood Loft
- Apartamentos en Brentwood De Bajos Ingresos
- Nuevos Apartamentos en Brentwood
- Apartamentos en Brentwood Personas Mayores
- Apartamentos en Brentwood Contratos de Corto Plazo
- Apartamentos en Brentwood Estudiante
- Apartamentos en Brentwood con Utilidades Incluidas