

- 1–2 Dormitorios
- $1,131-$1,891
Precio Mensual Total
Renta Base$1,131 - $1,891Precio Mensual Total$1,131 - $1,891 - 604–1,017 Pies cuadrados
Promociones
Spring into Savings. Enjoy Up to One Month Free on base rent. Restrictions Apply.
Acerca The Dalton by Alta
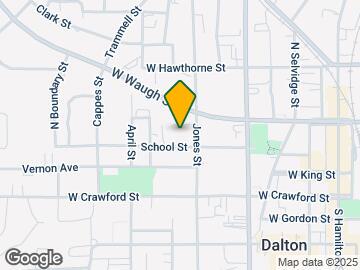

Get away from the noise without leaving your apartment. Our thoughtfully curated amenities at The Dalton by Alta provide a well-deserved escape from your busy life. Should you need to get around town, rest assured we are conveniently located near N. Thorton Ave and W. Waugh Street and minutes from I-75.
The Dalton by Alta se encuentra en el código postal 30720 de Dalton, GA. Esta comunidad está gestionada profesionalmente por Greystar Real Estate Partners
Características personalizadas
- Aire acondicionado
- All Hours Fitness Center
- Espacio de guardarropas amplio
- Brew, Sip, Repeat at our Coffee Bar
- Ceiling Fans featuring Stylish Light Fixtures
- Chrome Accented Faucets
- Apartamento en esquina
- Electric 5-in-1 Whirlpool Range with Air Fryer
- Sala de entretenimiento con televisores de 65 pulgadas.
- Primera planta
- Hazel White Granite Countertops
- Bar de hostelería con un televisor inteligente Samsung de 65 pulgadas.
- Iluminación colgante moderna cocina
- Vista de la montaña
- Package Room and Mail Center
- Servicio de lavadero
- Vista de la piscina
- Relaxing Fire Pits
- Seamless Soft-Close Cabinetry
- Paquete de electrodomésticos Whirlpool de acero inoxidable
- Último piso
- Sala de yoga tranquila
- Under-Cabinetry Lighting
- Puertos USB
- Suelos que imitan la madera
Información de contacto de la propiedad
- Listado por:
- Agencia:
- Logotipo del proveedor:
- Sitio web:
- Ver el sitio web de la propiedad
- Llámenos:
- (762) 209-3500
- Aviso legal:
Precios y Disponibilidad de Plano
The Dalton by Alta ofrece apartamentos de 1 a 2 Dormitorios desde $1,131 con 604–1,017 pies cuadrados. Aquí está el precio actual y la disponibilidad:
¡Nuevo! Mapa Interactivo de Propiedades
1 Dormitorio
Ver Planos No DisponiblesPlano: A1
Desde $1,131
1 Dormitorio, 1 Baño, 604 pies²Precio Mensual TotalDisponible AhoraPrecio Mensual Total
Renta Base$1,131 - $1,551Precio Mensual Total$1,131 - $1,551El más baratoEsta opción tiene los precios más bajos para este modeloGalería del Modelo
Planos
Detalles de Diponibilidad
Los precios mostrados para esta propiedad son precios mensuales totales con tarifas incluidas.Precio Fecha Disponibilidad Unidad Pies² Depósito Ver Detalles $1,145 Disponible Ahora 234 604 $500 $1,551 Disponible Ahora 131 604 $500 $1,131 Disponible Ahora 306 604 $500 Características y Comodidades de Modelo
Características
- Aire acondicionado
- Balcón
- Lavadora/secadora
- Ventiladores de techo
Cocina
- Cocina
- Electrodomésticos de acero inoxidable
- Encimeras de granito
- Fogón
- Lavavajillas
- Microondas
- Nevera
- Zona de eliminación de desechos
Información sobre el arrendamiento del modelo
Rango de Precios Modelo
- $1,131 - $1,551Renta Base: $1,131 - $1,551Cuotas Mensuales Obligatorias: Ninguno
Información sobre el arrendamiento de la unidad 234
Precio por Unidad
- $1,145Renta Base: $1,145Cuotas Mensuales Obligatorias: Ninguno
Ver detalles y estimación de rentaDepósito
- $500 deposit
Información sobre el arrendamiento del modelo
Rango de Precios Modelo
- $1,131 - $1,551
Información sobre el arrendamiento de la unidad 131
Precio por Unidad
- $1,551Renta Base: $1,551Cuotas Mensuales Obligatorias: Ninguno
Ver detalles y estimación de rentaDepósito
- $500 deposit
Información sobre el arrendamiento del modelo
Rango de Precios Modelo
- $1,131 - $1,551
Información sobre el arrendamiento de la unidad 306
Precio por Unidad
- $1,131Renta Base: $1,131Cuotas Mensuales Obligatorias: Ninguno
Ver detalles y estimación de rentaDepósito
- $500 deposit
Información sobre el arrendamiento del modelo
Rango de Precios Modelo
- $1,131 - $1,551
Modelo de apartamento: A1Desde $1,1311 Dormitorio, 1 Baño, 604 sq ftDisponible AhoraLos planos son representaciones artísticas. Todas las dimensiones son aproximadas. El producto y las especificaciones reales pueden variar en tamaño o detalle. No todas las características están disponibles en cada vivienda en alquiler. Por favor, consulta con un representante para obtener más detalles.
![]()
A1 - Plano Unidad de apartamento: 234Modelo de apartamento: A1$1,1451 Dormitorio, 1 Baño, 604 sq ftDisponible AhoraUnidad de apartamento: 131Modelo de apartamento: A1$1,5511 Dormitorio, 1 Baño, 604 sq ftDisponible AhoraUnidad de apartamento: 306Modelo de apartamento: A1$1,1311 Dormitorio, 1 Baño, 604 sq ftDisponible AhoraPlano: A3
Desde $1,431
1 Dormitorio, 1 Baño, 867 pies²Precio Mensual TotalDisponible AhoraPrecio Mensual Total
Renta Base$1,431 - $1,681Precio Mensual Total$1,431 - $1,681Galería del Modelo
Planos
Detalles de Diponibilidad
Los precios mostrados para esta propiedad son precios mensuales totales con tarifas incluidas.Precio Fecha Disponibilidad Unidad Pies² Depósito Ver Detalles $1,431 Disponible Ahora 319 867 $500 $1,431 Disponible Ahora 523 867 $500 $1,681 Disponible Ahora 223 867 $500 Características y Comodidades de Modelo
Características
- Aire acondicionado
- Balcón
- Lavadora/secadora
- Ventiladores de techo
Cocina
- Cocina
- Electrodomésticos de acero inoxidable
- Encimeras de granito
- Fogón
- Lavavajillas
- Microondas
- Nevera
- Zona de eliminación de desechos
Información sobre el arrendamiento del modelo
Rango de Precios Modelo
- $1,431 - $1,681Renta Base: $1,431 - $1,681Cuotas Mensuales Obligatorias: Ninguno
Información sobre el arrendamiento de la unidad 319
Precio por Unidad
- $1,431Renta Base: $1,431Cuotas Mensuales Obligatorias: Ninguno
Ver detalles y estimación de rentaDepósito
- $500 deposit
Información sobre el arrendamiento del modelo
Rango de Precios Modelo
- $1,431 - $1,681
Información sobre el arrendamiento de la unidad 523
Precio por Unidad
- $1,431Renta Base: $1,431Cuotas Mensuales Obligatorias: Ninguno
Ver detalles y estimación de rentaDepósito
- $500 deposit
Información sobre el arrendamiento del modelo
Rango de Precios Modelo
- $1,431 - $1,681
Información sobre el arrendamiento de la unidad 223
Precio por Unidad
- $1,681Renta Base: $1,681Cuotas Mensuales Obligatorias: Ninguno
Ver detalles y estimación de rentaDepósito
- $500 deposit
Información sobre el arrendamiento del modelo
Rango de Precios Modelo
- $1,431 - $1,681
Modelo de apartamento: A3Desde $1,4311 Dormitorio, 1 Baño, 867 sq ftDisponible AhoraLos planos son representaciones artísticas. Todas las dimensiones son aproximadas. El producto y las especificaciones reales pueden variar en tamaño o detalle. No todas las características están disponibles en cada vivienda en alquiler. Por favor, consulta con un representante para obtener más detalles.
![]()
A3 - Plano Unidad de apartamento: 319Modelo de apartamento: A3$1,4311 Dormitorio, 1 Baño, 867 sq ftDisponible AhoraUnidad de apartamento: 523Modelo de apartamento: A3$1,4311 Dormitorio, 1 Baño, 867 sq ftDisponible AhoraUnidad de apartamento: 223Modelo de apartamento: A3$1,6811 Dormitorio, 1 Baño, 867 sq ftDisponible AhoraPlano: A5
$1,676
1 Dormitorio, 1 Baño, 969 pies²Precio Mensual TotalDisponible AhoraPrecio Mensual Total
Renta Base$1,676Precio Mensual Total$1,676El más grandeEsta opción tiene las unidades más grandes para este modeloGalería del Modelo
Planos
Detalles de Diponibilidad
Los precios mostrados para esta propiedad son precios mensuales totales con tarifas incluidas.Precio Fecha Disponibilidad Unidad Pies² Depósito $1,676 Disponible Ahora 221 969 $500 Características y Comodidades de Modelo
Características
- Aire acondicionado
- Balcón
- Lavadora/secadora
- Ventiladores de techo
Cocina
- Cocina
- Electrodomésticos de acero inoxidable
- Encimeras de granito
- Fogón
- Lavavajillas
- Microondas
- Nevera
- Zona de eliminación de desechos
Información sobre el arrendamiento de la unidad 221
Precio por Unidad
- $1,676Renta Base: $1,676Cuotas Mensuales Obligatorias: Ninguno
Ver detalles y estimación de rentaDepósito
- $500 deposit
Información sobre el arrendamiento del modelo
Precio
- $1,676
Modelo de apartamento: A5$1,6761 Dormitorio, 1 Baño, 969 sq ftDisponible AhoraLos planos son representaciones artísticas. Todas las dimensiones son aproximadas. El producto y las especificaciones reales pueden variar en tamaño o detalle. No todas las características están disponibles en cada vivienda en alquiler. Por favor, consulta con un representante para obtener más detalles.
![]()
A5 - Plano Unidad de apartamento: 221Modelo de apartamento: A5$1,6761 Dormitorio, 1 Baño, 969 sq ftDisponible AhoraPlano: A2
Desde $1,335
1 Dormitorio, 1 Baño, 728 pies²Precio Mensual TotalDisponible Jun 10Precio Mensual Total
Renta Base$1,335 - $1,521Precio Mensual Total$1,335 - $1,521Galería del Modelo
Planos
Detalles de Diponibilidad
Los precios mostrados para esta propiedad son precios mensuales totales con tarifas incluidas.Precio Fecha Disponibilidad Unidad Pies² Depósito Ver Detalles $1,335 June 10, 2026 526 728 $500 $1,335 July 10, 2026 452 728 $500 $1,521 July 13, 2026 201 728 $500 Características y Comodidades de Modelo
Características
- Aire acondicionado
- Balcón
- Lavadora/secadora
- Ventiladores de techo
Cocina
- Cocina
- Electrodomésticos de acero inoxidable
- Encimeras de granito
- Fogón
- Lavavajillas
- Microondas
- Nevera
- Zona de eliminación de desechos
Información sobre el arrendamiento del modelo
Rango de Precios Modelo
- $1,335 - $1,521Renta Base: $1,335 - $1,521Cuotas Mensuales Obligatorias: Ninguno
Información sobre el arrendamiento de la unidad 526
Precio por Unidad
- $1,335Renta Base: $1,335Cuotas Mensuales Obligatorias: Ninguno
Ver detalles y estimación de rentaDepósito
- $500 deposit
Información sobre el arrendamiento del modelo
Rango de Precios Modelo
- $1,335 - $1,521
Información sobre el arrendamiento de la unidad 452
Precio por Unidad
- $1,335Renta Base: $1,335Cuotas Mensuales Obligatorias: Ninguno
Ver detalles y estimación de rentaDepósito
- $500 deposit
Información sobre el arrendamiento del modelo
Rango de Precios Modelo
- $1,335 - $1,521
Información sobre el arrendamiento de la unidad 201
Precio por Unidad
- $1,521Renta Base: $1,521Cuotas Mensuales Obligatorias: Ninguno
Ver detalles y estimación de rentaDepósito
- $500 deposit
Información sobre el arrendamiento del modelo
Rango de Precios Modelo
- $1,335 - $1,521
Modelo de apartamento: A2Desde $1,3351 Dormitorio, 1 Baño, 728 sq ftDisponible June 10, 2026Los planos son representaciones artísticas. Todas las dimensiones son aproximadas. El producto y las especificaciones reales pueden variar en tamaño o detalle. No todas las características están disponibles en cada vivienda en alquiler. Por favor, consulta con un representante para obtener más detalles.
![]()
A2 - Plano Unidad de apartamento: 526Modelo de apartamento: A2$1,3351 Dormitorio, 1 Baño, 728 sq ftDisponible June 10, 2026Unidad de apartamento: 452Modelo de apartamento: A2$1,3351 Dormitorio, 1 Baño, 728 sq ftDisponible July 10, 2026Unidad de apartamento: 201Modelo de apartamento: A2$1,5211 Dormitorio, 1 Baño, 728 sq ftDisponible July 13, 2026Plano: A4
1 Dormitorio, 1 Baño, 694 pies²Galería del Modelo
Planos
Detalles de Diponibilidad
Los precios mostrados para esta propiedad son precios mensuales totales con tarifas incluidas.Fecha Disponibilidad Unidad Pies² Llamar para disponibilidad A4 694 pies² Características y Comodidades de Modelo
Características
- Aire acondicionado
- Balcón
- Lavadora/secadora
- Ventiladores de techo
Cocina
- Cocina
- Electrodomésticos de acero inoxidable
- Encimeras de granito
- Fogón
- Lavavajillas
- Microondas
- Nevera
- Zona de eliminación de desechos
Modelo de apartamento: A4Llame para Precios1 Dormitorio, 1 Baño, 694 sq ftNo DisponibleLos planos son representaciones artísticas. Todas las dimensiones son aproximadas. El producto y las especificaciones reales pueden variar en tamaño o detalle. No todas las características están disponibles en cada vivienda en alquiler. Por favor, consulta con un representante para obtener más detalles.
![]()
A4 - Plano 2 Dormitorios
Plano: B1
Desde $1,456
2 Dormitorios, 2 Baños, 996 pies²Precio Mensual TotalDisponible AhoraPrecio Mensual Total
Renta Base$1,456 - $1,891Precio Mensual Total$1,456 - $1,891Galería del Modelo
Planos
Detalles de Diponibilidad
Los precios mostrados para esta propiedad son precios mensuales totales con tarifas incluidas.Precio Fecha Disponibilidad Unidad Pies² Depósito Ver Detalles $1,456 Disponible Ahora 303 996 $500 $1,466 Disponible Ahora 142 996 $500 $1,466 Disponible Ahora 103 996 $500 Características y Comodidades de Modelo
Características
- Aire acondicionado
- Balcón
- Lavadora/secadora
- Ventiladores de techo
Cocina
- Cocina
- Electrodomésticos de acero inoxidable
- Encimeras de granito
- Fogón
- Lavavajillas
- Microondas
- Nevera
- Zona de eliminación de desechos
Información sobre el arrendamiento del modelo
Rango de Precios Modelo
- $1,456 - $1,891Renta Base: $1,456 - $1,891Cuotas Mensuales Obligatorias: Ninguno
Precios de Unidades Disponibles
- $1,456 - $1,466
Información sobre el arrendamiento de la unidad 303
Precio por Unidad
- $1,456Renta Base: $1,456Cuotas Mensuales Obligatorias: Ninguno
Ver detalles y estimación de rentaDepósito
- $500 deposit
Información sobre el arrendamiento del modelo
Rango de Precios Modelo
- $1,456 - $1,891
Información sobre el arrendamiento de la unidad 142
Precio por Unidad
- $1,466Renta Base: $1,466Cuotas Mensuales Obligatorias: Ninguno
Ver detalles y estimación de rentaDepósito
- $500 deposit
Información sobre el arrendamiento del modelo
Rango de Precios Modelo
- $1,456 - $1,891
Información sobre el arrendamiento de la unidad 103
Precio por Unidad
- $1,466Renta Base: $1,466Cuotas Mensuales Obligatorias: Ninguno
Ver detalles y estimación de rentaDepósito
- $500 deposit
Información sobre el arrendamiento del modelo
Rango de Precios Modelo
- $1,456 - $1,891
Modelo de apartamento: B1Desde $1,4562 Dormitorios, 2 Baños, 996 sq ftDisponible AhoraLos planos son representaciones artísticas. Todas las dimensiones son aproximadas. El producto y las especificaciones reales pueden variar en tamaño o detalle. No todas las características están disponibles en cada vivienda en alquiler. Por favor, consulta con un representante para obtener más detalles.
![]()
B1 - Plano Unidad de apartamento: 303Modelo de apartamento: B1$1,4562 Dormitorios, 2 Baños, 996 sq ftDisponible AhoraUnidad de apartamento: 142Modelo de apartamento: B1$1,4662 Dormitorios, 2 Baños, 996 sq ftDisponible AhoraUnidad de apartamento: 103Modelo de apartamento: B1$1,4662 Dormitorios, 2 Baños, 996 sq ftDisponible AhoraPlano: B2
Desde $1,460
2 Dormitorios, 2 Baños, 1017 pies²Precio Mensual TotalDisponible AhoraPrecio Mensual Total
Renta Base$1,460 - $1,851Precio Mensual Total$1,460 - $1,851Galería del Modelo
Planos
Detalles de Diponibilidad
Los precios mostrados para esta propiedad son precios mensuales totales con tarifas incluidas.Precio Fecha Disponibilidad Unidad Pies² Depósito Ver Detalles $1,460 Disponible Ahora 102 1017 $500 $1,801 Disponible Ahora 220 1017 $500 $1,851 Disponible Ahora 502 1017 $500 Características y Comodidades de Modelo
Características
- Aire acondicionado
- Balcón
- Lavadora/secadora
- Ventiladores de techo
Cocina
- Cocina
- Electrodomésticos de acero inoxidable
- Encimeras de granito
- Fogón
- Lavavajillas
- Microondas
- Nevera
- Zona de eliminación de desechos
Información sobre el arrendamiento del modelo
Rango de Precios Modelo
- $1,460 - $1,851Renta Base: $1,460 - $1,851Cuotas Mensuales Obligatorias: Ninguno
Información sobre el arrendamiento de la unidad 102
Precio por Unidad
- $1,460Renta Base: $1,460Cuotas Mensuales Obligatorias: Ninguno
Ver detalles y estimación de rentaDepósito
- $500 deposit
Información sobre el arrendamiento del modelo
Rango de Precios Modelo
- $1,460 - $1,851
Información sobre el arrendamiento de la unidad 220
Precio por Unidad
- $1,801Renta Base: $1,801Cuotas Mensuales Obligatorias: Ninguno
Ver detalles y estimación de rentaDepósito
- $500 deposit
Información sobre el arrendamiento del modelo
Rango de Precios Modelo
- $1,460 - $1,851
Información sobre el arrendamiento de la unidad 502
Precio por Unidad
- $1,851Renta Base: $1,851Cuotas Mensuales Obligatorias: Ninguno
Ver detalles y estimación de rentaDepósito
- $500 deposit
Información sobre el arrendamiento del modelo
Rango de Precios Modelo
- $1,460 - $1,851
Modelo de apartamento: B2Desde $1,4602 Dormitorios, 2 Baños, 1017 sq ftDisponible AhoraLos planos son representaciones artísticas. Todas las dimensiones son aproximadas. El producto y las especificaciones reales pueden variar en tamaño o detalle. No todas las características están disponibles en cada vivienda en alquiler. Por favor, consulta con un representante para obtener más detalles.
![]()
B2 - Plano Unidad de apartamento: 102Modelo de apartamento: B2$1,4602 Dormitorios, 2 Baños, 1017 sq ftDisponible AhoraUnidad de apartamento: 220Modelo de apartamento: B2$1,8012 Dormitorios, 2 Baños, 1017 sq ftDisponible AhoraUnidad de apartamento: 502Modelo de apartamento: B2$1,8512 Dormitorios, 2 Baños, 1017 sq ftDisponible Ahora
Programar una Visita
Videos
3D Tours
Información de la Comunidad
- Unidades
- Plantas
- Construido en
Términos de Arrendamiento
- Têrminos del Alquiler
Fees and Policies
Las tarifas que se indican a continuación son proporcionadas por la comunidad y pueden excluir servicios públicos o complementos. Todos los pagos se realizan directamente a la propiedad y no son reembolsables, salvo que se especifique lo contrario. Usa la Calculadora de Costos para determinar los gastos según tus necesidades.
Tasas Requeridas
Servicios Públicos
- Utility - Water/SeweriMax of 1. Usage-Based (Utilities).Amount for provision and/or consumption of water and sewer services.Varies/mes
- Internet ServicesiMax of 1. Amount for internet services provided by community.$65/mes
- Pest Control ServicesiMax of 1. Amount for pest control services.$5/mes
- Utility - Billing Administrative FeeiMax of 1. Amount to manage utility services billing.$6.06/mes
- Trash Services - DoorstepiMax of 1. Amount for doorstep trash removal from rental home.$30/mes
- Trash Services - HaulingiMax of 1. Amount for shared trash/waste services.Varies/mes
- Utility - Electric - Third PartyiMax of 1. Usage-Based (Utilities).Amount for provision and consumption of electric paid to a third party.Varies/mes
- Renters Liability Insurance - Third PartyiMax of 1. Amount for renters liability insurance obtained through resident's provider of choice.Varies/mes
Básicos de una sola vez
- Pagadero en el momento de la solicitud
- Administrative FeeiMax of 1. Amount to facilitate move-in process for a resident.$200
- Application FeeiMax of 1. Amount to process application, initiate screening, and take a rental home off the market.$75
- A pagar en el momento de la mudanza
- Utility - New Account FeeiMax of 1. Amount to establish utility services.$17
- Security Deposit (Refundable)iMax of 1. Amount intended to be held through residency that may be applied toward amounts owed at move-out. Refunds processed per application and lease terms.$500
- A pagar en el momento de la salida
- Utility - Final Bill FeeiMax of 1. Amount billed to calculate final utility statement.$17
Other Fees and Policies
Tasas situacionales
- Insufficient Move-Out Notice FeeiMax of 1. Amount for not providing notice to move-out as required by lease.100.0% of base rent/por ocurrencia
- Access/Lock Change FeeiMax of 1. Amount to change or reprogram access to rental home.$100/por ocurrencia
- Lease Violation - VehicleiMax of 1. Amount for violation of community vehicle policies.$100-$500/por ocurrencia
- Access Device - ReplacementiMax of 1. Amount to obtain a replacement access device for community; fobs, keys, remotes, access passes.$100/por ocurrencia
- Lease Violation - SmokingiMax of 1. Amount for violation of community smoking policies.$500-$1500/por ocurrencia
- Intra-Community Transfer FeeiMax of 1. Amount due when transferring to another rental unit within community.$750/por ocurrencia
- Late FeeiMax of 1. Amount for paying after rent due date; per terms of lease.10.0% of base rent/por ocurrencia
- Early Lease Termination/CancellationiMax of 1. Amount to terminate lease earlier than lease end date; excludes rent and other charges.100.0% of base rent/por ocurrencia
- Lease ViolationiMax of 1. Amount for violation of community policies and/or per lease terms.$150/por ocurrencia
- Reletting FeeiMax of 1. Marketing fee related to early lease termination; excludes rent and other charges.100.0% of base rent/por ocurrencia
- Lease Violation - TrashiMax of 1. Amount for violation of waste-related community policies.$25/por ocurrencia
- Legal/Eviction FeesiMax of 1. Amount for legal expenses incurred for lease violations.Varies/por ocurrencia
- Security Deposit - Additional (Refundable)iMax of 1. Additional amount, based on screening results, intended to be held through residency that may be applied toward amounts owed at move-out. Refunds processed per application and lease terms.Varies
- Utility - Vacant Cost RecoveryiMax of 1. Usage-Based (Utilities).Amount for utility usage not transferred to resident responsibility any time during occupancy.Varies/por ocurrencia
- Utility - Vacant Processing FeeiMax of 1. Amount for failing to transfer utilities into resident name.$50/por ocurrencia
- Pet/Animal - Lease ViolationiMax of 1. Amount for violation of community policies related to pet or assistance animal.$100-$500/por ocurrencia
- Returned Payment Fee (NSF)iMax of 1. Amount for returned payment.$75/por ocurrencia
- Renters Liability Only - Non-ComplianceiMax of 1. Amount for not maintaining required Renters Liability Policy.$11.25/por ocurrencia
Complementos personales
- Renters Liability/Content - Property ProgramiMax of 1. Amount to participate in the property Renters Liability Program.$15/mes
- Security Deposit AlternativeiMax of 1. Amount for alternate program in lieu of paying a traditional security deposit.Varies
Max of 1.
Tasas por mascotas
- Pet FeeiMax of 2. Amount to facilitate authorized pet move-in.$400
- Pet Management - Third PartyiMax of 2. Amount for authorized pet registration and screening services.$30/año
- Pet RentiMax of 2. Monthly amount for authorized pet.$25/mes
Max of 2.
Cats
None
Comments: | Restrictions: None
Dogs
None
Comments: | Restrictions: None
Others
AllowedTasas de almacenamiento
- Storage Unit
- Storage FeeiMax of 2. Amount for usage of optional storage space. May be subject to availability.$30-$100/mes
- Storage Unit
Max of 2.
Exención de responsabilidad sobre las tasas de propiedad: Total Monthly Leasing Price includes base rent, all monthly mandatory and any user-selected optional fees. Excludes variable, usage-based, and required charges due at or prior to move-in or at move-out. Security Deposit may change based on screening results, but total will not exceed legal maximums. Some items may be taxed under applicable law. Some fees may not apply to rental homes subject to an affordable program. All fees are subject to application and/or lease terms. Prices and availability subject to change. Resident is responsible for damages beyond ordinary wear and tear. Resident may need to maintain insurance and to activate and maintain utility services, including but not limited to electricity, water, gas, and internet, per the lease. Additional fees may apply as detailed in the application and/or lease agreement, which can be requested prior to applying. Pets: Pet breed and other pet restrictions apply. Rentable Items: All Parking, storage, and other rentable items are subject to availability. Final pricing and availability will be determined during lease agreement. See Leasing Agent for details.
Características y Facilidades
Servicios
- Mantenimiento En El Lugar
- Property Manager En El Lugar
- Acceso Las 24 Horas
Características de la Comunidad
- Salón
- Casa Club
Recreación
- Gimnasio
- Piscina
Características Interior
- Balcón
- Ventiladores De Techo
- Lavadora/Secadora
- Aire Acondicionado
Características de la Cocina
- Lavavajillas
- Microondas
- Zona De Eliminación De Desechos
- Fogón
- Nevera
- Electrodomésticos De Acero Inoxidable
- Cocina
- Encimeras De Granito
Características al Aire Libre
- Patio

Mapa
- Compras
- Universidades
- Supermercado
- Médicos

Mapa
Horario e Información de Contacto
| Lunes | 10:00 am–6:00 pm |
| Martes | 10:00 am–6:00 pm |
| Miércoles | 10:00 am–6:00 pm |
| Jueves | 10:00 am–6:00 pm |
| Viernes | 10:00 am–6:00 pm |
| Sábado | 10:00 am–5:00 pm |
| Domingo | 1:00 pm–5:00 pm |
Preguntas Frecuentes sobre The Dalton by Alta
¿Donde se encuentra The Dalton by Alta?
The Dalton by Alta se encuentran en 501 W Waugh St, Dalton, GA
¿Cuál es el rango de alquiler vigente en The Dalton by Alta?
El rango de alquiler de Apartamentos 1 dormitorios a 2 dormitorios en The Dalton by Alta van desde $1,131 a $1,891
¿Qué horarios tiene la oficina de alquiler?
- El horario de oficina de The Dalton by Alta es
- Lunes 10:00 am–6:00 pm
- Martes 10:00 am–6:00 pm
- Miércoles 10:00 am–6:00 pm
- Jueves 10:00 am–6:00 pm
- Viernes 10:00 am–6:00 pm
- Sábado 10:00 am–5:00 pm
- Domingo 1:00 pm–5:00 pm
¿Se permiten mascotas?
Llámenos hoy para conocer nuestra política de mascotas y saber si las aceptamos.
¿Hay alguna promoción de renta?
La promoción que hay actualmente para la renta en The Dalton by Alta es: Spring into Savings. Enjoy Up to One Month Free on base rent. Restrictions Apply.
Opiniones y valoraciones de Inquilinos
Verified Renter
May 18, 2026The Dalton by Alta is such an amazing place to live. I would recommend it to anyone looking for a place to live!Reseña de Apartments.com
Verified Renter
May 18, 2026I needed a place to live very quickly and The Dalton by Alta was the best place I toured. With very quick response times and a staff who knows nearly everyone’s names. It’s such a great place to call home!Reseña de Apartments.com
Verified Renter
May 11, 2026Wonderful facility. Safe, secure and clean. Good, constant maintenance of common spaces; very helpful, friendly staff; super good location in downtown Dalton.Property Manager Responded
May 14, 2026Thank you so much for your kind words! We’re thrilled to hear that you’ve had such a positive experience with our facility. Providing a safe, secure, and clean environment is very important to us, and we’re glad our team’s efforts and downtown Dalton location have made a difference for you. We truly appreciate your recognition of our staff and maintenance team, and we look forward to continuing to serve you!
Reseña de Apartments.com
Amazing staff!
February 28, 2026The staff there are so friendly and were able to explain everything in detail that would be included and how a month to month basis would be! Everything was so easy to understand, toured many apartments and fell in love with the den layout. 10/10 would recommend to anyone on the hunt for an apartment, very worth the money!Property Manager Responded
March 10, 2026Hello! Thank you so much for the wonderful review! ?? We’re thrilled to hear that our team was able to explain everything clearly and make the process easy to understand. Your recommendation truly means a lot to us, and we’re so glad you felt the experience was worth it. If you ever have any questions or need anything, our team is always here to help!
Reseña de Apartments.com
Great apartment!
February 20, 2026I just moved in and I must say, I had the best move in experience! The office staff made sure I understood how everything worked in the apartment and answered any questions I had! They made me feel right at home since the moment I first walked in the door! Highly recommend this place!!Property Manager Responded
February 23, 2026Thank you so much for your wonderful review! We’re thrilled to hear that your move-in experience was such a positive one. Our team works hard to make sure every new resident feels informed, comfortable, and truly at home from day one, so it means a lot to know we hit the mark with you.
Reseña de Apartments.com
Great place to live
January 30, 2026Best apartments, great amenities, and amazing staffProperty Manager Responded
February 6, 2026Thank you so much for the kind words! We’re thrilled to hear you’re enjoying the apartments, amenities, and our team. Your feedback truly means a lot to us, and we’re grateful to have you as part of our community.
Reseña de Apartments.com
Verified Renter
January 12, 2026Modern, new apartment building in great location in small town in north Georgia on i-75 just 15 minutes from Chattanooga's beautiful new airport terminal.Property Manager Responded
January 23, 2026Thanks so much for the kind review! We’re glad you enjoyed the modern apartment and the convenient location. Being close to I-75 and just a short drive from Chattanooga’s new airport terminal is definitely one of our favorite perks too. We’d love to host you again anytime you’re back in north Georgia!
Reseña de Apartments.com
Awesome
December 16, 2025Lived here for a couple months now and the staff if absolutely amazing! They are super friendly and make residents feel like they truly care! The maintenance team is very quick at responding to work orders as well! Anytime I have one I swear they are here within the hour! They are also great at following up to make sure everything is working properly!Property Manager Responded
December 22, 2025Thank you so much for the kind words! We’re thrilled to hear that your experience has been so positive. Our team truly cares about our residents, and it means a lot to know that shows in our day-to-day interactions. We’re especially glad to hear the maintenance team has been quick and thorough—providing prompt, reliable service is very important to us. Thank you for being a part of our community!
Reseña de Apartments.com
Great Community
December 16, 2025Great apartment community, the whole staff was super friendly and welcoming on my tour. The moment I walked in it felt like home, they offered me refreshments and really dug into what I was looking for in my next home. I felt like they really cared about me. Definitely considering The Dalton By Alta as my next home!!Property Manager Responded
December 22, 2025Thank you so much for this wonderful review! We’re so happy to hear that your tour experience was welcoming and made you feel right at home from the moment you arrived. Our team truly enjoys getting to know future residents and understanding what they’re looking for, so it means a lot to know you felt genuinely cared for. We’d love the opportunity to welcome you to The Dalton by Alta and hope to see you again soon!
Reseña de Apartments.com
Verified Renter
December 8, 2025Excellent apartment with good amenities and the staffs are very friendly, approachable and polite. We had a smooth experience with move-in and the apartment tour was also very pleasant. Keep up the good work and continue your best service always.Property Manager Responded
December 17, 2025Thank you so much for your kind words and positive feedback! We’re delighted to hear that you had a smooth move-in experience and enjoyed the apartment tour. Our team takes great pride in being friendly, approachable, and supportive, so your appreciation truly means a lot to us. We’ll be sure to share your compliments with the staff. Thank you for choosing our community—we look forward to continuing to provide you with the best service always!
Reseña de Apartments.com
Un Hogar Donde Realmente Me Siento a Gusto
November 18, 2025Vivir en The Dalton by Alta ha sido una experiencia excelente. Desde el primer día, el equipo de la oficina ha sido amable, atento y siempre dispuesto a ayudar. Las áreas comunes están muy bien cuidadas, los apartamentos son modernos y cómodos, y el ambiente es tranquilo y seguro. Me encanta lo conveniente que es vivir aquí y cómo el personal siempre hace un esfuerzo extra para que los residentes se sientan en casa. Definitivamente recomiendo The Dalton by Alta a cualquiera que esté buscando un ...lugar cómodo, bonito y profesionalmente administrado.Property Manager Responded
November 25, 2025Thank you so much for sharing your experience at The Dalton by Alta! We’re thrilled to hear that you’ve felt supported by our office team from day one and that the community’s atmosphere, amenities, and apartments have made your home comfortable and enjoyable. Our staff works hard to create a welcoming, well-maintained, and peaceful environment, and it means a lot to know that effort shows. We truly appreciate your recommendation and are grateful to have you as part of our community.
Leer MásReseña de Apartments.com
Verified Renter
November 18, 2025I am happy to share my positive experience living in this apartment community. From day one, the staff has been exceptionally friendly, responsive, and genuinely eager to assist with any needs or concerns. Their professionalism and dedication truly make us feel at home. The cleanliness throughout the property is consistently impressive. Common areas, hallways, and outdoor spaces are meticulously maintained, contributing to a comfortable and inviting environment. One of my favorite features is the ...beautiful pool area. It’s always sparkling clean, well-furnished, and provides the perfect spot to relax. The design of both individual apartments and shared spaces enhances everyday living. Modern layouts, stylish finishes, and ample natural light create a welcoming atmosphere. The community’s amenities—such as the fitness center, resident lounge, and parking—add so much value and convenience. Overall, I highly recommend this apartment community to anyone seeking a vibrant, well-managed, and comfortable place to call home.Property Manager Responded
November 25, 2025Thank you so much for taking the time to share your wonderful experience! We’re delighted to hear that our team has helped make your time here feel welcoming and well-supported from the very beginning. Providing friendly, responsive service is something we truly value, and it’s great to know it’s made a positive difference for you. We also appreciate your kind words about the cleanliness and upkeep of our community. Our team works hard to maintain inviting common areas, outdoor spaces, and amenities, so hearing your recognition means a lot. We're especially glad to know you enjoy the pool area and the thoughtful design of both the apartments and shared spaces. Your recommendation is truly appreciated. We’re grateful to have you as part of the community
Leer MásReseña de Apartments.com
Escuelas Cercanas
City Park School
Dalton Middle School
Dalton High School
Sitios de Interés
Tiempo y distancia desde The Dalton by Alta.
Grandes Superficies de Ventas
Walgreens
Universidad
Tiendas
Save-A-Lot
Hospitales
Centros Comerciales
The Dalton by Alta tiene 5 centros comerciales en un radio de 1.5 millas.
Barrios cercanos
Rango de Precios de los Alquileres en la Zona
| Dormitorios | Precio Promedio | Más barato | Más caro |
|---|---|---|---|
| Apartamentos Estudio en Dalton | $882 | $799 | $924 |
| Apartamentos 1 Dormitorios en Dalton | $1,196 | $795 | $1,681 |
| Apartamentos 2 Dormitorios en Dalton | $1,374 | $924 | $1,980 |
| Apartamentos 3 Dormitorios en Dalton | $1,486 | $1,171 | $2,302 |
Ver Apartamentos más destacados en Dalton
Por el Precio
Por tipo de comunidad
- Apartamentos en Dalton con Oferta Especial
- Apartamentos en Dalton Más Valorados
- Apartamentos en Dalton Viviendas Corporativas
- Apartamentos en Dalton Amueblado
- Apartamentos en Dalton Reja de Entrada Automática
- Apartamentos en Dalton De Bajos Ingresos
- Nuevos Apartamentos en Dalton
- Apartamentos en Dalton Contratos de Corto Plazo
- Apartamentos en Dalton con Utilidades Incluidas


Max of 1.