


- 1–3 Bedrooms
- $3,375-$13,350 Pricing
- 820–2,240 Square Feet
About The Juniper
Discover unparalleled luxury in Midtown Atlanta with two iconic towers designed for elevated living. The Juniper exudes warmth and style, setting the gold standard for modern city life, while The Reserve offers the pinnacle of sophistication and grandeur. Expansive residences blend timeless design with contemporary comforts, complemented by white-glove service and wellness-inspired amenities. With breathtaking views, curated experiences, and Piedmont Park just steps away, this is luxury living redefined at the heart of it all.
The Juniper is located in the Central Midtown Neighborhood and 30309 Zip code of Atlanta, GA. This community is professionally managed by Gallery Residential
Unique Features and Amenities
- Commanding 11'4
- Commanding 11'4 ceilings in select homes
- Custom paneled Bosch refrigerator in select homes
- Dry bar with wine refrigerator in select homes
- Freestanding soaking tubs in select homes
- Freight Elevator
- Sleek Quartz Countertop Palette Options
- Sleek quartz countertop palette options in light o
- Unrivaled views of Piedmont Park
- Walk-in frameless glass showers
Property Contact Info

- Listed by:
- Agency:
- Vendor Logo:
- Website:
- View Property Website
- Call Us:
- (855) 934-0676
- Disclaimer:
Office Hours
| Monday | 9:00 am–6:00 pm |
| Tuesday | 9:00 am–6:00 pm |
| Wednesday | 9:00 am–6:00 pm |
| Thursday | 9:00 am–6:00 pm |
| Friday | 9:00 am–6:00 pm |
| Saturday | 10:00 am–5:00 pm |
| Sunday | 1:00 am–5:00 pm |
Floorplan Pricing and Availability
The Juniper offers 1 to 3 Bedroom apartments starting from $3,375 and having 820–2,240 sq ft. Here is the current pricing and availability:
New! Interactive Property Map
 ApartmentHomeLiving.com's new Interactive Property Map allows you to see where every available unit is located at this community.Try It Now >
1 Bedroom
Show Unavailable FloorplansFloorplan S1C
From $3,375
1 Bed, 1 Bath, 950 sq ftAvailable NowCheapest 1 BedroomThis is the cheapest 1 Bedroom at this PropertyModel Gallery
Floorplans
Availability Details
Price Availability Date Unit Sq Ft Deposit View Details $3,845 Available Now S-2511 950 $500 $3,745 Available Now S-2611 950 $500 $3,875 Available Now S-2711 950 $500 Model Amenities and Features
Features
- Air Conditioning
- Balcony
- Cable Ready
- Ceiling Fans
- Double Vanities
- Fireplace
- Framed Mirrors
- Heating
- High Speed Internet Access
- Satellite TV
- Smoke Free
- Storage Space
- Tub/Shower
- Washer/Dryer
- Wheelchair Accessible (Rooms)
- Wi-Fi
Kitchen
- Breakfast Nook
- Dishwasher
- Disposal
- Eat-in Kitchen
- Freezer
- Gas Range
- Ice Maker
- Island Kitchen
- Kitchen
- Microwave
- Oven
- Pantry
- Quartz Countertops
- Range
- Refrigerator
- Stainless Steel Appliances
Model Rent and Fees
Model Price Range
- $3,375 - $3,995
Current Available Pricing
- $3,745 - $3,875
Deposit
- $500 deposit
Unit S-2511 Rent and Fees
Unit Price
- $3,845
View Details and Rent EstimateDeposit
- $500 deposit
Model Rent and Fees
Model Price Range
- $3,375 - $3,995
Unit S-2611 Rent and Fees
Unit Price
- $3,745
View Details and Rent EstimateDeposit
- $500 deposit
Model Rent and Fees
Model Price Range
- $3,375 - $3,995
Unit S-2711 Rent and Fees
Unit Price
- $3,875
View Details and Rent EstimateDeposit
- $500 deposit
Model Rent and Fees
Model Price Range
- $3,375 - $3,995
Apartment Model: S1CFrom $3,3751 Bedroom, 1 Bath, 950 sq ftAvailable Now![]()
S1C - Floorplan Apartment Unit: S-2511Apartment Model: S1C$3,8451 Bedroom, 1 Bath, 950 sq ftAvailable NowApartment Unit: S-2611Apartment Model: S1C$3,7451 Bedroom, 1 Bath, 950 sq ftAvailable NowApartment Unit: S-2711Apartment Model: S1C$3,8751 Bedroom, 1 Bath, 950 sq ftAvailable NowFloorplan S1B
From $4,200
1 Bed, 1 Bath, 900 sq ftAvailable NowModel Gallery
Floorplans
Availability Details
Price Availability Date Unit Sq Ft Deposit View Details $4,200 Available Now S-2203 900 $500 $4,300 Available Now S-2603 900 $500 $4,430 Available Now S-2703 900 $500 Model Amenities and Features
Features
- Air Conditioning
- Balcony
- Cable Ready
- Ceiling Fans
- Double Vanities
- Fireplace
- Framed Mirrors
- Heating
- High Speed Internet Access
- Satellite TV
- Smoke Free
- Storage Space
- Tub/Shower
- Washer/Dryer
- Wheelchair Accessible (Rooms)
- Wi-Fi
Kitchen
- Breakfast Nook
- Dishwasher
- Disposal
- Eat-in Kitchen
- Freezer
- Gas Range
- Ice Maker
- Island Kitchen
- Kitchen
- Microwave
- Oven
- Pantry
- Quartz Countertops
- Range
- Refrigerator
- Stainless Steel Appliances
Model Rent and Fees
Model Price Range
- $4,200 - $4,490
Current Available Pricing
- $4,200 - $4,430
Deposit
- $500 deposit
Unit S-2203 Rent and Fees
Unit Price
- $4,200
View Details and Rent EstimateDeposit
- $500 deposit
Model Rent and Fees
Model Price Range
- $4,200 - $4,490
Unit S-2603 Rent and Fees
Unit Price
- $4,300
View Details and Rent EstimateDeposit
- $500 deposit
Model Rent and Fees
Model Price Range
- $4,200 - $4,490
Unit S-2703 Rent and Fees
Unit Price
- $4,430
View Details and Rent EstimateDeposit
- $500 deposit
Model Rent and Fees
Model Price Range
- $4,200 - $4,490
Apartment Model: S1BFrom $4,2001 Bedroom, 1 Bath, 900 sq ftAvailable Now![]()
S1B - Floorplan Apartment Unit: S-2203Apartment Model: S1B$4,2001 Bedroom, 1 Bath, 900 sq ftAvailable NowApartment Unit: S-2603Apartment Model: S1B$4,3001 Bedroom, 1 Bath, 900 sq ftAvailable NowApartment Unit: S-2703Apartment Model: S1B$4,4301 Bedroom, 1 Bath, 900 sq ftAvailable NowS1B(A)
$4,375
1 Bed, 1 Bath, 900 sq ftAvailable NowModel Gallery
Floorplans
Availability Details
Price Availability Date Unit Sq Ft Deposit $4,375 Available Now S-3103 900 $500 Model Amenities and Features
Features
- Air Conditioning
- Balcony
- Cable Ready
- Ceiling Fans
- Double Vanities
- Fireplace
- Framed Mirrors
- Heating
- High Speed Internet Access
- Satellite TV
- Smoke Free
- Storage Space
- Tub/Shower
- Washer/Dryer
- Wheelchair Accessible (Rooms)
- Wi-Fi
Kitchen
- Breakfast Nook
- Dishwasher
- Disposal
- Eat-in Kitchen
- Freezer
- Gas Range
- Ice Maker
- Island Kitchen
- Kitchen
- Microwave
- Oven
- Pantry
- Quartz Countertops
- Range
- Refrigerator
- Stainless Steel Appliances
Unit S-3103 Rent and Fees
Unit Price
- $4,375
View Details and Rent EstimateDeposit
- $500 deposit
Model Rent and Fees
Price
- $4,375
Apartment Model: S1B(A)$4,3751 Bedroom, 1 Bath, 900 sq ftAvailable Now![]()
S1B(A) - Floorplan Apartment Unit: S-3103Apartment Model: S1B(A)$4,3751 Bedroom, 1 Bath, 900 sq ftAvailable NowFloorplan S1E
$5,130
1 Bed, 1 Bath, 950 sq ftAvailable NowModel Gallery
Floorplans
Availability Details
Price Availability Date Unit Sq Ft Deposit $5,130 Available Now S-3209 950 $500 Model Amenities and Features
Features
- Air Conditioning
- Balcony
- Cable Ready
- Ceiling Fans
- Double Vanities
- Fireplace
- Framed Mirrors
- Heating
- High Speed Internet Access
- Satellite TV
- Smoke Free
- Storage Space
- Tub/Shower
- Washer/Dryer
- Wheelchair Accessible (Rooms)
- Wi-Fi
Kitchen
- Breakfast Nook
- Dishwasher
- Disposal
- Eat-in Kitchen
- Freezer
- Gas Range
- Ice Maker
- Island Kitchen
- Kitchen
- Microwave
- Oven
- Pantry
- Quartz Countertops
- Range
- Refrigerator
- Stainless Steel Appliances
Unit S-3209 Rent and Fees
Unit Price
- $5,130
View Details and Rent EstimateDeposit
- $500 deposit
Model Rent and Fees
Price
- $5,130
Apartment Model: S1E$5,1301 Bedroom, 1 Bath, 950 sq ftAvailable Now![]()
S1E - Floorplan Apartment Unit: S-3209Apartment Model: S1E$5,1301 Bedroom, 1 Bath, 950 sq ftAvailable Now1A(A)
1 Bed, 1 Bath, 820 sq ftModel Gallery
Floorplans
Availability Details
Availability Date Unit Sq Ft Call for Availability 1A(A) 820 sq ft Model Amenities and Features
Features
- Air Conditioning
- Balcony
- Cable Ready
- Ceiling Fans
- Double Vanities
- Fireplace
- Framed Mirrors
- Heating
- High Speed Internet Access
- Satellite TV
- Smoke Free
- Storage Space
- Tub/Shower
- Washer/Dryer
- Wheelchair Accessible (Rooms)
- Wi-Fi
Kitchen
- Breakfast Nook
- Dishwasher
- Disposal
- Eat-in Kitchen
- Freezer
- Gas Range
- Ice Maker
- Island Kitchen
- Kitchen
- Microwave
- Oven
- Pantry
- Quartz Countertops
- Range
- Refrigerator
- Stainless Steel Appliances
Apartment Model: 1A(A)Call For Rates1 Bedroom, 1 Bath, 820 sq ftUnavailable![]()
1A(A) - Floorplan Floorplan S1A
1 Bed, 1 Bath, 1040 sq ftModel Gallery
Floorplans
Availability Details
Availability Date Unit Sq Ft Call for Availability S1A 1040 sq ft Model Amenities and Features
Features
- Air Conditioning
- Balcony
- Cable Ready
- Ceiling Fans
- Double Vanities
- Fireplace
- Framed Mirrors
- Heating
- High Speed Internet Access
- Satellite TV
- Smoke Free
- Storage Space
- Tub/Shower
- Washer/Dryer
- Wheelchair Accessible (Rooms)
- Wi-Fi
Kitchen
- Breakfast Nook
- Dishwasher
- Disposal
- Eat-in Kitchen
- Freezer
- Gas Range
- Ice Maker
- Island Kitchen
- Kitchen
- Microwave
- Oven
- Pantry
- Quartz Countertops
- Range
- Refrigerator
- Stainless Steel Appliances
Apartment Model: S1ACall For Rates1 Bedroom, 1 Bath, 1040 sq ftUnavailable![]()
S1A - Floorplan Floorplan 1F
1 Bed, 1 Bath, 1100 sq ftLargest 1 BedroomThis is the largest 1 Bedroom at this PropertyModel Gallery
Floorplans
Videos
Availability Details
Availability Date Unit Sq Ft Call for Availability 1F 1100 sq ft Model Amenities and Features
Features
- Air Conditioning
- Balcony
- Cable Ready
- Ceiling Fans
- Double Vanities
- Fireplace
- Framed Mirrors
- Heating
- High Speed Internet Access
- Satellite TV
- Smoke Free
- Storage Space
- Tub/Shower
- Washer/Dryer
- Wheelchair Accessible (Rooms)
- Wi-Fi
Kitchen
- Breakfast Nook
- Dishwasher
- Disposal
- Eat-in Kitchen
- Freezer
- Gas Range
- Ice Maker
- Island Kitchen
- Kitchen
- Microwave
- Oven
- Pantry
- Quartz Countertops
- Range
- Refrigerator
- Stainless Steel Appliances
Apartment Model: 1FCall For Rates1 Bedroom, 1 Bath, 1100 sq ftUnavailableFloorplansVideos![]()
1F - Floorplan 1F - Video 2 Bedrooms
See MoreFloorplan S2B
From $4,075
2 Beds, 2 Baths, 1290 sq ftAvailable NowCheapest 2 BedroomThis is the cheapest 2 Bedroom at this PropertyModel Gallery
Floorplans
Availability Details
Price Availability Date Unit Sq Ft Deposit View Details $4,075 Available Now S-1107 1290 $500 $4,550 Available Now S-1907 1290 $500 $4,750 Available Now S-2307 1290 $500 Model Amenities and Features
Features
- Air Conditioning
- Balcony
- Cable Ready
- Ceiling Fans
- Double Vanities
- Fireplace
- Framed Mirrors
- Heating
- High Speed Internet Access
- Satellite TV
- Smoke Free
- Storage Space
- Tub/Shower
- Washer/Dryer
- Wheelchair Accessible (Rooms)
- Wi-Fi
Kitchen
- Breakfast Nook
- Dishwasher
- Disposal
- Eat-in Kitchen
- Freezer
- Gas Range
- Ice Maker
- Island Kitchen
- Kitchen
- Microwave
- Oven
- Pantry
- Quartz Countertops
- Range
- Refrigerator
- Stainless Steel Appliances
Model Rent and Fees
Model Price Range
- $4,075 - $5,200
Current Available Pricing
- $4,075 - $4,750
Deposit
- $500 deposit
Unit S-1107 Rent and Fees
Unit Price
- $4,075
View Details and Rent EstimateDeposit
- $500 deposit
Model Rent and Fees
Model Price Range
- $4,075 - $5,200
Unit S-1907 Rent and Fees
Unit Price
- $4,550
View Details and Rent EstimateDeposit
- $500 deposit
Model Rent and Fees
Model Price Range
- $4,075 - $5,200
Unit S-2307 Rent and Fees
Unit Price
- $4,750
View Details and Rent EstimateDeposit
- $500 deposit
Model Rent and Fees
Model Price Range
- $4,075 - $5,200
Apartment Model: S2BFrom $4,0752 Bedroom, 2 Bath, 1290 sq ftAvailable Now![]()
S2B - Floorplan Apartment Unit: S-1107Apartment Model: S2B$4,0752 Bedroom, 2 Bath, 1290 sq ftAvailable NowApartment Unit: S-1907Apartment Model: S2B$4,5502 Bedroom, 2 Bath, 1290 sq ftAvailable NowApartment Unit: S-2307Apartment Model: S2B$4,7502 Bedroom, 2 Bath, 1290 sq ftAvailable NowFloorplan S2H
From $4,930
2 Beds, 2.5 Baths, 1311 sq ftAvailable NowModel Gallery
Floorplans
Availability Details
Price Availability Date Unit Sq Ft Deposit View Details $4,930 Available Now S-2101 1311 $500 $5,405 Available Now S-2801 1311 $500 $5,555 Available Now S-2901 1311 $500 Model Amenities and Features
Features
- Air Conditioning
- Balcony
- Cable Ready
- Ceiling Fans
- Double Vanities
- Fireplace
- Framed Mirrors
- Heating
- High Speed Internet Access
- Satellite TV
- Smoke Free
- Storage Space
- Tub/Shower
- Washer/Dryer
- Wheelchair Accessible (Rooms)
- Wi-Fi
Kitchen
- Breakfast Nook
- Dishwasher
- Disposal
- Eat-in Kitchen
- Freezer
- Gas Range
- Ice Maker
- Island Kitchen
- Kitchen
- Microwave
- Oven
- Pantry
- Quartz Countertops
- Range
- Refrigerator
- Stainless Steel Appliances
Model Rent and Fees
Model Price Range
- $4,930 - $5,555
Deposit
- $500 deposit
Unit S-2101 Rent and Fees
Unit Price
- $4,930
View Details and Rent EstimateDeposit
- $500 deposit
Model Rent and Fees
Model Price Range
- $4,930 - $5,555
Unit S-2801 Rent and Fees
Unit Price
- $5,405
View Details and Rent EstimateDeposit
- $500 deposit
Model Rent and Fees
Model Price Range
- $4,930 - $5,555
Unit S-2901 Rent and Fees
Unit Price
- $5,555
View Details and Rent EstimateDeposit
- $500 deposit
Model Rent and Fees
Model Price Range
- $4,930 - $5,555
Apartment Model: S2HFrom $4,9302 Bedroom, 2.5 Bath, 1311 sq ftAvailable Now![]()
S2H - Floorplan Apartment Unit: S-2101Apartment Model: S2H$4,9302 Bedroom, 2.5 Bath, 1311 sq ftAvailable NowApartment Unit: S-2801Apartment Model: S2H$5,4052 Bedroom, 2.5 Bath, 1311 sq ftAvailable NowApartment Unit: S-2901Apartment Model: S2H$5,5552 Bedroom, 2.5 Bath, 1311 sq ftAvailable NowS2C(A)
From $5,230
2 Beds, 2 Baths, 1430 sq ftAvailable NowModel Gallery
Floorplans
Availability Details
Price Availability Date Unit Sq Ft Deposit View Details $5,230 Available Now S-1801 1430 $500 $5,605 Available Now S-2201 1430 $500 Model Amenities and Features
Features
- Air Conditioning
- Balcony
- Cable Ready
- Ceiling Fans
- Double Vanities
- Fireplace
- Framed Mirrors
- Heating
- High Speed Internet Access
- Satellite TV
- Smoke Free
- Storage Space
- Tub/Shower
- Washer/Dryer
- Wheelchair Accessible (Rooms)
- Wi-Fi
Kitchen
- Breakfast Nook
- Dishwasher
- Disposal
- Eat-in Kitchen
- Freezer
- Gas Range
- Ice Maker
- Island Kitchen
- Kitchen
- Microwave
- Oven
- Pantry
- Quartz Countertops
- Range
- Refrigerator
- Stainless Steel Appliances
Model Rent and Fees
Model Price Range
- $5,230 - $5,605
Deposit
- $500 deposit
Unit S-1801 Rent and Fees
Unit Price
- $5,230
View Details and Rent EstimateDeposit
- $500 deposit
Model Rent and Fees
Model Price Range
- $5,230 - $5,605
Unit S-2201 Rent and Fees
Unit Price
- $5,605
View Details and Rent EstimateDeposit
- $500 deposit
Model Rent and Fees
Model Price Range
- $5,230 - $5,605
Apartment Model: S2C(A)From $5,2302 Bedroom, 2 Bath, 1430 sq ftAvailable Now![]()
S2C(A) - Floorplan Apartment Unit: S-1801Apartment Model: S2C(A)$5,2302 Bedroom, 2 Bath, 1430 sq ftAvailable NowApartment Unit: S-2201Apartment Model: S2C(A)$5,6052 Bedroom, 2 Bath, 1430 sq ftAvailable NowFloorplan S2C
From $5,270
2 Beds, 2 Baths, 1430 sq ftAvailable NowModel Gallery
Floorplans
Availability Details
Price Availability Date Unit Sq Ft Deposit View Details $5,270 Available Now S-1001 1430 $500 $5,420 Available Now S-1101 1430 $500 $5,620 Available Now S-1501 1430 $500 Model Amenities and Features
Features
- Air Conditioning
- Balcony
- Cable Ready
- Ceiling Fans
- Double Vanities
- Fireplace
- Framed Mirrors
- Heating
- High Speed Internet Access
- Satellite TV
- Smoke Free
- Storage Space
- Tub/Shower
- Washer/Dryer
- Wheelchair Accessible (Rooms)
- Wi-Fi
Kitchen
- Breakfast Nook
- Dishwasher
- Disposal
- Eat-in Kitchen
- Freezer
- Gas Range
- Ice Maker
- Island Kitchen
- Kitchen
- Microwave
- Oven
- Pantry
- Quartz Countertops
- Range
- Refrigerator
- Stainless Steel Appliances
Model Rent and Fees
Model Price Range
- $5,270 - $6,645
Current Available Pricing
- $5,270 - $5,620
Deposit
- $500 deposit
Unit S-1001 Rent and Fees
Unit Price
- $5,270
View Details and Rent EstimateDeposit
- $500 deposit
Model Rent and Fees
Model Price Range
- $5,270 - $6,645
Unit S-1101 Rent and Fees
Unit Price
- $5,420
View Details and Rent EstimateDeposit
- $500 deposit
Model Rent and Fees
Model Price Range
- $5,270 - $6,645
Unit S-1501 Rent and Fees
Unit Price
- $5,620
View Details and Rent EstimateDeposit
- $500 deposit
Model Rent and Fees
Model Price Range
- $5,270 - $6,645
Apartment Model: S2CFrom $5,2702 Bedroom, 2 Bath, 1430 sq ftAvailable Now![]()
S2C - Floorplan Apartment Unit: S-1001Apartment Model: S2C$5,2702 Bedroom, 2 Bath, 1430 sq ftAvailable NowApartment Unit: S-1101Apartment Model: S2C$5,4202 Bedroom, 2 Bath, 1430 sq ftAvailable NowApartment Unit: S-1501Apartment Model: S2C$5,6202 Bedroom, 2 Bath, 1430 sq ftAvailable NowFloorplan S2A
$6,180
2 Beds, 2 Baths, 1370 sq ftAvailable NowModel Gallery
Floorplans
Availability Details
Price Availability Date Unit Sq Ft Deposit $6,180 Available Now S-2809 1370 $500 Model Amenities and Features
Features
- Air Conditioning
- Balcony
- Cable Ready
- Ceiling Fans
- Double Vanities
- Fireplace
- Framed Mirrors
- Heating
- High Speed Internet Access
- Satellite TV
- Smoke Free
- Storage Space
- Tub/Shower
- Washer/Dryer
- Wheelchair Accessible (Rooms)
- Wi-Fi
Kitchen
- Breakfast Nook
- Dishwasher
- Disposal
- Eat-in Kitchen
- Freezer
- Gas Range
- Ice Maker
- Island Kitchen
- Kitchen
- Microwave
- Oven
- Pantry
- Quartz Countertops
- Range
- Refrigerator
- Stainless Steel Appliances
Unit S-2809 Rent and Fees
Unit Price
- $6,180
View Details and Rent EstimateDeposit
- $500 deposit
Model Rent and Fees
Price
- $6,180
Apartment Model: S2A$6,1802 Bedroom, 2 Bath, 1370 sq ftAvailable Now![]()
S2A - Floorplan Apartment Unit: S-2809Apartment Model: S2A$6,1802 Bedroom, 2 Bath, 1370 sq ftAvailable NowFloorplan S2F
From $6,280
2 Beds, 2.5 Baths, 1490 sq ftAvailable NowModel Gallery
Floorplans
Availability Details
Price Availability Date Unit Sq Ft Deposit View Details $6,280 Available Now S-2209 1490 $500 $6,430 Available Now S-2309 1490 $500 $6,680 Available Now S-3009 1490 $500 Model Amenities and Features
Features
- Air Conditioning
- Balcony
- Cable Ready
- Ceiling Fans
- Double Vanities
- Fireplace
- Framed Mirrors
- Heating
- High Speed Internet Access
- Satellite TV
- Smoke Free
- Storage Space
- Tub/Shower
- Washer/Dryer
- Wheelchair Accessible (Rooms)
- Wi-Fi
Kitchen
- Breakfast Nook
- Dishwasher
- Disposal
- Eat-in Kitchen
- Freezer
- Gas Range
- Ice Maker
- Island Kitchen
- Kitchen
- Microwave
- Oven
- Pantry
- Quartz Countertops
- Range
- Refrigerator
- Stainless Steel Appliances
Model Rent and Fees
Model Price Range
- $6,280 - $6,830
Current Available Pricing
- $6,280 - $6,680
Deposit
- $500 deposit
Unit S-2209 Rent and Fees
Unit Price
- $6,280
View Details and Rent EstimateDeposit
- $500 deposit
Model Rent and Fees
Model Price Range
- $6,280 - $6,830
Unit S-2309 Rent and Fees
Unit Price
- $6,430
View Details and Rent EstimateDeposit
- $500 deposit
Model Rent and Fees
Model Price Range
- $6,280 - $6,830
Unit S-3009 Rent and Fees
Unit Price
- $6,680
View Details and Rent EstimateDeposit
- $500 deposit
Model Rent and Fees
Model Price Range
- $6,280 - $6,830
Apartment Model: S2FFrom $6,2802 Bedroom, 2.5 Bath, 1490 sq ftAvailable Now![]()
S2F - Floorplan Apartment Unit: S-2209Apartment Model: S2F$6,2802 Bedroom, 2.5 Bath, 1490 sq ftAvailable NowApartment Unit: S-2309Apartment Model: S2F$6,4302 Bedroom, 2.5 Bath, 1490 sq ftAvailable NowApartment Unit: S-3009Apartment Model: S2F$6,6802 Bedroom, 2.5 Bath, 1490 sq ftAvailable NowFloorplan S2D
From $6,730
2 Beds, 2.5 Baths, 1720 sq ftAvailable NowModel Gallery
Floorplans
Availability Details
Price Availability Date Unit Sq Ft Deposit View Details $6,730 Available Now S-2713 1720 $500 $6,780 Available Now S-3013 1720 $500 $6,930 Available Now S-3113 1720 $500 Model Amenities and Features
Features
- Air Conditioning
- Balcony
- Cable Ready
- Ceiling Fans
- Double Vanities
- Fireplace
- Framed Mirrors
- Heating
- High Speed Internet Access
- Satellite TV
- Smoke Free
- Storage Space
- Tub/Shower
- Washer/Dryer
- Wheelchair Accessible (Rooms)
- Wi-Fi
Kitchen
- Breakfast Nook
- Dishwasher
- Disposal
- Eat-in Kitchen
- Freezer
- Gas Range
- Ice Maker
- Island Kitchen
- Kitchen
- Microwave
- Oven
- Pantry
- Quartz Countertops
- Range
- Refrigerator
- Stainless Steel Appliances
Model Rent and Fees
Model Price Range
- $6,730 - $6,930
Deposit
- $500 deposit
Unit S-2713 Rent and Fees
Unit Price
- $6,730
View Details and Rent EstimateDeposit
- $500 deposit
Model Rent and Fees
Model Price Range
- $6,730 - $6,930
Unit S-3013 Rent and Fees
Unit Price
- $6,780
View Details and Rent EstimateDeposit
- $500 deposit
Model Rent and Fees
Model Price Range
- $6,730 - $6,930
Unit S-3113 Rent and Fees
Unit Price
- $6,930
View Details and Rent EstimateDeposit
- $500 deposit
Model Rent and Fees
Model Price Range
- $6,730 - $6,930
Apartment Model: S2DFrom $6,7302 Bedroom, 2.5 Bath, 1720 sq ftAvailable Now![]()
S2D - Floorplan Apartment Unit: S-2713Apartment Model: S2D$6,7302 Bedroom, 2.5 Bath, 1720 sq ftAvailable NowApartment Unit: S-3013Apartment Model: S2D$6,7802 Bedroom, 2.5 Bath, 1720 sq ftAvailable NowApartment Unit: S-3113Apartment Model: S2D$6,9302 Bedroom, 2.5 Bath, 1720 sq ftAvailable NowFloorplan S2G
From $6,880
2 Beds, 2.5 Baths, 1860 sq ftAvailable NowLargest 2 BedroomThis is the largest 2 Bedroom at this PropertyModel Gallery
Floorplans
Availability Details
Price Availability Date Unit Sq Ft Deposit View Details $7,080 Available Now S-2413 1860 $500 $7,180 Available Now S-2813 1860 $500 $7,330 Available Now S-2913 1860 $500 Model Amenities and Features
Features
- Air Conditioning
- Balcony
- Cable Ready
- Ceiling Fans
- Double Vanities
- Fireplace
- Framed Mirrors
- Heating
- High Speed Internet Access
- Satellite TV
- Smoke Free
- Storage Space
- Tub/Shower
- Washer/Dryer
- Wheelchair Accessible (Rooms)
- Wi-Fi
Kitchen
- Breakfast Nook
- Dishwasher
- Disposal
- Eat-in Kitchen
- Freezer
- Gas Range
- Ice Maker
- Island Kitchen
- Kitchen
- Microwave
- Oven
- Pantry
- Quartz Countertops
- Range
- Refrigerator
- Stainless Steel Appliances
Model Rent and Fees
Model Price Range
- $6,880 - $7,330
Current Available Pricing
- $7,080 - $7,330
Deposit
- $500 deposit
Unit S-2413 Rent and Fees
Unit Price
- $7,080
View Details and Rent EstimateDeposit
- $500 deposit
Model Rent and Fees
Model Price Range
- $6,880 - $7,330
Unit S-2813 Rent and Fees
Unit Price
- $7,180
View Details and Rent EstimateDeposit
- $500 deposit
Model Rent and Fees
Model Price Range
- $6,880 - $7,330
Unit S-2913 Rent and Fees
Unit Price
- $7,330
View Details and Rent EstimateDeposit
- $500 deposit
Model Rent and Fees
Model Price Range
- $6,880 - $7,330
Apartment Model: S2GFrom $6,8802 Bedroom, 2.5 Bath, 1860 sq ftAvailable Now![]()
S2G - Floorplan Apartment Unit: S-2413Apartment Model: S2G$7,0802 Bedroom, 2.5 Bath, 1860 sq ftAvailable NowApartment Unit: S-2813Apartment Model: S2G$7,1802 Bedroom, 2.5 Bath, 1860 sq ftAvailable NowApartment Unit: S-2913Apartment Model: S2G$7,3302 Bedroom, 2.5 Bath, 1860 sq ftAvailable NowFloorplan S2I
From $7,180
2 Beds, 2.5 Baths, 1432 sq ftAvailable NowModel Gallery
Floorplans
Availability Details
Price Availability Date Unit Sq Ft Deposit View Details $7,180 Available Now S-1905 1432 $500 $7,405 Available Now S-2205 1432 $500 $7,805 Available Now S-3005 1432 $500 Model Amenities and Features
Features
- Air Conditioning
- Balcony
- Cable Ready
- Ceiling Fans
- Double Vanities
- Fireplace
- Framed Mirrors
- Heating
- High Speed Internet Access
- Satellite TV
- Smoke Free
- Storage Space
- Tub/Shower
- Washer/Dryer
- Wheelchair Accessible (Rooms)
- Wi-Fi
Kitchen
- Breakfast Nook
- Dishwasher
- Disposal
- Eat-in Kitchen
- Freezer
- Gas Range
- Ice Maker
- Island Kitchen
- Kitchen
- Microwave
- Oven
- Pantry
- Quartz Countertops
- Range
- Refrigerator
- Stainless Steel Appliances
Model Rent and Fees
Model Price Range
- $7,180 - $7,955
Current Available Pricing
- $7,180 - $7,805
Deposit
- $500 deposit
Unit S-1905 Rent and Fees
Unit Price
- $7,180
View Details and Rent EstimateDeposit
- $500 deposit
Model Rent and Fees
Model Price Range
- $7,180 - $7,955
Unit S-2205 Rent and Fees
Unit Price
- $7,405
View Details and Rent EstimateDeposit
- $500 deposit
Model Rent and Fees
Model Price Range
- $7,180 - $7,955
Unit S-3005 Rent and Fees
Unit Price
- $7,805
View Details and Rent EstimateDeposit
- $500 deposit
Model Rent and Fees
Model Price Range
- $7,180 - $7,955
Apartment Model: S2IFrom $7,1802 Bedroom, 2.5 Bath, 1432 sq ftAvailable Now![]()
S2I - Floorplan Apartment Unit: S-1905Apartment Model: S2I$7,1802 Bedroom, 2.5 Bath, 1432 sq ftAvailable NowApartment Unit: S-2205Apartment Model: S2I$7,4052 Bedroom, 2.5 Bath, 1432 sq ftAvailable NowApartment Unit: S-3005Apartment Model: S2I$7,8052 Bedroom, 2.5 Bath, 1432 sq ftAvailable NowFloorplan S2K
$7,430
2 Beds, 2 Baths, 1290 sq ftAvailable NowModel Gallery
Floorplans
Availability Details
Price Availability Date Unit Sq Ft Deposit $7,430 Available Now S-3205 1290 $500 Model Amenities and Features
Features
- Air Conditioning
- Balcony
- Cable Ready
- Ceiling Fans
- Double Vanities
- Fireplace
- Framed Mirrors
- Heating
- High Speed Internet Access
- Satellite TV
- Smoke Free
- Storage Space
- Tub/Shower
- Washer/Dryer
- Wheelchair Accessible (Rooms)
- Wi-Fi
Kitchen
- Breakfast Nook
- Dishwasher
- Disposal
- Eat-in Kitchen
- Freezer
- Gas Range
- Ice Maker
- Island Kitchen
- Kitchen
- Microwave
- Oven
- Pantry
- Quartz Countertops
- Range
- Refrigerator
- Stainless Steel Appliances
Unit S-3205 Rent and Fees
Unit Price
- $7,430
View Details and Rent EstimateDeposit
- $500 deposit
Model Rent and Fees
Price
- $7,430
Apartment Model: S2K$7,4302 Bedroom, 2 Bath, 1290 sq ftAvailable Now![]()
S2K - Floorplan Apartment Unit: S-3205Apartment Model: S2K$7,4302 Bedroom, 2 Bath, 1290 sq ftAvailable NowFloorplan S2M
$7,505
2 Beds, 2 Baths, 1360 sq ftAvailable NowModel Gallery
Floorplans
Availability Details
Price Availability Date Unit Sq Ft Deposit $7,505 Available Now S-3207 1360 $500 Model Amenities and Features
Features
- Air Conditioning
- Balcony
- Cable Ready
- Ceiling Fans
- Double Vanities
- Fireplace
- Framed Mirrors
- Heating
- High Speed Internet Access
- Satellite TV
- Smoke Free
- Storage Space
- Tub/Shower
- Washer/Dryer
- Wheelchair Accessible (Rooms)
- Wi-Fi
Kitchen
- Breakfast Nook
- Dishwasher
- Disposal
- Eat-in Kitchen
- Freezer
- Gas Range
- Ice Maker
- Island Kitchen
- Kitchen
- Microwave
- Oven
- Pantry
- Quartz Countertops
- Range
- Refrigerator
- Stainless Steel Appliances
Unit S-3207 Rent and Fees
Unit Price
- $7,505
View Details and Rent EstimateDeposit
- $500 deposit
Model Rent and Fees
Price
- $7,505
Apartment Model: S2M$7,5052 Bedroom, 2 Bath, 1360 sq ftAvailable Now![]()
S2M - Floorplan Apartment Unit: S-3207Apartment Model: S2M$7,5052 Bedroom, 2 Bath, 1360 sq ftAvailable NowFloorplan S2L
$7,555
2 Beds, 2.5 Baths, 1310 sq ftAvailable NowModel Gallery
Floorplans
Availability Details
Price Availability Date Unit Sq Ft Deposit $7,555 Available Now S-3305 1310 $500 Model Amenities and Features
Features
- Air Conditioning
- Balcony
- Cable Ready
- Ceiling Fans
- Double Vanities
- Fireplace
- Framed Mirrors
- Heating
- High Speed Internet Access
- Satellite TV
- Smoke Free
- Storage Space
- Tub/Shower
- Washer/Dryer
- Wheelchair Accessible (Rooms)
- Wi-Fi
Kitchen
- Breakfast Nook
- Dishwasher
- Disposal
- Eat-in Kitchen
- Freezer
- Gas Range
- Ice Maker
- Island Kitchen
- Kitchen
- Microwave
- Oven
- Pantry
- Quartz Countertops
- Range
- Refrigerator
- Stainless Steel Appliances
Unit S-3305 Rent and Fees
Unit Price
- $7,555
View Details and Rent EstimateDeposit
- $500 deposit
Model Rent and Fees
Price
- $7,555
Apartment Model: S2L$7,5552 Bedroom, 2.5 Bath, 1310 sq ftAvailable Now![]()
S2L - Floorplan Apartment Unit: S-3305Apartment Model: S2L$7,5552 Bedroom, 2.5 Bath, 1310 sq ftAvailable NowFloorplan S2E
From $7,755
2 Beds, 2.5 Baths, 1550 sq ftAvailable NowModel Gallery
Floorplans
Availability Details
Price Availability Date Unit Sq Ft Deposit View Details $8,180 Available Now S-1705 1550 $500 $8,380 Available Now S-2105 1550 $500 $8,605 Available Now S-2405 1550 $500 Model Amenities and Features
Features
- Air Conditioning
- Balcony
- Cable Ready
- Ceiling Fans
- Double Vanities
- Fireplace
- Framed Mirrors
- Heating
- High Speed Internet Access
- Satellite TV
- Smoke Free
- Storage Space
- Tub/Shower
- Washer/Dryer
- Wheelchair Accessible (Rooms)
- Wi-Fi
Kitchen
- Breakfast Nook
- Dishwasher
- Disposal
- Eat-in Kitchen
- Freezer
- Gas Range
- Ice Maker
- Island Kitchen
- Kitchen
- Microwave
- Oven
- Pantry
- Quartz Countertops
- Range
- Refrigerator
- Stainless Steel Appliances
Model Rent and Fees
Model Price Range
- $7,755 - $8,605
Current Available Pricing
- $8,180 - $8,605
Deposit
- $500 deposit
Unit S-1705 Rent and Fees
Unit Price
- $8,180
View Details and Rent EstimateDeposit
- $500 deposit
Model Rent and Fees
Model Price Range
- $7,755 - $8,605
Unit S-2105 Rent and Fees
Unit Price
- $8,380
View Details and Rent EstimateDeposit
- $500 deposit
Model Rent and Fees
Model Price Range
- $7,755 - $8,605
Unit S-2405 Rent and Fees
Unit Price
- $8,605
View Details and Rent EstimateDeposit
- $500 deposit
Model Rent and Fees
Model Price Range
- $7,755 - $8,605
Apartment Model: S2EFrom $7,7552 Bedroom, 2.5 Bath, 1550 sq ftAvailable Now![]()
S2E - Floorplan Apartment Unit: S-1705Apartment Model: S2E$8,1802 Bedroom, 2.5 Bath, 1550 sq ftAvailable NowApartment Unit: S-2105Apartment Model: S2E$8,3802 Bedroom, 2.5 Bath, 1550 sq ftAvailable NowApartment Unit: S-2405Apartment Model: S2E$8,6052 Bedroom, 2.5 Bath, 1550 sq ftAvailable NowFloorplan S2N
$7,955
2 Beds, 2.5 Baths, 1740 sq ftAvailable NowModel Gallery
Floorplans
Availability Details
Price Availability Date Unit Sq Ft Deposit $7,955 Available Now S-3211 1740 $500 Model Amenities and Features
Features
- Air Conditioning
- Balcony
- Cable Ready
- Ceiling Fans
- Double Vanities
- Fireplace
- Framed Mirrors
- Heating
- High Speed Internet Access
- Satellite TV
- Smoke Free
- Storage Space
- Tub/Shower
- Washer/Dryer
- Wheelchair Accessible (Rooms)
- Wi-Fi
Kitchen
- Breakfast Nook
- Dishwasher
- Disposal
- Eat-in Kitchen
- Freezer
- Gas Range
- Ice Maker
- Island Kitchen
- Kitchen
- Microwave
- Oven
- Pantry
- Quartz Countertops
- Range
- Refrigerator
- Stainless Steel Appliances
Unit S-3211 Rent and Fees
Unit Price
- $7,955
View Details and Rent EstimateDeposit
- $500 deposit
Model Rent and Fees
Price
- $7,955
Apartment Model: S2N$7,9552 Bedroom, 2.5 Bath, 1740 sq ftAvailable Now![]()
S2N - Floorplan Apartment Unit: S-3211Apartment Model: S2N$7,9552 Bedroom, 2.5 Bath, 1740 sq ftAvailable NowFloorplan S2J
From $8,630
2 Beds, 2.5 Baths, 1444 sq ftAvailable NowModel Gallery
Floorplans
Availability Details
Price Availability Date Unit Sq Ft Deposit View Details $8,730 Available Now S-3303 1444 $500 $8,630 September 28, 2026 S-3203 1444 $500 Model Amenities and Features
Features
- Air Conditioning
- Balcony
- Cable Ready
- Ceiling Fans
- Double Vanities
- Fireplace
- Framed Mirrors
- Heating
- High Speed Internet Access
- Satellite TV
- Smoke Free
- Storage Space
- Tub/Shower
- Washer/Dryer
- Wheelchair Accessible (Rooms)
- Wi-Fi
Kitchen
- Breakfast Nook
- Dishwasher
- Disposal
- Eat-in Kitchen
- Freezer
- Gas Range
- Ice Maker
- Island Kitchen
- Kitchen
- Microwave
- Oven
- Pantry
- Quartz Countertops
- Range
- Refrigerator
- Stainless Steel Appliances
Model Rent and Fees
Model Price Range
- $8,630 - $8,730
Deposit
- $500 deposit
Unit S-3303 Rent and Fees
Unit Price
- $8,730
View Details and Rent EstimateDeposit
- $500 deposit
Model Rent and Fees
Model Price Range
- $8,630 - $8,730
Unit S-3203 Rent and Fees
Unit Price
- $8,630
View Details and Rent EstimateDeposit
- $500 deposit
Model Rent and Fees
Model Price Range
- $8,630 - $8,730
Apartment Model: S2JFrom $8,6302 Bedroom, 2.5 Bath, 1444 sq ftAvailable Now![]()
S2J - Floorplan Apartment Unit: S-3303Apartment Model: S2J$8,7302 Bedroom, 2.5 Bath, 1444 sq ftAvailable NowApartment Unit: S-3203Apartment Model: S2J$8,6302 Bedroom, 2.5 Bath, 1444 sq ftAvailable September 28, 20263 Bedrooms
S3D(A)
$12,075
3 Beds, 3.5 Baths, 2240 sq ftAvailable NowModel Gallery
Floorplans
Availability Details
Price Availability Date Unit Sq Ft Deposit $12,075 Available Now S-3307 2240 $500 Model Amenities and Features
Features
- Air Conditioning
- Balcony
- Cable Ready
- Ceiling Fans
- Double Vanities
- Fireplace
- Framed Mirrors
- Heating
- High Speed Internet Access
- Satellite TV
- Smoke Free
- Storage Space
- Tub/Shower
- Washer/Dryer
- Wheelchair Accessible (Rooms)
- Wi-Fi
Kitchen
- Breakfast Nook
- Dishwasher
- Disposal
- Eat-in Kitchen
- Freezer
- Gas Range
- Ice Maker
- Island Kitchen
- Kitchen
- Microwave
- Oven
- Pantry
- Quartz Countertops
- Range
- Refrigerator
- Stainless Steel Appliances
Unit S-3307 Rent and Fees
Unit Price
- $12,075
View Details and Rent EstimateDeposit
- $500 deposit
Model Rent and Fees
Price
- $12,075
Apartment Model: S3D(A)$12,0753 Bedroom, 3.5 Bath, 2240 sq ftAvailable Now![]()
S3D(A) - Floorplan Apartment Unit: S-3307Apartment Model: S3D(A)$12,0753 Bedroom, 3.5 Bath, 2240 sq ftAvailable NowFloorplan S3C
$13,350
3 Beds, 3.5 Baths, 2160 sq ftAvailable NowModel Gallery
Floorplans
Availability Details
Price Availability Date Unit Sq Ft Deposit $13,350 Available Now S-3201 2160 $500 Model Amenities and Features
Features
- Air Conditioning
- Balcony
- Cable Ready
- Ceiling Fans
- Double Vanities
- Fireplace
- Framed Mirrors
- Heating
- High Speed Internet Access
- Satellite TV
- Smoke Free
- Storage Space
- Tub/Shower
- Washer/Dryer
- Wheelchair Accessible (Rooms)
- Wi-Fi
Kitchen
- Breakfast Nook
- Dishwasher
- Disposal
- Eat-in Kitchen
- Freezer
- Gas Range
- Ice Maker
- Island Kitchen
- Kitchen
- Microwave
- Oven
- Pantry
- Quartz Countertops
- Range
- Refrigerator
- Stainless Steel Appliances
Unit S-3201 Rent and Fees
Unit Price
- $13,350
View Details and Rent EstimateDeposit
- $500 deposit
Model Rent and Fees
Price
- $13,350
Apartment Model: S3C$13,3503 Bedroom, 3.5 Bath, 2160 sq ftAvailable Now![]()
S3C - Floorplan Apartment Unit: S-3201Apartment Model: S3C$13,3503 Bedroom, 3.5 Bath, 2160 sq ftAvailable Now


Schedule a Tour
Videos
3D Tours
Property Information
- 489 Units
- 38 Stories
- Built in 2025
Lease Terms
- 13 - 18 mo
Fees and Policies
The fees listed below are community-provided and may exclude utilities or add-ons. All payments are made directly to the property and are non-refundable unless otherwise specified. Use the Cost Calculator to determine costs based on your needs.
Required Fees
One-Time Basics
- Due at Application
- Application FeeiCharged Per Applicant.$125.00
- Administration FeeiCharged per unit.$300.00
- Due at Move-In
- NSF/Return Item FeeiCharged per unit.$30.00
Utilities
- Amenity FeeiCharged Per Unit.$75.00/mo
- Gas - CommoniCharged per unit.$45.00/mo
- Trash IncomeiCharged per unit.$25.00/mo
- Internet IncomeiCharged per unit.$80.00/mo
- Pest Control FeeiCharged per unit.$5.00/mo
Other Fees and Policies
Situational Fees
- Early Termination FeeiCharged Per Unit.$0.00
- Month-to-Month FeeiCharged Per Unit.$500.00
- Transfer FeeiCharged Per Unit.$1,500.00
Personal Add-Ons
- Privy MembershipiCharged per unit.$500.00/mo
- Amenity ReservationiCharged per unit.$100-$200
- ReservationsiCharged per unit.$400.00
Pet Fees
- Pet FeeiMax of 2. Charged Per Pet.$350.00
- Pet RentiMax of 2. Charged Per Pet.$35.00/mo
- 2 Pet Limit
- 2 Pet Limit
Cats
Comments: The following breed restrictions include dogs that are known to be aggressive toward strangers and/or children, or to be destructive in indoor environments. Pets that contain a mix of any of the breeds listed below may not be permitted.
Dogs
Comments: The following breed restrictions include dogs that are known to be aggressive toward strangers and/or children, or to be destructive in indoor environments. Pets that contain a mix of any of the breeds listed below may not be permitted.
Storage Fees
- Storage Unit
- StorageiCharged Per Rentable Item.$200.00/mo
Property Fee Disclaimer: Based on community-supplied data and independent market research. Subject to change without notice. May exclude fees for mandatory or optional services and usage-based utilities.
Features and Amenities
Unique Amenities
- Commanding 11'4
- Commanding 11'4 ceilings in select homes
- Custom paneled Bosch refrigerator in select homes
- Dry bar with wine refrigerator in select homes
- Freestanding soaking tubs in select homes
- Freight Elevator
- Sleek Quartz Countertop Palette Options
- Sleek quartz countertop palette options in light o
- Unrivaled views of Piedmont Park
- Walk-in frameless glass showers
On-Site Services
- Dry Cleaning Service
- Maintenance On Site
- On Site Retail
- Package Service
- Pet Care
- Pet Washing Station
- Planned Social Activities
- Property Manager On Site
- Car Charging Station
- Online Services
- Pet Play Area
- Recycling
- Renters Insurance Program
- Laundry Service
- Meal Service
- Community Wide Wi Fi
- Concierge
- 24 Hour Access
- Key Fob Entry
- Doorman
- Garden
Community Features
- Multi Use Room
- Lounge
- Breakfast/Coffee Concierge
- Business Center
- Clubhouse
- Conference Rooms
- Elevator
Outdoor Features
- Grill
- Sundeck
- Cabana
- Roof Terrace
- Courtyard
- Zen Garden
- Controlled Access
- Patio
Recreation and Fitness
- Fitness Center
- Spa
- Media Center/Movie Theatre
- Sauna
- Gameroom
- Bicycle Storage
- Pool
Interior Features
- Balcony
- Storage Space
- Double Vanities
- Ceiling Fans
- Fireplace
- High Speed Internet Access
- Tub/Shower
- Framed Mirrors
- Heating
- Satellite Tv
- Cable Ready
- Washer/Dryer
- Air Conditioning
- Wi Fi
- Wheelchair Accessible (Rooms)
- Smoke Free
Kitchen Amenities
- Gas Range
- Quartz Countertops
- Island Kitchen
- Range
- Refrigerator
- Pantry
- Oven
- Stainless Steel Appliances
- Ice Maker
- Kitchen
- Disposal
- Freezer
- Breakfast Nook
- Microwave
- Dishwasher
- Eat In Kitchen
Living Area Features
- Walk In Closets
- High Ceilings
- Large Bedrooms
- Window Coverings
- Tile Floors
- Views
- Floor To Ceiling Windows
- Built In Bookshelves
- Dining Room
- Mud Room
- Recreation Room
- Linen Closet
- Family Room
- Vinyl Flooring
- Wet Bar
- Hardwood Floors
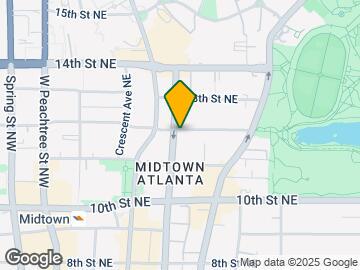
Map
- Shopping
- Colleges
- Grocery
- Medical
- Parks
- Transportation
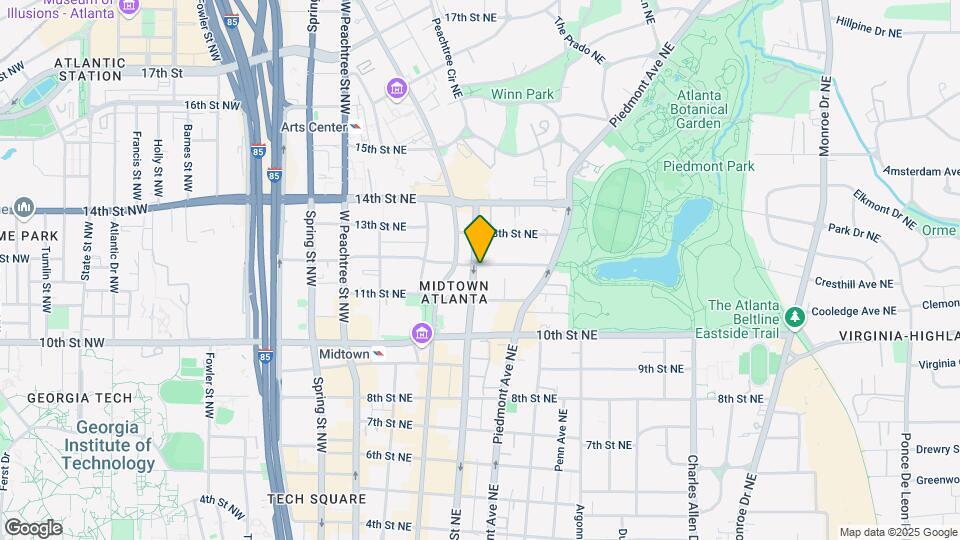
Map
Getting Around
80 / 100 Very Walkable
70 / 100 Good public transit
70 / 100 Moderately bikeable
50 / 100 Fairly car friendly
 details
Getting to Know the Area
90 / 100 Restaurants
100 / 100 Cafes
100 / 100 Nightlife
80 / 100 Shopping
100 / 100 Parks
0 / 100 Noise Level
Frequently Asked Questions about The Juniper
Where is The Juniper located?
The Juniper is located at 1081 Juniper St NE near the Central Midtown area of Atlanta, GA
What is the current rent range at The Juniper?
1 Bedroom to 3 Bedroom Apartments at The Juniper currently range from $3,375 to $13,350
When is the leasing office open?
- The office Hours for The Juniper are
- Monday 9:00 am–6:00 pm
- Tuesday 9:00 am–6:00 pm
- Wednesday 9:00 am–6:00 pm
- Thursday 9:00 am–6:00 pm
- Friday 9:00 am–6:00 pm
- Saturday 10:00 am–5:00 pm
- Sunday 1:00 am–5:00 pm
Are pets allowed?
Call us today to find out our pet policy and if we allow pets
Nearby Schools
Midtown High School
About GreatSchools Data on ApartmentHomeLiving.com.
Points of Interest
Time and distance from The Juniper.
Arts Museums and Landmarks
Big Box and Retail
Kroger
Target
Marshalls
Colleges and Universities
Groceries
Kroger
Whole Foods
Hospitals
Emory University Hospital Midtown
Wellstar Atlanta Medical Center
Grady Memorial Hospital
Military Bases
Georgia National Guard
Fort McPherson
Dobbins Air Force Base
Parks and Recreation
The Juniper has 5 parks within 1.8 miles, including Freedom Park, Georgia Aquarium, Centennial Olympic Park, Ansley Park, and King Center.
Restaurants and Dining
Shopping Centers
The Juniper has 5 shopping centers within 0.8 miles.
Transit Stations
Nearby Neighborhoods
Rental Price Ranges in the Area
| Bedroom | Average Rent | Cheapest Rent | Highest Rent |
|---|---|---|---|
| Atlanta Studio Apartments | $1,701 | $749 | $10,000+ |
| Atlanta 1 Bedroom Apartments | $1,796 | $200 | $9,616 |
| Atlanta 2 Bedroom Apartments | $2,207 | $503 | $10,000+ |
| Atlanta 3 Bedroom Apartments | $2,657 | $830 | $10,000+ |
| Atlanta 4 Bedroom Apartments | $2,583 | $809 | $10,000+ |
| Atlanta 5 Bedroom Apartments | $3,222 | $800 | $10,000+ |
Browse Top Apartments in Atlanta
By Price
- Cheap Atlanta Apartments
- Atlanta Apartments Under $500
- Atlanta Apartments Under $600
- Atlanta Apartments Under $700
- Atlanta Apartments Under $800
- Atlanta Apartments Under $900
- Atlanta Apartments Under $1000
- Atlanta Apartments Under $1200
- Atlanta Apartments Under $1500
- Atlanta Apartments Under $2000
- Atlanta Luxury Apartments
By Community Type
- Atlanta Apartments for Rent by Owner
- Atlanta Apartments with Rent Specials
- Atlanta Top Rated Apartments
- Atlanta Corporate Apartments
- Atlanta Furnished Apartments
- Atlanta Gated Apartments
- Atlanta Loft Apartments
- Atlanta Low Income Apartments
- Atlanta Military Apartments
- New Atlanta Apartments
- Atlanta Senior Apartments
- Atlanta Short-term Apartments
- Atlanta Student Apartments
- Atlanta Apartments with Utilities Included
Max of 2.