


Solicitar notificación
The Langdon
Lynbrook, NY 11563

- Estudio–2 Dormitorios
- 512–1,139 Pies cuadrados
Acerca The Langdon
Brand new studio, one, and two bedroom residences located at Lynbrook Station. With spacious open layouts, expansive windows, and sleek contemporary design, the luxury residences of The Langdon deliver a life of comfort and style to the heart of Lynbrook. Residences ? 9' Ceilings ? Luxury Wide Plank Flooring ? Central Air System ? In-Home Washer and Vented Dryer ? Custom Modular Closets ? Complimentary Window Treatments ? State-of-the-Art Water Filtration Kitchens ? Open Layouts ? Full-Sized GE Stainless-Steel Appliance Package ? Quartz Countertops ? Full-Height Tiled Backsplash ? Custom Soft-Close Cabinetry ? Pantry Cabinets in Select Homes ? Under-Cabinet Lighting Baths ? Quartz Countertops ? Porcelain Tile Floors ? Full-Height Porcelain Tile Wet Walls ? Glass Shower Doors ? Polished Chrome Fixtures ? Custom Soft-Close Vanity Cabinets Experience endless opportunities for indulgence, productivity, health and wellness in amenity spaces styled for truly seamless living. Amenity-rich living awaits with an array of community spaces crafted to support your daily schedule, foster your wellness goals, and enhance your personal life both at work and at home. ? Attended Lobby ? Lobby Lounge ? Rooftop Terrace with Skyline Views ? BBQs & Outdoor Dining Areas ? Garden Courtyard ? Fire Pits & Lounge Seating ? Landscaped Lawn ? Outdoor Movie Screen ? Resident Lounge with Billiards ? Catering Kitchen & Dining Area ? State-of-the-Art Fitness Center ? Co-Working Spaces ? TULU Smart Rental System ? Dog Run ? Pet Spa ? Garage Parking Available ? Electric Charging Stations ? Butterfly Video Intercom ? Resident Storage Available ? Bike Storage Available ? Secure Package Room ? Elevators This information is a general overview of potential costs. For a complete list of fees, visit our property website. Prices are subject to change and may vary based on move-in date and lease term. Some apartment homes may require prequalification if required by any applicable affordability program. Standard security deposit subject to change based on screening results; total security deposit(s) will not exceed any maximum prescribed by applicable law. Resident may be responsible for maintaining insurance or covering related costs. Some fees may not apply to apartment homes receiving subsidies or subject to an affordability program. Resident is responsible for damages that exceed ordinary wear and tear. Some items may be taxed under applicable law. This form does not modify the lease, and all fees are subject to the lease. Additional fees may apply as detailed in the lease. A sample lease may be requested prior to application. Residents may be responsible for utilities and related fees, per the lease. Lease terms and available options are subject to change and may vary based on apartment home availability and any applicable program requirements. In the event of any informational conflict, the lease governs.
The Langdon se encuentra en el Barrio Lynbrook y el código postal 11563 de Lynbrook, NY.
Información de contacto de la propiedad
Esta propiedad actualmente no tiene disponibilidad en ApartmentHomeLiving.com. Regístrese para recibir una notificación cuando esté disponible.
Horas de Oficina
| Lunes | 9:00 am–6:00 pm |
| Martes | 9:00 am–6:00 pm |
| Miércoles | 11:00 am–6:00 pm |
| Jueves | 9:00 am–6:00 pm |
| Viernes | 9:00 am–5:00 pm |
| Sábado | 10:00 am–5:00 pm |
| Domingo | Cerrado |
Precios y Disponibilidad de Plano
¡Nuevo! Mapa Interactivo de Propiedades
 El nuevo mapa interactivo de propiedades de ApartmentHomeLiving.com le permite ver dónde se encuentra cada unidad disponible en esta comunidad.Pruébalo Ahora >
Estudio
Studio-S-01A.1
Estudio, 1 Baño, 512 pies²Detalles de Disponibilidad
Fecha Disponibilidad Unidad Pies² No Disponible Studio-S-01A.1 512 pies² Studio-S-01A.1
Estudio, 1 Baño, 512 pies²Detalles de Disponibilidad
Fecha Disponibilidad Unidad Pies² No Disponible Studio-S-01A.1 512 pies² Studio-S-01A.2
Estudio, 1 Baño, 530 pies²El más grandeEsta opción tiene las unidades más grandes para este modeloDetalles de Disponibilidad
Fecha Disponibilidad Unidad Pies² No Disponible Studio-S-01A.2 530 pies² 1 Dormitorio
Ver Planos No Disponibles1 Bed/1 Bath Den-A-04A.1
1 Dormitorio, 1 Baño, 766 pies²Disponible AhoraGalería del Modelo
Planos
Detalles de Disponibilidad
Fecha Disponibilidad Unidad Pies² Fotos Disponible Ahora 719 766 Gallería de la Unidad 719
Fotos
Detalles y características de la Unidad 719
Características
- Accesible en sillas de ruedas (habitaciones)
- Aire acondicionado
- Balcón
- Calefacción
- Lavadora/Secadora
Cocina
- Cocina con isla
- Fogón
- Lavavajillas
- Microondas
- Nevera
Espacio Vital
- Cubiertas de ventanas
- Suelos de madera maciza
- Vestidores
Espacio al Aire Libre
- Control de accesos
- Patio
Modelo de apartamento: 1 Bed/1 Bath Den-A-04A.11 Dormitorio, 1 Baño, 766 sq ftDisponible AhoraLos planos son representaciones artísticas. Todas las dimensiones son aproximadas. El producto y las especificaciones reales pueden variar en tamaño o detalle. No todas las características están disponibles en cada vivienda en alquiler. Por favor, consulta con un representante para obtener más detalles.
![]()
1 Bed/1 Bath Den-A-04A.1 - Plano Unidad de apartamento: 719Modelo de apartamento: 1 Bed/1 Bath Den-A-04A.11 Dormitorio, 1 Baño, 766 sq ftDisponible Ahora![]()
Unidad: 719 - Imagen 1 Bed/1 Bath-A-01B.2
1 Dormitorio, 1 Baño, 768 pies²Disponible Oct 23El más baratoEsta opción tiene los precios más bajos para este modeloGalería del Modelo
Planos
Detalles de Disponibilidad
Fecha Disponibilidad Unidad Pies² Ver Detalles October 23, 2026 635 768 November 7, 2026 334 768 Características y Comodidades de Modelo
Características
- Accesible en sillas de ruedas (habitaciones)
- Aire acondicionado
- Balcón
- Calefacción
- Lavadora/Secadora
Cocina
- Cocina con isla
- Fogón
- Lavavajillas
- Microondas
- Nevera
Espacio Vital
- Cubiertas de ventanas
- Suelos de madera maciza
- Vestidores
Espacio al Aire Libre
- Control de accesos
- Patio
Detalles y características de la Unidad 635
Características
- Accesible en sillas de ruedas (habitaciones)
- Aire acondicionado
- Balcón
- Calefacción
- Lavadora/Secadora
Cocina
- Cocina con isla
- Fogón
- Lavavajillas
- Microondas
- Nevera
Espacio Vital
- Cubiertas de ventanas
- Suelos de madera maciza
- Vestidores
Espacio al Aire Libre
- Control de accesos
- Patio
Detalles y características de la Unidad 334
Características
- Accesible en sillas de ruedas (habitaciones)
- Aire acondicionado
- Balcón
- Calefacción
- Lavadora/Secadora
Cocina
- Cocina con isla
- Fogón
- Lavavajillas
- Microondas
- Nevera
Espacio Vital
- Cubiertas de ventanas
- Suelos de madera maciza
- Vestidores
Espacio al Aire Libre
- Control de accesos
- Patio
Modelo de apartamento: 1 Bed/1 Bath-A-01B.21 Dormitorio, 1 Baño, 768 sq ftDisponible October 23, 2026Los planos son representaciones artísticas. Todas las dimensiones son aproximadas. El producto y las especificaciones reales pueden variar en tamaño o detalle. No todas las características están disponibles en cada vivienda en alquiler. Por favor, consulta con un representante para obtener más detalles.
![]()
1 Bed/1 Bath-A-01B.2 - Plano Unidad de apartamento: 635Modelo de apartamento: 1 Bed/1 Bath-A-01B.21 Dormitorio, 1 Baño, 768 sq ftDisponible October 23, 2026Unidad de apartamento: 334Modelo de apartamento: 1 Bed/1 Bath-A-01B.21 Dormitorio, 1 Baño, 768 sq ftDisponible November 7, 20261 Bed/1 Bath-A-07A.1
1 Dormitorio, 1 Baño, 624 pies²Detalles de Disponibilidad
Fecha Disponibilidad Unidad Pies² No Disponible 1 Bed/1 Bath-A-07A.1 624 pies² 1 Bed/1 Bath-A-01B.1
1 Dormitorio, 1 Baño, 720 pies²Detalles de Disponibilidad
Fecha Disponibilidad Unidad Pies² No Disponible 1 Bed/1 Bath-A-01B.1 720 pies² 1 Bed/1 Bath-A-02A.1
1 Dormitorio, 1 Baño, 720 pies²Detalles de Disponibilidad
Fecha Disponibilidad Unidad Pies² No Disponible 1 Bed/1 Bath-A-02A.1 720 pies² 1 Bed/1 Bath-A-02A.2
1 Dormitorio, 1 Baño, 720 pies²Detalles de Disponibilidad
Fecha Disponibilidad Unidad Pies² No Disponible 1 Bed/1 Bath-A-02A.2 720 pies² 1 Bed/1 Bath-A-02A.2
1 Dormitorio, 1 Baño, 720 pies²Detalles de Disponibilidad
Fecha Disponibilidad Unidad Pies² No Disponible 1 Bed/1 Bath-A-02A.2 720 pies² 1 Bed/1 Bath-A-03B.1
1 Dormitorio, 1 Baño, 730 pies²Detalles de Disponibilidad
Fecha Disponibilidad Unidad Pies² No Disponible 1 Bed/1 Bath-A-03B.1 730 pies² 1 Bed/1 Bath-A-02A.5
1 Dormitorio, 1 Baño, 738 pies²Detalles de Disponibilidad
Fecha Disponibilidad Unidad Pies² No Disponible 1 Bed/1 Bath-A-02A.5 738 pies² 1 Bed/1 Bath-A-08A.1
1 Dormitorio, 1 Baño, 739 pies²Detalles de Disponibilidad
Fecha Disponibilidad Unidad Pies² No Disponible 1 Bed/1 Bath-A-08A.1 739 pies² 1 Bed/1 Bath-A-02A.4
1 Dormitorio, 1 Baño, 739 pies²Detalles de Disponibilidad
Fecha Disponibilidad Unidad Pies² No Disponible 1 Bed/1 Bath-A-02A.4 739 pies² 1 Bed/1 Bath-A-01A.2
1 Dormitorio, 1 Baño, 767 pies²Detalles de Disponibilidad
Fecha Disponibilidad Unidad Pies² No Disponible 1 Bed/1 Bath-A-01A.2 767 pies² 1 Bed/1 Bath-A-01B.2
1 Dormitorio, 1 Baño, 768 pies²Detalles de Disponibilidad
Fecha Disponibilidad Unidad Pies² No Disponible 1 Bed/1 Bath-A-01B.2 768 pies² 1 Bed/1 Bath Den-A-06B.1
1 Dormitorio, 1 Baño, 844 pies²Detalles de Disponibilidad
Fecha Disponibilidad Unidad Pies² No Disponible 1 Bed/1 Bath Den-A-06B.1 844 pies² 1 Bed/1 Bath Den-A-09B.1
1 Dormitorio, 1 Baño, 874 pies²El más grandeEsta opción tiene las unidades más grandes para este modeloDetalles de Disponibilidad
Fecha Disponibilidad Unidad Pies² No Disponible 1 Bed/1 Bath Den-A-09B.1 874 pies² 2 Dormitorios
Ver Planos No Disponibles2 Bed/2 Bath-B-01B.2
2 Dormitorios, 2 Baños, 1139 pies²Disponible Dec 8El más grandeEsta opción tiene las unidades más grandes para este modeloGalería del Modelo
Planos
Detalles de Disponibilidad
Fecha Disponibilidad Unidad Pies² December 8, 2026 610 1139 Detalles y características de la Unidad 610
Características
- Accesible en sillas de ruedas (habitaciones)
- Aire acondicionado
- Balcón
- Calefacción
- Lavadora/Secadora
Cocina
- Cocina con isla
- Fogón
- Lavavajillas
- Microondas
- Nevera
Espacio Vital
- Cubiertas de ventanas
- Suelos de madera maciza
- Vestidores
Espacio al Aire Libre
- Control de accesos
- Patio
Modelo de apartamento: 2 Bed/2 Bath-B-01B.22 Dormitorios, 2 Baños, 1139 sq ftDisponible December 8, 2026Los planos son representaciones artísticas. Todas las dimensiones son aproximadas. El producto y las especificaciones reales pueden variar en tamaño o detalle. No todas las características están disponibles en cada vivienda en alquiler. Por favor, consulta con un representante para obtener más detalles.
![]()
2 Bed/2 Bath-B-01B.2 - Plano Unidad de apartamento: 610Modelo de apartamento: 2 Bed/2 Bath-B-01B.22 Dormitorios, 2 Baños, 1139 sq ftDisponible December 8, 20262 Bed/1 Bath-B-04A.1
2 Dormitorios, 1 Baño, 956 pies²Detalles de Disponibilidad
Fecha Disponibilidad Unidad Pies² No Disponible 2 Bed/1 Bath-B-04A.1 956 pies² 2 Bed/2 Bath-B-02B.1
2 Dormitorios, 2 Baños, 1006 pies²Detalles de Disponibilidad
Fecha Disponibilidad Unidad Pies² No Disponible 2 Bed/2 Bath-B-02B.1 1006 pies² 2 Bed/2 Bath-B-01B.1
2 Dormitorios, 2 Baños, 1068 pies²Detalles de Disponibilidad
Fecha Disponibilidad Unidad Pies² No Disponible 2 Bed/2 Bath-B-01B.1 1068 pies² 2 Bed/2 Bath-B-03B.1
2 Dormitorios, 2 Baños, 1121 pies²Detalles de Disponibilidad
Fecha Disponibilidad Unidad Pies² No Disponible 2 Bed/2 Bath-B-03B.1 1121 pies²


Información de la Comunidad
- Unidades
- Plantas
- Construido en
Fees and Policies
Las tarifas que se indican a continuación son proporcionadas por la comunidad y pueden excluir servicios públicos o complementos. Todos los pagos se realizan directamente a la propiedad y no son reembolsables, salvo que se especifique lo contrario.
Tasas Requeridas
Básicos de una sola vez
- Pagadero en el momento de la solicitud
- Application - FeeiMax of 4. A non-refundable fee due at the time of application. Per applicant. Charged per unit.$20.00
- A pagar en el momento de la mudanza
- Utility - New Account FeeiMax of 1. One-time fee for setting up utility service at move-in. Charged per unit.$12.00
- Security Deposit - StandardiMax of 1. Refundable deposit required at move-in. Applications that are Conditionally Approved (i.e. income and/or credit-related reasons) may require a larger security deposit and/or last month's rent deposit (each not to exceed a full month's base rent). Charged per unit.$1,000.00
- A pagar en el momento de la salida
- Utility - Final Bill FeeiMax of 1. One-time fee for processing the final utility bill at move-out. Charged per unit.$10.00
Servicios Públicos
- Utility - Electric ServiceiMax of 1. 3rd Party. Monthly fee for electric utility service. Charged Per Unit. Payable to Third Party.Varies/mes
- Utility - Sewer ServiceiMax of 1. Monthly fee for sewer utility service. Charged Per Unit.Usage-Based/mes
- Amenity - Package Delivery ServiceiMax of 1. Monthly fee for community's package delivery and/or management services. Charged per unit.Included in Rent/mes
- Renter Provided Liability InsuranceiMax of 1. Minimum personal liability coverage required by the Property. Contact the Leasing Team for details of specific requirements. Charged per unit. Payable to Third Party.Varies/mes
- Amenity Fee - MonthlyiMax of 1. A one-time or recurring charge for access to amenities. Typically charged per apartment but may be per person. Contact the Leasing Team for further clarification. Charged per unit.$50.00/mes
- Utility - Administrative Billing FeeiMax of 1. Monthly administrative fee for preparing and managing monthly billing statements. Charged per unit.$7.14/mes
- Utility - Trash ServiceiMax of 1. Monthly fee for trash and/or recycling collection and waste disposal. Charged per unit.$25.00/mes
- Utility - Water ServiceiMax of 1. Monthly fee for water utility service. Charged per unit.Usage-Based/mes
Other Fees and Policies
Complementos personales
- Renters Liability Insurance - Property ProgramiMax of 1. Minimum personal liability coverage required by the Property if no Third Party policy is provided. Does not include contents coverage. Charged per unit.$12.36/mes
- Utility - Internet Service (Optional)iMax of 1. 3rd Party. Monthly fee for internet service. Charged per unit. Payable to Third Party.Varies/mes
- Utility - Cable TV ServiceiMax of 1. 3rd Party. Monthly fee for cable TV service. Charged per unit. Payable to Third Party.Varies/mes
Tasas por mascotas
Las políticas de mascotas son negociables
- Other Pet
- Pet RentiMax of 2. Monthly fee required per approved pet or apartment. Maximum two pets per apartment. Service Animals and ESAs are exempt. Contact the Leasing Team for additional details and weight specifications, if applicable. Charged Per Pet.$50.00/mes
Max of 2.
Tasas de estacionamiento
- Parking - ReservediMax of 2. Monthly fee per reserved parking space. Pricing may vary based on size, location, and/or number of spaces rented. All vehicles must be registered with the Management Office. Contact the Leasing Team for availability and limitations. Charged Per Vehicle.$125-$175/mes
- Motorcycle
- Parking FeeiMax of 2. Monthly fee per registered motorcycle. Charged Per Vehicle.$125.00/mes
Max of 2.
Max of 2.
Tasas de almacenamiento
- Rentable Item - Storage SpaceiMax of 1. Monthly fee for rental of each additional storage space. Pricing may vary based on size and/or location. Contact the Leasing Team for availability and limitations. Charged Per Rentable Item.$75.00/mes
Max of 1.
Exención de responsabilidad sobre las tasas de propiedad: Based on community-supplied data and independent market research. Subject to change without notice. May exclude fees for mandatory or optional services and usage-based utilities.
Mapa
- Compras
- Universidades
- Supermercado
- Médicos
- Transporte
- Propiedades Cercanas
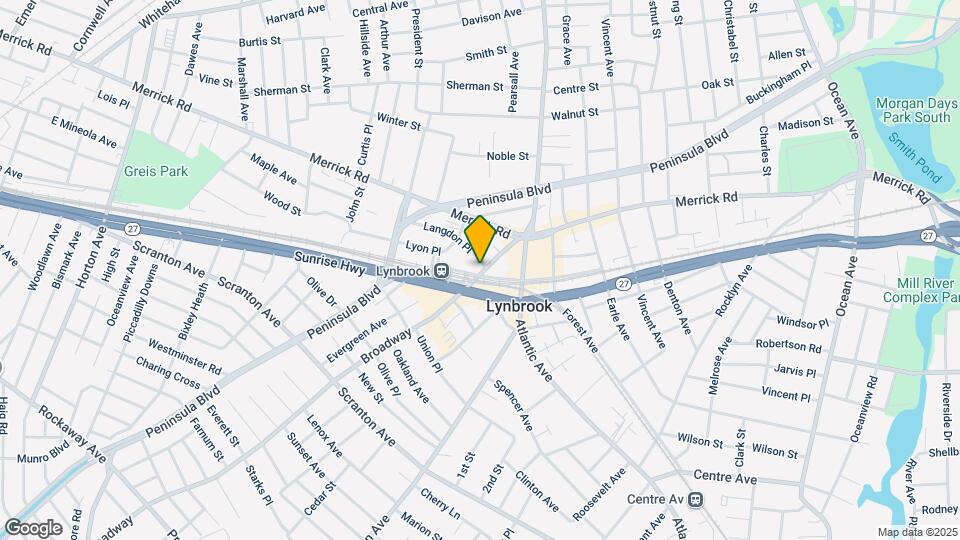
Mapa
Desplazarse
70 / 100 Moderadamente transitable
80 / 100 Transporte público excelente
50 / 100 Bastante apto para bicicletas
40 / 100 Bastante apto para carros
 detalles
Conozca la Zona
90 / 100 Restaurantes
80 / 100 Cafeterías
80 / 100 Vida Nocturna
90 / 100 Compras
0 / 100 Nivel de Ruido
Escuelas Cercanas
Lynbrook North Middle School
Lynbrook Senior High School
West End School
Kindergarten Center
Sitios de Interés
Tiempo y distancia desde The Langdon.
Grandes Superficies de Ventas
Sleepy's
Staples
Walgreens
Universidad
Tiendas
Key Food
King Kullen
Western Beef
Hospitales
Bases Militares
Fort Totten US Govt Reservation
Centros Comerciales
The Langdon tiene 5 centros comerciales en un radio de 1.1 millas.
Estaciones de Tránsito
Lynbrook Station-Babylon Branch
Lynbrook Station-Long Beach Branch
Westwood Station-West Hempstead Branch
Barrios cercanos
Rango de Precios de los Alquileres en la Zona
| Dormitorios | Precio Promedio | Más barato | Más caro |
|---|---|---|---|
| Apartamentos Estudio en Lynbrook | $2,573 | $1,500 | $3,750 |
| Apartamentos 1 Dormitorios en Lynbrook | $3,022 | $2,050 | $4,595 |
| Apartamentos 2 Dormitorios en Lynbrook | $3,617 | $2,500 | $5,520 |
| Apartamentos 3 Dormitorios en Lynbrook | $4,194 | $3,100 | $7,900 |
| Apartamentos 4 Dormitorios en Lynbrook | $3,850 | $3,850 | $3,850 |
| Casas con 2 Dormitorios | $3,470 | $2,550 | $4,500 |
| Casas con 3 Dormitorios | $4,299 | $3,100 | $6,500 |
| Casas con 4 Dormitorios | $5,395 | $4,200 | $8,500 |
| Casas con 6 Dormitorios | $11,331 | $5,045 | $10,000+ |
Apartamentos Cercanos
Casas Cercanas
Búsqueda oficial de apartamentos
¿Sabía qué?
El inquilino de apartamentos medio investiga 4 propiedades en detalle antes de firmar un contrato de alquiler.
Max of 1.