- 1–2 Bedrooms
- $1,963-$3,267 Total Monthly Price
Total Monthly Price
Base Rent$1,934 - $3,238Required Monthly Fees$29Total Monthly Price$1,963 - $3,267 - 594–972 Square Feet
Rent Specials
Enjoy 1.5 months free on any 1 bedroom 1 bathroom apartment home that's available now or 1 month free on all other apartment homes.* Ask our leasing team how you can receive 2 months free. Specials valid for new residents and 12+ month leases only. Restrictions may apply. Call today for details!
About The Park At Arlington Ridge
The Park at Arlington Ridge offers incredible personalized customer service combined with newly renovated apartments and amenities in the Arlington suburb of Washington, D.C. Located off I-395 at Glebe Road, The Park at Arlington Ridge provides fast access to popular local shopping, restaurants, and entertainment. Experience a self-contained community that allows for convenient living in a park-style garden setting. Apartments include light-filled one and two bedroom floor plans featuring open kitchen floor concepts with modern appliances and upgraded interiors. Work out at our 24-hour state-of-the-art fitness center or sunbathe by the sparkling pool. Gather with friends in our brand new, expansive club room, or head out to the nearby shops and dining to grab a bite! Find your place at Arlington's best kept secret at The Park at Arlington Ridge.
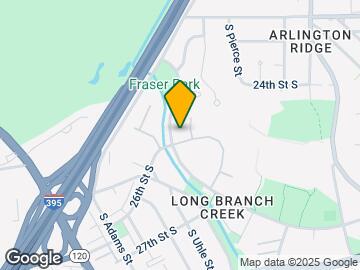

The Park At Arlington Ridge is located in the Arlington Ridge Neighborhood and 22206 Zip code of Arlington, VA. This community is professionally managed by Dweck Property Management, LLC
Unique Features and Amenities
- Cable and WiFi Ready
- Ceiling Fans in Bedrooms in Select Apartments
- Centralized Heating and Air Conditioning
- Ceramic Tile Flooring In Kitchen and Bathrooms
- Close to Parks and Trails along Long Branch Creek
- Computer Desk In Select Apartments
- Dedicated Pantry In Select Apartments
- Expansive Club Suite
- Extra Storage Space
- Full-Size In-Unit Washer/Dryer
- Gourmet Kitchens with Breakfast Bar
- Kitchen Islands
- Large Bedroom Closets
- Multiple Interior Styles to Choose From
- On-Site Dog Park
- On-Site Storage Available
- Open Concept Floor Plans
- Quartz Counters In Select Apartments
- Select Apartments With A Terrace
- Standard Upgrade Apartment Style with Elevated Fin
- Wall-to-wall Plush Carpeting Available
Property Contact Info
- Listed by:
- Agency:
- Vendor Logo:
- Website:
- View Property Website
- Call Us:
- (202) 410-8632
- Disclaimer:
Office Hours
| Monday | 9:00 am–6:00 pm |
| Tuesday | 9:00 am–6:00 pm |
| Wednesday | 11:00 am–6:00 pm |
| Thursday | 9:00 am–6:00 pm |
| Friday | 9:00 am–6:00 pm |
| Saturday | 9:00 am–5:00 pm |
| Sunday | Closed |
Floorplan Pricing and Availability
The Park At Arlington Ridge offers 1 to 2 Bedroom apartments starting from $1,963 and having 594–972 sq ft. Here is the current pricing and availability:
New! Interactive Property Map
1 Bedroom
1 Bedroom, 1 Bath 640 SF 11
From $1,963
1 Bed, 1 Bath, 640 sq ftTotal Monthly PriceAvailable NowTotal Monthly Price
Base Rent$1,934 - $2,569Required Monthly Fees$29Total Monthly Price$1,963 - $2,598Cheapest 1 BedroomThis is the cheapest 1 Bedroom at this PropertyModel Gallery
Floorplans
3D Tours
Videos
Availability Details
Prices shown for this property are the Total Monthly Price including Fees.Price Availability Date Unit Sq Ft View Details $2,079 Available Now 1324-07 640 $2,119 Available Now 1336-02 640 $2,183 Available Now 1356-01 640 Model Amenities and Features
Features
- Air Conditioning
- Cable Ready
- Ceiling Fans
- High Speed Internet Access
- Washer/Dryer
Kitchen
- Dishwasher
- Disposal
- Microwave
Living Space
- Walk-In Closets
Model Lease Information
Model Price Range
- $1,963 - $2,598Total Monthly PriceBase Rent: $1,934 - $2,569Required Monthly Fees: $29
Current Available Pricing
- $2,079 - $2,183 Total Monthly Price
Unit 1324-07 Gallery
Videos
Unit 1324-07 Amenities and Features
Features
- Air Conditioning
- Cable Ready
- Ceiling Fans
- High Speed Internet Access
- Washer/Dryer
Kitchen
- Dishwasher
- Disposal
- Microwave
Living Space
- Walk-In Closets
Unit 1324-07 Lease Information
Unit Price
- $2,079Total Monthly PriceBase Rent: $2,050Required Monthly Fees: $29
View Details and Rent EstimateModel Lease Information
Model Price Range
- $1,963 - $2,598Total Monthly Price
Unit 1336-02 Amenities and Features
Features
- Air Conditioning
- Cable Ready
- Ceiling Fans
- High Speed Internet Access
- Washer/Dryer
Kitchen
- Dishwasher
- Disposal
- Microwave
Living Space
- Walk-In Closets
Unit 1336-02 Lease Information
Unit Price
- $2,119Total Monthly PriceBase Rent: $2,090Required Monthly Fees: $29
View Details and Rent EstimateModel Lease Information
Model Price Range
- $1,963 - $2,598Total Monthly Price
Unit 1356-01 Amenities and Features
Features
- Air Conditioning
- Cable Ready
- Ceiling Fans
- High Speed Internet Access
- Washer/Dryer
Kitchen
- Dishwasher
- Disposal
- Microwave
Living Space
- Walk-In Closets
Unit 1356-01 Lease Information
Unit Price
- $2,183Total Monthly PriceBase Rent: $2,154Required Monthly Fees: $29
View Details and Rent EstimateModel Lease Information
Model Price Range
- $1,963 - $2,598Total Monthly Price
Apartment Model: 1 Bedroom, 1 Bath 640 SF 11From $1,9631 Bedroom, 1 Bath, 640 sq ftAvailable NowFloorplans3D ToursVideosFloor plans are artist's rendering. All dimensions are approximate. Actual product and specifications may vary in dimension or detail. Not all features are available in every rental home. Please see a representative for details.
![]()
1 Bedroom, 1 Bath 640 SF 11 - Floorplan 1 Bedroom, 1 Bath 640 SF 11 - 3D Tour 1 Bedroom, 1 Bath 640 SF 11 - Video 1 1 Bedroom, 1 Bath 640 SF 11 - Video 2 1 Bedroom, 1 Bath 640 SF 11 - Video 3 1 Bedroom, 1 Bath 640 SF 11 - Video 4 1 Bedroom, 1 Bath 640 SF 11 - Video 5 1 Bedroom, 1 Bath 640 SF 11 - Video 6 1 Bedroom, 1 Bath 640 SF 11 - Video 7 1 Bedroom, 1 Bath 640 SF 11 - Video 8 1 Bedroom, 1 Bath 640 SF 11 - Video 9 Apartment Unit: 1324-07Apartment Model: 1 Bedroom, 1 Bath 640 SF 11$2,0791 Bedroom, 1 Bath, 640 sq ftAvailable NowUnit: 1324-07 - Video Apartment Unit: 1336-02Apartment Model: 1 Bedroom, 1 Bath 640 SF 11$2,1191 Bedroom, 1 Bath, 640 sq ftAvailable NowApartment Unit: 1356-01Apartment Model: 1 Bedroom, 1 Bath 640 SF 11$2,1831 Bedroom, 1 Bath, 640 sq ftAvailable Now1 Bedroom, 1 Bath 599 SF 11c-2
From $2,057
1 Bed, 1 Bath, 599 sq ftTotal Monthly PriceAvailable NowTotal Monthly Price
Base Rent$2,028 - $2,390Required Monthly Fees$29Total Monthly Price$2,057 - $2,419Model Gallery
Floorplans
Videos
Availability Details
Prices shown for this property are the Total Monthly Price including Fees.Price Availability Date Unit Sq Ft $2,057 Available Now 1459-S2 599 Model Amenities and Features
Features
- Air Conditioning
- Cable Ready
- Ceiling Fans
- Heating
- High Speed Internet Access
- Storage Space
- Tub/Shower
- Washer/Dryer
- Wheelchair Accessible (Rooms)
- Wi-Fi
Kitchen
- Dishwasher
- Disposal
- Ice Maker
- Island Kitchen
- Kitchen
- Microwave
- Oven
- Pantry
- Range
- Refrigerator
- Stainless Steel Appliances
Unit 1459-S2 Gallery
Videos
Unit 1459-S2 Lease Information
Unit Price
- $2,057Total Monthly PriceBase Rent: $2,028Required Monthly Fees: $29
View Details and Rent EstimateModel Lease Information
Model Price Range
- $2,057 - $2,419Total Monthly Price
Apartment Model: 1 Bedroom, 1 Bath 599 SF 11c-2From $2,0571 Bedroom, 1 Bath, 599 sq ftAvailable NowFloorplansVideosFloor plans are artist's rendering. All dimensions are approximate. Actual product and specifications may vary in dimension or detail. Not all features are available in every rental home. Please see a representative for details.
![]()
1 Bedroom, 1 Bath 599 SF 11c-2 - Floorplan 1 Bedroom, 1 Bath 599 SF 11c-2 - Video Apartment Unit: 1459-S2Apartment Model: 1 Bedroom, 1 Bath 599 SF 11c-2$2,0571 Bedroom, 1 Bath, 599 sq ftAvailable NowUnit: 1459-S2 - Video 1 Bedroom, 1 Bath 650 SF 11e
From $2,182
1 Bed, 1 Bath, 650 sq ftTotal Monthly PriceAvailable NowTotal Monthly Price
Base Rent$2,153 - $2,522Required Monthly Fees$29Total Monthly Price$2,182 - $2,551Largest 1 BedroomThis is the largest 1 Bedroom at this PropertyModel Gallery
Floorplans
Videos
Availability Details
Prices shown for this property are the Total Monthly Price including Fees.Price Availability Date Unit Sq Ft $2,182 Available Now 1420-S1 650 Model Amenities and Features
Features
- Air Conditioning
- Cable Ready
- Ceiling Fans
- Heating
- High Speed Internet Access
- Storage Space
- Tub/Shower
- Washer/Dryer
- Wheelchair Accessible (Rooms)
- Wi-Fi
Kitchen
- Dishwasher
- Disposal
- Ice Maker
- Island Kitchen
- Kitchen
- Microwave
- Oven
- Pantry
- Range
- Refrigerator
- Stainless Steel Appliances
Unit 1420-S1 Gallery
Videos
Unit 1420-S1 Lease Information
Unit Price
- $2,182Total Monthly PriceBase Rent: $2,153Required Monthly Fees: $29
View Details and Rent EstimateModel Lease Information
Model Price Range
- $2,182 - $2,551Total Monthly Price
Apartment Model: 1 Bedroom, 1 Bath 650 SF 11eFrom $2,1821 Bedroom, 1 Bath, 650 sq ftAvailable NowFloorplansVideosFloor plans are artist's rendering. All dimensions are approximate. Actual product and specifications may vary in dimension or detail. Not all features are available in every rental home. Please see a representative for details.
![]()
1 Bedroom, 1 Bath 650 SF 11e - Floorplan 1 Bedroom, 1 Bath 650 SF 11e - Video Apartment Unit: 1420-S1Apartment Model: 1 Bedroom, 1 Bath 650 SF 11e$2,1821 Bedroom, 1 Bath, 650 sq ftAvailable NowUnit: 1420-S1 - Video 1 Bedroom, 1 Bath 594 SF 11a-1
From $2,138
1 Bed, 1 Bath, 594 sq ftTotal Monthly PriceAvailable Sep 6Total Monthly Price
Base Rent$2,109 - $2,426Required Monthly Fees$29Total Monthly Price$2,138 - $2,455Model Gallery
Floorplans
Videos
Availability Details
Prices shown for this property are the Total Monthly Price including Fees.Price Availability Date Unit Sq Ft $2,138 September 6, 2026 6611-S1 594 Model Amenities and Features
Features
- Air Conditioning
- Cable Ready
- Ceiling Fans
- Heating
- High Speed Internet Access
- Storage Space
- Tub/Shower
- Washer/Dryer
- Wheelchair Accessible (Rooms)
- Wi-Fi
Kitchen
- Dishwasher
- Disposal
- Ice Maker
- Island Kitchen
- Kitchen
- Microwave
- Oven
- Pantry
- Range
- Refrigerator
- Stainless Steel Appliances
Unit 6611-S1 Gallery
Videos
Unit 6611-S1 Lease Information
Unit Price
- $2,138Total Monthly PriceBase Rent: $2,109Required Monthly Fees: $29
View Details and Rent EstimateModel Lease Information
Model Price Range
- $2,138 - $2,455Total Monthly Price
Apartment Model: 1 Bedroom, 1 Bath 594 SF 11a-1From $2,1381 Bedroom, 1 Bath, 594 sq ftAvailable September 6, 2026FloorplansVideosFloor plans are artist's rendering. All dimensions are approximate. Actual product and specifications may vary in dimension or detail. Not all features are available in every rental home. Please see a representative for details.
![]()
1 Bedroom, 1 Bath 594 SF 11a-1 - Floorplan 1 Bedroom, 1 Bath 594 SF 11a-1 - Video Apartment Unit: 6611-S1Apartment Model: 1 Bedroom, 1 Bath 594 SF 11a-1$2,1381 Bedroom, 1 Bath, 594 sq ftAvailable September 6, 2026Unit: 6611-S1 - Video 2 Bedrooms
2 Bedroom, 1 Bath 787 SF 21
From $2,312
2 Beds, 1 Bath, 787 sq ftTotal Monthly PriceAvailable NowTotal Monthly Price
Base Rent$2,283 - $2,884Required Monthly Fees$29Total Monthly Price$2,312 - $2,913Cheapest 2 BedroomThis is the cheapest 2 Bedroom at this PropertyModel Gallery
Floorplans
Availability Details
Prices shown for this property are the Total Monthly Price including Fees.Price Availability Date Unit Sq Ft View Details $2,312 Available Now 8553-03 787 $2,480 Available Now 8511-06 787 $2,365 Available Now 8507-11 787 Model Amenities and Features
Features
- Air Conditioning
- Cable Ready
- Ceiling Fans
- Heating
- High Speed Internet Access
- Storage Space
- Tub/Shower
- Washer/Dryer
- Wheelchair Accessible (Rooms)
- Wi-Fi
Kitchen
- Dishwasher
- Disposal
- Ice Maker
- Island Kitchen
- Kitchen
- Microwave
- Oven
- Pantry
- Range
- Refrigerator
- Stainless Steel Appliances
Model Lease Information
Model Price Range
- $2,312 - $2,913Total Monthly PriceBase Rent: $2,283 - $2,884Required Monthly Fees: $29
Current Available Pricing
- $2,312 - $2,480 Total Monthly Price
Unit 8553-03 Lease Information
Unit Price
- $2,312Total Monthly PriceBase Rent: $2,283Required Monthly Fees: $29
View Details and Rent EstimateModel Lease Information
Model Price Range
- $2,312 - $2,913Total Monthly Price
Unit 8511-06 Lease Information
Unit Price
- $2,480Total Monthly PriceBase Rent: $2,451Required Monthly Fees: $29
View Details and Rent EstimateModel Lease Information
Model Price Range
- $2,312 - $2,913Total Monthly Price
Unit 8507-11 Lease Information
Unit Price
- $2,365Total Monthly PriceBase Rent: $2,336Required Monthly Fees: $29
View Details and Rent EstimateModel Lease Information
Model Price Range
- $2,312 - $2,913Total Monthly Price
Apartment Model: 2 Bedroom, 1 Bath 787 SF 21From $2,3122 Bedroom, 1 Bath, 787 sq ftAvailable NowFloor plans are artist's rendering. All dimensions are approximate. Actual product and specifications may vary in dimension or detail. Not all features are available in every rental home. Please see a representative for details.
![]()
2 Bedroom, 1 Bath 787 SF 21 - Floorplan Apartment Unit: 8553-03Apartment Model: 2 Bedroom, 1 Bath 787 SF 21$2,3122 Bedroom, 1 Bath, 787 sq ftAvailable NowApartment Unit: 8511-06Apartment Model: 2 Bedroom, 1 Bath 787 SF 21$2,4802 Bedroom, 1 Bath, 787 sq ftAvailable NowApartment Unit: 8507-11Apartment Model: 2 Bedroom, 1 Bath 787 SF 21$2,3652 Bedroom, 1 Bath, 787 sq ftAvailable Now2 Bedroom, 1 Bath 787 SF 21
From $2,367
2 Beds, 1 Bath, 787 sq ftTotal Monthly PriceAvailable NowTotal Monthly Price
Base Rent$2,338 - $2,832Required Monthly Fees$29Total Monthly Price$2,367 - $2,861Model Gallery
Floorplans
3D Tours
Videos
Availability Details
Prices shown for this property are the Total Monthly Price including Fees.Price Availability Date Unit Sq Ft View Details $2,427 Available Now 1465-07 787 $2,492 Available Now 1424-05 787 $2,377 August 21, 2026 1408-08 787 Model Amenities and Features
Features
- Air Conditioning
- Cable Ready
- Ceiling Fans
- High Speed Internet Access
- Washer/Dryer
Kitchen
- Dishwasher
- Disposal
- Microwave
Living Space
- Walk-In Closets
Model Lease Information
Model Price Range
- $2,367 - $2,861Total Monthly PriceBase Rent: $2,338 - $2,832Required Monthly Fees: $29
Current Available Pricing
- $2,377 - $2,492 Total Monthly Price
Unit 1465-07 Amenities and Features
Features
- Air Conditioning
- Cable Ready
- Ceiling Fans
- High Speed Internet Access
- Washer/Dryer
Kitchen
- Dishwasher
- Disposal
- Microwave
Living Space
- Walk-In Closets
Unit 1465-07 Lease Information
Unit Price
- $2,427Total Monthly PriceBase Rent: $2,398Required Monthly Fees: $29
View Details and Rent EstimateModel Lease Information
Model Price Range
- $2,367 - $2,861Total Monthly Price
Unit 1424-05 Amenities and Features
Features
- Air Conditioning
- Cable Ready
- Ceiling Fans
- High Speed Internet Access
- Washer/Dryer
Kitchen
- Dishwasher
- Disposal
- Microwave
Living Space
- Walk-In Closets
Unit 1424-05 Lease Information
Unit Price
- $2,492Total Monthly PriceBase Rent: $2,463Required Monthly Fees: $29
View Details and Rent EstimateModel Lease Information
Model Price Range
- $2,367 - $2,861Total Monthly Price
Unit 1408-08 Gallery
Videos
Unit 1408-08 Amenities and Features
Features
- Air Conditioning
- Cable Ready
- Ceiling Fans
- High Speed Internet Access
- Washer/Dryer
Kitchen
- Dishwasher
- Disposal
- Microwave
Living Space
- Walk-In Closets
Unit 1408-08 Lease Information
Unit Price
- $2,377Total Monthly PriceBase Rent: $2,348Required Monthly Fees: $29
View Details and Rent EstimateModel Lease Information
Model Price Range
- $2,367 - $2,861Total Monthly Price
Apartment Model: 2 Bedroom, 1 Bath 787 SF 21From $2,3672 Bedroom, 1 Bath, 787 sq ftAvailable NowFloorplans3D ToursVideosFloor plans are artist's rendering. All dimensions are approximate. Actual product and specifications may vary in dimension or detail. Not all features are available in every rental home. Please see a representative for details.
![]()
2 Bedroom, 1 Bath 787 SF 21 - Floorplan 2 Bedroom, 1 Bath 787 SF 21 - 3D Tour 2 Bedroom, 1 Bath 787 SF 21 - Video 1 2 Bedroom, 1 Bath 787 SF 21 - Video 2 2 Bedroom, 1 Bath 787 SF 21 - Video 3 2 Bedroom, 1 Bath 787 SF 21 - Video 4 2 Bedroom, 1 Bath 787 SF 21 - Video 5 2 Bedroom, 1 Bath 787 SF 21 - Video 6 Apartment Unit: 1465-07Apartment Model: 2 Bedroom, 1 Bath 787 SF 21$2,4272 Bedroom, 1 Bath, 787 sq ftAvailable NowApartment Unit: 1424-05Apartment Model: 2 Bedroom, 1 Bath 787 SF 21$2,4922 Bedroom, 1 Bath, 787 sq ftAvailable NowApartment Unit: 1408-08Apartment Model: 2 Bedroom, 1 Bath 787 SF 21$2,3772 Bedroom, 1 Bath, 787 sq ftAvailable August 21, 2026Unit: 1408-08 - Video 2 Bedroom, 2 Bath 972 SF 22
From $2,570
2 Beds, 2 Baths, 972 sq ftTotal Monthly PriceAvailable NowTotal Monthly Price
Base Rent$2,541 - $3,238Required Monthly Fees$29Total Monthly Price$2,570 - $3,267Largest 2 BedroomThis is the largest 2 Bedroom at this PropertyModel Gallery
Floorplans
3D Tours
Videos
Availability Details
Prices shown for this property are the Total Monthly Price including Fees.Price Availability Date Unit Sq Ft View Details $2,786 Available Now 1334-10 972 $2,570 Available Now 1354-08 972 $2,807 Available Now 8547-08 972 Model Amenities and Features
Features
- Air Conditioning
- Cable Ready
- Ceiling Fans
- High Speed Internet Access
- Washer/Dryer
Kitchen
- Dishwasher
- Disposal
- Microwave
Living Space
- Walk-In Closets
Model Lease Information
Model Price Range
- $2,570 - $3,267Total Monthly PriceBase Rent: $2,541 - $3,238Required Monthly Fees: $29
Current Available Pricing
- $2,570 - $2,807 Total Monthly Price
Unit 1334-10 Amenities and Features
Features
- Air Conditioning
- Cable Ready
- Ceiling Fans
- High Speed Internet Access
- Washer/Dryer
Kitchen
- Dishwasher
- Disposal
- Microwave
Living Space
- Walk-In Closets
Unit 1334-10 Lease Information
Unit Price
- $2,786Total Monthly PriceBase Rent: $2,757Required Monthly Fees: $29
View Details and Rent EstimateModel Lease Information
Model Price Range
- $2,570 - $3,267Total Monthly Price
Unit 1354-08 Amenities and Features
Features
- Air Conditioning
- Cable Ready
- Ceiling Fans
- High Speed Internet Access
- Washer/Dryer
Kitchen
- Dishwasher
- Disposal
- Microwave
Living Space
- Walk-In Closets
Unit 1354-08 Lease Information
Unit Price
- $2,570Total Monthly PriceBase Rent: $2,541Required Monthly Fees: $29
View Details and Rent EstimateModel Lease Information
Model Price Range
- $2,570 - $3,267Total Monthly Price
Unit 8547-08 Amenities and Features
Features
- Air Conditioning
- Cable Ready
- Ceiling Fans
- High Speed Internet Access
- Washer/Dryer
Kitchen
- Dishwasher
- Disposal
- Microwave
Living Space
- Walk-In Closets
Unit 8547-08 Lease Information
Unit Price
- $2,807Total Monthly PriceBase Rent: $2,778Required Monthly Fees: $29
View Details and Rent EstimateModel Lease Information
Model Price Range
- $2,570 - $3,267Total Monthly Price
Apartment Model: 2 Bedroom, 2 Bath 972 SF 22From $2,5702 Bedroom, 2 Bath, 972 sq ftAvailable NowFloorplans3D ToursVideosFloor plans are artist's rendering. All dimensions are approximate. Actual product and specifications may vary in dimension or detail. Not all features are available in every rental home. Please see a representative for details.
![]()
2 Bedroom, 2 Bath 972 SF 22 - Floorplan 2 Bedroom, 2 Bath 972 SF 22 - 3D Tour 2 Bedroom, 2 Bath 972 SF 22 - 3D Tour 2 Bedroom, 2 Bath 972 SF 22 - Video 1 2 Bedroom, 2 Bath 972 SF 22 - Video 2 2 Bedroom, 2 Bath 972 SF 22 - Video 3 2 Bedroom, 2 Bath 972 SF 22 - Video 4 Apartment Unit: 1334-10Apartment Model: 2 Bedroom, 2 Bath 972 SF 22$2,7862 Bedroom, 2 Bath, 972 sq ftAvailable NowApartment Unit: 1354-08Apartment Model: 2 Bedroom, 2 Bath 972 SF 22$2,5702 Bedroom, 2 Bath, 972 sq ftAvailable NowApartment Unit: 8547-08Apartment Model: 2 Bedroom, 2 Bath 972 SF 22$2,8072 Bedroom, 2 Bath, 972 sq ftAvailable Now
Schedule a Tour
Videos
3D Tours
Property Information
- 836 Units
- 3 Stories
- Built in 1956
- Renovated In 2009
Lease Terms
- 3 - 15 mo
- Short Term Lease Options
Fees and Policies
The fees listed below are community-provided and may exclude utilities or add-ons. All payments are made directly to the property and are non-refundable unless otherwise specified. Use the Cost Calculator to determine costs based on your needs.
Required Fees
One-Time Basics
- Due at Application
- Application Fee Per ApplicantiCharged per applicant.$50.00
- Due at Move-In
- Amenity FeeiCharged per unit.$250.00
Utilities
- TrashiCharged per unit.$19.00/mo
- Building Protection FeeiCharged per unit.$10.00/mo
Other Fees and Policies
Pet Fees
- Cat
- Cat FeeiCharged per Pet.$500.00
- Cat RentiCharged Per Pet.$60.00/mo
- Dog
- Dog FeeiCharged per Pet.$500.00
- Dog RentiCharged Per Pet.$60.00/mo
Breed restrictions may apply, see leasing agent for details.
| Restrictions: Breed restrictions may apply, see leasing agent for details.
Parking Fees
- Surface Lot
- Parking FeeiCharged per vehicle.$0.00/mo
- Garage Parking
- Other
Parking Available.
Additional Parking Options
Storage Fees
- Storage Small
- Storage DepositiCharged per rentable item.$0.00
- Storage RentiCharged per rentable item.$45.00/mo
- Storage Medium
- Storage DepositiCharged per rentable item.$0.00
- Storage RentiCharged per rentable item.$65.00/mo
Property Fee Disclaimer: Based on community-supplied data and independent market research. Subject to change without notice. May exclude fees for mandatory or optional services and usage-based utilities.
Features and Amenities
On-Site Services
- Maintenance On Site
- On Site Atm
- Package Service
- Planned Social Activities
- Property Manager On Site
- Guest Apartment
- Pet Play Area
- Recycling
- Concierge
- Laundry Facilities
Community Features
- Business Center
- Clubhouse
- Corporate Housing
- Walk Up
- Elevator
Outdoor Features
- Controlled Access
Recreation and Fitness
- Fitness Center
- Walking/Biking Trails
- Bicycle Storage
- Playground
- Pool
Interior Features
- Storage Space
- Ceiling Fans
- High Speed Internet Access
- Heating
- Tub/Shower
- Cable Ready
- Washer/Dryer
- Air Conditioning
- Wi Fi
- Wheelchair Accessible (Rooms)
Kitchen Amenities
- Microwave
- Dishwasher
- Range
- Refrigerator
- Stainless Steel Appliances
- Ice Maker
- Kitchen
- Island Kitchen
- Pantry
- Oven
- Disposal
Living Area Features
- Walk In Closets
- Built In Bookshelves
- Tile Floors
- Vinyl Flooring
- Carpet
- Window Coverings

Map
- Shopping
- Colleges
- Grocery
- Medical
- Parks
- Transportation

Map
Getting Around
60 / 100 Moderately walkable
60 / 100 Good public transit
60 / 100 Moderately bikeable
80 / 100 Very car friendly
Getting to Know the Area
80 / 100 Restaurants
70 / 100 Cafes
70 / 100 Nightlife
70 / 100 Shopping
60 / 100 Noise Level
Frequently Asked Questions about The Park At Arlington Ridge
Where is The Park At Arlington Ridge located?
The Park At Arlington Ridge is located at 1800 S 26th St S near the Arlington Ridge area of Arlington, VA
What is the current rent range at The Park At Arlington Ridge?
1 Bedroom to 2 Bedroom Apartments at The Park At Arlington Ridge currently range from $1,963 to $3,267
When is the leasing office open?
- The office Hours for The Park At Arlington Ridge are
- Monday 9:00 am–6:00 pm
- Tuesday 9:00 am–6:00 pm
- Wednesday 11:00 am–6:00 pm
- Thursday 9:00 am–6:00 pm
- Friday 9:00 am–6:00 pm
- Saturday 9:00 am–5:00 pm
- Sunday Closed
Are pets allowed?
Call us today to find out our pet policy and if we allow pets
Are there any rent specials?
The current rent special at The Park At Arlington Ridge is: Enjoy 1.5 months free on any 1 bedroom 1 bathroom apartment home that's available now or 1 month free on all other apartment homes.* Ask our leasing team how you can receive 2 months free. Specials valid for new residents and 12+ month leases only. Restrictions may apply. Call today for details!.
Renters Reviews and Ratings
Had my car wheels stolen from the apartment's parking lot
Property Manager Responded
It's getting worse!
Rats, Roaches, and Break-Ins O My!
Rats and mice
Horrible management
Sketchy business practices and fees after you move out
Avoid this place!
Newly Renovated Apts - GREAT PLACE TO LIVE
Bad Management and Communication
DONT MOVE HERE
After moving out my feelings have changed
Nearby Schools
Wakefield High School
About GreatSchools Data on ApartmentHomeLiving.com.
Points of Interest
Time and distance from The Park At Arlington Ridge.
Arts Museums and Landmarks
Big Box and Retail
Safeway
Walgreens
Petco
Colleges and Universities
Northern Virginia Community College - Alexandria Campus
Groceries
Giant Food
Whole Foods
Safeway
Hospitals
Inova Alexandria Hospital
George Washington University Hospital
Capital Hospice
Military Bases
Navy Annex
Henderson Hall Corps Hdqrtrs
The Pentagon
Parks and Recreation
The Park At Arlington Ridge has 5 parks within 7.5 miles, including East Potomac Golf Course, East Potomac Park, National Mall, Chesapeake and Ohio Canal, and U.S. National Arboretum.
Restaurants and Dining
Shopping Centers
The Park At Arlington Ridge has 5 shopping centers within 0.8 miles.
Transit Stations
Nearby Neighborhoods
Rental Price Ranges in the Area
| Bedroom | Average Rent | Cheapest Rent | Highest Rent |
|---|---|---|---|
| Arlington Studio Apartments | $2,035 | $1,020 | $5,640 |
| Arlington 1 Bedroom Apartments | $2,571 | $835 | $10,000+ |
| Arlington 2 Bedroom Apartments | $3,433 | $977 | $10,000+ |
| Arlington 3 Bedroom Apartments | $4,096 | $1,060 | $10,000+ |
| Arlington 4 Bedroom Apartments | $3,155 | $1,050 | $10,000+ |
Browse Top Apartments in Arlington
By Price
By Community Type
- Arlington Apartments for Rent by Owner
- Arlington Apartments with Rent Specials
- Arlington Top Rated Apartments
- Arlington Corporate Apartments
- Arlington Furnished Apartments
- Arlington Gated Apartments
- Arlington Loft Apartments
- Arlington Low Income Apartments
- Arlington Military Apartments
- New Arlington Apartments
- Arlington Senior Apartments
- Arlington Short-term Apartments
- Arlington Student Apartments
- Arlington Apartments with Utilities Included


| Restrictions: Breed restrictions may apply, see leasing agent for details.