Your message has been sent! Thank you!

The Point at Berwyn Apartments

Verified
This is a CoStar Verified® Listing

The Point at Berwyn in Berwyn, PA is verified by CoStar’s® proprietary screening and fraud detection process, so you can shop and rent with confidence on ApartmentHomeLiving.com. Always protect yourself when shopping online.

(877) 754-2332
Check Availability
400 W Swedesford Rd, Berwyn, PA 19312

Contact

The Point at Berwyn

400 W Swedesford Rd
Berwyn, PA 19312
(877) 754-2332
The Point at Berwyn in Berwyn, PA - Building Photo
  • 1–3 Bedrooms
  • $2,140-$4,127 Pricing
  • 646–1,464 Square Feet

Rent Specials

Limited Time Special!~~Receive ONE MONTH FREE when you move in by 9/30! Offer available on all one-bedroom, one-bedroom + den, two-bedroom, and two-bedroom + den apartments. 12+ month leases only; restrictions apply. Tour today!

About The Point at Berwyn

Discover upscale apartment living in a prime Main Line location at The Point at Berwyn. Our spacious, thoughtfully designed homes feature modern comforts, high-end finishes, and exclusive amenities tailored to your lifestyle. Enjoy the convenience of being just minutes from shopping and dining in King of Prussia, with the scenic Chester Valley Trail right across the street for outdoor recreation. Located in the award-winning Tredyffrin-Easttown School District, our community is also ideal for families. Commuters will appreciate quick access to top employers such as The Vanguard Group, CHOP, and Universal Health Services, as well as easy connections to major highways for seamless travel to Malvern, King of Prussia, and Valley Forge. Plus, enjoy the benefits of an onsite management and maintenance team led by Pantzer, ranked #1 among Top Management Companies by SatisFacts and ApartmentRatings based on resident reviews and surveys.Live where luxury, location, and lifestyle come together.

The Point at Berwyn is located in the 19312 Zip code of Berwyn, PA. This community is professionally managed by Pantzer Properties

Unique Features and Amenities

  • 24 Hour Emergency Maintenance
  • 9,000 SF of curated amenities
  • Access to Chester Valley Trail
  • Bike repair shop and storage for sports equipment
  • Billiards room
  • Creative studio space
  • Gourmet kitchens with stainless steel appliances
  • Outdoor firepits and lounge seating
  • Outdoor grilling area
  • Personal focus zones
  • Pet Spa
  • Planned Resident Events
  • Smoke-free community
  • Soaking tub
  • Social lounges including an exhibition kitchen and bar area
  • Tile flooring in bathrooms
  • Two outdoor courtyards with lush green plantings and areas for entertaining
  • Vinyl Wood Plank Flooring
  • White quartz countertops and tile backsplash

See All Amenities

Property Contact Info

Office Hours

Monday9:15 am–6:00 pm
Tuesday9:15 am–6:00 pm
Wednesday9:15 am–6:00 pm
Thursday9:15 am–6:00 pm
Friday9:15 am–6:00 pm
Saturday10:15 am–5:00 pm
Sunday12:15 pm–5:00 pm

Floorplan Pricing and Availability

The Point at Berwyn offers 1 to 3 Bedroom apartments starting from $2,140 and having 646–1,464 sq ft. Here is the current pricing and availability:

Cost CalculatorEstimate your monthly and one-time fees
  • 1 Bedroom

    Floorplan A07

    From $2,140

    1 Bed, 1 Bath, 667 sq ft
    Available Now
    Cheapest 1 BedroomThis is the cheapest 1 Bedroom at this Property

    Availability Details

    PriceAvailability DateUnitSq FtDeposit
    $2,140Available Now208667$500

    Unit 208 Amenities and Features

    Features

    • Air Conditioning
    • Balcony
    • Washer/Dryer

    Kitchen

    • Dishwasher
    • Ice Maker

    Living Space

    • Walk-In Closets
    • Window Coverings

    Outdoor Space

    • Controlled Access
    • Patio

    Services

    • Dog Park

    Unique Features

    • Gourmet kitchens with stainless steel appliances
    • Soaking tub
    • Tile flooring in bathrooms
    • Vinyl Wood Plank Flooring
    • White quartz countertops and tile backsplash

    Unit 208 Rent and Fees

    Unit Price

    • From $2,140
    • View Details and Rent Estimate

    Deposit

    • $500 deposit

    Model Rent and Fees

    Model Price Range

    • $2,140 - $2,310

    Floorplan A06

    From $2,157

    1 Bed, 1 Bath, 664 sq ft
    Available Now

    Availability Details

    PriceAvailability DateUnitSq FtDeposit3D ToursView Details
    $2,157Available Now265664$500
    $2,182 October 22, 2026147664$500

    Model Amenities and Features

    Features

    • Air Conditioning
    • Balcony
    • Washer/Dryer

    Kitchen

    • Dishwasher
    • Ice Maker

    Living Space

    • Walk-In Closets
    • Window Coverings

    Outdoor Space

    • Controlled Access
    • Patio

    Services

    • Dog Park

    Unique Features

    • Gourmet kitchens with stainless steel appliances
    • Soaking tub
    • Tile flooring in bathrooms
    • Vinyl Wood Plank Flooring
    • White quartz countertops and tile backsplash

    Model Rent and Fees

    Model Price Range

    • $2,157 - $2,328

    Deposit

    • $500 deposit

    Unit 265 Amenities and Features

    Features

    • Air Conditioning
    • Balcony
    • Washer/Dryer

    Kitchen

    • Dishwasher
    • Ice Maker

    Living Space

    • Walk-In Closets
    • Window Coverings

    Outdoor Space

    • Controlled Access
    • Patio

    Services

    • Dog Park

    Unique Features

    • Gourmet kitchens with stainless steel appliances
    • Soaking tub
    • Tile flooring in bathrooms
    • Vinyl Wood Plank Flooring
    • White quartz countertops and tile backsplash

    Unit 265 Rent and Fees

    Unit Price

    • From $2,157
    • View Details and Rent Estimate

    Deposit

    • $500 deposit

    Model Rent and Fees

    Model Price Range

    • $2,157 - $2,328

    Unit 147 Amenities and Features

    Features

    • Air Conditioning
    • Balcony
    • Washer/Dryer

    Kitchen

    • Dishwasher
    • Ice Maker

    Living Space

    • Walk-In Closets
    • Window Coverings

    Outdoor Space

    • Controlled Access
    • Patio

    Services

    • Dog Park

    Unique Features

    • Gourmet kitchens with stainless steel appliances
    • Soaking tub
    • Tile flooring in bathrooms
    • Vinyl Wood Plank Flooring
    • White quartz countertops and tile backsplash

    Unit 147 Rent and Fees

    Unit Price

    • From $2,182
    • View Details and Rent Estimate

    Deposit

    • $500 deposit

    Model Rent and Fees

    Model Price Range

    • $2,157 - $2,328

    Floorplan A11

    From $2,166

    1 Bed, 1 Bath, 701 sq ft
    Available Now

    Availability Details

    PriceAvailability DateUnitSq FtDeposit3D Tours
    $2,166Available Now160701$500

    Unit 160 Amenities and Features

    Features

    • Air Conditioning
    • Balcony
    • Washer/Dryer

    Kitchen

    • Dishwasher
    • Ice Maker

    Living Space

    • Walk-In Closets
    • Window Coverings

    Outdoor Space

    • Controlled Access
    • Patio

    Services

    • Dog Park

    Unique Features

    • Gourmet kitchens with stainless steel appliances
    • Soaking tub
    • Tile flooring in bathrooms
    • Vinyl Wood Plank Flooring
    • White quartz countertops and tile backsplash

    Unit 160 Rent and Fees

    Unit Price

    • From $2,166
    • View Details and Rent Estimate

    Deposit

    • $500 deposit

    Model Rent and Fees

    Model Price Range

    • $2,166 - $2,338

    Floorplan A10

    From $2,179

    1 Bed, 1 Bath, 679 sq ft
    Available Now

    Availability Details

    PriceAvailability DateUnitSq FtDeposit
    $2,179Available Now467679$500

    Unit 467 Amenities and Features

    Features

    • Air Conditioning
    • Balcony
    • Washer/Dryer

    Kitchen

    • Dishwasher
    • Ice Maker

    Living Space

    • Walk-In Closets
    • Window Coverings

    Outdoor Space

    • Controlled Access
    • Patio

    Services

    • Dog Park

    Unique Features

    • Gourmet kitchens with stainless steel appliances
    • Soaking tub
    • Tile flooring in bathrooms
    • Vinyl Wood Plank Flooring
    • White quartz countertops and tile backsplash

    Unit 467 Rent and Fees

    Unit Price

    • From $2,179
    • View Details and Rent Estimate

    Deposit

    • $500 deposit

    Model Rent and Fees

    Model Price Range

    • $2,179 - $2,352

    Floorplan A12

    From $2,200

    1 Bed, 1 Bath, 712 sq ft
    Available Now

    Availability Details

    PriceAvailability DateUnitSq FtDeposit3D Tours
    $2,200Available Now228712$500

    Unit 228 Amenities and Features

    Features

    • Air Conditioning
    • Balcony
    • Washer/Dryer

    Kitchen

    • Dishwasher
    • Ice Maker

    Living Space

    • Walk-In Closets
    • Window Coverings

    Outdoor Space

    • Controlled Access
    • Patio

    Services

    • Dog Park

    Unique Features

    • Gourmet kitchens with stainless steel appliances
    • Soaking tub
    • Tile flooring in bathrooms
    • Vinyl Wood Plank Flooring
    • White quartz countertops and tile backsplash

    Unit 228 Rent and Fees

    Unit Price

    • From $2,200
    • View Details and Rent Estimate

    Deposit

    • $500 deposit

    Model Rent and Fees

    Model Price Range

    • $2,200 - $2,375

    Floorplan A1D

    From $2,278

    1 Bed, 1 Bath, 770 sq ft
    Available Now
    Largest 1 BedroomThis is the largest 1 Bedroom at this Property

    Availability Details

    PriceAvailability DateUnitSq FtDeposit3D Tours
    $2,278Available Now156770$500

    Unit 156 Amenities and Features

    Features

    • Air Conditioning
    • Balcony
    • Washer/Dryer

    Kitchen

    • Dishwasher
    • Ice Maker

    Living Space

    • Walk-In Closets
    • Window Coverings

    Outdoor Space

    • Controlled Access
    • Patio

    Services

    • Dog Park

    Unique Features

    • Gourmet kitchens with stainless steel appliances
    • Soaking tub
    • Tile flooring in bathrooms
    • Vinyl Wood Plank Flooring
    • White quartz countertops and tile backsplash

    Unit 156 Rent and Fees

    Unit Price

    • From $2,278
    • View Details and Rent Estimate

    Deposit

    • $500 deposit

    Model Rent and Fees

    Model Price Range

    • $2,278 - $2,459

    Floorplan A09

    From $2,144

    1 Bed, 1 Bath, 675 sq ft
    Available Aug 25

    Availability Details

    PriceAvailability DateUnitSq FtDepositView Details
    $2,144 August 25, 2026212675$500
    $2,244 September 25, 2026451675$500

    Model Amenities and Features

    Features

    • Air Conditioning
    • Balcony
    • Washer/Dryer

    Kitchen

    • Dishwasher
    • Ice Maker

    Living Space

    • Walk-In Closets
    • Window Coverings

    Outdoor Space

    • Controlled Access
    • Patio

    Services

    • Dog Park

    Unique Features

    • Gourmet kitchens with stainless steel appliances
    • Soaking tub
    • Tile flooring in bathrooms
    • Vinyl Wood Plank Flooring
    • White quartz countertops and tile backsplash

    Model Rent and Fees

    Model Price Range

    • $2,144 - $2,275

    Current Available Pricing

    • $2,144 - $2,269

    Deposit

    • $500 deposit

    Unit 212 Amenities and Features

    Features

    • Air Conditioning
    • Balcony
    • Washer/Dryer

    Kitchen

    • Dishwasher
    • Ice Maker

    Living Space

    • Walk-In Closets
    • Window Coverings

    Outdoor Space

    • Controlled Access
    • Patio

    Services

    • Dog Park

    Unique Features

    • Gourmet kitchens with stainless steel appliances
    • Soaking tub
    • Tile flooring in bathrooms
    • Vinyl Wood Plank Flooring
    • White quartz countertops and tile backsplash

    Unit 212 Rent and Fees

    Unit Price

    • From $2,144
    • View Details and Rent Estimate

    Deposit

    • $500 deposit

    Model Rent and Fees

    Model Price Range

    • $2,144 - $2,275

    Unit 451 Amenities and Features

    Features

    • Air Conditioning
    • Balcony
    • Washer/Dryer

    Kitchen

    • Dishwasher
    • Ice Maker

    Living Space

    • Walk-In Closets
    • Window Coverings

    Outdoor Space

    • Controlled Access
    • Patio

    Services

    • Dog Park

    Unique Features

    • Gourmet kitchens with stainless steel appliances
    • Soaking tub
    • Tile flooring in bathrooms
    • Vinyl Wood Plank Flooring
    • White quartz countertops and tile backsplash

    Unit 451 Rent and Fees

    Unit Price

    • From $2,244
    • View Details and Rent Estimate

    Deposit

    • $500 deposit

    Model Rent and Fees

    Model Price Range

    • $2,144 - $2,275

    Floorplan A04

    From $2,212

    1 Bed, 1 Bath, 646 sq ft
    Available Sep 8

    Availability Details

    PriceAvailability DateUnitSq FtDeposit3D Tours
    $2,212 September 8, 2026157646$500

    Unit 157 Amenities and Features

    Features

    • Air Conditioning
    • Balcony
    • Washer/Dryer

    Kitchen

    • Dishwasher
    • Ice Maker

    Living Space

    • Walk-In Closets
    • Window Coverings

    Outdoor Space

    • Controlled Access
    • Patio

    Services

    • Dog Park

    Unique Features

    • Gourmet kitchens with stainless steel appliances
    • Soaking tub
    • Tile flooring in bathrooms
    • Vinyl Wood Plank Flooring
    • White quartz countertops and tile backsplash

    Unit 157 Rent and Fees

    Unit Price

    • From $2,212
    • View Details and Rent Estimate

    Deposit

    • $500 deposit

    Model Rent and Fees

    Model Price Range

    • $2,212 - $2,341
  • 2 Bedrooms

    Floorplan B01

    From $2,851

    2 Beds, 2 Baths, 985 sq ft
    Available Now
    Cheapest 2 BedroomThis is the cheapest 2 Bedroom at this Property

    Availability Details

    PriceAvailability DateUnitSq FtDeposit3D ToursView Details
    $2,876Available Now139985$500
    $2,851Available Now158985$500
    $2,851Available Now211985$500

    Model Amenities and Features

    Features

    • Air Conditioning
    • Balcony
    • Washer/Dryer

    Kitchen

    • Dishwasher
    • Ice Maker

    Living Space

    • Walk-In Closets
    • Window Coverings

    Outdoor Space

    • Controlled Access
    • Patio

    Services

    • Dog Park

    Unique Features

    • Gourmet kitchens with stainless steel appliances
    • Soaking tub
    • Tile flooring in bathrooms
    • Vinyl Wood Plank Flooring
    • White quartz countertops and tile backsplash

    Model Rent and Fees

    Model Price Range

    • $2,851 - $3,407

    Deposit

    • $500 deposit

    Unit 139 Amenities and Features

    Features

    • Air Conditioning
    • Balcony
    • Washer/Dryer

    Kitchen

    • Dishwasher
    • Ice Maker

    Living Space

    • Walk-In Closets
    • Window Coverings

    Outdoor Space

    • Controlled Access
    • Patio

    Services

    • Dog Park

    Unique Features

    • Gourmet kitchens with stainless steel appliances
    • Soaking tub
    • Tile flooring in bathrooms
    • Vinyl Wood Plank Flooring
    • White quartz countertops and tile backsplash

    Unit 139 Rent and Fees

    Unit Price

    • From $2,876
    • View Details and Rent Estimate

    Deposit

    • $500 deposit

    Model Rent and Fees

    Model Price Range

    • $2,851 - $3,407

    Unit 158 Amenities and Features

    Features

    • Air Conditioning
    • Balcony
    • Washer/Dryer

    Kitchen

    • Dishwasher
    • Ice Maker

    Living Space

    • Walk-In Closets
    • Window Coverings

    Outdoor Space

    • Controlled Access
    • Patio

    Services

    • Dog Park

    Unique Features

    • Gourmet kitchens with stainless steel appliances
    • Soaking tub
    • Tile flooring in bathrooms
    • Vinyl Wood Plank Flooring
    • White quartz countertops and tile backsplash

    Unit 158 Rent and Fees

    Unit Price

    • From $2,851
    • View Details and Rent Estimate

    Deposit

    • $500 deposit

    Model Rent and Fees

    Model Price Range

    • $2,851 - $3,407

    Unit 211 Amenities and Features

    Features

    • Air Conditioning
    • Balcony
    • Washer/Dryer

    Kitchen

    • Dishwasher
    • Ice Maker

    Living Space

    • Walk-In Closets
    • Window Coverings

    Outdoor Space

    • Controlled Access
    • Patio

    Services

    • Dog Park

    Unique Features

    • Gourmet kitchens with stainless steel appliances
    • Soaking tub
    • Tile flooring in bathrooms
    • Vinyl Wood Plank Flooring
    • White quartz countertops and tile backsplash

    Unit 211 Rent and Fees

    Unit Price

    • From $2,851
    • View Details and Rent Estimate

    Deposit

    • $500 deposit

    Model Rent and Fees

    Model Price Range

    • $2,851 - $3,407

    Floorplan B06

    From $2,996

    2 Beds, 2 Baths, 1142 sq ft
    Available Now

    Availability Details

    PriceAvailability DateUnitSq FtDepositView Details
    $2,996Available Now3181142$500
    $3,066 October 3, 20261521142$500

    Model Amenities and Features

    Features

    • Air Conditioning
    • Balcony
    • Washer/Dryer

    Kitchen

    • Dishwasher
    • Ice Maker

    Living Space

    • Walk-In Closets
    • Window Coverings

    Outdoor Space

    • Controlled Access
    • Patio

    Services

    • Dog Park

    Unique Features

    • Gourmet kitchens with stainless steel appliances
    • Soaking tub
    • Tile flooring in bathrooms
    • Vinyl Wood Plank Flooring
    • White quartz countertops and tile backsplash

    Model Rent and Fees

    Model Price Range

    • $2,996 - $3,698

    Current Available Pricing

    • $2,996 - $3,689

    Deposit

    • $500 deposit

    Unit 318 Amenities and Features

    Features

    • Air Conditioning
    • Balcony
    • Washer/Dryer

    Kitchen

    • Dishwasher
    • Ice Maker

    Living Space

    • Walk-In Closets
    • Window Coverings

    Outdoor Space

    • Controlled Access
    • Patio

    Services

    • Dog Park

    Unique Features

    • Gourmet kitchens with stainless steel appliances
    • Soaking tub
    • Tile flooring in bathrooms
    • Vinyl Wood Plank Flooring
    • White quartz countertops and tile backsplash

    Unit 318 Rent and Fees

    Unit Price

    • From $2,996
    • View Details and Rent Estimate

    Deposit

    • $500 deposit

    Model Rent and Fees

    Model Price Range

    • $2,996 - $3,698

    Unit 152 Amenities and Features

    Features

    • Air Conditioning
    • Balcony
    • Washer/Dryer

    Kitchen

    • Dishwasher
    • Ice Maker

    Living Space

    • Walk-In Closets
    • Window Coverings

    Outdoor Space

    • Controlled Access
    • Patio

    Services

    • Dog Park

    Unique Features

    • Gourmet kitchens with stainless steel appliances
    • Soaking tub
    • Tile flooring in bathrooms
    • Vinyl Wood Plank Flooring
    • White quartz countertops and tile backsplash

    Unit 152 Rent and Fees

    Unit Price

    • From $3,066
    • View Details and Rent Estimate

    Deposit

    • $500 deposit

    Model Rent and Fees

    Model Price Range

    • $2,996 - $3,698

    Floorplan B3D

    From $3,393

    2 Beds, 2 Baths, 1199 sq ft
    Available Now
    Largest 2 BedroomThis is the largest 2 Bedroom at this Property

    Availability Details

    PriceAvailability DateUnitSq FtDeposit3D Tours
    $3,393Available Now3351199$500

    Unit 335 Amenities and Features

    Features

    • Air Conditioning
    • Balcony
    • Washer/Dryer

    Kitchen

    • Dishwasher
    • Ice Maker

    Living Space

    • Walk-In Closets
    • Window Coverings

    Outdoor Space

    • Controlled Access
    • Patio

    Services

    • Dog Park

    Unique Features

    • Gourmet kitchens with stainless steel appliances
    • Soaking tub
    • Tile flooring in bathrooms
    • Vinyl Wood Plank Flooring
    • White quartz countertops and tile backsplash

    Unit 335 Rent and Fees

    Unit Price

    • From $3,393
    • View Details and Rent Estimate

    Deposit

    • $500 deposit

    Model Rent and Fees

    Model Price Range

    • $3,393 - $4,019

    Floorplan B07

    From $3,006

    2 Beds, 2 Baths, 1151 sq ft
    Available Aug 24

    Availability Details

    PriceAvailability DateUnitSq FtDepositView Details
    $3,006 August 24, 20261421151$500
    $3,006 October 20, 20263421151$500

    Model Amenities and Features

    Features

    • Air Conditioning
    • Balcony
    • Washer/Dryer

    Kitchen

    • Dishwasher
    • Ice Maker

    Living Space

    • Walk-In Closets
    • Window Coverings

    Outdoor Space

    • Controlled Access
    • Patio

    Services

    • Dog Park

    Unique Features

    • Gourmet kitchens with stainless steel appliances
    • Soaking tub
    • Tile flooring in bathrooms
    • Vinyl Wood Plank Flooring
    • White quartz countertops and tile backsplash

    Model Rent and Fees

    Model Price Range

    • $3,006 - $3,626

    Current Available Pricing

    • $3,006 - $3,617

    Deposit

    • $500 deposit

    Unit 142 Amenities and Features

    Features

    • Air Conditioning
    • Balcony
    • Washer/Dryer

    Kitchen

    • Dishwasher
    • Ice Maker

    Living Space

    • Walk-In Closets
    • Window Coverings

    Outdoor Space

    • Controlled Access
    • Patio

    Services

    • Dog Park

    Unique Features

    • Gourmet kitchens with stainless steel appliances
    • Soaking tub
    • Tile flooring in bathrooms
    • Vinyl Wood Plank Flooring
    • White quartz countertops and tile backsplash

    Unit 142 Rent and Fees

    Unit Price

    • From $3,006
    • View Details and Rent Estimate

    Deposit

    • $500 deposit

    Model Rent and Fees

    Model Price Range

    • $3,006 - $3,626

    Unit 342 Amenities and Features

    Features

    • Air Conditioning
    • Balcony
    • Washer/Dryer

    Kitchen

    • Dishwasher
    • Ice Maker

    Living Space

    • Walk-In Closets
    • Window Coverings

    Outdoor Space

    • Controlled Access
    • Patio

    Services

    • Dog Park

    Unique Features

    • Gourmet kitchens with stainless steel appliances
    • Soaking tub
    • Tile flooring in bathrooms
    • Vinyl Wood Plank Flooring
    • White quartz countertops and tile backsplash

    Unit 342 Rent and Fees

    Unit Price

    • From $3,006
    • View Details and Rent Estimate

    Deposit

    • $500 deposit

    Model Rent and Fees

    Model Price Range

    • $3,006 - $3,626
  • 3 Bedrooms

    Floorplan C05

    From $3,958

    3 Beds, 2 Baths, 1464 sq ft
    Available Now

    Availability Details

    PriceAvailability DateUnitSq FtDeposit
    $3,958Available Now2091464$500

    Unit 209 Amenities and Features

    Features

    • Air Conditioning
    • Balcony
    • Washer/Dryer

    Kitchen

    • Dishwasher
    • Ice Maker

    Living Space

    • Walk-In Closets
    • Window Coverings

    Outdoor Space

    • Controlled Access
    • Patio

    Services

    • Dog Park

    Unique Features

    • Gourmet kitchens with stainless steel appliances
    • Soaking tub
    • Tile flooring in bathrooms
    • Vinyl Wood Plank Flooring
    • White quartz countertops and tile backsplash

    Unit 209 Rent and Fees

    Unit Price

    • From $3,958
    • View Details and Rent Estimate

    Deposit

    • $500 deposit

    Model Rent and Fees

    Model Price Range

    • $3,958 - $4,127
Price shown is base rent. Excludes user-selected optional fees and variable or usage-based fees and required charges due at or prior to move-in or at move-out. View Fees and Policies for details. Price, availability, fees, and any applicable rent special are subject to change without notice.

Schedule a Tour

Request Tour
Call us at: (877) 754-2332 to request a tour.

Videos

3D Tours

Property Information

  • 250 Units
  • 4 Stories
  • Built in 2023

Lease Terms

  • 10 - 15 mo

Fees and Policies

The fees listed below are community-provided and may exclude utilities or add-ons. All payments are made directly to the property and are non-refundable unless otherwise specified. Use the Cost Calculator to determine costs based on your needs.

Required Fees

One-Time Basics

Due at Application
Application FeeiMax of 1. Per applicant Charged Per Applicant.$75.00
Holding FeeiMax of 1. Applied towards security deposit Charged per unit.$500.00
Due at Move-In
Amenity FeeiMax of 1. Charged Per Unit.$450.00
Security DepositiMax of 1. Applicants approved with condition: deposit will equal one month's rent. Deposit alternatives available. Coverage limit based on credit. Contact for details. Charged Per Unit.$500.00
Utility - New Account FeeiMax of 1. Paid along with rent for first full month. Charged Per Unit.$10.00

Utilities

ElectricityiMax of 1. Paid directly to provider Charged Per Unit. Payable to Third Party.Varies/mo
Water/SeweriMax of 1. Paid along with rent Charged Per Unit.Varies/mo
TrashiMax of 1. Charged per unit.$16.00/mo
Utility - Admin Billing FeeiMax of 1. Charged per unit.$4.50/mo
Cable/InternetiMax of 1. Paid along with rent Charged per unit. Payable to Third Party.$55.00/mo

Other Fees and Policies

Personal Add-Ons

PetsiMax of 2. Monthly fee per pet. Maximum two pets per apartment. Contact the Leasing Team for details including weight and breed restrictions. Charged per unit.$50.00/mo
Comments:

Max of 2.

Pet Fees

One-Time Non-Refundable Pet FeeiMax of 1. A one-time non-refundable fee per approved pet. $350 per pet. Maximum two pets per apartment. Contact the Leasing Team for details including weight and breed restrictions. Charged Per Pet.$350.00
Comments:

Max of 1.

Cats
  • 2 Pet Limit

Comments: We require a one-time, non-refundable pet fee of $350 per pet. There is also a monthly pet fee of $50 per pet. Breed restrictions apply.

Dogs
  • 2 Pet Limit

Comments: We require a one-time, non-refundable pet fee of $350 per pet. There is also a monthly pet fee of $50 per pet. Breed restrictions apply.

Parking Fees

Parking - Surface LotiMax of 1. Charged Per Vehicle.$50.00/mo
Comments:

Max of 1.

Garage
Parking FeeiMax of 1. Charged Per Vehicle.$75.00/mo
Comments:

Max of 1.

Additional Parking Options

Surface Lot

Storage Fees

Storage Medium
Storage FeeiMax of 1. Charged Per Rentable Item.$100.00/mo
Comments:

Max of 1.

Storage - Golf LockeriMax of 1. Charged Per Rentable Item.$10.00/mo
Storage - BikeiMax of 1. Charged Per Rentable Item.$10.00/mo
Comments:

Max of 1.

Storage Small
Storage FeeiMax of 1. Charged Per Rentable Item.$50.00/mo
Comments:

Max of 1.

Storage Large
Storage FeeiMax of 1. Charged Per Rentable Item.$150.00/mo
Comments:

Max of 1.

Property Fee Disclaimer: Based on community-supplied data and independent market research. Subject to change without notice. May exclude fees for mandatory or optional services and usage-based utilities.

Features and Amenities

On-Site Services

  • Maintenance On Site
  • Package Service
  • Property Manager On Site

Community Features

  • Business Center
  • Corporate Housing
  • Elevator

Outdoor Features

  • Controlled Access
  • Patio

Recreation and Fitness

  • Fitness Center
  • Pool

Interior Features

  • Balcony
  • Washer/Dryer
  • Air Conditioning

Kitchen Amenities

  • Dishwasher
  • Ice Maker

Living Area Features

  • Walk In Closets
  • Window Coverings
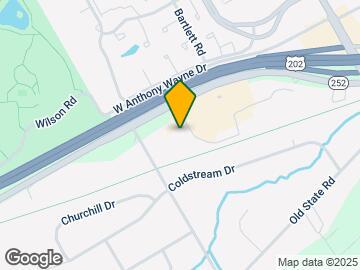
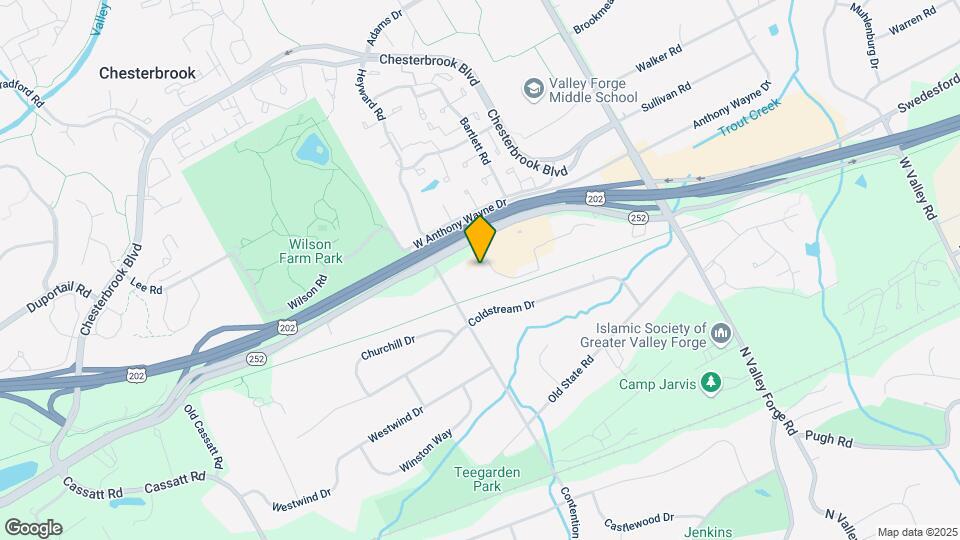
Google Map

Map

400 W Swedesford Rd, Berwyn, PA 19312

Getting Around

  • 30 / 100 Somewhat walkable

    Few day-to-day needs are within walking distance

  • 30 / 100 Limited public transit

    Transit is available for some trips

  • 30 / 100 Somewhat Bikeable

    Not very suitable for bicycle commuting and/or recreation

  • 100 / 100 Exceptionally car friendly

    Excellent access to freeways and/or major arteries, with almost no chance of parking problems

Scores provided by Local Logic details

Getting to Know the Area

  • 60 / 100 Restaurants

    Variety of restaurants within a few minutes

  • 40 / 100 Cafes

    Some cafés within a few minutes

  • 30 / 100 Nightlife

    Some bars within walking distance

  • 50 / 100 Shopping

    Several shops within walking distance

  • 90 / 100 Parks

    Exceptionally large amount of park space within a few minutes

  • 10 / 100 Noise Level

    Many sources of noise nearby

Scores provided by Local Logic

Frequently Asked Questions about The Point at Berwyn

Where is The Point at Berwyn located?

The Point at Berwyn is located at 400 W Swedesford Rd, Berwyn, PA

What is the current rent range at The Point at Berwyn?

1 Bedroom to 3 Bedroom Apartments at The Point at Berwyn currently range from $2,140 to $4,127

When is the leasing office open?

  • The office Hours for The Point at Berwyn are
  • Monday 9:15 am–6:00 pm
  • Tuesday 9:15 am–6:00 pm
  • Wednesday 9:15 am–6:00 pm
  • Thursday 9:15 am–6:00 pm
  • Friday 9:15 am–6:00 pm
  • Saturday 10:15 am–5:00 pm
  • Sunday 12:15 pm–5:00 pm

Are pets allowed?

Call us today to find out our pet policy and if we allow pets

Are there any rent specials?

The current rent special at The Point at Berwyn is: Limited Time Special!~~Receive ONE MONTH FREE when you move in by 9/30! Offer available on all one-bedroom, one-bedroom + den, two-bedroom, and two-bedroom + den apartments. 12+ month leases only; restrictions apply. Tour today!.

Lifestyle Ratings

  • Luxury 3.2

    The Luxury rating shows you how this community's high end floorplan pricing relates to the local average.

    Rating Factors

    This 3.2-star Luxury rating is based on the following features:

    • Controlled Gate Access
    • Fitness Center
    • Balconies
    • Maintenance on site
    • Package Service
    • Elevator(s)
    • Swimming Pool(s)
    • Property Manager on Site
    • Washer/Dryer In Unit
    • Air Conditioning
    • Dishwashers
    • Ice Makers
    • Window Coverings
    • Patios
    See more
    See less
Learn more about Lifestyle Search

Renters Reviews and Ratings

4.8
63 Renters Reviews

enjoyed my time here

December 1, 2025 - Review from Apartments.com
this place has it all elegant common areas, first class fitness center, great location and friendly staff. worth every penny.

Verified RenterSubmitted by a verified resident of the apartment community. Participating residents may receive reward points in exchange for posting a review during their lease term, regardless of the nature of the review.

February 1, 2025 - Review from Apartments.com
Elegantly designed apartment complex. turn around for work orders are quick. The sole issue is that owners are not picking up after their dog's

Property Manager Responded

March 12, 2025
We're glad to hear you're finding The Point at Berwyn to be an elegantly designed place to live and that you're satisfied with the speed of our work orders. We understand the issue regarding pet waste can be bothersome. We encourage all residents to be mindful of the community and clean up after their pets. Please feel free to reach out to us at 610-477-4295 or PMBerwyn@pancomgt.com if you have any more feedback or suggestions.

Verified RenterSubmitted by a verified resident of the apartment community. Participating residents may receive reward points in exchange for posting a review during their lease term, regardless of the nature of the review.

January 31, 2025 - Review from Apartments.com
We love our community , and the staff at the front desk . Our apartment is on the 4th floor and we over see the beautiful court yard areas and the pool

Property Manager Responded

February 3, 2025
Hi Nazanin, Thank you so much for leaving this great 5-star review of the community. We are so happy to hear that you enjoy the management team and community! Please let us know if there is anything additional that we can assist you with. Best, The Leasing Team

Verified RenterSubmitted by a verified resident of the apartment community. Participating residents may receive reward points in exchange for posting a review during their lease term, regardless of the nature of the review.

January 30, 2025 - Review from Apartments.com
Ember at Berwyn offers a fantastic living experience with modern amenities, stylish interiors, and a welcoming community. The location is convenient, with easy access to shopping, dining, and major routes. The management team is responsive and ensures a seamless move-in process. Highly recommend for anyone looking for comfort and convenience in Berwyn!

Property Manager Responded

February 1, 2025
Hello, Thank you so much for taking the time to leave this amazing 5-star review of the community. We are so happy to hear that you enjoy the management team and community! Please let us know if there is anything additional that we can assist you with. Best, The Leasing Team

Verified RenterSubmitted by a verified resident of the apartment community. Participating residents may receive reward points in exchange for posting a review during their lease term, regardless of the nature of the review.

January 20, 2025 - Review from Apartments.com
The amenities are great and I love the monthly events and pet of the month. The only thing I don’t like is how little an amount of warm and hot water we get when showering. We have good water for 5 minutes before it gets cold again.

Property Manager Responded

January 30, 2025
Hi Lungzhi, Thank you so much for taking the time to leave this amazing 5-star review of the community. We are so happy to hear that you enjoy the community events and our monthly pet of the month! As for the water, I would love to have the maintenance team take a look at your hot water heater to make sure that it is operating at its full capacity. Please let us know if there is anything additional that we can assist you with. Best, The Leasing Team

Verified RenterSubmitted by a verified resident of the apartment community. Participating residents may receive reward points in exchange for posting a review during their lease term, regardless of the nature of the review.

January 16, 2025 - Review from Apartments.com
We have been at Ember at Berwyn for almost half a year now and truly appreciate everything about our new home. Our experience with the management team and staff has been fantastic. The amenities and location to Philly, the Main Line, and parks like Valley Forge & the Chester Valley trail are also a real bonus. We are excited about our new chapter here in Berwyn.

Property Manager Responded

January 21, 2025
Hello, We are so happy to hear your experience at Ember has been wonderful and wanted to thank you for leaving such a great 5-star review! All of us at the leasing and maintenance team also want to thank you for the kind words about the staffing and we hope to see your experience grow. Please let us know if there is anything that we can assist you with and we would be happy to help! Best, The Leasing Team

Verified RenterSubmitted by a verified resident of the apartment community. Participating residents may receive reward points in exchange for posting a review during their lease term, regardless of the nature of the review.

January 14, 2025 - Review from Apartments.com
Wonderful place to live. Great amenities! Gym has all the equipment and more. Lobby is always clean and welcoming. Courtyards are amazing place to congregate. Really a nice place to call home

Property Manager Responded

January 21, 2025
Hello, Thank you so much for taking the time to write this great 5-star review of Ember at Berwyn! We are so happy that you love all the amenities that the community has to offer and we are available to assist if you have any questions. You can reach us at emberatberwyn@bozzuto.com or (610) 795-9415. Best, The Leasing Team

Indy Speedway

January 5, 2025 - Review from Apartments.com
If you want to get run down in a beautiful expensive lobby stepping off the elevator by a kid on a bike, scooter, or skateboard then this is the place for you! If the kids aren’t looping around the fireplace they are literally rolling on the floor and screaming! I have spoken to other tenants about it and we all agree that we hate it! I was almost tripped last week and when I fall I’m suing everyone! The managers see it happening and don’t say anything! Other than that it’s a lovely building and ...
the staff is very friendly and attentive. The property is very well maintained.
Read More

Property Manager Responded

January 8, 2025
Hello, Thank you for taking the time to write this review. The leasing office has been working diligently with all parties involved to make sure that everyone can enjoy the community safely. We have been in contact with the parents and actively monitor the amenity spaces during the office hours. While we have seen large improvement in this area, there is still room for growth. Please let us know if there is anything else that we can do to assist you at this time and we hope that your experience with us becomes top tier. Best, The Leasing Team

Verified RenterSubmitted by a verified resident of the apartment community. Participating residents may receive reward points in exchange for posting a review during their lease term, regardless of the nature of the review.

January 1, 2025 - Review from Apartments.com
We’re really enjoying the experience. Staff is absolutely top notch and provide great service. Neighbors are quiet in my area of the building

Property Manager Responded

January 3, 2025
Hello, Thank you so much for taking the time to write this great 5-star review of the community! We are so happy to hear that you are enjoying your time at the community and all the kind words about the staffing. We are available to assist you with any questions that you may have down in the leasing office six days a week. Happy New Year! Best, The Leasing Team

Verified RenterSubmitted by a verified resident of the apartment community. Participating residents may receive reward points in exchange for posting a review during their lease term, regardless of the nature of the review.

December 6, 2024 - Review from Apartments.com
Excellent place to live. The apartments, the building, the amenities not to say the location. All top notch. Also the staff is wonderful, always helpful and always making sure they take good care of the residents. I moved here 3 months ago and the experience has been outstanding

Property Manager Responded

December 8, 2024
Hello, thank you for taking the time to leave this wonderful review. We are thrilled to hear that your first 3 months at Ember have been top notch and we look forward to continuing to make Ember a great place to live. Don't forget about our upcoming Holiday Party this month! - The Ember Team

Verified RenterSubmitted by a verified resident of the apartment community. Participating residents may receive reward points in exchange for posting a review during their lease term, regardless of the nature of the review.

November 27, 2024 - Review from Apartments.com
Love the staff super helpful all around. Anytime I need something they are there for me. Always putting the tenants first. So lucky to have them.

Property Manager Responded

December 1, 2024
Hello, Thank you so much for your positive feedback! We're thrilled to hear that you love the staffing at Ember at Berwyn and we are available to assist you seven days a week if you have any questions. Thank you again for being a valued part of our community! Best, The Leasing Team

Verified RenterSubmitted by a verified resident of the apartment community. Participating residents may receive reward points in exchange for posting a review during their lease term, regardless of the nature of the review.

November 22, 2024 - Review from Apartments.com
The community is amazing! Everyone is very kind and the leasing managers are fantastic. The apartments are BEAUTIFUL and one of a kind. I love it here!

Property Manager Responded

November 26, 2024
Hello, Thank you so much for all of the great words about the community and staffing. We appreciate you taking the time to write out this wonderful 5-star review! Please feel free to reach out to us at (610) 477-4295 or emberatberwyn@bozzuto.com with any questions. Best, The Leasing Team

Nearby Schools

Valley Forge El School

Tredyffrin-Easttown School District
99 Walker Road
Public School - Grades K-5 (575 Students)
In Attendance Zone2 minute drive / 0.8 miles away
7/10

Conestoga Senior High School

Tredyffrin-Easttown School District
200 Irish Road
Public School - Grades 9-12 (2347 Students)
In Attendance Zone4 minute drive / 1.5 miles away
9/10

Valley Forge Middle School

Tredyffrin-Easttown School District
105 West Walker Road
Public School - Grades K-8 (1186 Students)
In Attendance Zone1 minute drive / 0.5 miles away
9/10
School data provided by GreatSchools.
details
The GreatSchools Rating helps parents compare schools within a state based on a variety of school quality indicators and provides a helpful picture of how effectively each school serves all of its students. Ratings are on scale of 1 (below average) and to 10 (above average) and can include test scores, college readiness, academic progress, advanced courses, equity, discipline and attendance data. We also advise parents to visit schools, consider other information on school performance and programs, and consider needs as part of the school selection process.

About GreatSchools Data on ApartmentHomeLiving.com.

Points of Interest

Time and distance from The Point at Berwyn.

Big Box and Retail

Walgreens

152 Lancaster Ave
5 minute drive / 2.79 miles away

Macy's

680 W Dekalb Pike
6 minute drive / 3.05 miles away

Carmax

185 S Gulph Rd
6 minute drive / 3.1 miles away

Colleges and Universities

Cabrini College

610 King of Prussia Road
7 minute drive / 3.67 miles away

Eastern University

1300 Eagle Rd
8 minute drive / 3.9 miles away

Villanova University

800 Lancaster Avenue
12 minute drive / 5.68 miles away

Groceries

Wegmans

1 Village Dr
4 minute drive / 2.21 miles away

Lidl

2609 Ridge Pike
12 minute drive / 5.71 miles away

Whole Foods

3737 W Chester Pike
12 minute drive / 5.98 miles away

Hospitals

Paoli Hospital

255 West Lancaster Avenue
7 minute drive / 3.7 miles away

Eagleville Hospital

100 Eagleville Rd
13 minute drive / 6.12 miles away

Norristown State Hospital

1001 Sterigere Street
13 minute drive / 6.34 miles away

Parks and Recreation

Berman Sculpture Park

601 East Main Street
18 minute drive / 8.46 miles away

The Point at Berwyn has 1 park within 8.5 miles, including Berman Sculpture Park.

Shopping Centers

Valley Fair

260 W Swedesford Rd
1 minute drive / 0.15 miles away

Swedesford Plaza

400-500 Swedesford Rd
1 minute drive / 0.29 miles away

Gateway Shopping Center

115-125 E Swedesford Rd
1 minute drive / 0.38 miles away

The Point at Berwyn has 5 shopping centers within 1.5 miles.

Transit Stations

Berwyn-R5

655 Lancaster Avenue
4 minute drive / 1.52 miles away

Devon-R5

1 N Devon Blvd
5 minute drive / 1.81 miles away

Daylesford-R5

1426 Lancaster Avenue
4 minute drive / 2.17 miles away

Nearby Neighborhoods

Riverview Landing

Studio to 5 Bedroom Apartments from $1,095
View Rentals

Valley Forge King of Prussia

Studio to 6 Bedroom Apartments from $1,000
View Rentals

King of Prussia Norristown

Studio to 6 Bedroom Apartments from $1,000
View Rentals

Rental Price Ranges in the Area

BedroomAverage RentCheapest RentHighest Rent
Berwyn Studio Apartments $1,710$1,520$2,000
Berwyn 1 Bedroom Apartments $2,025$1,750$2,979
Berwyn 2 Bedroom Apartments $2,347$1,800$4,123
Berwyn 3 Bedroom Apartments $2,774$2,480$4,117
2 Bedroom Homes$2,223$1,600$2,700
3 Bedroom Homes$3,621$2,250$6,500
4 Bedroom Homes$3,966$3,100$5,700
5 Bedroom Homes$3,500$3,500$3,500

Browse Top Apartments in Berwyn

Viewing: The Point at Berwyn | Desktop Version | Listing Updated: 08/15/2026