


- 2–3 Dormitorios
- $1,620-$1,990 Precio Mensual Total
Precio Mensual Total
Renta Base$1,620 - $1,990Precio Mensual Total$1,620 - $1,990 - 1,193–1,652 Pies cuadrados
Promociones
Summer Savings$ Waived Application & Admin Fee off base rent! Pricing and availability subject to change. Restrictions May Apply. Lease Today ~ Waive Application and Admin Fee ~ Availability is limited Act now—schedule your tour today before this offer is gone! Pricing & availability subject to change. Restrictions may apply.
Acerca The Ridge at Calhoun
The Ridge at Calhoun evoca una auténtica experiencia de Georgia a través de espacios luminosos y acogedores y un complejo que fomenta la creatividad y la colaboración. A solo unos pasos de Atlanta, Ridge at Calhoun es tu puerta de entrada a la aventura.
The Ridge at Calhoun se encuentra en el código postal 30701 de Calhoun, GA. Esta comunidad está gestionada profesionalmente por Greystar Real Estate Partners
Características personalizadas
- Cabañas de 2 y 3 dormitorios
- 3.700 metros cuadrados Ft. Casa club para residentes y centro de arrendamiento
- Aire acondicionado
- Garajes atados
- Ventiladores de techo*
- vestidores amplios
- Patios
- parque para mascotas
- Canchas pickleball
- Centro de café y cocina para residentes
- Piscina estilo centro turístico y cabañas privadas
- Gabinetes estilo shaker
- Suelos estilo madera
Información de contacto de la propiedad

- Listado por:
- Agencia:
- Logotipo del proveedor:
- Sitio web:
- Ver el sitio web de la propiedad
- Llámenos:
- (762) 204-3177
- Aviso legal:
Horas de Oficina
| Lunes | 9:00 am–6:00 pm |
| Martes | 9:00 am–6:00 pm |
| Miércoles | 9:00 am–6:00 pm |
| Jueves | 9:00 am–6:00 pm |
| Viernes | 9:00 am–6:00 pm |
| Sábado | 10:00 am–5:00 pm |
| Domingo | 1:00 pm–5:00 pm |
Precios y Disponibilidad de Plano
The Ridge at Calhoun ofrece apartamentos de 2 a 3 Dormitorios desde $1,620 con 1,193–1,652 pies cuadrados. Aquí está el precio actual y la disponibilidad:
¡Nuevo! Mapa Interactivo de Propiedades
2 Dormitorios
The Roland
Desde $1,620
2 Dormitorios, 2 Baños, 1193 pies²Precio Mensual TotalDisponible AhoraPrecio Mensual Total
Renta Base$1,620 - $1,720Precio Mensual Total$1,620 - $1,720Galería del Modelo
Planos
Detalles de Diponibilidad
Los precios mostrados para esta propiedad son precios mensuales totales con tarifas incluidas.Precio Fecha Disponibilidad Unidad Pies² Ver Detalles $1,660 Disponible Ahora WB-0507 1193 $1,620 July 27, 2026 HG-0107 1193 $1,620 August 6, 2026 WB-0107 1193 Características y Comodidades de Modelo
Características
- Acceso a internet de alta velocidad
- Aire acondicionado
- Conexiones para lavadora/secadora
- Ventiladores de techo
Cocina
- Cocina
- Cocina con isla
- Electrodomésticos de acero inoxidable
- Encimeras de cuarzo
- Lavavajillas
- Microondas
Información sobre el arrendamiento del modelo
Rango de Precios Modelo
- $1,620 - $1,720Precio Mensual TotalRenta Base: $1,620 - $1,720Cuotas Mensuales Obligatorias: Ninguno
Precios de Unidades Disponibles
- $1,620 - $1,660 Precio Mensual Total
Información sobre el arrendamiento de la unidad WB-0507
Precio por Unidad
- $1,660Precio Mensual TotalRenta Base: $1,660Cuotas Mensuales Obligatorias: Ninguno
Ver detalles y estimación de rentaInformación sobre el arrendamiento del modelo
Rango de Precios Modelo
- $1,620 - $1,720Precio Mensual Total
Información sobre el arrendamiento de la unidad HG-0107
Precio por Unidad
- $1,620Precio Mensual TotalRenta Base: $1,620Cuotas Mensuales Obligatorias: Ninguno
Ver detalles y estimación de rentaInformación sobre el arrendamiento del modelo
Rango de Precios Modelo
- $1,620 - $1,720Precio Mensual Total
Información sobre el arrendamiento de la unidad WB-0107
Precio por Unidad
- $1,620Precio Mensual TotalRenta Base: $1,620Cuotas Mensuales Obligatorias: Ninguno
Ver detalles y estimación de rentaInformación sobre el arrendamiento del modelo
Rango de Precios Modelo
- $1,620 - $1,720Precio Mensual Total
Modelo de apartamento: The RolandDesde $1,6202 Dormitorios, 2 Baños, 1193 sq ftDisponible AhoraLos planos son representaciones artísticas. Todas las dimensiones son aproximadas. El producto y las especificaciones reales pueden variar en tamaño o detalle. No todas las características están disponibles en cada vivienda en alquiler. Por favor, consulta con un representante para obtener más detalles.
![]()
The Roland - Plano 1 Los planos son representaciones artísticas. Todas las dimensiones son aproximadas. El producto y las especificaciones reales pueden variar en tamaño o detalle. No todas las características están disponibles en cada vivienda en alquiler. Por favor, consulta con un representante para obtener más detalles.
![]()
The Roland - Plano 2 Unidad de apartamento: WB-0507Modelo de apartamento: The Roland$1,6602 Dormitorios, 2 Baños, 1193 sq ftDisponible AhoraUnidad de apartamento: HG-0107Modelo de apartamento: The Roland$1,6202 Dormitorios, 2 Baños, 1193 sq ftDisponible July 27, 2026Unidad de apartamento: WB-0107Modelo de apartamento: The Roland$1,6202 Dormitorios, 2 Baños, 1193 sq ftDisponible August 6, 20263 Dormitorios
The Hayes
Desde $1,940
3 Dormitorios, 3 Baños, 1652 pies²Precio Mensual TotalDisponible AhoraPrecio Mensual Total
Renta Base$1,940 - $1,990Precio Mensual Total$1,940 - $1,990Galería del Modelo
Planos
Detalles de Diponibilidad
Los precios mostrados para esta propiedad son precios mensuales totales con tarifas incluidas.Precio Fecha Disponibilidad Unidad Pies² Ver Detalles $1,990 Disponible Ahora WB-0406 1652 $1,940 Disponible Ahora WB-0421 1652 $1,940 August 31, 2026 WB-0429 1652 Características y Comodidades de Modelo
Características
- Acceso a internet de alta velocidad
- Aire acondicionado
- Conexiones para lavadora/secadora
- Ventiladores de techo
Cocina
- Cocina
- Cocina con isla
- Electrodomésticos de acero inoxidable
- Encimeras de cuarzo
- Lavavajillas
- Microondas
Información sobre el arrendamiento del modelo
Rango de Precios Modelo
- $1,940 - $1,990Precio Mensual TotalRenta Base: $1,940 - $1,990Cuotas Mensuales Obligatorias: Ninguno
Información sobre el arrendamiento de la unidad WB-0406
Precio por Unidad
- $1,990Precio Mensual TotalRenta Base: $1,990Cuotas Mensuales Obligatorias: Ninguno
Ver detalles y estimación de rentaInformación sobre el arrendamiento del modelo
Rango de Precios Modelo
- $1,940 - $1,990Precio Mensual Total
Información sobre el arrendamiento de la unidad WB-0421
Precio por Unidad
- $1,940Precio Mensual TotalRenta Base: $1,940Cuotas Mensuales Obligatorias: Ninguno
Ver detalles y estimación de rentaInformación sobre el arrendamiento del modelo
Rango de Precios Modelo
- $1,940 - $1,990Precio Mensual Total
Información sobre el arrendamiento de la unidad WB-0429
Precio por Unidad
- $1,940Precio Mensual TotalRenta Base: $1,940Cuotas Mensuales Obligatorias: Ninguno
Ver detalles y estimación de rentaInformación sobre el arrendamiento del modelo
Rango de Precios Modelo
- $1,940 - $1,990Precio Mensual Total
Modelo de apartamento: The HayesDesde $1,9403 Dormitorios, 3 Baños, 1652 sq ftDisponible AhoraLos planos son representaciones artísticas. Todas las dimensiones son aproximadas. El producto y las especificaciones reales pueden variar en tamaño o detalle. No todas las características están disponibles en cada vivienda en alquiler. Por favor, consulta con un representante para obtener más detalles.
![]()
The Hayes - Plano 1 Los planos son representaciones artísticas. Todas las dimensiones son aproximadas. El producto y las especificaciones reales pueden variar en tamaño o detalle. No todas las características están disponibles en cada vivienda en alquiler. Por favor, consulta con un representante para obtener más detalles.
![]()
The Hayes - Plano 2 Los planos son representaciones artísticas. Todas las dimensiones son aproximadas. El producto y las especificaciones reales pueden variar en tamaño o detalle. No todas las características están disponibles en cada vivienda en alquiler. Por favor, consulta con un representante para obtener más detalles.
![]()
The Hayes - Plano 3 Los planos son representaciones artísticas. Todas las dimensiones son aproximadas. El producto y las especificaciones reales pueden variar en tamaño o detalle. No todas las características están disponibles en cada vivienda en alquiler. Por favor, consulta con un representante para obtener más detalles.
![]()
The Hayes - Plano 4 Los planos son representaciones artísticas. Todas las dimensiones son aproximadas. El producto y las especificaciones reales pueden variar en tamaño o detalle. No todas las características están disponibles en cada vivienda en alquiler. Por favor, consulta con un representante para obtener más detalles.
![]()
The Hayes - Plano 5 Los planos son representaciones artísticas. Todas las dimensiones son aproximadas. El producto y las especificaciones reales pueden variar en tamaño o detalle. No todas las características están disponibles en cada vivienda en alquiler. Por favor, consulta con un representante para obtener más detalles.
![]()
The Hayes - Plano 6 Unidad de apartamento: WB-0406Modelo de apartamento: The Hayes$1,9903 Dormitorios, 3 Baños, 1652 sq ftDisponible AhoraUnidad de apartamento: WB-0421Modelo de apartamento: The Hayes$1,9403 Dormitorios, 3 Baños, 1652 sq ftDisponible AhoraUnidad de apartamento: WB-0429Modelo de apartamento: The Hayes$1,9403 Dormitorios, 3 Baños, 1652 sq ftDisponible August 31, 2026
Programar una Visita
Videos
3D Tours
Información de la Comunidad
- Unidades
- Plantas
- Construido en
Términos de Arrendamiento
- Têrminos del Alquiler
Fees and Policies
Las tarifas que se indican a continuación son proporcionadas por la comunidad y pueden excluir servicios públicos o complementos. Todos los pagos se realizan directamente a la propiedad y no son reembolsables, salvo que se especifique lo contrario. Usa la Calculadora de Costos para determinar los gastos según tus necesidades.
Tasas Requeridas
Servicios Públicos
- Utility - Billing Administrative FeeiMax of 1. Amount to manage utility services billing.$4.65/mes
- Utility - Water/SeweriMax of 1. Usage-Based (Utilities). Amount for provision and/or consumption of water and sewer services.Varies/mes
- Utility - ElectriciMax of 1. Amount for provision and consumption of electricity.Varies/mes
- Community Amenity FeeiMax of 1. Amount for community amenity use and services.$100/mes
- Renters Liability Insurance - Third PartyiMax of 1. Amount for renters liability insurance obtained through resident's provider of choice.Varies/mes
Básicos de una sola vez
- Pagadero en el momento de la solicitud
- Administrative FeeiMax of 1. Amount to facilitate move-in process for a resident.$225
- Application FeeiMax of 1. Amount to process application, initiate screening, and take a rental home off the market.$75
- Security Deposit (Refundable)iMax of 1. Amount intended to be held through residency that may be applied toward amounts owed at move-out. Refunds processed per application and lease terms.$300
- A pagar en el momento de la mudanza
- Access Device - ReplacementiMax of 1. Amount to obtain a replacement access device for community; fobs, keys, remotes, access passes.$10/por ocurrencia
- Utility - New Account/Final Bill FeeiMax of 1.$17/por ocurrencia
Other Fees and Policies
Tasas situacionales
- Late FeeiMax of 1. Amount for paying after rent due date; per terms of lease.10.0% of base rent/por ocurrencia
- Early Lease Termination/CancellationiMax of 1. Amount to terminate lease earlier than lease end date; excludes rent and other charges.100.0% of base rent/por ocurrencia
- Legal/Eviction FeesiMax of 1. Amount for legal expenses incurred for lease violations.Varies/por ocurrencia
- Returned Payment Fee (NSF)iMax of 1. Amount for returned payment.$30/por ocurrencia
- Intra-Community Transfer FeeiMax of 1. Amount due when transferring to another rental unit within community.$500/por ocurrencia
- Reletting FeeiMax of 1. Marketing fee related to early lease termination; excludes rent and other charges.100.0% of base rent
- Lease Violation - SmokingiMax of 1. Amount for violation of community smoking policies.$100/por ocurrencia
- Lease Violation - TrashiMax of 1. Amount for violation of waste-related community policies.$50/por ocurrencia
- Access Device - ReplacementiMax of 1. Amount to obtain a replacement access device for community; fobs, keys, remotes, access passes.$100
- Renters Liability Only - Non-ComplianceiMax of 1. Amount for not maintaining required Renters Liability Policy.$11.25/por ocurrencia
Complementos personales
- Renters Liability/Content - Property ProgramiMax of 1. Amount to participate in the property Renters Liability Program.$15/mes
- Common Area/Clubhouse RentaliMax of 1. Amount to rent a shared common area space, including clubhouse. May be subject to availability.$250/por ocurrencia
- Access Device - AdditionaliMax of 1. Amount to obtain additional access device(s) for community; additional fob, additional key. May be subject to availability.$100
Max of 1.
Tasas por mascotas
- Pet RentiMax of 1. Monthly amount for authorized pet.$25/mes
- Pet FeeiMax of 1. Amount to facilitate authorized pet move-in.$400
- 2 Pet Limit
Max of 1.
Cats
None
Comments: | Restrictions: None
Dogs
Pit Bull Terrier, Staffordshire Terrier, Akita, Doberman, Wolf Hybrid, Rottweiler, Alaskan Malamute, Presa Canarios and Chow.
Comments: | Restrictions: Pit Bull Terrier, Staffordshire Terrier, Akita, Doberman, Wolf Hybrid, Rottweiler, Alaskan Malamute, Presa Canarios and Chow.
Others
AllowedParking Info and Fees
- Other
Exención de responsabilidad sobre las tasas de propiedad: Total Monthly Leasing Price includes base rent, all monthly mandatory and any user-selected optional fees. Excludes variable, usage-based, and required charges due at or prior to move-in or at move-out. Security Deposit may change based on screening results, but total will not exceed legal maximums. Some items may be taxed under applicable law. Some fees may not apply to rental homes subject to an affordable program. All fees are subject to application and/or lease terms. Prices and availability subject to change. Resident is responsible for damages beyond ordinary wear and tear. Resident may need to maintain insurance and to activate and maintain utility services, including but not limited to electricity, water, gas, and internet, per the lease. Additional fees may apply as detailed in the application and/or lease agreement, which can be requested prior to applying. Pets: Pet breed and other pet restrictions apply. Rentable Items: All Parking, storage, and other rentable items are subject to availability. Final pricing and availability will be determined during lease agreement. See Leasing Agent for details.
Características y Facilidades
Servicios
- Mantenimiento En El Lugar
- Property Manager En El Lugar
Características de la Comunidad
- Sin Ascensor
- Casa Club
Características al Aire Libre
- Cabaña
- Patio
Recreación
- Gimnasio
- Pista De Pickleball
- Piscina
Características Interior
- Ventiladores De Techo
- Acceso A Internet De Alta Velocidad
- Conexiones Para Lavadora/Secadora
- Aire Acondicionado
Características de la Cocina
- Cocina
- Encimeras De Cuarzo
- Electrodomésticos De Acero Inoxidable
- Cocina Con Isla
- Microondas
- Lavavajillas

Mapa
- Compras
- Supermercado
- Médicos

Mapa
Preguntas Frecuentes sobre The Ridge at Calhoun
¿Donde se encuentra The Ridge at Calhoun?
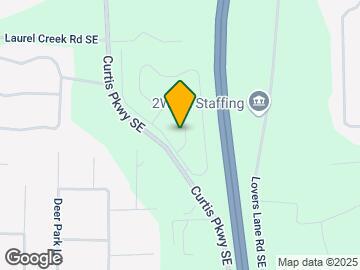
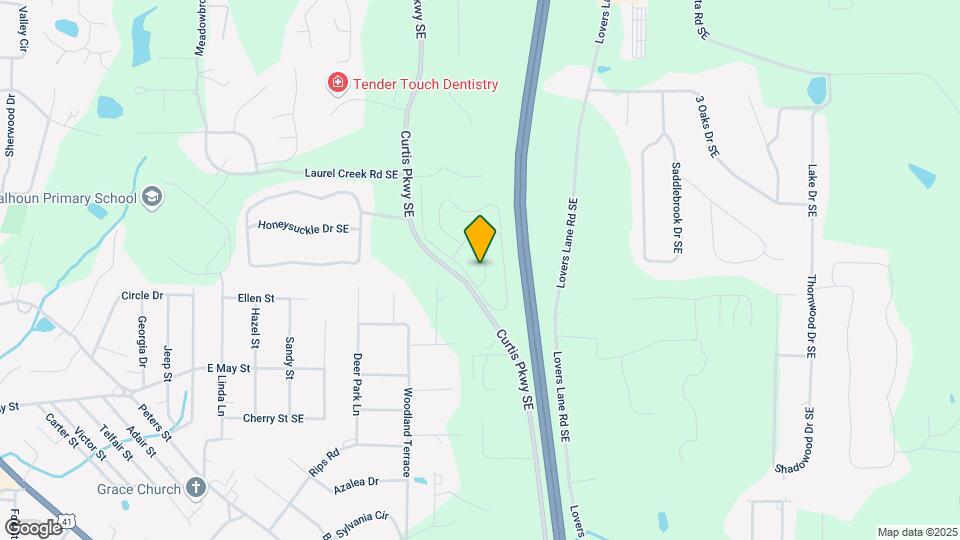
The Ridge at Calhoun se encuentran en 100 Harvest Grove Ln, Calhoun, GA
¿Cuál es el rango de alquiler vigente en The Ridge at Calhoun?
El rango de alquiler de Apartamentos 2 dormitorios a 3 dormitorios en The Ridge at Calhoun van desde $1,620 a $1,990
¿Qué horarios tiene la oficina de alquiler?
- El horario de oficina de The Ridge at Calhoun es
- Lunes 9:00 am–6:00 pm
- Martes 9:00 am–6:00 pm
- Miércoles 9:00 am–6:00 pm
- Jueves 9:00 am–6:00 pm
- Viernes 9:00 am–6:00 pm
- Sábado 10:00 am–5:00 pm
- Domingo 1:00 pm–5:00 pm
¿Se permiten mascotas?
Llámenos hoy para conocer nuestra política de mascotas y saber si las aceptamos.
¿Hay alguna promoción de renta?
La promoción que hay actualmente para la renta en The Ridge at Calhoun es: Summer Savings$ Waived Application & Admin Fee off base rent! Pricing and availability subject to change. Restrictions May Apply. Lease Today ~ Waive Application and Admin Fee ~ Availability is limited Act now—schedule your tour today before this offer is gone! Pricing & availability subject to change. Restrictions may apply.
Calificación Según Estilo de Vida:
Conocer más sobre la búsqueda de estilos de vidaOpiniones y valoraciones de Inquilinos
Verified Renter
June 30, 2026 - Reseña de Apartments.comGreat community and area accessibility.
Verified Renter
June 30, 2026 - Reseña de Apartments.comVery well managed. Clean community spaces.
Verified Renter
June 30, 2026 - Reseña de Apartments.comThe Ridge is a great family friendly place to live. It has a little hometown feel with all the amenities you need plus you are in the heart of the town so it’s easy and quick to get to all the stores and restaurants.
Verified Renter
June 17, 2026 - Reseña de Apartments.comThe Ridge at Calhoun is a great place to live, great amenities, friendly staff and beautiful apartments.Property Manager Responded
June 20, 2026Thank you so much for your kind words and for choosing The Ridge at Calhoun as your home! We are delighted to hear that you are enjoying our amenities, beautiful cottages, and the service provided by our team. Creating a welcoming community and delivering an exceptional living experience for our residents are our top priorities. We truly appreciate your feedback and look forward to continuing to make The Ridge at Calhoun a place you're proud to call home!
Verified Renter
June 17, 2026 - Reseña de Apartments.comA nice quiet place to relax by the pool when nice out, good sidewalks for walkingProperty Manager Responded
June 20, 2026Thank you for sharing your feedback! We're so glad you're enjoying our community amenities. It's wonderful to hear that you appreciate the peaceful pool area and our sidewalks for walking. We strive to create a relaxing and welcoming environment for all of our residents, and we're happy to know it's making a positive impact on your experience. Community Manager
Verified Renter
May 29, 2026 - Reseña de Apartments.comI love it quite and neighbors are nice just have 2 very simple issues.but overall I would recommend anyone to applyProperty Manager Responded
May 30, 2026Thank you for your review! We’re so glad to hear that you are enjoying the quiet atmosphere and friendly neighbors in our community. We appreciate your recommendation and value your feedback regarding your concerns. Please don’t hesitate to reach out to our office so we can address your two issues and continue making your experience a great one. Thank you for choosing to call our community home! Community Manager
Verified Renter
May 21, 2026 - Reseña de Apartments.comThe Ridge At Calhoun is such a clean and well kept community. The residents are well mannered and respectful of each other. There was no delay with mantainance at my first work order as a new resident. I would recommend this community to others.Property Manager Responded
May 25, 2026Thank you for your kind feedback! We truly appreciate you taking the time to share your experience at The Ridge at Calhoun. We are delighted to hear that you have found our community to be clean, well-maintained, and welcoming. It is also wonderful to know that your maintenance request was addressed promptly. We strive to provide an excellent living experience for all of our residents, and your recommendation means a great deal to us. Please do not hesitate to reach out if there is ever anything we can assist you with. Community Manager
Verified Renter
May 8, 2026 - Reseña de Apartments.comOther than person walking her dog thru our backyard everyday, not being able to reach my microwave or cabinets, we like it here. Good neighbors, quiet, love watching the dogs in dog park, fantastic maintenance guys, sweet, helpful young ladies in front office. I would definitely recommend it.Property Manager Responded
May 13, 2026Thank you for your kind feedback and recommendation! We’re so glad you’re enjoying the community, neighbors, and dog park. We also appreciate your compliments about our maintenance team and office staff — we’ll be sure to share. Thank you as well for sharing your concerns about the backyard and cabinet accessibility. We appreciate your feedback and are happy to have you as a valued resident at The Ridge at Calhoun! Community Manager
Verified Renter
May 1, 2026 - Reseña de Apartments.comThe Ridge is a wonderful and beautiful place to reside. It’s quiet and everyone is friendly. It’s a great little community and close to town.
Verified Renter
April 23, 2026 - Reseña de Apartments.comI love living at The Ridge at Calhoun. The cottages are so cute, the community is well cared for and the office and maintenance staff are knowledgeable, helpful and friendly.Property Manager Responded
May 7, 2026Thank you so much for your kind words and 5-star review of The Ridge at Calhoun! We are thrilled to hear that you love living here and enjoy our cottage-style homes and beautifully maintained community. Our office and maintenance teams work hard to provide exceptional service, so it means a lot to know their efforts made a positive impact on your experience. We truly appreciate you being part of our community! Community Manager
Verified Renter
March 31, 2026 - Reseña de Apartments.comYes rent is a bit much but no more than anywhere else. We feel comfortable and secure here. Close to everything. And Maintenance is Awesome.Property Manager Responded
May 7, 2026Thank you for your feedback! We’re so glad to hear that you feel comfortable and secure at The Ridge at Calhoun. Happy to know the convenient location and amazing maintenance team have made your experience a positive one. We truly value having you as part of our community! Community Manager
Verified Renter
November 27, 2025 - Reseña de Apartments.comWe really like living here. It's quiet and close to everything. We really enjoy watching the dogs play at the dog park. Neighbors help and watch out for others.
Escuelas Cercanas
Calhoun Elementary School
Calhoun Primary School
Calhoun High School
Calhoun Middle School
Sitios de Interés
Tiempo y distancia desde The Ridge at Calhoun.
Grandes Superficies de Ventas
Kroger
Tiendas
Kroger
Hospitales
Centros Comerciales
The Ridge at Calhoun tiene 5 centros comerciales en un radio de 1.3 millas.
Barrios cercanos
Rango de Precios de los Alquileres en la Zona
| Dormitorios | Precio Promedio | Más barato | Más caro |
|---|---|---|---|
| Apartamentos 1 Dormitorios en Calhoun | $1,431 | $1,381 | $1,508 |
| Apartamentos 2 Dormitorios en Calhoun | $1,515 | $995 | $1,720 |
| Apartamentos 3 Dormitorios en Calhoun | $1,795 | $1,495 | $2,400 |


Max of 1.