
¡Su mensaje ha sido enviado! ¡Gracias!

The Villages at Terrace Greene Apartamentos

Verified
Este es un listado verificado por CoStar®

The Villages at Terrace Greene en Barboursville, VA ha sido verificado por el proceso de selección y detección de fraude propiedad de CoStar Verified®, para que pueda comprar y alquilar con confianza en ApartmentHomeLiving.com. Siempre protéjase cuando compre en línea.

(434) 481-1637
Mensaje
102 Providence St, Barboursville, VA 22923

Contacto

The Villages at Terrace Greene

102 Providence St
Barboursville, VA 22923
(434) 481-1637
The Villages at Terrace Greene in Barboursville, VA - Building Photo
  • 1–4 Dormitorios
  • $1,799-$2,999 Precio Mensual Total

    Precio Mensual Total

    Renta Base
    $1,799 - $2,999

    Precio Mensual Total
    $1,799 - $2,999
  • 740–2,189 Pies cuadrados

Promociones

* AUGUST SPECIAL *RECEIVE 2 MONTHS FREE ON A 15- or 16-MONTH LEASE*.

Acerca The Villages at Terrace Greene

Experience unparalleled living at The Villages at Terrace Greene, ideally located in North Charlottesville, just a short distance from Charlottesville Airport, NGIC, and UVA University. We are excited to offer spacious brand-new townhomes with 1- 4 bedrooms, featuring two-car garages with electric vehicle hook-up. The Villages stand out with their deliberate design and high-end finishes, redefining the residential experience in North Charlottesville. Our homes boast exquisite interior details such as a gourmet kitchen, stainless steel appliances, quartz countertops, expansive decks, generous bathrooms, and a full-size washer and dryer, among other customized features that epitomize the lifestyle at The Villages. Enjoy our clubhouse, resort-style saltwater pool with a sun shelf and decompress in our state-of-the-art fitness center, along with numerous other amenities.

The Villages at Terrace Greene se encuentra en el código postal 22923 de Barboursville, VA. Esta comunidad está gestionada profesionalmente por Fried Companies, Inc.

Información de contacto de la propiedad

Llámenos:
(434) 481-1637

Precios y Disponibilidad de Plano

The Villages at Terrace Greene ofrece apartamentos de 1 a 4 Dormitorios desde $2,799 con 740–2,189 pies cuadrados. Aquí está el precio actual y la disponibilidad:

  • 1 Dormitorio

    Jefferson 1x1

    1 Dormitorio, 1 Baño, 740 pies²
     

    Detalles de Diponibilidad

    PrecioFecha DisponibilidadUnidadPies²Depósito
    $1,799Llamar para disponibilidadJefferson 1x1740 pies²$500
    Los precios mostrados para esta propiedad son precios mensuales totales con tarifas incluidas.

    Características y Comodidades de Modelo

    Características

    • Aire acondicionado
    • Bañera/ducha
    • Calefacción
    • Lavadora/secadora
    • Preinstalación de cables
    • Tocadores dobles
    • Ventanas
    • Ventiladores de techo

    Cocina

    • Cocina
    • Cocina con isla
    • Congelador
    • Despensa
    • Electrodomésticos de acero inoxidable
    • Encimeras de cuarzo
    • Horno
    • Lavavajillas
    • Máquina de hielo
    • Microondas
    • Nevera
    • Zona de eliminación de desechos

    Información sobre el arrendamiento del modelo

    Precio del Modelo

    • $1,799Precio Mensual Total
      Renta Base: $1,799
      Cuotas Mensuales Obligatorias: Ninguno

    Depósito

    • $500 deposit
  • 2 Dormitorios

    Ashton 2x3.5

    Desde $2,799

    2 Dormitorios, 3.5 Baños, 1917 pies²
    Precio Mensual Total

    Precio Mensual Total

    Renta Base
    $2,799 - $2,899

    Precio Mensual Total
    $2,799 - $2,899
    Disponible Ahora
    El más baratoEsta opción tiene los precios más bajos para este modelo

    Detalles de Diponibilidad

    PrecioFecha DisponibilidadUnidadPies²Ver Detalles
    $2,899Disponible Ahora41 Fortune1917
    $2,799Disponible Ahora137 Terrac1917
    $2,899Disponible Ahora60 Provide1917
    Los precios mostrados para esta propiedad son precios mensuales totales con tarifas incluidas.

    Características y Comodidades de Modelo

    Características

    • Aire acondicionado
    • Bañera/ducha
    • Calefacción
    • Lavadora/secadora
    • Preinstalación de cables
    • Tocadores dobles
    • Ventanas
    • Ventiladores de techo

    Cocina

    • Cocina
    • Cocina con isla
    • Congelador
    • Despensa
    • Electrodomésticos de acero inoxidable
    • Encimeras de cuarzo
    • Horno
    • Lavavajillas
    • Máquina de hielo
    • Microondas
    • Nevera
    • Zona de eliminación de desechos

    Información sobre el arrendamiento del modelo

    Rango de Precios Modelo

    • $2,799 - $2,899Precio Mensual Total
      Renta Base: $2,799 - $2,899
      Cuotas Mensuales Obligatorias: Ninguno

    Depósito

    • $500 deposit

    Información sobre el arrendamiento de la unidad 41 Fortune

    Precio por Unidad

    • $2,899Precio Mensual Total
      Renta Base: $2,899
      Cuotas Mensuales Obligatorias: Ninguno

    Depósito

    • $500 deposit

    Información sobre el arrendamiento del modelo

    Rango de Precios Modelo

    • $2,799 - $2,899Precio Mensual Total

    Información sobre el arrendamiento de la unidad 137 Terrac

    Precio por Unidad

    • $2,799Precio Mensual Total
      Renta Base: $2,799
      Cuotas Mensuales Obligatorias: Ninguno

    Depósito

    • $500 deposit

    Información sobre el arrendamiento del modelo

    Rango de Precios Modelo

    • $2,799 - $2,899Precio Mensual Total

    Información sobre el arrendamiento de la unidad 60 Provide

    Precio por Unidad

    • $2,899Precio Mensual Total
      Renta Base: $2,899
      Cuotas Mensuales Obligatorias: Ninguno

    Depósito

    • $500 deposit

    Información sobre el arrendamiento del modelo

    Rango de Precios Modelo

    • $2,799 - $2,899Precio Mensual Total

    Sienna 2x3.5

    $2,950

    2 Dormitorios, 3.5 Baños, 2189 pies²
    Precio Mensual Total

    Precio Mensual Total

    Renta Base
    $2,950

    Precio Mensual Total
    $2,950
    Disponible Ahora
    El más grandeEsta opción tiene las unidades más grandes para este modelo

    Detalles de Diponibilidad

    PrecioFecha DisponibilidadUnidadPies²Ver Detalles
    $2,950Disponible Ahora156 Gratit2189
    $2,950 October 1, 2026105 Gratit2189
    $2,950 October 23, 2026106 Gratit2189
    Los precios mostrados para esta propiedad son precios mensuales totales con tarifas incluidas.

    Características y Comodidades de Modelo

    Características

    • Aire acondicionado
    • Bañera/ducha
    • Calefacción
    • Lavadora/secadora
    • Preinstalación de cables
    • Tocadores dobles
    • Ventanas
    • Ventiladores de techo

    Cocina

    • Cocina
    • Cocina con isla
    • Congelador
    • Despensa
    • Electrodomésticos de acero inoxidable
    • Encimeras de cuarzo
    • Horno
    • Lavavajillas
    • Máquina de hielo
    • Microondas
    • Nevera
    • Zona de eliminación de desechos

    Información sobre el arrendamiento del modelo

    Precio del Modelo

    • $2,950Precio Mensual Total
      Renta Base: $2,950
      Cuotas Mensuales Obligatorias: Ninguno

    Depósito

    • $500 deposit

    Información sobre el arrendamiento de la unidad 156 Gratit

    Precio por Unidad

    • $2,950Precio Mensual Total
      Renta Base: $2,950
      Cuotas Mensuales Obligatorias: Ninguno

    Depósito

    • $500 deposit

    Información sobre el arrendamiento del modelo

    Precio

    • $2,950Precio Mensual Total

    Información sobre el arrendamiento de la unidad 105 Gratit

    Precio por Unidad

    • $2,950Precio Mensual Total
      Renta Base: $2,950
      Cuotas Mensuales Obligatorias: Ninguno

    Depósito

    • $500 deposit

    Información sobre el arrendamiento del modelo

    Precio

    • $2,950Precio Mensual Total

    Información sobre el arrendamiento de la unidad 106 Gratit

    Precio por Unidad

    • $2,950Precio Mensual Total
      Renta Base: $2,950
      Cuotas Mensuales Obligatorias: Ninguno

    Depósito

    • $500 deposit

    Información sobre el arrendamiento del modelo

    Precio

    • $2,950Precio Mensual Total

    Blueridge 2x2.5

    2 Dormitorios, 2.5 Baños, 1629 pies²
     

    Detalles de Diponibilidad

    PrecioFecha DisponibilidadUnidadPies²Depósito
    $2,399Llamar para disponibilidadBlueridge 2x2.51629 pies²$500
    Los precios mostrados para esta propiedad son precios mensuales totales con tarifas incluidas.

    Características y Comodidades de Modelo

    Características

    • Aire acondicionado
    • Bañera/ducha
    • Calefacción
    • Lavadora/secadora
    • Preinstalación de cables
    • Tocadores dobles
    • Ventanas
    • Ventiladores de techo

    Cocina

    • Cocina
    • Cocina con isla
    • Congelador
    • Despensa
    • Electrodomésticos de acero inoxidable
    • Encimeras de cuarzo
    • Horno
    • Lavavajillas
    • Máquina de hielo
    • Microondas
    • Nevera
    • Zona de eliminación de desechos

    Información sobre el arrendamiento del modelo

    Precio del Modelo

    • $2,399Precio Mensual Total
      Renta Base: $2,399
      Cuotas Mensuales Obligatorias: Ninguno

    Depósito

    • $500 deposit
    Ver Planos No Disponibles
  • 3 Dormitorios

    Ashton 3x3.5

    $2,899

    3 Dormitorios, 3.5 Baños, 1917 pies²
    Precio Mensual Total

    Precio Mensual Total

    Renta Base
    $2,899

    Precio Mensual Total
    $2,899
    Disponible Aug 17

    Detalles de Diponibilidad

    PrecioFecha DisponibilidadUnidadPies²Ver Detalles
    $2,899 August 17, 202640 Benefit1917
    $2,899 September 27, 202695 Terrace1917
    $2,899 October 2, 2026141 Terrac1917
    Los precios mostrados para esta propiedad son precios mensuales totales con tarifas incluidas.

    Características y Comodidades de Modelo

    Características

    • Aire acondicionado
    • Bañera/ducha
    • Calefacción
    • Lavadora/secadora
    • Preinstalación de cables
    • Tocadores dobles
    • Ventanas
    • Ventiladores de techo

    Cocina

    • Cocina
    • Cocina con isla
    • Congelador
    • Despensa
    • Electrodomésticos de acero inoxidable
    • Encimeras de cuarzo
    • Horno
    • Lavavajillas
    • Máquina de hielo
    • Microondas
    • Nevera
    • Zona de eliminación de desechos

    Información sobre el arrendamiento del modelo

    Precio del Modelo

    • $2,899Precio Mensual Total
      Renta Base: $2,899
      Cuotas Mensuales Obligatorias: Ninguno

    Depósito

    • $500 deposit

    Información sobre el arrendamiento de la unidad 40 Benefit

    Precio por Unidad

    • $2,899Precio Mensual Total
      Renta Base: $2,899
      Cuotas Mensuales Obligatorias: Ninguno

    Depósito

    • $500 deposit

    Información sobre el arrendamiento del modelo

    Precio

    • $2,899Precio Mensual Total

    Información sobre el arrendamiento de la unidad 95 Terrace

    Precio por Unidad

    • $2,899Precio Mensual Total
      Renta Base: $2,899
      Cuotas Mensuales Obligatorias: Ninguno

    Depósito

    • $500 deposit

    Información sobre el arrendamiento del modelo

    Precio

    • $2,899Precio Mensual Total

    Información sobre el arrendamiento de la unidad 141 Terrac

    Precio por Unidad

    • $2,899Precio Mensual Total
      Renta Base: $2,899
      Cuotas Mensuales Obligatorias: Ninguno

    Depósito

    • $500 deposit

    Información sobre el arrendamiento del modelo

    Precio

    • $2,899Precio Mensual Total

    3x3.5MOD

    3 Dormitorios, 3.5 Baños, 1917 pies²
     

    Detalles de Diponibilidad

    Fecha DisponibilidadUnidadPies²Depósito
    Llamar para disponibilidad3x3.5MOD1917 pies²$500
    Los precios mostrados para esta propiedad son precios mensuales totales con tarifas incluidas.

    Características y Comodidades de Modelo

    Características

    • Aire acondicionado
    • Bañera/ducha
    • Calefacción
    • Lavadora/secadora
    • Preinstalación de cables
    • Tocadores dobles
    • Ventanas
    • Ventiladores de techo

    Cocina

    • Cocina
    • Cocina con isla
    • Congelador
    • Despensa
    • Electrodomésticos de acero inoxidable
    • Encimeras de cuarzo
    • Horno
    • Lavavajillas
    • Máquina de hielo
    • Microondas
    • Nevera
    • Zona de eliminación de desechos

    Información sobre el arrendamiento del modelo

    Depósito

    • $500 deposit

    Sienna 3x3,5

    3 Dormitorios, 3.5 Baños, 2189 pies²
     
    El más grandeEsta opción tiene las unidades más grandes para este modelo

    Detalles de Diponibilidad

    PrecioFecha DisponibilidadUnidadPies²Depósito
    $2,999Llamar para disponibilidadSienna 3x3,52189 pies²$500
    Los precios mostrados para esta propiedad son precios mensuales totales con tarifas incluidas.

    Características y Comodidades de Modelo

    Características

    • Aire acondicionado
    • Bañera/ducha
    • Calefacción
    • Lavadora/secadora
    • Preinstalación de cables
    • Tocadores dobles
    • Ventanas
    • Ventiladores de techo

    Cocina

    • Cocina
    • Cocina con isla
    • Congelador
    • Despensa
    • Electrodomésticos de acero inoxidable
    • Encimeras de cuarzo
    • Horno
    • Lavavajillas
    • Máquina de hielo
    • Microondas
    • Nevera
    • Zona de eliminación de desechos

    Información sobre el arrendamiento del modelo

    Precio del Modelo

    • $2,999Precio Mensual Total
      Renta Base: $2,999
      Cuotas Mensuales Obligatorias: Ninguno

    Depósito

    • $500 deposit
    Ver Planos No Disponibles
  • 4 Dormitorios

    Ashton 4x3.5

    4 Dormitorios, 3.5 Baños, 1917 pies²
     

    Detalles de Diponibilidad

    PrecioFecha DisponibilidadUnidadPies²Depósito
    $2,999Llamar para disponibilidadAshton 4x3.51917 pies²$500
    Los precios mostrados para esta propiedad son precios mensuales totales con tarifas incluidas.

    Características y Comodidades de Modelo

    Características

    • Aire acondicionado
    • Bañera/ducha
    • Calefacción
    • Lavadora/secadora
    • Preinstalación de cables
    • Tocadores dobles
    • Ventanas
    • Ventiladores de techo

    Cocina

    • Cocina
    • Cocina con isla
    • Congelador
    • Despensa
    • Electrodomésticos de acero inoxidable
    • Encimeras de cuarzo
    • Horno
    • Lavavajillas
    • Máquina de hielo
    • Microondas
    • Nevera
    • Zona de eliminación de desechos

    Información sobre el arrendamiento del modelo

    Precio del Modelo

    • $2,999Precio Mensual Total
      Renta Base: $2,999
      Cuotas Mensuales Obligatorias: Ninguno

    Depósito

    • $500 deposit
El precio mostrado es el precio total basado en las tarifas mensuales obligatorias proporcionadas por la comunidad. No incluye las tarifas opcionales seleccionadas por el usuario, ni las tarifas variables o basadas en el uso, ni los cargos obligatorios que deben pagarse antes o en el momento de la mudanza, o al momento de la salida.Consulta las Cuotas y políticas para obtener más detalles. El precio, la disponibilidad, las tarifas y cualquier oferta especial de alquiler aplicable están sujetos a cambios sin previo aviso.

Programar una Visita

Solicitar una Visita
Llámenos al: (434) 481-1637 para programar una visita.

Videos

3D Tours

Información de la Comunidad

  • Unidades
  • Plantas
  • Construido en

Términos de Arrendamiento

  • Têrminos del Alquiler

Fees and Policies

Las tarifas que se indican a continuación son proporcionadas por la comunidad y pueden excluir servicios públicos o complementos. Todos los pagos se realizan directamente a la propiedad y no son reembolsables, salvo que se especifique lo contrario.

Tasas Requeridas

Básicos de una sola vez

Pagadero en el momento de la solicitud
Application Fee Per ApplicantiCharged per applicant.$50.00
A pagar en el momento de la mudanza
Administrative FeeiCharged per unit.$200.00
Additional Security Deposit - RefundableiCharged per unit.$500.00

Other Fees and Policies

Tasas por mascotas

Cat
Pet DepositiMax of 2. Charged Per Pet.$450.00
Monthly Pet FeeiMax of 2. Charged Per Pet.$35.00
Restrictions:

Pet Deposit - Non Refundable $300 (1st pet) $150 (2nd pet). Please call our Leasing Office for complete Pet Policy information.

Comments:

Max of 2.

Dog
Pet DepositiMax of 2. Charged Per Pet.$450.00
Monthly Pet FeeiMax of 2. Charged Per Pet.$35.00
Restrictions:

Pet Deposit - Non Refundable $300 (1st pet) $150 (2nd pet). Please call our Leasing Office for complete Pet Policy information.

Comments:

Max of 2.

Exención de responsabilidad sobre las tasas de propiedad: Based on community-supplied data and independent market research. Subject to change without notice. May exclude fees for mandatory or optional services and usage-based utilities.

Características y Facilidades

Servicios

  • Área De Juegos Para Mascotas

Características de la Comunidad

  • Centro De Negocios
  • Casa Club

Características al Aire Libre

  • Parrilla
  • Zona De Pícnic
  • Cubierta

Recreación

  • Gimnasio
  • Parque Infantil
  • Piscina

Características Interior

  • Ventanas
  • Tocadores Dobles
  • Ventiladores De Techo
  • Calefacción
  • Bañera/Ducha
  • Preinstalación De Cables
  • Lavadora/Secadora
  • Aire Acondicionado

Características de la Cocina

  • Lavavajillas
  • Zona De Eliminación De Desechos
  • Horno
  • Nevera
  • Microondas
  • Congelador
  • Cocina Con Isla
  • Despensa
  • Encimeras De Cuarzo
  • Máquina De Hielo
  • Electrodomésticos De Acero Inoxidable
  • Cocina

Características de la Sala de Estar

  • Vestidores
  • Oficina
  • Alfombra
  • Comedor
  • Sótano
  • Suelos De Madera Maciza

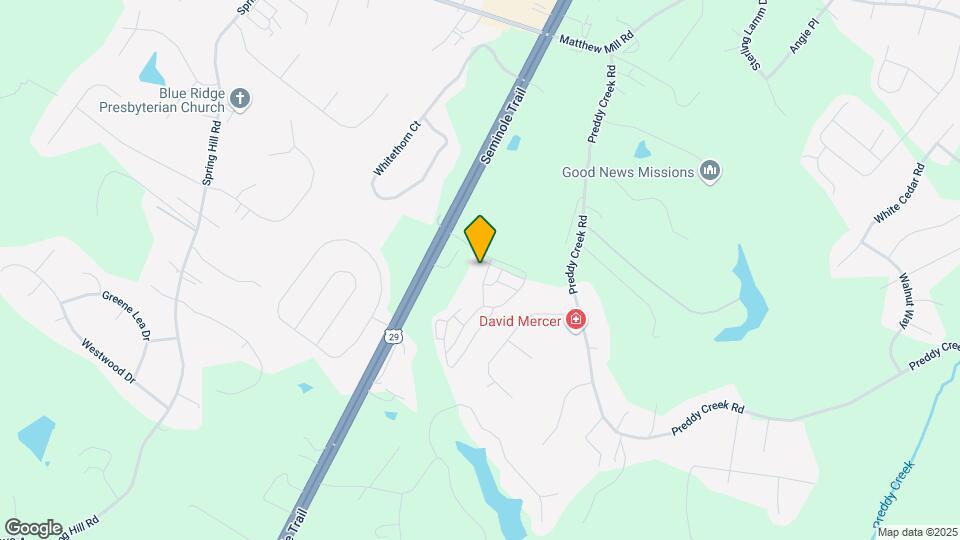
Google Map

Mapa

102 Providence St, Barboursville, VA 22923

Desplazarse

  • 20 / 100 Algo transitable

    Pocas necesidades diarias están a distancia caminable

  • 10 / 100 No apto para bicicletas

    No adecuado para desplazarse en bicicleta y/o recreación

  • 100 / 100 Excepcionalmente apto para carros

    Excelente acceso a autopistas y/o arterias principales, con casi nula posibilidad de problemas de estacionamiento

Puntajes proporcionados por Local Logic detalles

Conozca la Zona

  • 40 / 100 Restaurantes

    Some restaurants within a few minutes

  • 20 / 100 Cafeterías

    Some cafés within walking distance

  • 20 / 100 Vida Nocturna

    Some bars within walking distance

  • 30 / 100 Compras

    Some shops within walking distance

  • 20 / 100 Nivel de Ruido

    Multiple sources of noise nearby

Puntajes proporcionados por Local Logic

Preguntas Frecuentes sobre The Villages at Terrace Greene

¿Donde se encuentra The Villages at Terrace Greene?

The Villages at Terrace Greene se encuentran en 102 Providence St, Barboursville, VA

¿Cuál es el rango de alquiler vigente en The Villages at Terrace Greene?

El rango de alquiler de Apartamentos 1 dormitorios a 4 dormitorios en The Villages at Terrace Greene van desde $2,799 a $2,950

¿Se permiten mascotas?

Llámenos hoy para conocer nuestra política de mascotas y saber si las aceptamos.

¿Hay alguna promoción de renta?

La promoción que hay actualmente para la renta en The Villages at Terrace Greene es: * AUGUST SPECIAL *RECEIVE 2 MONTHS FREE ON A 15- or 16-MONTH LEASE*.

Opiniones y valoraciones de Inquilinos

5.0
12 Opiniones de los Inquilinos

10000/10 Best community near Charlottesville VA

March 30, 2026 - Reseña de Apartments.com
If you are looking for a new home near Charlottesville, this is it. The Villages at Terrace Greene impressed me from the very first phone call all the way through move-in. We relocated from out of state without seeing the property in person, and Mindy and Candy took the time to answer every question with genuine care and professionalism. It is clear they truly value their residents. The application process was seamless, and we were approved the same day. Everything we needed to set up was ...
clearly communicated, making the entire experience smooth and stress-free. When we finally arrived, we were absolutely blown away. The amenities and townhome exceeded every expectation. The home features a true gourmet kitchen with top-of-the-line appliances, quartz countertops, a large sink, and incredibly spacious living and dining areas. The walk-in closets are oversized, and each bedroom has its own en suite bathroom, which adds both comfort and convenience. If you need space and storage, this community delivers. The amenities are unmatched in the area. The 24/7 fitness center is fully equipped, easily replacing the need for a separate gym membership. The resort-style pool with cabanas is beautiful, and the clubhouse is also open 24/7 with plenty of work-from-home spaces, coffee, and even a rentable event area. To say I am impressed would be an understatement. I come from a property management background, so I tend to have high standards, and I have not found a single downside. The value for what you get is incredible, especially considering the level of detail and the strong sense of community. Mindy and Candy have truly mastered customer service and made us feel welcome from day one.
Leer Más

Property Manager Responded

July 31, 2026
Thank you so much for this incredible review! We are truly honored that you chose The Villages at Terrace Greene for your relocation, and we're thrilled to hear your experience exceeded your expectations from your very first phone call through move-in. It means so much to know that our team helped make your long-distance move as smooth and stress-free as possible. Creating a welcoming, supportive experience for every resident is something we take great pride in. We're delighted you're enjoying your new townhome and all of the community amenities. Hearing that our homes, amenities, and customer service have met the high standards of someone with a property management background is an incredible compliment. Thank you again for taking the time to share your experience and for choosing to call The Villages at Terrace Greene home. We're so happy to have you as part of our community!

Amazing Staff!

January 14, 2026 - Reseña de Apartments.com
Since moving in 6 months ago, the staff has been nothing but helpful with anything and everything we have needed.

Property Manager Responded

July 31, 2026
Providing helpful, responsive service is something our team takes great pride in, so it means a lot to know we've been able to assist you whenever you've needed us. Thank you for choosing to call our community home and for taking the time to share your experience.

Wonderful Community

January 14, 2026 - Reseña de Apartments.com
Everything about The Villages has been absolutely wonderful! The staff, especially the property manager Mindy, has been amazing and attentive to every need. Truly a 5 star experience. The amenities and townhomes are spacious, luxurious and absolutely beautiful.

Property Manager Responded

July 31, 2026
Thank you so much for your wonderful review! We truly appreciate your kind words and are thrilled to hear you've had a five-star experience at The Villages at Terrace Greene. It means so much to know you've enjoyed our spacious townhomes, beautiful amenities, and, most importantly, the service provided by our team.

We love it here at The Villages at Terrace Greene

August 13, 2025 - Reseña de Apartments.com
I’ve really enjoy living at The Villages at Terrace Greene! The community is clean, quiet, and well-maintained. The staff is friendly, professional, and always responsive to any questions or maintenance requests. The amenities are great, and there’s a real sense of community here — especially with events like the Meet & Greet that help bring neighbors together. It truly feels like home, and I would definitely recommend VTG to anyone looking for a comfortable and welcoming place to live.

Property Manager Responded

July 31, 2026
It's wonderful to know you've appreciated our clean, well-maintained community, responsive team, and resident events like our Meet & Greets. Creating a welcoming environment where neighbors can connect is something we genuinely strive for, so your feedback means a great deal to us. Thank you for your recommendation and for choosing to call The Villages at Terrace Greene home. We're grateful to have you as part of our community and look forward to continuing to provide you with an exceptional living experience!

Captivating

June 9, 2025 - Reseña de Apartments.com
The Villages at Terrace Greene is an absolute place to live. The townhomes are luxurious and captivating. The location is a prime location and the neighborhood is very quiet. The amenities are luxurious, the open concept is huge and the bedrooms are good sizes. I can’t forget the staff they were absolutely wonderful and there when needed. The application process was very easy and fast. The biggest thrill is when the new clubhouse opens. If you’re looking for a place to live The Villages at ...
Terrace Greene is the place to be.
Leer Más

Property Manager Responded

July 31, 2026
It means so much to know you're enjoying your luxurious townhome, our quiet location, spacious open-concept floor plans, and the community amenities. We're also delighted that our team made your application process smooth and was there to support you every step of the way.

Application process

May 22, 2025 - Reseña de Apartments.com
The application process was flawless, and any issues we encountered were quickly and helpfully resolved by the staff. The office team truly embodies the Southern hospitality and charm you’d expect. I’m looking forward to being part of the community and feel lucky to be an incoming resident.

Property Manager Responded

July 31, 2026
Your kind words about our office staff truly mean a great deal to us. We strive to provide a warm, welcoming experience from the very first interaction, and we're so glad you felt that Southern hospitality throughout the process.

Luxurious and Stylish

May 14, 2025 - Reseña de Apartments.com
This is the perfect location if you're looking for a luxurious style townhouse. The location is perfect to raise a family, it's not too far from the city of Charlottesville and it's very peaceful out here. Management is wonderful and the neighbors are great. I highly recommend The Villages at Terrace Greene.

Property Manager Responded

July 31, 2026
We are excited to know you appreciate our spacious luxury townhomes, peaceful location, and welcoming community. We're especially grateful for your kind words about our management team and your neighbors we strive to create a place where residents truly feel at home.

5 Start Tour

May 14, 2025 - Reseña de Apartments.com
I recently toured this community with my family, and I was genuinely impressed with how beautiful everything looked. Our current lease isn’t up until early next year, but I definitely plan on submitting an application closer to our move-in date. The woman who assisted us was incredibly helpful, she answered all our questions and made sure we felt taken care of. I highly recommend checking this place out!

Property Manager Responded

July 31, 2026
We're delighted to hear you and your family enjoyed your tour and that our community made such a great first impression. It's wonderful to know our team was able to answer all of your questions and make you feel welcome throughout your visit. Providing a friendly and informative experience is something we take great pride in.

Fantastic

May 7, 2025 - Reseña de Apartments.com
We recently moved in and are extremely pleased with our decision to move here. The townhome is spacious with more than enough room. We are in a middle townhome and can't hear a thing from either neighbor. The community is walkable and everyone we've encountered has been very friendly. Finally, the staff is incredibly responsive and a pleasure to work with. Nothing but positive experiences with everyone.

Property Manager Responded

July 31, 2026
It's great to know you're loving the spacious townhome, the peaceful atmosphere, and the friendly community. We're especially happy to hear that our team has been responsive and a pleasure to work with that's exactly the experience we strive to provide for every resident.

Luxury Living with Accessibility!?

February 3, 2025 - Reseña de Apartments.com
There is so much to say about this property and its community. Quiet, crime free, beautiful layouts and a team that truly cares about their residents. The ladies in the office are an absolute pleasure and work extremely hard to ensure all issues are handled quickly and effectively. The maintenance staff are both knowledgeable and adept at making the right calls to address any issues that may arise. This community has felt welcoming and inviting in a way many others in the area simply don't/won't. ...
If you're looking for a great place to live with people who care and neighbors who greet you with a smile, come check out Terrace Greene!! Special s/o to Skylar in the front office who made the entire experience memorable in a positive way. Her professional yet fun demeanor made the process a breeze and she was able to go above and beyond to ensure we found just the right fit while remaining transparent regarding all pricing and requirements. Thank you!!
Leer Más

Property Manager Responded

July 31, 2026
t's wonderful to know you've enjoyed our peaceful community, beautiful townhomes, and the service provided by both our office and maintenance teams. We work hard to create an environment where residents feel valued and supported, so hearing that reflected in your experience means the world to us.

New Resident

August 13, 2024 - Reseña de Apartments.com
I recently moved into The Villages at Terrace Greene within the last week and I am in Heaven. From the layout, to the grounds and the staff.....just amazing!!! I am so happy to be HOME!! Just move here and tell them I sent you!

The Villages at Terrace Greene- Simply "WOW"

July 30, 2024 - Reseña de Apartments.com
I recently had the chance to meet the fantastic staff at The Villages at Terrace Greene and tour their new property. My reaction is simply "WOW" – the appliances are of the highest quality, precisely what I've been searching for and the townhouse I chose has a EV charger in the two car garage. I'm grateful for the smooth transition they've facilitated for my upcoming move to the Charlottesville area. - Valerie P.

Property Manager Responded

July 31, 2026
We're thrilled to hear your tour left such a great impression and that you found a townhome that checked all the boxes for your upcoming move to the Charlottesville area. We're especially glad you love the high-quality finishes, appliances, and the convenience of having an EV charger in your attached two-car garage. It means so much to know our team helped make your transition a smooth and exciting one.

Escuelas Cercanas

Ruckersville Elementary School

Greene County Public Schools
105 Progress Place
Public School - Grados K-5 (540 estudiantes)
En zona escolara 6 min en auto / 3.0 mi distancia
7/10

William Monroe High School

Greene County Public Schools
254 Monroe Drive
Public School - Grados 9-12 (953 estudiantes)
En zona escolara 15 min en auto / 7.1 mi distancia
7/10

William Monroe Middle School

Greene County Public Schools
148 Monroe Drive
Public School - Grados 6-8 (596 estudiantes)
En zona escolara 15 min en auto / 7.2 mi distancia
3/10
Datos escolares proporcionados por GreatSchools.
detalles
La clasificación de GreatSchools ayuda a los padres a comparar las escuelas dentro de un estado basándose en una variedad de indicadores de calidad de las mismas y proporciona una imagen útil de la eficacia con la que cada escuela atiende a todos sus estudiantes. Las calificaciones están en una escala del 1 (por debajo del promedio) y del 10 (por encima del promedio) y pueden incluir resultados de exámenes, preparación para la universidad, progreso académico, cursos avanzados, equidad, disciplina y datos de asistencia. También aconsejamos a los padres que visiten las escuelas, consideren otra información sobre el rendimiento escolar y los programas, y tomen en cuenta las necesidades como parte del proceso de selección de la escuela

Sitios de Interés

Tiempo y distancia desde The Villages at Terrace Greene.

Grandes Superficies de Ventas

Goodwill

8758 Seminole Trl
5 min en auto / 2.35 mi

Lowe's

385 Stoneridge Dr N
6 min en auto / 2.91 mi

Petsmart

101 Community St
12 min en auto / 5.79 mi

Tiendas

Food Lion

585 Branchlands Blvd
21 min en auto / 10.1 mi

Kroger

1904 Emmet St N
23 min en auto / 11.16 mi

Centros Comerciales

The Villages at Terrace Green

102 Terrace Greene Cir
1 min en auto / 0.08 mi

Seminole Park Plaza

6420 Seminole Trl
2 min en auto / 0.88 mi

Countryside Square

8843-8883 Seminole Trl
5 min en auto / 2.45 mi

The Villages at Terrace Greene tiene 5 centros comerciales en un radio de 5.4 millas.

Barrios cercanos

Northeast Charlottesville

Apartamentos Estudio a 6 Dormitorios desde $1,100
Ver Alquileres

Greenbrier

Apartamentos Estudio a 6 Dormitorios desde $1,100
Ver Alquileres

The Meadows

Apartamentos Estudio a 6 Dormitorios desde $688
Ver Alquileres

Rango de Precios de los Alquileres en la Zona

DormitoriosPrecio PromedioMás baratoMás caro
Apartamentos Estudio en Barboursville $1,765$688$2,161
Apartamentos 1 Dormitorios en Barboursville $1,992$875$3,605
Apartamentos 2 Dormitorios en Barboursville $2,211$988$4,110
Apartamentos 3 Dormitorios en Barboursville $2,485$1,258$3,711
Apartamentos 4 Dormitorios en Barboursville $2,999$2,999$2,999
Casas con 2 Dormitorios$1,960$1,725$2,195
Casas con 3 Dormitorios$2,432$1,695$3,550
Casas con 4 Dormitorios$2,716$2,395$3,125

Ver Apartamentos más destacados en Barboursville

Viendo: The Villages at Terrace Greene | Desktop Version | Listing Updated: 08/04/2026