Contact
The Waterways of Lake Saint Louis Apartments

- 1–4 Bedrooms
- $1,350-$3,400 Pricing
- 895–1,804 Square Feet
Rent Specials
Carport and Garage Special!~~Rent a carport or garage in August Receive the 1st month free Stipulations apply: Must keep the garage or carport through the remainder of the current lease term or pay back the free month. May not be combined with any other promotions!
About The Waterways of Lake Saint Louis Apartments
Located in the peaceful community of Lake St. Louis, a suburb of St. Louis and located in St. Charles County, with great shopping and only minutes to the Page Extension, I-64/Hwy. 40, and I-70. Step into one of our 1, 2, or 3-bedroom apartment homes (895–1,450 sq. ft.) or one of our 4-bedroom rental homes (1,804 sq. ft.), and you'll know these are no ordinary homes. Bright and spacious floor plans with gourmet kitchens, heat-producing electric fireplaces, walk-in closets, full-size washers & dryers, and oversized bathtubs are standard features. Chesterfield, O'Fallon, and St. Charles public and private golf courses are nearby, as are the major corporate campuses of MasterCard, Stifel, Boeing, GM, USPS, FedEx, UPS, Lou Fusz, Bommarito, Nike, International, and CitiMortgage. Visit us once and you'll want to stay. The Waterways of Lake Saint Louis community is located in St. Charles County and the 63367 ZIP Code. This area is served by the Wentzville R-IV attendance zone. Covered parking is available. Garage: $175 Carport: $35
The Waterways of Lake Saint Louis Apartments is located in the Lake St. Louis Neighborhood and 63367 Zip code of Lake St. Louis, MO. This community is professionally managed by Scott Properties
Unique Features and Amenities
- 24-Hour Business Center
- 24-Hour Workout Facility
- Attached 2 Car Garage
- Call For Availability!
- Clubhouse Amenities/ Pool Access/gym
- Formica Counter Tops
- Granite Counter Tops
- Jack & Jill Bathroom With Walk In Shower
- Stainless Steel Appliances
- Water& Sewer Included 1-3 Br Units
- Wheel Chair Accessible
- Wheelchair Accessible
- White Whirlpool Appliances
Property Contact Info
- Listed by:
- Agency:
- Vendor Logo:
- Website:
- View Property Website
- Call Us:
- (636) 538-5552
- Disclaimer:
Office Hours
| Monday | 9:00 am–5:00 pm |
| Tuesday | 9:00 am–5:00 pm |
| Wednesday | 9:00 am–5:00 pm |
| Thursday | 9:00 am–5:00 pm |
| Friday | 9:00 am–5:00 pm |
| Saturday | 10:00 am–2:00 pm |
| Sunday | Closed |
Floorplan Pricing and Availability
The Waterways of Lake Saint Louis Apartments offers 1 to 4 Bedroom apartments starting from $1,350 and having 895–1,804 sq ft. Here is the current pricing and availability:
New! Interactive Property Map
1 Bedroom
Brookside
From $1,350
1 Bed, 1 Bath, 895 sq ftAvailable NowModel Gallery
Floorplans
Availability Details
Price Availability Date Unit Sq Ft Deposit From $1,350 Available Now Brookside 895 sq ft $350 Model Amenities and Features
Features
- Air Conditioning
- Fireplace
- Heating
- High Speed Internet Access
- Smoke Free
- Sprinkler System
- Storage Space
- Tub/Shower
- Washer/Dryer
Kitchen
- Dishwasher
- Disposal
- Ice Maker
- Kitchen
- Microwave
- Range
- Refrigerator
Living Space
- Dining Room
- Family Room
- Walk-In Closets
Unique Features
- Call For Availability!
Model Rent and Fees
Model Price Range
- $1,350 - $1,675
Deposit
- $350 deposit
Apartment Model: BrooksideFrom $1,3501 Bedroom, 1 Bath, 895 sq ftAvailable Now![]()
Brookside - Floorplan 2 Bedrooms
Riverside
From $1,500
2 Beds, 2 Baths, 1150 sq ftAvailable NowModel Gallery
Floorplans
Availability Details
Price Availability Date Unit Sq Ft Deposit From $1,500 Available Now Riverside 1150 sq ft $350 Model Amenities and Features
Features
- Air Conditioning
- Fireplace
- Heating
- High Speed Internet Access
- Smoke Free
- Sprinkler System
- Storage Space
- Tub/Shower
- Washer/Dryer
Kitchen
- Dishwasher
- Disposal
- Freezer
- Ice Maker
- Kitchen
- Microwave
- Oven
- Range
- Refrigerator
Living Space
- Dining Room
- Family Room
- Walk-In Closets
Unique Features
- Call For Availability!
Model Rent and Fees
Model Price Range
- $1,500 - $1,950
Deposit
- $350 deposit
Apartment Model: RiversideFrom $1,5002 Bedroom, 2 Bath, 1150 sq ftAvailable Now![]()
Riverside - Floorplan 3 Bedrooms
Waterside
From $1,780
3 Beds, 2 Baths, 1350 sq ftAvailable NowModel Gallery
Floorplans
Availability Details
Price Availability Date Unit Sq Ft Deposit From $1,780 Available Now Waterside 1350 sq ft $350 Model Amenities and Features
Features
- Air Conditioning
- Fireplace
- Handrails
- Heating
- High Speed Internet Access
- Smoke Free
- Storage Space
- Tub/Shower
- Washer/Dryer
Kitchen
- Dishwasher
- Disposal
- Ice Maker
- Kitchen
- Microwave
- Pantry
- Range
- Refrigerator
Living Space
- Dining Room
- Family Room
- Mud Room
- Walk-In Closets
Outdoor Space
- Deck
- Patio
Unique Features
- Call For Availability!
Model Rent and Fees
Model Price Range
- $1,780 - $2,200
Deposit
- $350 deposit
Apartment Model: WatersideFrom $1,7803 Bedroom, 2 Bath, 1350 sq ftAvailable Now![]()
Waterside - Floorplan 4 Bedrooms
4 Bedroom Home
From $3,000
4 Beds, 2.5 Baths, 1804 sq ftAvailable NowModel Gallery
Floorplans
Availability Details
Price Availability Date Unit Sq Ft Deposit From $3,000 Available Now 4 Bedroom Home 1804 sq ft $700 Model Amenities and Features
Features
- Air Conditioning
- Cable Ready
- Ceiling Fans
- Double Vanities
- Heating
- High Speed Internet Access
- Smoke Free
- Sprinkler System
- Tub/Shower
- Washer/Dryer
- Wheelchair Accessible (Rooms)
Kitchen
- Breakfast Nook
- Dishwasher
- Disposal
- Eat-in Kitchen
- Freezer
- Granite Countertops
- Ice Maker
- Island Kitchen
- Kitchen
- Microwave
- Oven
- Pantry
- Quartz Countertops
- Range
- Refrigerator
- Stainless Steel Appliances
Living Space
- Carpet
- Den
- Dining Room
- Double Pane Windows
- Family Room
- High Ceilings
- Linen Closet
- Mud Room
- Office
- Recreation Room
- Vaulted Ceiling
- Views
- Vinyl Flooring
- Walk-In Closets
- Window Coverings
Outdoor Space
- Patio
- Porch
- Yard
Unique Features
- Attached 2 Car Garage
- Clubhouse Amenities/ Pool Access/gym
Model Rent and Fees
Model Price Range
- $3,000 - $3,400
Deposit
- $700 deposit
Apartment Model: 4 Bedroom HomeFrom $3,0004 Bedroom, 2.5 Bath, 1804 sq ftAvailable Now![]()
4 Bedroom Home - Floorplan
Schedule a Tour
Videos
3D Tours
Property Information
- 667 Units
- 2 Stories
- Built in 2024
Lease Terms
- 6 - 12 mo
- Short Term Lease Options
Fees and Policies
The fees listed below are community-provided and may exclude utilities or add-ons. All payments are made directly to the property and are non-refundable unless otherwise specified.
Required Fees
One-Time Basics
- Due at Application
- Holding FeeiThis fee does go towards your deposit. Charged per applicant.$100.00
- Application Fee Per ApplicantiCharged per applicant.$135.00
Other Fees and Policies
Pet Fees
- Cat
- Monthly Pet FeeiMax of 3. Charged Per Pet.$35.00/mo
- Dog
- Monthly Pet FeeiMax of 3. Charged Per Pet.$35.00/mo
- Other Pet
- Pet FeeiCharged per unit.$350.00
Breed restrictions apply.
Max of 3.
$350 Pet Deposit ($150 non-refundable).
Parking Fees
- Car Port
- Parking FeeiCharged per vehicle.$35.00/mo
- Garage
- Parking FeeiCharged per vehicle.$175.00/mo
Property Fee Disclaimer: Based on community-supplied data and independent market research. Subject to change without notice. May exclude fees for mandatory or optional services and usage-based utilities.
Features and Amenities
On-Site Services
- Maintenance On Site
- Package Service
- Planned Social Activities
- Property Manager On Site
- 24 Hour Access
- Key Fob Entry
Community Features
- Conference Rooms
- Walk Up
- Lounge
- Breakfast/Coffee Concierge
- Business Center
- Clubhouse
- Corporate Suites
Outdoor Features
- Grill
- Pond
- Picnic Area
- Controlled Access
- Yard
- Deck
- Porch
- Patio
Recreation and Fitness
- Fitness Center
- Tennis Court
- Basketball Court
- Gameroom
- Pickleball Court
- Walking/Biking Trails
- Playground
- Pool
Interior Features
- Balcony
- Storage Space
- Double Vanities
- Ceiling Fans
- Fireplace
- High Speed Internet Access
- Sprinkler System
- Tub/Shower
- Heating
- Handrails
- Cable Ready
- Washer/Dryer
- Air Conditioning
- Wi Fi
- Wheelchair Accessible (Rooms)
- Smoke Free
Kitchen Amenities
- Freezer
- Disposal
- Island Kitchen
- Range
- Refrigerator
- Stainless Steel Appliances
- Ice Maker
- Kitchen
- Breakfast Nook
- Pantry
- Oven
- Dishwasher
- Eat In Kitchen
- Microwave
- Quartz Countertops
- Granite Countertops
Living Area Features
- Walk In Closets
- High Ceilings
- Window Coverings
- Den
- Dining Room
- Vaulted Ceiling
- Recreation Room
- Mud Room
- Office
- Linen Closet
- Views
- Family Room
- Double Pane Windows
- Vinyl Flooring
- Carpet
- Hardwood Floors
Unique Amenities
- Garage Available

Map
- Shopping
- Colleges
- Grocery
- Medical

Map
Getting Around
30 / 100 Somewhat walkable
30 / 100 Somewhat Bikeable
100 / 100 Exceptionally car friendly
Getting to Know the Area
40 / 100 Restaurants
20 / 100 Cafes
30 / 100 Nightlife
40 / 100 Shopping
40 / 100 Parks
100 / 100 Noise Level
Frequently Asked Questions about The Waterways of Lake Saint Louis Apartments
Where is The Waterways of Lake Saint Louis Apartments located?
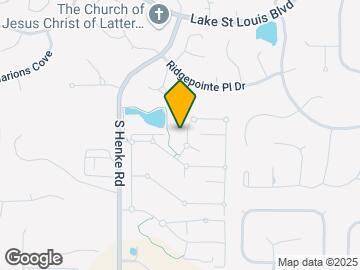
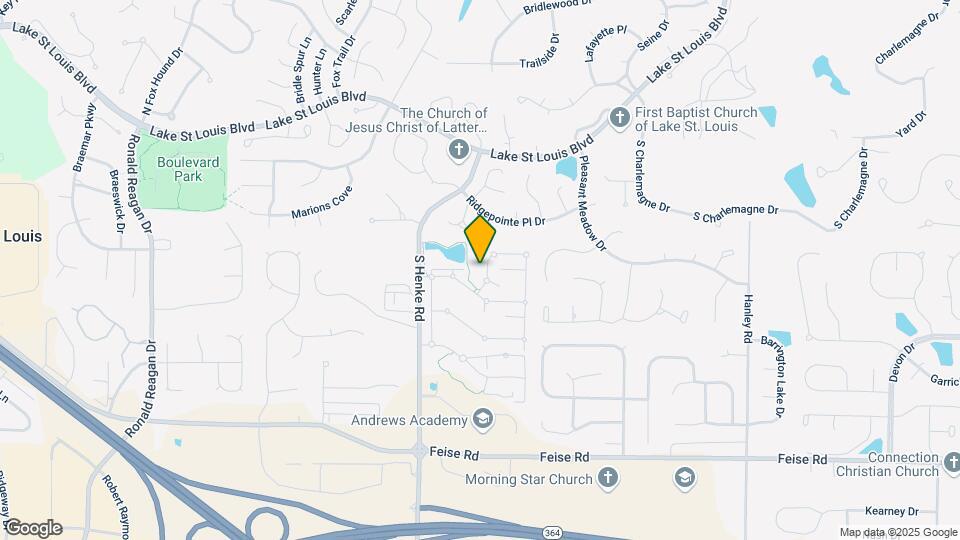
The Waterways of Lake Saint Louis Apartments is located at 100 Big River Dr near the Lake St. Louis area of Lake St. Louis, MO
What is the current rent range at The Waterways of Lake Saint Louis Apartments?
1 Bedroom to 4 Bedroom Apartments at The Waterways of Lake Saint Louis Apartments currently range from $1,350 to $3,400
When is the leasing office open?
- The office Hours for The Waterways of Lake Saint Louis Apartments are
- Monday 9:00 am–5:00 pm
- Tuesday 9:00 am–5:00 pm
- Wednesday 9:00 am–5:00 pm
- Thursday 9:00 am–5:00 pm
- Friday 9:00 am–5:00 pm
- Saturday 10:00 am–2:00 pm
- Sunday Closed
Are pets allowed?
Call us today to find out our pet policy and if we allow pets
Are there any rent specials?
The current rent special at The Waterways of Lake Saint Louis Apartments is: Carport and Garage Special!~~Rent a carport or garage in August Receive the 1st month free Stipulations apply: Must keep the garage or carport through the remainder of the current lease term or pay back the free month. May not be combined with any other promotions!.
Renters Reviews and Ratings
Just ok
Need better enforcement of lease restrictions and maintenance
Overall, Would NOT Recommend.
Worse place ever
A Great Place to Live!
Waterways is wonderful!
Poisonous Spiders
An Amazing Community
Unfortunate
Waterways rocks!
Nearby Schools
Ostmann Elementary School
Wentzville South Middle School
About GreatSchools Data on ApartmentHomeLiving.com.
Points of Interest
Time and distance from The Waterways of Lake Saint Louis Apartments.
Big Box and Retail
Target
Jcpenney
Petco
Colleges and Universities
Groceries
Aldi
Save-A-Lot
Hospitals
Shopping Centers
The Waterways of Lake Saint Louis Apartments has 5 shopping centers within 1.1 miles.
Nearby Neighborhoods
Rental Price Ranges in the Area
| Bedroom | Average Rent | Cheapest Rent | Highest Rent |
|---|---|---|---|
| Lake St. Louis Studio Apartments | $1,383 | $1,325 | $1,425 |
| Lake St. Louis 1 Bedroom Apartments | $1,406 | $1,025 | $1,751 |
| Lake St. Louis 2 Bedroom Apartments | $1,817 | $1,155 | $2,550 |
| Lake St. Louis 3 Bedroom Apartments | $2,529 | $1,660 | $2,875 |
| Lake St. Louis 4 Bedroom Apartments | $3,139 | $3,000 | $3,400 |
| 2 Bedroom Homes | $1,604 | $1,300 | $2,100 |
| 3 Bedroom Homes | $2,212 | $1,395 | $2,795 |
| 4 Bedroom Homes | $2,842 | $2,250 | $4,050 |
| 5 Bedroom Homes | $3,397 | $3,250 | $3,548 |
Browse Top Apartments in Lake St. Louis
By Price
By Community Type
- Lake St. Louis Apartments with Rent Specials
- Lake St. Louis Top Rated Apartments
- Lake St. Louis Corporate Apartments
- Lake St. Louis Furnished Apartments
- Lake St. Louis Gated Apartments
- New Lake St. Louis Apartments
- Lake St. Louis Senior Apartments
- Lake St. Louis Short-term Apartments
- Lake St. Louis Apartments with Utilities Included


Max of 3.