


- Studio–3 Bedrooms
- $1,611-$3,273 Pricing
- 623–1,430 Square Feet
About Trillium
Springs at Oswego is a gated, garden-style apartment community in Oswego, Illinois, in the Chicago metro near Naperville. Residents enjoy private entry living with an in-home washer/dryer, a private balcony or patio, and a professional onsite team. Springs at Oswego offers studio, one, two, and three bedroom floor plans. Pricing varies by floor plan, lease length, and availability. The community is pet-friendly with no weight limits. Springs at Oswego is proudly owned and managed by Continental Properties.
Trillium is located in the 60543 Zip code of Oswego, IL. This community is professionally managed by JVM Realty Corporation
Unique Features and Amenities
- 24hr. Emergency maintenance
- Air conditioning - central air
- Big Screen TVs
- Community gas grill/BBQ area
- Community web site
- Corner unit
- Corporate housing
- Corporate Leases
- First Floor Unit
- Garage Spaces for Rent
- Leash-free dog park
- Pet spa station
- Pets welcome
- Picnic/Grilling Areas
- Regular-sized pool
- Second Floor Unit
- Select Smoke Free Buildings
- TV & phone wiring-major rooms
Property Contact Info

- Listed by:
- Agency:
- Vendor Logo:
- Website:
- View Property Website
- Call Us:
- (331) 258-3637
- Disclaimer:
Office Hours
| Monday | 9:00 am–6:00 pm |
| Tuesday | 9:00 am–6:00 pm |
| Wednesday | 9:00 am–6:00 pm |
| Thursday | 9:00 am–6:00 pm |
| Friday | 9:00 am–6:00 pm |
| Saturday | 9:00 am–5:00 pm |
| Sunday | Closed |
Floorplan Pricing and Availability
Trillium offers Studio to 3 Bedroom apartments starting from $1,611 and having 623–1,430 sq ft. Here is the current pricing and availability:
New! Interactive Property Map
Studio
Floorplan S1
From $1,611
Studio, 1 Bath, 623 sq ftAvailable NowModel Gallery
Floorplans
Availability Details
Price Availability Date Unit Sq Ft View Details $1,611 Available Now 6-201 623 $1,711 Available Now 8-201 623 Model Amenities and Features
Features
- Ceiling Fans
- High Speed Internet Access
- Washer/Dryer
Kitchen
- Granite Countertops
- Stainless Steel Appliances
Unique Features
- Detached Garage Options
- Hardwood-style flooring
- Private balcony or patio
- Private Yard Options
- Second Floor Unit
- Spacious Walk-In Closets
- Townhome-style Design with Private Entry
Model Rent and Fees
Model Price Range
- $1,611 - $2,315
Unit 6-201 Rent and Fees
Unit Price
- From $1,611
View Details and Rent EstimateModel Rent and Fees
Model Price Range
- $1,611 - $2,315
Unit 8-201 Rent and Fees
Unit Price
- From $1,711
View Details and Rent EstimateModel Rent and Fees
Model Price Range
- $1,611 - $2,315
Apartment Model: S1From $1,611Studio, 1 Bath, 623 sq ftAvailable Now![]()
S1 - Floorplan 1 ![]()
S1 - Floorplan 2 Apartment Unit: 6-201Apartment Model: S1From $1,611Studio, 1 Bath, 623 sq ftAvailable NowApartment Unit: 8-201Apartment Model: S1From $1,711Studio, 1 Bath, 623 sq ftAvailable Now1 Bedroom
Show Unavailable FloorplansFloorplan A3
From $1,804
1 Bed, 1 Bath, 857 sq ftAvailable NowCheapest 1 BedroomThis is the cheapest 1 Bedroom at this PropertyModel Gallery
Floorplans
Availability Details
Price Availability Date Unit Sq Ft $1,804 Available Now 10-214 857 Model Amenities and Features
Features
- Ceiling Fans
- High Speed Internet Access
- Washer/Dryer
Kitchen
- Granite Countertops
- Stainless Steel Appliances
Unique Features
- Detached Garage Options
- Hardwood-style flooring
- Private balcony or patio
- Private Yard Options
- Second Floor Unit
- Spacious Walk-In Closets
- Townhome-style Design with Private Entry
Unit 10-214 Rent and Fees
Unit Price
- From $1,804
View Details and Rent EstimateModel Rent and Fees
Model Price Range
- $1,804 - $2,481
Apartment Model: A3From $1,8041 Bedroom, 1 Bath, 857 sq ftAvailable Now![]()
A3 - Floorplan 1 ![]()
A3 - Floorplan 2 Apartment Unit: 10-214Apartment Model: A3From $1,8041 Bedroom, 1 Bath, 857 sq ftAvailable NowFloorplan A4
From $1,879
1 Bed, 1 Bath, 909 sq ftAvailable NowLargest 1 BedroomThis is the largest 1 Bedroom at this PropertyModel Gallery
Floorplans
Availability Details
Price Availability Date Unit Sq Ft View Details $1,879 Available Now 10-207 909 $1,979 Available Now 8-207 909 Model Amenities and Features
Features
- Ceiling Fans
- High Speed Internet Access
- Washer/Dryer
Kitchen
- Granite Countertops
- Stainless Steel Appliances
Unique Features
- Corner unit
- Detached Garage Options
- Hardwood-style flooring
- Private balcony or patio
- Private Yard Options
- Second Floor Unit
- Spacious Walk-In Closets
- Townhome-style Design with Private Entry
Model Rent and Fees
Model Price Range
- $1,879 - $2,684
Unit 10-207 Rent and Fees
Unit Price
- From $1,879
View Details and Rent EstimateModel Rent and Fees
Model Price Range
- $1,879 - $2,684
Unit 8-207 Rent and Fees
Unit Price
- From $1,979
View Details and Rent EstimateModel Rent and Fees
Model Price Range
- $1,879 - $2,684
Apartment Model: A4From $1,8791 Bedroom, 1 Bath, 909 sq ftAvailable Now![]()
A4 - Floorplan 1 ![]()
A4 - Floorplan 2 Apartment Unit: 10-207Apartment Model: A4From $1,8791 Bedroom, 1 Bath, 909 sq ftAvailable NowApartment Unit: 8-207Apartment Model: A4From $1,9791 Bedroom, 1 Bath, 909 sq ftAvailable NowFloorplan A1
From $1,889
1 Bed, 1 Bath, 760 sq ftAvailable NowModel Gallery
Floorplans
Availability Details
Price Availability Date Unit Sq Ft View Details $1,909 Available Now 8-113 760 $1,889 September 20, 2026 14-113 760 Model Amenities and Features
Features
- Ceiling Fans
- High Speed Internet Access
- Washer/Dryer
Kitchen
- Granite Countertops
- Stainless Steel Appliances
Unique Features
- Detached Garage Options
- First Floor Unit
- Hardwood-style flooring
- Private balcony or patio
- Private Yard Options
- Spacious Walk-In Closets
- Townhome-style Design with Private Entry
Model Rent and Fees
Model Price Range
- $1,889 - $2,580
Unit 8-113 Rent and Fees
Unit Price
- From $1,909
View Details and Rent EstimateModel Rent and Fees
Model Price Range
- $1,889 - $2,580
Unit 14-113 Rent and Fees
Unit Price
- From $1,889
View Details and Rent EstimateModel Rent and Fees
Model Price Range
- $1,889 - $2,580
Apartment Model: A1From $1,8891 Bedroom, 1 Bath, 760 sq ftAvailable Now![]()
A1 - Floorplan 1 ![]()
A1 - Floorplan 2 Apartment Unit: 8-113Apartment Model: A1From $1,9091 Bedroom, 1 Bath, 760 sq ftAvailable NowApartment Unit: 14-113Apartment Model: A1From $1,8891 Bedroom, 1 Bath, 760 sq ftAvailable September 20, 2026Floorplan A2
From $1,879
1 Bed, 1 Bath, 816 sq ftAvailable Aug 28Model Gallery
Floorplans
Availability Details
Price Availability Date Unit Sq Ft $1,879 August 28, 2026 6-108 816 Model Amenities and Features
Features
- Ceiling Fans
- High Speed Internet Access
- Washer/Dryer
Kitchen
- Granite Countertops
- Stainless Steel Appliances
Unique Features
- Corner unit
- Detached Garage Options
- First Floor Unit
- Hardwood-style flooring
- Private balcony or patio
- Private Yard Options
- Spacious Walk-In Closets
- Townhome-style Design with Private Entry
Unit 6-108 Rent and Fees
Unit Price
- From $1,879
View Details and Rent EstimateModel Rent and Fees
Model Price Range
- $1,879 - $2,572
Apartment Model: A2From $1,8791 Bedroom, 1 Bath, 816 sq ftAvailable August 28, 2026![]()
A2 - Floorplan 1 ![]()
A2 - Floorplan 2 Apartment Unit: 6-108Apartment Model: A2From $1,8791 Bedroom, 1 Bath, 816 sq ftAvailable August 28, 2026Floorplan A1G
1 Bed, 1 Bath, 760 sq ftModel Gallery
Floorplans
Availability Details
Availability Date Unit Sq Ft Call for Availability A1G 760 sq ft Model Amenities and Features
Features
- Ceiling Fans
- High Speed Internet Access
- Washer/Dryer
Kitchen
- Granite Countertops
- Stainless Steel Appliances
Unique Features
- Detached Garage Options
- First Floor Unit
- Hardwood-style flooring
- Private balcony or patio
- Private Yard Options
- Spacious Walk-In Closets
- Townhome-style Design with Private Entry
Apartment Model: A1GCall For Rates1 Bedroom, 1 Bath, 760 sq ftUnavailable![]()
A1G - Floorplan 1 ![]()
A1G - Floorplan 2 2 Bedrooms
Show Unavailable FloorplansFloorplan B4
From $2,293
2 Beds, 2 Baths, 1185 sq ftAvailable Sep 20Cheapest 2 BedroomThis is the cheapest 2 Bedroom at this PropertyModel Gallery
Floorplans
Availability Details
Price Availability Date Unit Sq Ft $2,293 September 20, 2026 14-216 1185 Model Amenities and Features
Features
- Ceiling Fans
- High Speed Internet Access
- Washer/Dryer
Kitchen
- Granite Countertops
- Stainless Steel Appliances
Unique Features
- Detached Garage Options
- Hardwood-style flooring
- Private balcony or patio
- Private Yard Options
- Spacious Walk-In Closets
- Townhome-style Design with Private Entry
Unit 14-216 Rent and Fees
Unit Price
- From $2,293
View Details and Rent EstimateModel Rent and Fees
Model Price Range
- $2,293 - $3,115
Apartment Model: B4From $2,2932 Bedroom, 2 Bath, 1185 sq ftAvailable September 20, 2026![]()
B4 - Floorplan 1 ![]()
B4 - Floorplan 2 Apartment Unit: 14-216Apartment Model: B4From $2,2932 Bedroom, 2 Bath, 1185 sq ftAvailable September 20, 2026Floorplan B5G
From $2,428
2 Beds, 2 Baths, 1185 sq ftAvailable Sep 20Model Gallery
Floorplans
Availability Details
Price Availability Date Unit Sq Ft $2,428 September 20, 2026 13-202 1185 Model Amenities and Features
Features
- Ceiling Fans
- High Speed Internet Access
- Washer/Dryer
Kitchen
- Granite Countertops
- Stainless Steel Appliances
Unique Features
- Detached Garage Options
- Hardwood-style flooring
- Private balcony or patio
- Private Yard Options
- Second Floor Unit
- Spacious Walk-In Closets
- Townhome-style Design with Private Entry
Unit 13-202 Rent and Fees
Unit Price
- From $2,428
View Details and Rent EstimateModel Rent and Fees
Model Price Range
- $2,428 - $3,273
Apartment Model: B5GFrom $2,4282 Bedroom, 2 Bath, 1185 sq ftAvailable September 20, 2026![]()
B5G - Floorplan 1 ![]()
B5G - Floorplan 2 Apartment Unit: 13-202Apartment Model: B5GFrom $2,4282 Bedroom, 2 Bath, 1185 sq ftAvailable September 20, 2026Floorplan B1G
2 Beds, 2 Baths, 1062 sq ftModel Gallery
Floorplans
Availability Details
Availability Date Unit Sq Ft Call for Availability B1G 1062 sq ft Model Amenities and Features
Features
- Ceiling Fans
- High Speed Internet Access
- Washer/Dryer
Kitchen
- Granite Countertops
- Stainless Steel Appliances
Unique Features
- Corner unit
- Detached Garage Options
- First Floor Unit
- Hardwood-style flooring
- Private balcony or patio
- Private Yard Options
- Spacious Walk-In Closets
- Townhome-style Design with Private Entry
Apartment Model: B1GCall For Rates2 Bedroom, 2 Bath, 1062 sq ftUnavailable![]()
B1G - Floorplan 1 ![]()
B1G - Floorplan 2 Floorplan B2G
2 Beds, 2 Baths, 1088 sq ftModel Gallery
Floorplans
Photos
3D Tours
Availability Details
Availability Date Unit Sq Ft Call for Availability B2G 1088 sq ft Model Amenities and Features
Features
- Ceiling Fans
- High Speed Internet Access
- Washer/Dryer
Kitchen
- Granite Countertops
- Stainless Steel Appliances
Unique Features
- Detached Garage Options
- First Floor Unit
- Hardwood-style flooring
- Private balcony or patio
- Private Yard Options
- Spacious Walk-In Closets
- Townhome-style Design with Private Entry
Apartment Model: B2GCall For Rates2 Bedroom, 2 Bath, 1088 sq ftUnavailableFloorplansPhotos3D Tours![]()
B2G - Image 1 ![]()
B2G - Image 2 ![]()
B2G - Image 3 ![]()
B2G - Image 4 ![]()
B2G - Image 5 ![]()
B2G - Image 6 ![]()
B2G - Image 7 ![]()
B2G - Image 8 ![]()
B2G - Image 9 ![]()
B2G - Image 10 ![]()
B2G - Floorplan 1 ![]()
B2G - Floorplan 2 B2G - 3D Tour B2G - 3D Tour B2G - 3D Tour Floorplan B3
2 Beds, 2 Baths, 1152 sq ftModel Gallery
Floorplans
Availability Details
Availability Date Unit Sq Ft Call for Availability B3 1152 sq ft Model Amenities and Features
Features
- Ceiling Fans
- High Speed Internet Access
- Washer/Dryer
Kitchen
- Granite Countertops
- Stainless Steel Appliances
Unique Features
- Corner unit
- Detached Garage Options
- Hardwood-style flooring
- Private balcony or patio
- Private Yard Options
- Second Floor Unit
- Spacious Walk-In Closets
- Townhome-style Design with Private Entry
Apartment Model: B3Call For Rates2 Bedroom, 2 Bath, 1152 sq ftUnavailable![]()
B3 - Floorplan 1 ![]()
B3 - Floorplan 2 3 Bedrooms
3 BR Grand Courtyard Garage
3 Beds, 2 Baths, 1334 sq ftModel Gallery
Floorplans
Availability Details
Price Availability Date Unit Sq Ft Deposit From $2,583 Call for Availability 3 BR Grand Courtyard Garage 1334 sq ft $300 Model Amenities and Features
Features
- Ceiling Fans
- High Speed Internet Access
Unique Features
- Corner unit
- First Floor Unit
Model Rent and Fees
Model Price Range
- $2,583 - $2,708
Deposit
- $300 deposit
Apartment Model: 3 BR Grand Courtyard GarageFrom $2,5833 Bedroom, 2 Bath, 1334 sq ftUnavailable![]()
3 BR Grand Courtyard Garage - Floorplan 1 ![]()
3 BR Grand Courtyard Garage - Floorplan 2 3 BR Grand Overlook
3 Beds, 2 Baths, 1430 sq ftModel Gallery
Floorplans
Availability Details
Price Availability Date Unit Sq Ft Deposit From $2,463 Call for Availability 3 BR Grand Overlook 1430 sq ft $300 Model Amenities and Features
Features
- Ceiling Fans
- High Speed Internet Access
Unique Features
- Corner unit
- Second Floor Unit
Model Rent and Fees
Model Price Range
- $2,463 - $2,487
Deposit
- $300 deposit
Apartment Model: 3 BR Grand OverlookFrom $2,4633 Bedroom, 2 Bath, 1430 sq ftUnavailable![]()
3 BR Grand Overlook - Floorplan 1 ![]()
3 BR Grand Overlook - Floorplan 2
Schedule a Tour
3D Tours
Property Information
- 280 Units
- 2 Stories
- Built in 2018
Lease Terms
- 3 - 15 mo
Fees and Policies
The fees listed below are community-provided and may exclude utilities or add-ons. All payments are made directly to the property and are non-refundable unless otherwise specified. Use the Cost Calculator to determine costs based on your needs.
Other Fees and Policies
Storage Fees
- Storage Unit
- Storage DepositiCharged per rentable item.$0.00
- Storage RentiCharged per rentable item.$60.00/mo
Pet Policy and Fees
Birds
- 2 Pet Limit
Cats
- 2 Pet Limit
No visiting pets allowed. We have a 2 cat/dog limit. Cats/dogs require a non-refundable pet fee of $300, per pet. Cats/dogs also require $30 pet rent - per pet, per month. Dogs require an additional $100 for DNA screening through Poo Prints. Please call our Leasing Office for complete Pet Policy information.
Dogs
- 2 Pet Limit
No visiting pets allowed. We have a 2 cat/dog limit. Cats/dogs require a non-refundable pet fee of $300, per pet. Cats/dogs also require $30 pet rent - per pet, per month. Dogs require an additional $100 for DNA screening through Poo Prints. Please call our Leasing Office for complete Pet Policy information.
Fish
- 2 Pet Limit
Parking Info and Fees
- Surface Lot
- 10 Max
Property Fee Disclaimer: Based on community-supplied data and independent market research. Subject to change without notice. May exclude fees for mandatory or optional services and usage-based utilities.
Features and Amenities
On-Site Services
- Car Wash Area
- Maintenance On Site
- Package Service
- Pet Care
- Property Manager On Site
Community Features
- Clubhouse
- Walk Up
Outdoor Features
- Grill
- Gated
- Patio
Recreation and Fitness
- Fitness Center
- Spa
- Pool
Interior Features
- Balcony
- Air Conditioning
- Smoke Free

Map
- Shopping
- Colleges
- Grocery
- Medical
- Transportation

Map
Getting Around
50 / 100 Fairly walkable
40 / 100 Fairly bikeable
80 / 100 Very car friendly
Getting to Know the Area
60 / 100 Restaurants
30 / 100 Cafes
50 / 100 Nightlife
70 / 100 Shopping
50 / 100 Parks
40 / 100 Noise Level
Frequently Asked Questions about Trillium
Where is Trillium located?
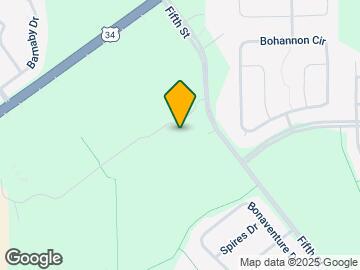
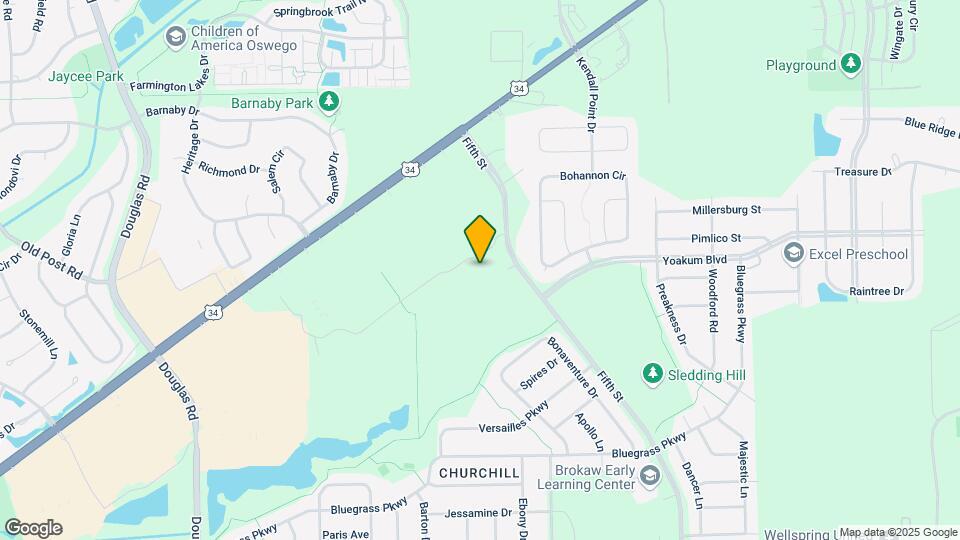
Trillium is located at 801 Fifth St, Oswego, IL
What is the current rent range at Trillium?
Studio to 3 Bedroom Apartments at Trillium currently range from $1,611 to $3,273
When is the leasing office open?
- The office Hours for Trillium are
- Monday 9:00 am–6:00 pm
- Tuesday 9:00 am–6:00 pm
- Wednesday 9:00 am–6:00 pm
- Thursday 9:00 am–6:00 pm
- Friday 9:00 am–6:00 pm
- Saturday 9:00 am–5:00 pm
- Sunday Closed
Are pets allowed?
Call us today to find out our pet policy and if we allow pets
Renters Reviews and Ratings
The best apt community in western burbs
Beautiful Place to Live Run by Wonderful People!
Property Manager Responded
Best front office in the area
Nearby Schools
Plank Junior High School
Churchill Elementary School
Oswego East High School
About GreatSchools Data on ApartmentHomeLiving.com.
Points of Interest
Time and distance from Trillium.
Big Box and Retail
Kohl's
Aldi
Meijer
Colleges and Universities
Groceries
Aldi
Meijer
Jewel Osco
Hospitals
Military Bases
Fermi National Accelerator Lab Batavia
Fermi National Accelerator Lab Winfield
US Military Reservation Naperville
Shopping Centers
Trillium has 5 shopping centers within 1.5 miles.
Transit Stations
Aurora Station-Burlington Northern-Santa Fe Railway Line
Route 59 Station-Burlington Northern-Santa Fe Railway Line
Naperville Station-Burlington Northern-Santa Fe Railway Line
Nearby Neighborhoods
Rental Price Ranges in the Area
| Bedroom | Average Rent | Cheapest Rent | Highest Rent |
|---|---|---|---|
| Oswego Studio Apartments | $1,380 | $1,200 | $1,666 |
| Oswego 1 Bedroom Apartments | $1,809 | $1,070 | $2,251 |
| Oswego 2 Bedroom Apartments | $2,317 | $1,400 | $2,999 |
| Oswego 3 Bedroom Apartments | $2,889 | $1,821 | $4,000 |
| Oswego 4 Bedroom Apartments | $3,456 | $3,425 | $3,510 |
| 2 Bedroom Homes | $2,310 | $1,700 | $3,000 |
| 3 Bedroom Homes | $2,746 | $1,950 | $4,000 |
| 4 Bedroom Homes | $3,550 | $2,350 | $5,200 |
| 5 Bedroom Homes | $3,930 | $3,500 | $4,250 |


Property Manager Responded