


- Estudio–3 Dormitorios
- $1,487-$2,292
Precio Mensual Total
Renta Base$1,487 - $2,292Precio Mensual Total$1,487 - $2,292 - 672–1,415 Pies cuadrados
Promociones
2 Months FREE! Largest Floor plans in Tri-cities: 0x1: 672 Sq. Ft. 1x1: 805 Sq. Ft. 2x2: 1,088-1,238 Sq. Ft. 3x2: 1,415 Sq. Ft. Starting From $1,460 TOUR TODAY!
Acerca Vicinity at Horn Rapids
Si estás buscando la combinación perfecta de ubicación, lujo y comunidad, no busques más allá de Vicinity Horn Rapids. Ubicado en Richland, Washington, en uno de los más prestigiosos los vecindarios prometedores en el Tri-Cities. Nuestro flamante complejo de apartamentos admite mascotas y cuenta con apartamentos de una, dos, y tres habitaciones con amplios planos de planta, interiores contemporáneos y vistas espectaculares. Vicinity ofrece una vida estilo centro turístico con comodidades en el complejo, como una piscina al aire libre y piscina infantil, una casa club del complejo construida para recibir visitas de amigos y familia, un gimnasio, estudio de yoga y mucho más.
Vicinity at Horn Rapids se encuentra en el código postal 99354 de Richland, WA. Esta comunidad está gestionada profesionalmente por Avenue5 Residential
Características personalizadas
- Recompensas construidas
- Complimentary coffee bar and snack station
- Lavadora y secadora de carga frontal para el hogar
- Islas de cocina con iluminación colgante
- Planos de planta de concepto abierto
- Outdoor lounge seating and fire pit
- Terrazas/patios privados
- Áreas de trabajo privadas
- Clases virtuales de fitness de Wellbeats
- Suelos que imitan la madera
- Sala de yoga
Información de contacto de la propiedad

- Listado por:
- Agencia:
- Logotipo del proveedor:
- Sitio web:
- Ver el sitio web de la propiedad
- Llámenos:
- (509) 266-8817
- Aviso legal:
Precios y Disponibilidad de Plano
Vicinity at Horn Rapids ofrece apartamentos de Estudio a 3 Dormitorios desde $1,487 con 672–1,415 pies cuadrados. Aquí está el precio actual y la disponibilidad:
¡Nuevo! Mapa Interactivo de Propiedades
Estudio
Current
Desde $1,487
Estudio, 1 Baño, 672 pies²Precio Mensual TotalDisponible AhoraPrecio Mensual Total
Renta Base$1,487 - $1,642Precio Mensual Total$1,487 - $1,642Galería del Modelo
Planos
Detalles de Diponibilidad
Los precios mostrados para esta propiedad son precios mensuales totales con tarifas incluidas.Precio Fecha Disponibilidad Unidad Pies² Ver Detalles $1,487 Disponible Ahora F159 672 $1,642 June 5, 2026 H392 672 $1,537 June 12, 2026 B317 672 Características y Comodidades de Modelo
Características
- Accesible en sillas de ruedas
- Aire acondicionado
- Balcón
- Bañera/ducha
- Calefacción
- Lavadora/secadora
- Sistema de rociadores
Cocina
- Cocina
- Cocina con isla
- Electrodomésticos de acero inoxidable
- Encimeras de cuarzo
- Fogón
- Horno
- Lavavajillas
- Microondas
- Nevera
- Zona de eliminación de desechos
Información sobre el arrendamiento del modelo
Rango de Precios Modelo
- $1,487 - $1,642Renta Base: $1,487 - $1,642Cuotas Mensuales Obligatorias: Ninguno
Información sobre el arrendamiento de la unidad F159
Precio por Unidad
- $1,487Renta Base: $1,487Cuotas Mensuales Obligatorias: Ninguno
Ver detalles y estimación de rentaInformación sobre el arrendamiento del modelo
Rango de Precios Modelo
- $1,487 - $1,642
Información sobre el arrendamiento de la unidad H392
Precio por Unidad
- $1,642Renta Base: $1,642Cuotas Mensuales Obligatorias: Ninguno
Ver detalles y estimación de rentaInformación sobre el arrendamiento del modelo
Rango de Precios Modelo
- $1,487 - $1,642
Información sobre el arrendamiento de la unidad B317
Precio por Unidad
- $1,537Renta Base: $1,537Cuotas Mensuales Obligatorias: Ninguno
Ver detalles y estimación de rentaInformación sobre el arrendamiento del modelo
Rango de Precios Modelo
- $1,487 - $1,642
Modelo de apartamento: CurrentDesde $1,487Estudio, 1 Baño, 672 sq ftDisponible AhoraLos planos son representaciones artísticas. Todas las dimensiones son aproximadas. El producto y las especificaciones reales pueden variar en tamaño o detalle. No todas las características están disponibles en cada vivienda en alquiler. Por favor, consulta con un representante para obtener más detalles.
![]()
Current - Plano Unidad de apartamento: F159Modelo de apartamento: Current$1,487Estudio, 1 Baño, 672 sq ftDisponible AhoraUnidad de apartamento: H392Modelo de apartamento: Current$1,642Estudio, 1 Baño, 672 sq ftDisponible June 5, 2026Unidad de apartamento: B317Modelo de apartamento: Current$1,537Estudio, 1 Baño, 672 sq ftDisponible June 12, 20261 Dormitorio
Waterway
Desde $1,672
1 Dormitorio, 1 Baño, 805 pies²Precio Mensual TotalDisponible May 29Precio Mensual Total
Renta Base$1,672 - $1,727Precio Mensual Total$1,672 - $1,727Galería del Modelo
Planos
Detalles de Diponibilidad
Los precios mostrados para esta propiedad son precios mensuales totales con tarifas incluidas.Precio Fecha Disponibilidad Unidad Pies² Ver Detalles $1,727 May 29, 2026 H286 805 $1,672 June 5, 2026 E349 805 $1,682 June 19, 2026 C324 805 Características y Comodidades de Modelo
Características
- Accesible en sillas de ruedas
- Aire acondicionado
- Balcón
- Bañera/ducha
- Calefacción
- Lavadora/secadora
- Sistema de rociadores
Cocina
- Cocina
- Cocina con isla
- Electrodomésticos de acero inoxidable
- Encimeras de cuarzo
- Fogón
- Horno
- Lavavajillas
- Microondas
- Nevera
- Zona de eliminación de desechos
Información sobre el arrendamiento del modelo
Rango de Precios Modelo
- $1,672 - $1,727Renta Base: $1,672 - $1,727Cuotas Mensuales Obligatorias: Ninguno
Información sobre el arrendamiento de la unidad H286
Precio por Unidad
- $1,727Renta Base: $1,727Cuotas Mensuales Obligatorias: Ninguno
Ver detalles y estimación de rentaInformación sobre el arrendamiento del modelo
Rango de Precios Modelo
- $1,672 - $1,727
Información sobre el arrendamiento de la unidad E349
Precio por Unidad
- $1,672Renta Base: $1,672Cuotas Mensuales Obligatorias: Ninguno
Ver detalles y estimación de rentaInformación sobre el arrendamiento del modelo
Rango de Precios Modelo
- $1,672 - $1,727
Información sobre el arrendamiento de la unidad C324
Precio por Unidad
- $1,682Renta Base: $1,682Cuotas Mensuales Obligatorias: Ninguno
Ver detalles y estimación de rentaInformación sobre el arrendamiento del modelo
Rango de Precios Modelo
- $1,672 - $1,727
Modelo de apartamento: WaterwayDesde $1,6721 Dormitorio, 1 Baño, 805 sq ftDisponible May 29, 2026Los planos son representaciones artísticas. Todas las dimensiones son aproximadas. El producto y las especificaciones reales pueden variar en tamaño o detalle. No todas las características están disponibles en cada vivienda en alquiler. Por favor, consulta con un representante para obtener más detalles.
![]()
Waterway - Plano Unidad de apartamento: H286Modelo de apartamento: Waterway$1,7271 Dormitorio, 1 Baño, 805 sq ftDisponible May 29, 2026Unidad de apartamento: E349Modelo de apartamento: Waterway$1,6721 Dormitorio, 1 Baño, 805 sq ftDisponible June 5, 2026Unidad de apartamento: C324Modelo de apartamento: Waterway$1,6821 Dormitorio, 1 Baño, 805 sq ftDisponible June 19, 20262 Dormitorios
Ver Planos No DisponiblesRapids
Desde $1,807
2 Dormitorios, 2 Baños, 1161 pies²Precio Mensual TotalDisponible AhoraPrecio Mensual Total
Renta Base$1,807 - $1,937Precio Mensual Total$1,807 - $1,937El más baratoEsta opción tiene los precios más bajos para este modeloGalería del Modelo
Planos
Detalles de Diponibilidad
Los precios mostrados para esta propiedad son precios mensuales totales con tarifas incluidas.Precio Fecha Disponibilidad Unidad Pies² Ver Detalles $1,807 Disponible Ahora E342 1161 $1,872 Disponible Ahora B220 1161 $1,837 Disponible Ahora E252 1161 Características y Comodidades de Modelo
Características
- Accesible en sillas de ruedas
- Aire acondicionado
- Balcón
- Bañera/ducha
- Calefacción
- Lavadora/secadora
- Sistema de rociadores
Cocina
- Cocina
- Cocina con isla
- Electrodomésticos de acero inoxidable
- Encimeras de cuarzo
- Fogón
- Horno
- Lavavajillas
- Microondas
- Nevera
- Zona de eliminación de desechos
Información sobre el arrendamiento del modelo
Rango de Precios Modelo
- $1,807 - $1,937Renta Base: $1,807 - $1,937Cuotas Mensuales Obligatorias: Ninguno
Precios de Unidades Disponibles
- $1,807 - $1,872
Información sobre el arrendamiento de la unidad E342
Precio por Unidad
- $1,807Renta Base: $1,807Cuotas Mensuales Obligatorias: Ninguno
Ver detalles y estimación de rentaInformación sobre el arrendamiento del modelo
Rango de Precios Modelo
- $1,807 - $1,937
Información sobre el arrendamiento de la unidad B220
Precio por Unidad
- $1,872Renta Base: $1,872Cuotas Mensuales Obligatorias: Ninguno
Ver detalles y estimación de rentaInformación sobre el arrendamiento del modelo
Rango de Precios Modelo
- $1,807 - $1,937
Información sobre el arrendamiento de la unidad E252
Precio por Unidad
- $1,837Renta Base: $1,837Cuotas Mensuales Obligatorias: Ninguno
Ver detalles y estimación de rentaInformación sobre el arrendamiento del modelo
Rango de Precios Modelo
- $1,807 - $1,937
Modelo de apartamento: RapidsDesde $1,8072 Dormitorios, 2 Baños, 1161 sq ftDisponible AhoraLos planos son representaciones artísticas. Todas las dimensiones son aproximadas. El producto y las especificaciones reales pueden variar en tamaño o detalle. No todas las características están disponibles en cada vivienda en alquiler. Por favor, consulta con un representante para obtener más detalles.
![]()
Rapids - Plano Unidad de apartamento: E342Modelo de apartamento: Rapids$1,8072 Dormitorios, 2 Baños, 1161 sq ftDisponible AhoraUnidad de apartamento: B220Modelo de apartamento: Rapids$1,8722 Dormitorios, 2 Baños, 1161 sq ftDisponible AhoraUnidad de apartamento: E252Modelo de apartamento: Rapids$1,8372 Dormitorios, 2 Baños, 1161 sq ftDisponible AhoraCascade
Desde $1,842
2 Dormitorios, 2 Baños, 1088 pies²Precio Mensual TotalDisponible Jun 5Precio Mensual Total
Renta Base$1,842 - $1,852Precio Mensual Total$1,842 - $1,852Galería del Modelo
Planos
Fotos
Detalles de Diponibilidad
Los precios mostrados para esta propiedad son precios mensuales totales con tarifas incluidas.Precio Fecha Disponibilidad Unidad Pies² Ver Detalles $1,852 June 5, 2026 C232 1088 $1,842 June 19, 2026 A303 1088 Características y Comodidades de Modelo
Características
- Accesible en sillas de ruedas
- Aire acondicionado
- Balcón
- Bañera/ducha
- Calefacción
- Lavadora/secadora
- Sistema de rociadores
Cocina
- Cocina
- Cocina con isla
- Electrodomésticos de acero inoxidable
- Encimeras de cuarzo
- Fogón
- Horno
- Lavavajillas
- Microondas
- Nevera
- Zona de eliminación de desechos
Información sobre el arrendamiento del modelo
Rango de Precios Modelo
- $1,842 - $1,852Renta Base: $1,842 - $1,852Cuotas Mensuales Obligatorias: Ninguno
Información sobre el arrendamiento de la unidad C232
Precio por Unidad
- $1,852Renta Base: $1,852Cuotas Mensuales Obligatorias: Ninguno
Ver detalles y estimación de rentaInformación sobre el arrendamiento del modelo
Rango de Precios Modelo
- $1,842 - $1,852
Información sobre el arrendamiento de la unidad A303
Precio por Unidad
- $1,842Renta Base: $1,842Cuotas Mensuales Obligatorias: Ninguno
Ver detalles y estimación de rentaInformación sobre el arrendamiento del modelo
Rango de Precios Modelo
- $1,842 - $1,852
Modelo de apartamento: CascadeDesde $1,8422 Dormitorios, 2 Baños, 1088 sq ftDisponible June 5, 2026PlanosFotos![]()
Cascade - Imagen 1 ![]()
Cascade - Imagen 2 ![]()
Cascade - Imagen 3 ![]()
Cascade - Imagen 4 ![]()
Cascade - Imagen 5 ![]()
Cascade - Imagen 6 ![]()
Cascade - Imagen 7 Los planos son representaciones artísticas. Todas las dimensiones son aproximadas. El producto y las especificaciones reales pueden variar en tamaño o detalle. No todas las características están disponibles en cada vivienda en alquiler. Por favor, consulta con un representante para obtener más detalles.
![]()
Cascade - Plano Unidad de apartamento: C232Modelo de apartamento: Cascade$1,8522 Dormitorios, 2 Baños, 1088 sq ftDisponible June 5, 2026Unidad de apartamento: A303Modelo de apartamento: Cascade$1,8422 Dormitorios, 2 Baños, 1088 sq ftDisponible June 19, 2026Channel
2 Dormitorios, 2 Baños, 1238 pies²El más grandeEsta opción tiene las unidades más grandes para este modeloGalería del Modelo
Planos
Detalles de Diponibilidad
Los precios mostrados para esta propiedad son precios mensuales totales con tarifas incluidas.Fecha Disponibilidad Unidad Pies² Llamar para disponibilidad Channel 1238 pies² Características y Comodidades de Modelo
Características
- Accesible en sillas de ruedas
- Aire acondicionado
- Balcón
- Bañera/ducha
- Calefacción
- Lavadora/secadora
- Sistema de rociadores
Cocina
- Cocina
- Cocina con isla
- Electrodomésticos de acero inoxidable
- Encimeras de cuarzo
- Fogón
- Horno
- Lavavajillas
- Microondas
- Nevera
- Zona de eliminación de desechos
Modelo de apartamento: ChannelLlame para Precios2 Dormitorios, 2 Baños, 1238 sq ftNo DisponibleLos planos son representaciones artísticas. Todas las dimensiones son aproximadas. El producto y las especificaciones reales pueden variar en tamaño o detalle. No todas las características están disponibles en cada vivienda en alquiler. Por favor, consulta con un representante para obtener más detalles.
![]()
Channel - Plano 3 Dormitorios
Tides
Desde $2,257
3 Dormitorios, 2 Baños, 1415 pies²Precio Mensual TotalDisponible Jun 19Precio Mensual Total
Renta Base$2,257 - $2,292Precio Mensual Total$2,257 - $2,292Galería del Modelo
Planos
Detalles de Diponibilidad
Los precios mostrados para esta propiedad son precios mensuales totales con tarifas incluidas.Precio Fecha Disponibilidad Unidad Pies² Ver Detalles $2,257 June 19, 2026 B211 1415 $2,292 June 19, 2026 B321 1415 $2,277 June 19, 2026 C333 1415 Características y Comodidades de Modelo
Características
- Accesible en sillas de ruedas
- Aire acondicionado
- Balcón
- Bañera/ducha
- Calefacción
- Lavadora/secadora
- Sistema de rociadores
Cocina
- Cocina
- Cocina con isla
- Electrodomésticos de acero inoxidable
- Encimeras de cuarzo
- Fogón
- Horno
- Lavavajillas
- Microondas
- Nevera
- Zona de eliminación de desechos
Información sobre el arrendamiento del modelo
Rango de Precios Modelo
- $2,257 - $2,292Renta Base: $2,257 - $2,292Cuotas Mensuales Obligatorias: Ninguno
Información sobre el arrendamiento de la unidad B211
Precio por Unidad
- $2,257Renta Base: $2,257Cuotas Mensuales Obligatorias: Ninguno
Ver detalles y estimación de rentaInformación sobre el arrendamiento del modelo
Rango de Precios Modelo
- $2,257 - $2,292
Información sobre el arrendamiento de la unidad B321
Precio por Unidad
- $2,292Renta Base: $2,292Cuotas Mensuales Obligatorias: Ninguno
Ver detalles y estimación de rentaInformación sobre el arrendamiento del modelo
Rango de Precios Modelo
- $2,257 - $2,292
Información sobre el arrendamiento de la unidad C333
Precio por Unidad
- $2,277Renta Base: $2,277Cuotas Mensuales Obligatorias: Ninguno
Ver detalles y estimación de rentaInformación sobre el arrendamiento del modelo
Rango de Precios Modelo
- $2,257 - $2,292
Modelo de apartamento: TidesDesde $2,2573 Dormitorios, 2 Baños, 1415 sq ftDisponible June 19, 2026Los planos son representaciones artísticas. Todas las dimensiones son aproximadas. El producto y las especificaciones reales pueden variar en tamaño o detalle. No todas las características están disponibles en cada vivienda en alquiler. Por favor, consulta con un representante para obtener más detalles.
![]()
Tides - Plano Unidad de apartamento: B211Modelo de apartamento: Tides$2,2573 Dormitorios, 2 Baños, 1415 sq ftDisponible June 19, 2026Unidad de apartamento: B321Modelo de apartamento: Tides$2,2923 Dormitorios, 2 Baños, 1415 sq ftDisponible June 19, 2026Unidad de apartamento: C333Modelo de apartamento: Tides$2,2773 Dormitorios, 2 Baños, 1415 sq ftDisponible June 19, 2026
Programar una Visita
3D Tours
Información de la Comunidad
- Unidades
- Plantas
- Construido en
Términos de Arrendamiento
- Têrminos del Alquiler
Fees and Policies
Las tarifas que se indican a continuación son proporcionadas por la comunidad y pueden excluir servicios públicos o complementos. Todos los pagos se realizan directamente a la propiedad y no son reembolsables, salvo que se especifique lo contrario. Usa la Calculadora de Costos para determinar los gastos según tus necesidades.
Tasas Requeridas
Básicos de una sola vez
- Pagadero en el momento de la solicitud
- Application Fee Per ApplicantiCharged per applicant.$50.00
- A pagar en el momento de la mudanza
- Security DepositiRefundable deposit for damages or lease obligations. Charged Per Unit.Varies
- Administrative FeeiOne-time processing fee for administrative costs. Charged Per Unit.$300.00
Servicios Públicos
- Amenity FeeiFee for enjoyment of access to shared community amenities Charged Per Unit.$2.75/mes
- Common Area ElectriciCovers electric for common areas. Charged Per Unit.Varies/mes
- Common Area GasiCovers gas for common areas. Charged Per Unit.Varies/mes
- ElectriciMonthly electric charges. Charged Per Unit.Varies/mes
- GasiMonthly gas charges. Charged Per Unit.Varies/mes
- Pest ControliPest prevention and treatment service fee. Charged Per Unit.$4.00/mes
- SeweriMonthly wastewater and sewer charge. Charged Per Unit.Varies/mes
- WateriMonthly community water services charge. Charged Per Unit.Varies/mes
- TrashiMonthly trash services fee. Charged per unit.Varies/mes
Other Fees and Policies
Tasas situacionales
- Early Termination FeeiFee to terminate lease early. Charged Per Unit.200.0% of base rent/por ocurrencia
- Reletting FeeiApartment reletting cost. Charged Per Unit.$300.00/por ocurrencia
- Late FeeiLate payment fee. Charged Per Unit.$100.00/por ocurrencia
- NSF Tenant FeeiReturned or declined payment fee. Charged Per Unit.$45.00/por ocurrencia
Complementos personales
- Pet Screening Fee (per pet).iFee for pet screening. Charged per unit.$30.00/año
Tasas por mascotas
- Cat
- Cat FeeiCharged per Pet.$400.00
- Cat RentiCharged Per Pet.$30.00/mes
- Dog
- Dog FeeiCharged per Pet.$400.00
- Dog RentiCharged Per Pet.$30.00/mes
Breed Restrictions Apply.
No weight limits.
Others
AllowedTasas de estacionamiento
- Garage Detached
- Parking FeeiCharged Per Unit.$140.00/mes
- Surface Lot
- Parking FeeiCharged Per Vehicle.$0.00/mes
- Covered
- Other
Additional Parking Options
Exención de responsabilidad sobre las tasas de propiedad: Based on community-supplied data and independent market research. Subject to change without notice. May exclude fees for mandatory or optional services and usage-based utilities.
Características y Facilidades
Servicios
- Servicio De Paquetería
- Property Manager En El Lugar
- Acceso Las 24 Horas
Características de la Comunidad
- Salón
- Casa Club
- Módulos Corporativos
Características al Aire Libre
- Parrilla
- Patio
- Patio
- Cubierta
Recreación
- Gimnasio
- Piscina
Características Interior
- Balcón
- Sistema De Rociadores
- Bañera/Ducha
- Calefacción
- Lavadora/Secadora
- Aire Acondicionado
- Accesible En Sillas De Ruedas
Características de la Cocina
- Zona De Eliminación De Desechos
- Encimeras De Cuarzo
- Electrodomésticos De Acero Inoxidable
- Cocina
- Lavavajillas
- Microondas
- Cocina Con Isla
- Fogón
- Nevera
- Horno
Características de la Sala de Estar
- Vestidores
- Techo Abovedado
- Alfombra

Mapa
- Compras
- Universidades
- Supermercado
- Médicos

Mapa
Horario e Información de Contacto
| Lunes | 8:00 am–6:00 pm |
| Martes | 8:00 am–6:00 pm |
| Miércoles | 8:00 am–6:00 pm |
| Jueves | 8:00 am–6:00 pm |
| Viernes | 8:00 am–6:00 pm |
| Sábado | 9:00 am–5:00 pm |
| Domingo | Cerrado |
Preguntas Frecuentes sobre Vicinity at Horn Rapids
¿Donde se encuentra Vicinity at Horn Rapids?
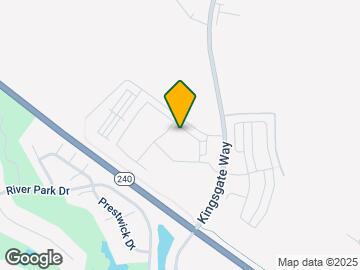
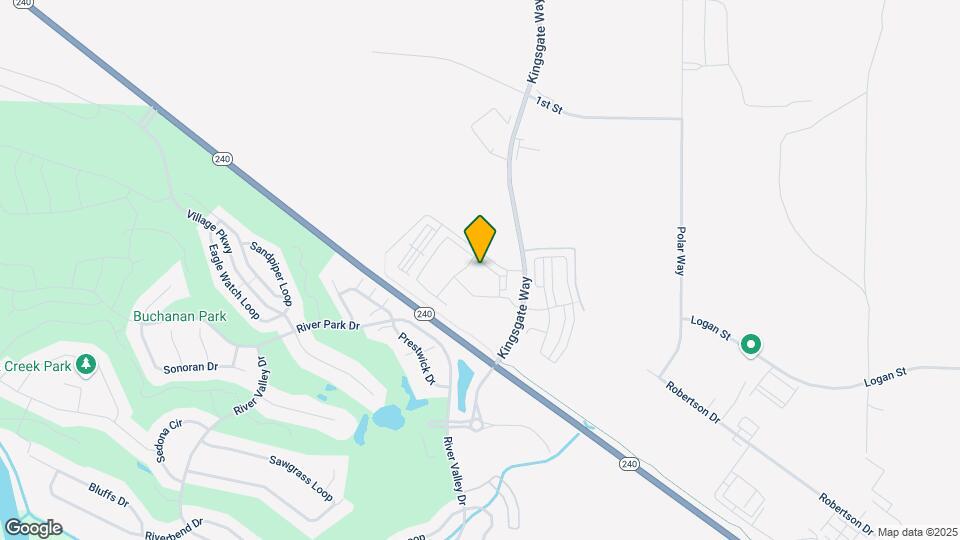
Vicinity at Horn Rapids se encuentran en 2665 Kingsgate Way, Richland, WA
¿Cuál es el rango de alquiler vigente en Vicinity at Horn Rapids?
El rango de alquiler de Apartamentos estudio a 3 dormitorios en Vicinity at Horn Rapids van desde $1,487 a $2,292
¿Qué horarios tiene la oficina de alquiler?
- El horario de oficina de Vicinity at Horn Rapids es
- Lunes 8:00 am–6:00 pm
- Martes 8:00 am–6:00 pm
- Miércoles 8:00 am–6:00 pm
- Jueves 8:00 am–6:00 pm
- Viernes 8:00 am–6:00 pm
- Sábado 9:00 am–5:00 pm
- Domingo Cerrado
¿Se permiten mascotas?
Llámenos hoy para conocer nuestra política de mascotas y saber si las aceptamos.
¿Hay alguna promoción de renta?
La promoción que hay actualmente para la renta en Vicinity at Horn Rapids es: 2 Months FREE! Largest Floor plans in Tri-cities: 0x1: 672 Sq. Ft. 1x1: 805 Sq. Ft. 2x2: 1,088-1,238 Sq. Ft. 3x2: 1,415 Sq. Ft. Starting From $1,460 TOUR TODAY!
Calificación Según Estilo de Vida:
Conocer más sobre la búsqueda de estilos de vidaOpiniones y valoraciones de Inquilinos
Fantastic Living Experience at Vicinity at Horn Rapids!
March 13, 2025Living at Vicinity at Horn Rapids has been an absolute pleasure! The apartments are modern, spacious, and well-maintained, with high-end finishes that make them feel luxurious. The amenities are top-notch, including a beautiful pool, fitness center, and community spaces that truly enhance the living experience. The coffee is fantastic and the fitness center is immaculate. The management team is outstanding—always friendly, responsive, and willing to go the extra mile to ensure residents are ...happy. The location is also perfect, offering a peaceful neighborhood setting while still being close to shopping, dining, and outdoor activities. If you're looking for a good looking apartment that is spacious and well-managed. These guys are amazing. I highly recommend Vicinity at Horn Rapids!Property Manager Responded
March 14, 2025Thank you so much for your kind words and glowing review! We're thrilled to hear that you're enjoying your home at Vicinity at Horn Rapids and that our modern apartments, top-notch amenities, and dedicated management team have made a positive impact on your living experience. We love providing a community that feels both luxurious and welcoming, and it’s wonderful to know you appreciate the coffee, fitness center, and peaceful yet convenient location. Your recommendation means the world to us! If there’s ever anything we can do to make your experience even better, don’t hesitate to reach out. Thanks again for being a valued part of our community! We truly appreciate you ??
Leer MásReseña de Apartments.com
Wonderful place to live!
February 7, 2025The units and amenities are gorgeous, staff is kind, helpful and friendly! The location is quiet, conveniently close to Hanford contractors, schools and shopping. Property is very well maintained and fellow residents are kind and courteous! Love living here!Property Manager Responded
February 7, 2025Hi, We're so glad to hear that you're enjoying your living experience with us, from our amenities to our location. It's wonderful to know that our staff and community have made a positive impact. Thank you for your kind words!
Reseña de Apartments.com
Love the amenities!
December 23, 2023Living at Vicinity Horn Rapids has been awesome! The apartment is amazing,The amenities are great, and the staff are responsive and helpful! The apartment are modern, spacious, and beautifully decorated.Property Manager Responded
January 16, 2024We're thrilled to hear that you're enjoying your experience and finding our amenities, staff, and apartment design to your liking. Your positive feedback is greatly appreciated. Thank you for taking the time to share your thoughts!
Reseña de Apartments.com
Great apartment overall, lots of small problems though
December 22, 2023Pros 1. 9 feet ceiling makes it feel very spacious. 2. Community utilities make cost of utilities affordable. 3. Noise insulation from next door neighbors is very good. 4. Spacious gym. Cons 1. The rowing machine in the gym has been broken for 3 months, staff keeps saying they will fix it and they have not. 2. New apartment units were left unfinished (cupboard shelves missing, no screens in windows,) took the maintenance staff 3 months to put in screens to our windows. 3. The front doors let in ...cold air easily and are not well insulated. 4. Noise insulation from upstair neighbors is terrible. Very easy to hear what is going on upstairs. 5. Water pressure is terrible in shower heads, need to purchase supplemental shower head to increase pressure. 6. Yoga studio door locks from outside automatically and now staff says we cannot close the door to the yoga studio. 7. Packages are put in random places in the package room. Usually is unorganized so it can be very challenging to find your packages.Property Manager Responded
January 16, 2024We appreciate your detailed feedback. It's great to hear that you're enjoying the spaciousness and community utilities of our apartments. We're sorry to hear about the issues you've experienced with the gym equipment, apartment finishes, insulation, and package organization. Your comments are important to us and we'll be sure to address these concerns with our team to improve our services. Thank you for bringing these matters to our attention.
Leer MásReseña de Apartments.com
Love our Vicinity community!
December 22, 2023It's a joy to come home to our beautiful, new 2br, 2ba apartment. Our place stays cool during the hot summer and warm during the cold winter, and it's very energy efficient. Like others, we had some glitches with the new construction, but the owner and apt management did everything they could to make up for and correct any issues.Property Manager Responded
January 16, 2024We're thrilled to hear that you're enjoying your home and the community! It's great to know that you appreciate the energy efficiency and comfort of your apartment. We always strive to address any issues promptly and effectively. Thank you for your positive feedback!
Reseña de Apartments.com
CANT BELIEVE YOU ARE NOT LIVING HERE!!
December 21, 2023I absolutely love living at Vicinity Apartments! The clubhouse with the outdoor patio and grill is perfect for hosting get-togethers with friends. The pool is a great place to relax and soak up the sun. And having a dog park and a dog washing station is a dream come true for me and my furry friend. The staff is always friendly and attentive, making me feel like part of the family. They're also super responsive whenever I have any questions or concerns. I highly recommend Vicinity Apartments to ...anyone looking for a fantastic place to call home!Property Manager Responded
January 16, 2024We're thrilled to hear that you're enjoying your experience at Vicinity Apartments! It's great to know that our amenities, including the clubhouse, pool, and pet-friendly features, are meeting your expectations. We strive to provide a welcoming and responsive environment for all our residents. Thank you for your high recommendation!
Leer MásReseña de Apartments.com
Fantastic place and quiet
December 21, 2023Wonderful place to live very quiet and nice. Facilities are great and wonderful staff.Property Manager Responded
January 16, 2024We're thrilled to hear that you're enjoying the peaceful environment and our facilities. Our staff will be pleased to know that their efforts are appreciated. Thank you for your positive feedback!
Reseña de Apartments.com
Why aren't you here yet !?
December 21, 2023I'm excited to share my experience living at Vicinity at Horn Rapids Apartments. If you're considering calling this place home, I hope my review can help you make an informed decision. First impressions matter, and Vicinity certainly delivers. The apartment complex is well-maintained and has a clean, modern feel. The landscaping is beautiful, with mature trees and colorful flowers adding to the curb appeal. The leasing office staff was friendly and helpful when I moved in, and they've continued ...to be responsive throughout my residency. Speaking of the apartment itself, I've been very happy with my spacious one-bedroom unit. The layout is efficient and makes the most of the square footage. The kitchen has plenty of cabinet space and stainless steel appliances, and the bathroom is clean and bright. I also love the large balcony – it's the perfect spot to relax with a cup of coffee in the morning or enjoy a glass of wine in the evening. One of the things I appreciate most about Vicinity is its location. It's close to everything I need, including grocery stores, restaurants, and shopping. The commute to downtown Richland is a breeze, and there are also several parks and green spaces nearby. If you enjoy outdoor activities, you'll be spoiled for choice! Speaking of amenities, Vicinity has something for everyone. The fitness center is well-equipped and has plenty of cardio and strength-training machines. There's also a pool and a hot tub, which are perfect for relaxing on a hot day. I also appreciate the on-site laundry facilities and the ample parking. Of course, no place is perfect, and Vicinity is no exception. The walls can be a bit thin, so you might hear your neighbors from time to time. But overall, I've found the noise level to be reasonable. Additionally, the rent can be a bit on the higher side, but I think it's worth it for the quality of the accommodations and the prime location. In conclusion, I highly recommend Vicinity at Horn Rapids Apartments to anyone looking for a comfortable, convenient, and stylish place to live in Richland, WA. The friendly staff, spacious apartments, and excellent amenities make it a great place to call home. Plus, the location is unbeatable, with easy access to everything you need. If you're looking for a place to relax and unwind after a long day, or if you're looking for a launching pad to explore all that Richland has to offer, Vicinity is definitely worth checking out Hope this helps cheers!Property Manager Responded
January 16, 2024We're thrilled to hear about your positive experience at Vicinity at Horn Rapids Apartments. Your detailed feedback about the well-maintained complex, spacious units, and convenient location is greatly appreciated. We're also glad to know that our staff has been helpful and responsive. We acknowledge your comments about the noise and rent, and we continually strive to provide the best living experience. Thank you for your high recommendation!
Leer MásReseña de Apartments.com
Great Spot
December 21, 2023Vicinity is a great modern complex. Love the amenities and the quiet location in Horn Rapids. Glad I moved here.Property Manager Responded
January 16, 2024We're thrilled to hear that you're enjoying the modern complex and the amenities we offer. It's great to know that our quiet location in Horn Rapids is to your liking. Thank you for choosing us and for your positive feedback!
Reseña de Apartments.com
Great Apartments
May 26, 2023Moved here from SoCal for work. Studio is perfect for 1. Love the gym and how fast staff communicate if a concern is brought up.Property Manager Responded
August 1, 2023Greetings User, Thank you for taking the time to share your experience. We are so happy that you are enjoying Our amazing gym. As always, our team is looking forward to your next visit. See you next time!
Reseña de Apartments.com
Friendliest staff!
May 26, 2023Moved here in the middle of winter - staff was incredibly friendly and helpful. Needed one thing fixed on a Sunday and maintenance got here right away! Clean, convenient and peaceful place to be. Also love that they’re pet friendly!Property Manager Responded
August 1, 2023Hey User, We are grateful and appreciate the time you took to leave your review. We're thrilled that you had a great experience at our location. Our goal will always be to provide the best experience and we love knowing yours was no different. Please let us know what we can do for you in the future.
Reseña de Apartments.com
We love our modern apartment!
May 24, 2023We moved to the Tri-Cities from Pennsylvania, when we were looking for apartments in the Tri-Cities, Vicinity Horn Rapids stood out because it was the most modern and had the most luxury amenities to offer, updated kitchens, granite, countertops, a fitness center and a pool! The process was seamless; we were able to do a virtual tour with one of the leasing agents walking around an actual empty apartment rather than just a virtual model. We’ve been living here for over a year and the staff is ...friendly and we love that they host events for residents from pool parties, dog parties, and even food trucks!Property Manager Responded
August 1, 2023Hello User, Thanks for the great review! It's feedback like yours that reminds us why we do what we do. Our goal will always be to provide the best experience and we love knowing yours was no different.
Leer MásReseña de Apartments.com
Escuelas Cercanas
Hanford High School
Chief Joseph Middle School
Sitios de Interés
Tiempo y distancia desde Vicinity at Horn Rapids.
Grandes Superficies de Ventas
Walgreens
Goodwill
Costco
Universidad
Tiendas
Albertsons
Winco Foods
Fred Meyer
Hospitales
Centros Comerciales
Vicinity at Horn Rapids tiene 5 centros comerciales en un radio de 3.4 millas.
Barrios cercanos
Rango de Precios de los Alquileres en la Zona
| Dormitorios | Precio Promedio | Más barato | Más caro |
|---|---|---|---|
| Apartamentos Estudio en Richland | $1,295 | $875 | $1,930 |
| Apartamentos 1 Dormitorios en Richland | $1,631 | $875 | $2,664 |
| Apartamentos 2 Dormitorios en Richland | $1,940 | $1,215 | $3,160 |
| Apartamentos 3 Dormitorios en Richland | $2,101 | $1,300 | $4,077 |
| Apartamentos 4 Dormitorios en Richland | $1,752 | $1,401 | $2,355 |
Ver Apartamentos más destacados en Richland
Por el Precio
Por tipo de comunidad
- Apartamentos en Richland con Oferta Especial
- Apartamentos en Richland Más Valorados
- Apartamentos en Richland Viviendas Corporativas
- Apartamentos en Richland Amueblado
- Apartamentos en Richland Reja de Entrada Automática
- Apartamentos en Richland Loft
- Apartamentos en Richland De Bajos Ingresos
- Nuevos Apartamentos en Richland
- Apartamentos en Richland Personas Mayores
- Apartamentos en Richland Contratos de Corto Plazo
- Apartamentos en Richland con Utilidades Incluidas


No weight limits.