


- 1–2 Bedrooms
- $1,363-$1,783 Pricing
- 568–1,008 Square Feet
Rent Specials
Lease now for your first full month's rent free! Certain exclusions may apply.
About MAA Brentwood
TOUR YOUR WAY! We have a tour to fit your needs- virtual, self-guided, or agent-guided. Find the home you deserve at MAA Brentwood in Nashville, TN. Award-winning, lush landscaping in a prime location sets these loft, one-bedroom and two-bedroom apartment homes apart. Our beautiful 36-acre community features a natural pond. Enjoy luxury amenities, including a sparkling pool, sundeck, or stay fit with our athletic facility, lighted tennis courts, and sand volleyball courts. Minutes from Maryland Farms, Cool Springs, and I-65, the best shopping, entertainment, and restaurants are practically just outside your door.
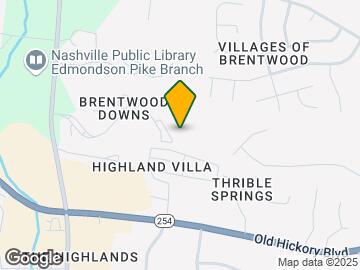
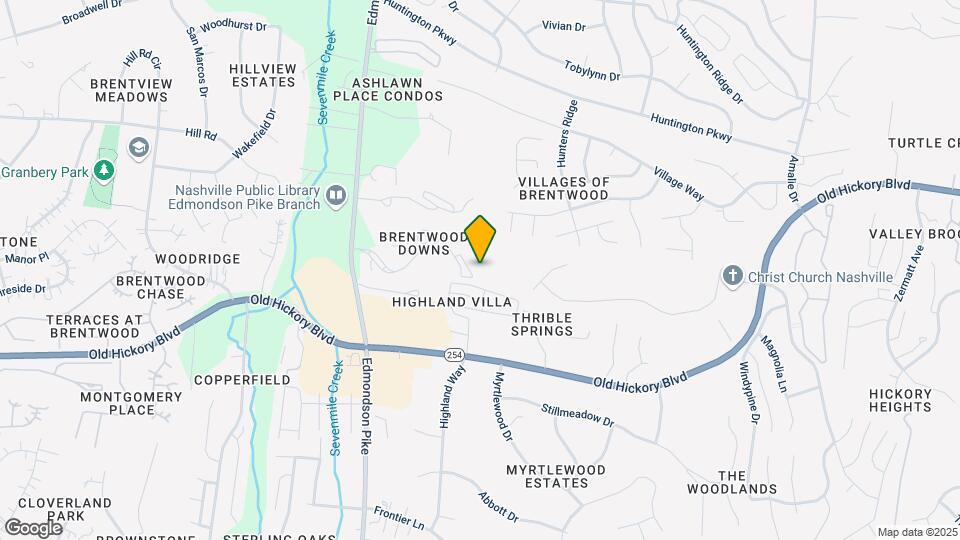
MAA Brentwood is located in the Outer Southeast Nashville Neighborhood and 37211 Zip code of Nashville, TN. This community is professionally managed by Mid-America Apartment Communities, Inc.
Unique Features and Amenities
- Business Center With Wifi
- Close To Shopping
- Coffee Bar
- Emergency Maintenance
- Gated Community
- Grilling Area
- Guest Parking
- Handicap Accessible
- Lighted Tennis Court
- No Breed Restrictions
- On Site Laundry
- On Site Maintenance
- On Site Property Manager
- Outdoor Fireplace
- Outdoor Grill Area
- Outdoor Kitchen
- Pest Control Service
- Planned Social Events
- Sand Volleyball Court
- Storage Units
- Veranda
- Washer And Dryer
- Washer And Dryer Hookup
- Wheelchair Access
- Wifi
- Wifi Hotspot
Property Contact Info

- Listed by:
- Agency:
- Vendor Logo:
- Website:
- View Property Website
- Call Us:
- (629) 240-7615
- Disclaimer:
Office Hours
| Monday | 10:00 am–6:00 pm |
| Tuesday | 10:00 am–6:00 pm |
| Wednesday | 10:00 am–6:00 pm |
| Thursday | 10:00 am–6:00 pm |
| Friday | 10:00 am–6:00 pm |
| Saturday | 10:00 am–5:00 pm |
| Sunday | Closed |
Floorplan Pricing and Availability
MAA Brentwood offers 1 to 2 Bedroom apartments starting from $1,363 and having 568–1,008 sq ft. Here is the current pricing and availability:
New! Interactive Property Map
1 Bedroom
Pimlico
$1,363
1 Bed, 1 Bath, 568 sq ftAvailable NowCheapest 1 BedroomThis is the cheapest 1 Bedroom at this PropertyModel Gallery
Floorplans
Availability Details
Price Availability Date Unit Sq Ft Floorplan $1,363 Available Now 111117 568 Unit 111117 Gallery
Floorplans
Unit 111117 Amenities and Features
Features
- Air Conditioning
Unit 111117 Rent and Fees
Unit Price
- $1,363
Model Rent and Fees
Price
- $1,363
Apartment Model: Pimlico$1,3631 Bedroom, 1 Bath, 568 sq ftAvailable Now![]()
Pimlico - Floorplan Apartment Unit: 111117Apartment Model: Pimlico$1,3631 Bedroom, 1 Bath, 568 sq ftAvailable Now![]()
Unit: 111117 - Floorplan Saratoga
From $1,508
1 Bed, 1 Bath, 765 sq ftAvailable NowLargest 1 BedroomThis is the largest 1 Bedroom at this PropertyModel Gallery
Floorplans
Availability Details
Price Availability Date Unit Sq Ft Floorplan View Details $1,508 Available Now 04420 765 $1,583 September 17, 2026 04408 765 $1,598 September 22, 2026 151503 765 Model Amenities and Features
Features
- Air Conditioning
- Fireplace
Unique Features
- Washer And Dryer
Model Rent and Fees
Model Price Range
- $1,508 - $1,598
Unit 04420 Gallery
Floorplans
Unit 04420 Amenities and Features
Features
- Air Conditioning
- Fireplace
Unique Features
- Washer And Dryer
Unit 04420 Rent and Fees
Unit Price
- $1,508
Model Rent and Fees
Model Price Range
- $1,508 - $1,598
Unit 04408 Gallery
Floorplans
Unit 04408 Amenities and Features
Features
- Air Conditioning
Unique Features
- Washer And Dryer
Unit 04408 Rent and Fees
Unit Price
- $1,583
Model Rent and Fees
Model Price Range
- $1,508 - $1,598
Unit 151503 Gallery
Floorplans
Unit 151503 Amenities and Features
Features
- Air Conditioning
Unique Features
- Washer And Dryer
Unit 151503 Rent and Fees
Unit Price
- $1,598
Model Rent and Fees
Model Price Range
- $1,508 - $1,598
Apartment Model: SaratogaFrom $1,5081 Bedroom, 1 Bath, 765 sq ftAvailable Now![]()
Saratoga - Floorplan Apartment Unit: 04420Apartment Model: Saratoga$1,5081 Bedroom, 1 Bath, 765 sq ftAvailable Now![]()
Unit: 04420 - Floorplan Apartment Unit: 04408Apartment Model: Saratoga$1,5831 Bedroom, 1 Bath, 765 sq ftAvailable September 17, 2026![]()
Unit: 04408 - Floorplan Apartment Unit: 151503Apartment Model: Saratoga$1,5981 Bedroom, 1 Bath, 765 sq ftAvailable September 22, 2026![]()
Unit: 151503 - Floorplan Belmont
$1,428
1 Bed, 1 Bath, 694 sq ftAvailable NowModel Gallery
Floorplans
3D Tours
Availability Details
Price Availability Date Unit Sq Ft Floorplan View Details $1,548 Available Now 121208 694 $1,428 September 25, 2026 131313 694 Model Amenities and Features
Features
- Air Conditioning
- Fireplace
Unique Features
- Washer And Dryer
Model Rent and Fees
Model Price
- $1,548
Current Available Pricing
- $1,428 - $1,548
Unit 121208 Gallery
Floorplans
Unit 121208 Amenities and Features
Features
- Air Conditioning
- Fireplace
Unique Features
- Washer And Dryer
Unit 121208 Rent and Fees
Unit Price
- $1,548
Model Rent and Fees
Price
- $1,548
Unit 131313 Gallery
Floorplans
Unit 131313 Amenities and Features
Features
- Air Conditioning
Unique Features
- Washer And Dryer
Unit 131313 Rent and Fees
Unit Price
- $1,428
Model Rent and Fees
Price
- $1,548
Apartment Model: Belmont$1,5481 Bedroom, 1 Bath, 694 sq ftAvailable NowFloorplans3D Tours![]()
Belmont - Floorplan Belmont - 3D Tour Apartment Unit: 121208Apartment Model: Belmont$1,5481 Bedroom, 1 Bath, 694 sq ftAvailable Now![]()
Unit: 121208 - Floorplan Apartment Unit: 131313Apartment Model: Belmont$1,4281 Bedroom, 1 Bath, 694 sq ftAvailable September 25, 2026![]()
Unit: 131313 - Floorplan Keeneland
1 Bed, 1 Bath, 725 sq ftAvailable SoonAvailability Details
Availability Date Unit Sq Ft Available Soon Keeneland 725 sq ft Model Amenities and Features
Features
- Air Conditioning
- Balcony
- Cable Ready
- Ceiling Fans
- Fireplace
- Heating
- High Speed Internet Access
- Storage Space
- Trash Compactor
- Tub/Shower
- Washer/Dryer
- Washer/Dryer Hookup
- Wheelchair Accessible (Rooms)
- Wi-Fi
Kitchen
- Dishwasher
- Disposal
- Freezer
- Ice Maker
- Kitchen
- Pantry
- Range
- Refrigerator
- Stainless Steel Appliances
2 Bedrooms
Iroquois
From $1,678
2 Beds, 2 Baths, 1008 sq ftAvailable NowModel Gallery
Floorplans
Availability Details
Price Availability Date Unit Sq Ft Floorplan View Details $1,678 Available Now 131312 1008 $1,688 September 14, 2026 131305 1008 $1,753 September 28, 2026 01106 1008 Model Amenities and Features
Features
- Air Conditioning
- Fireplace
Unique Features
- Washer And Dryer
- Washer And Dryer Hookup
Model Rent and Fees
Model Price Range
- $1,678 - $1,783
Current Available Pricing
- $1,678 - $1,753
Unit 131312 Gallery
Floorplans
Unit 131312 Amenities and Features
Features
- Air Conditioning
- Fireplace
Unique Features
- Washer And Dryer
- Washer And Dryer Hookup
Unit 131312 Rent and Fees
Unit Price
- $1,678
Model Rent and Fees
Model Price Range
- $1,678 - $1,783
Unit 131305 Gallery
Floorplans
Unit 131305 Amenities and Features
Features
- Air Conditioning
- Fireplace
Unique Features
- Washer And Dryer
- Washer And Dryer Hookup
Unit 131305 Rent and Fees
Unit Price
- $1,688
Model Rent and Fees
Model Price Range
- $1,678 - $1,783
Unit 01106 Gallery
Floorplans
Unit 01106 Amenities and Features
Features
- Air Conditioning
- Fireplace
Unique Features
- Washer And Dryer
- Washer And Dryer Hookup
Unit 01106 Rent and Fees
Unit Price
- $1,753
Model Rent and Fees
Model Price Range
- $1,678 - $1,783
Apartment Model: IroquoisFrom $1,6782 Bedroom, 2 Bath, 1008 sq ftAvailable Now![]()
Iroquois - Floorplan Apartment Unit: 131312Apartment Model: Iroquois$1,6782 Bedroom, 2 Bath, 1008 sq ftAvailable Now![]()
Unit: 131312 - Floorplan Apartment Unit: 131305Apartment Model: Iroquois$1,6882 Bedroom, 2 Bath, 1008 sq ftAvailable September 14, 2026![]()
Unit: 131305 - Floorplan Apartment Unit: 01106Apartment Model: Iroquois$1,7532 Bedroom, 2 Bath, 1008 sq ftAvailable September 28, 2026![]()
Unit: 01106 - Floorplan Churchill
From $1,663
2 Beds, 2 Baths, 938 sq ftAvailable Sep 28Model Gallery
Floorplans
Availability Details
Price Availability Date Unit Sq Ft Floorplan View Details $1,663 September 28, 2026 111103 938 $1,713 October 7, 2026 07703 938 Model Amenities and Features
Features
- Air Conditioning
Unique Features
- Washer And Dryer
Model Rent and Fees
Model Price Range
- $1,663 - $1,713
Unit 111103 Gallery
Floorplans
Unit 111103 Amenities and Features
Features
- Air Conditioning
Unique Features
- Washer And Dryer
Unit 111103 Rent and Fees
Unit Price
- $1,663
Model Rent and Fees
Model Price Range
- $1,663 - $1,713
Unit 07703 Gallery
Floorplans
Unit 07703 Amenities and Features
Features
- Air Conditioning
Unique Features
- Washer And Dryer
Unit 07703 Rent and Fees
Unit Price
- $1,713
Model Rent and Fees
Model Price Range
- $1,663 - $1,713
Apartment Model: ChurchillFrom $1,6632 Bedroom, 2 Bath, 938 sq ftAvailable September 28, 2026![]()
Churchill - Floorplan Apartment Unit: 111103Apartment Model: Churchill$1,6632 Bedroom, 2 Bath, 938 sq ftAvailable September 28, 2026![]()
Unit: 111103 - Floorplan Apartment Unit: 07703Apartment Model: Churchill$1,7132 Bedroom, 2 Bath, 938 sq ftAvailable October 7, 2026![]()
Unit: 07703 - Floorplan
Schedule a Tour
Videos
3D Tours
Property Information
- 286 Units
- 2 Stories
- Built in 1986
Fees and Policies
The fees listed below are community-provided and may exclude utilities or add-ons. All payments are made directly to the property and are non-refundable unless otherwise specified.
Required Fees
One-Time Basics
- Due at Application
- Application FeeiFor costs related to the apartment rental application, including credit and criminal background screening. Charged Per Applicant.$50.00
- Due at Move-In
- Security DepositiRefundable deposit held as security for fulfillment of lease obligations. Amount varies based on credit screening results. Charged Per Unit.$150.00
- Processing FeesiNon-refundable fee due at application approval to hold the apartment until your move-in date. Non-refundable if your application is canceled more than 48 hours after notice of application approval. Charged per unit.$150.00
Utilities
- Community FeeiHelps pay for costs associated with operation, repair, maintenance of common areas like our green spaces, lawns, sidewalks, breezeways, parking lot and more, along with property taxes and insurance. Charged Per Unit.$18.00/mo
- MAA ConnectiPremium high-speed internet and/or video services. Charged per unit.$85.00/mo
Other Fees and Policies
Pet Fees
- Cat
- Cat Pet FeeiTiered one-time cat fee for all pets. Non-refundable, one-time fee in consideration for the privilege of having a pet at the community. Charged Per Pet.$350.00
- Cat Pet RentiTiered monthly cat rent for all pets. Monthly fee in consideration for the privilege of having a pet at the community. Charged Per Pet.$20.00/mo
- Dog
- Dog Pet FeeiTiered one-time dog fee for all pets. Non-refundable, one-time fee in consideration for the privilege of having a pet at the community. Charged Per Pet.$350.00
- Dog Pet RentiTiered monthly dog rent for all pets. Monthly fee in consideration for the privilege of having a pet at the community. Charged Per Pet.$20.00/mo
- Other Pet
- All Pets Pet FeeiTiered one-time pet fee for all pets. Non-refundable, one-time fee in consideration for the privilege of having a pet at the community. Charged Per Pet.$350.00
- All Pets Pet RentiTiered monthly pet rent for all pets. Monthly fee in consideration for the privilege of having a pet at the community. Charged Per Pet.$20.00/mo
Pet Types Allowed: Dogs, Cats, Fish, Caged Birds.
Pet Fees and Deposits Vary by Property. Please contact the appropriate leasing office with any questions. Assistance animals are always welcome without deposit or fee.
Others
AllowedProperty Fee Disclaimer: Based on community-supplied data and independent market research. Subject to change without notice. May exclude fees for mandatory or optional services and usage-based utilities.
Features and Amenities
On-Site Services
- Maintenance On Site
- Package Service
- Planned Social Activities
- Property Manager On Site
- Pet Play Area
- Laundry Facilities
Community Features
- Business Center
- Walk Up
Outdoor Features
- Grill
- Pond
- Sundeck
- Courtyard
- Picnic Area
- Gated
- Yard
- Patio
- Lawn
Recreation and Fitness
- Fitness Center
- Tennis Court
- Volleyball Court
- Pool
Interior Features
- Balcony
- Storage Space
- Heating
- Tub/Shower
- Ceiling Fans
- Fireplace
- High Speed Internet Access
- Trash Compactor
- Cable Ready
- Washer/Dryer Hookup
- Washer/Dryer
- Air Conditioning
- Wi Fi
- Wheelchair Accessible (Rooms)
Kitchen Amenities
- Pantry
- Range
- Refrigerator
- Disposal
- Freezer
- Dishwasher
- Ice Maker
- Kitchen
- Stainless Steel Appliances
Living Area Features
- Walk In Closets
- Carpet
- Vinyl Flooring
- Built In Bookshelves
- Views
- Loft Layout

Map
- Shopping
- Colleges
- Grocery
- Medical
- Parks
- Transportation

Map
Getting Around
50 / 100 Fairly walkable
30 / 100 Somewhat Bikeable
90 / 100 Exceptionally car friendly
Getting to Know the Area
60 / 100 Restaurants
40 / 100 Cafes
40 / 100 Nightlife
40 / 100 Shopping
50 / 100 Parks
100 / 100 Noise Level
Frequently Asked Questions about MAA Brentwood
Where is MAA Brentwood located?
MAA Brentwood is located at One Derby Trace near the Outer Southeast Nashville area of Nashville, TN
What is the current rent range at MAA Brentwood?
1 Bedroom to 2 Bedroom Apartments at MAA Brentwood currently range from $1,363 to $1,783
When is the leasing office open?
- The office Hours for MAA Brentwood are
- Monday 10:00 am–6:00 pm
- Tuesday 10:00 am–6:00 pm
- Wednesday 10:00 am–6:00 pm
- Thursday 10:00 am–6:00 pm
- Friday 10:00 am–6:00 pm
- Saturday 10:00 am–5:00 pm
- Sunday Closed
Are pets allowed?
Call us today to find out our pet policy and if we allow pets
Are there any rent specials?
The current rent special at MAA Brentwood is: Lease now for your first full month's rent free! Certain exclusions may apply..
Renters Reviews and Ratings
Excellent Staff
Property Manager Responded
stay away from this complex
Property Manager Responded
BRENTWOOD DOWNS IS THE BEST
Property Manager Responded
Incredible Staff!
Property Manager Responded
I love Brentwood Downs!
Property Manager Responded
My living experience... (Verified Renter)
Have Thoroughly Enjoyed... (Verified Renter)
I must say... (Verified Renter)
Awesome!
Property Manager Responded
I must say... (Verified Renter)
Excellent!!!
Nearby Schools
John Overton High School
Granbery Elementary
William Henry Oliver Middle
About GreatSchools Data on ApartmentHomeLiving.com.
Points of Interest
Time and distance from MAA Brentwood.
Arts Museums and Landmarks
Big Box and Retail
Walgreens
Walmart
Kroger
Colleges and Universities
Groceries
Sprouts Farmers Market
Kroger
Food Lion
Hospitals
Military Bases
Tennessee Air National Guard
Parks and Recreation
MAA Brentwood has 5 parks within 8.3 miles, including Nashville Zoo, Radnor Lake, Belmont Mansion, Creekwood Botanical Garden and Art Museum, and Centennial Park.
Shopping Centers
MAA Brentwood has 5 shopping centers within 0.3 miles.
Transit Stations
Riverfront-East Corridor Line
Donelson-East Corridor Line
Nearby Neighborhoods
Rental Price Ranges in the Area
| Bedroom | Average Rent | Cheapest Rent | Highest Rent |
|---|---|---|---|
| Nashville Studio Apartments | $1,721 | $799 | $4,360 |
| Nashville 1 Bedroom Apartments | $1,822 | $799 | $7,616 |
| Nashville 2 Bedroom Apartments | $2,241 | $685 | $10,000+ |
| Nashville 3 Bedroom Apartments | $2,453 | $988 | $10,000+ |
| Nashville 4 Bedroom Apartments | $4,759 | $1,033 | $10,000+ |
| Nashville 5 Bedroom Apartments | $3,187 | $3,037 | $3,263 |
Browse Top Apartments in Nashville
By Price
By Community Type
- Nashville Apartments for Rent by Owner
- Nashville Apartments with Rent Specials
- Nashville Top Rated Apartments
- Nashville Corporate Apartments
- Nashville Furnished Apartments
- Nashville Gated Apartments
- Nashville Loft Apartments
- Nashville Low Income Apartments
- New Nashville Apartments
- Nashville Senior Apartments
- Nashville Short-term Apartments
- Nashville Student Apartments
- Nashville Apartments with Utilities Included


Pet Fees and Deposits Vary by Property. Please contact the appropriate leasing office with any questions. Assistance animals are always welcome without deposit or fee.