


- Studio–3 Bedrooms
- $3,000-$6,589 Total Monthly Price
Total Monthly Price
Base Rent$3,000 - $6,589Total Monthly Price$3,000 - $6,589 - 372–869 Square Feet
About 100 Hemenway
100 Hemenway brings new studio, two- and three-bedroom apartments to Boston’s thriving East Fenway neighborhood. A fully restored century-old façade wraps a modern, elegantly styled interior—home to fifty brand new residences. 100 Hemenway is a reflection of East Fenway’s charm, energy and vibrant music and arts scenes. The lobby’s artful and sleek vibe is indicative of the inspired design throughout. Laundry room “Think Tanks” provide inventive areas to collaborate and socialize.
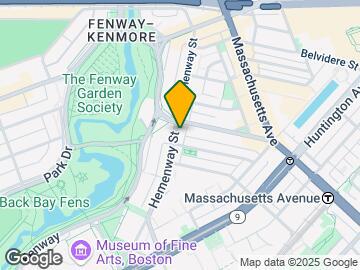
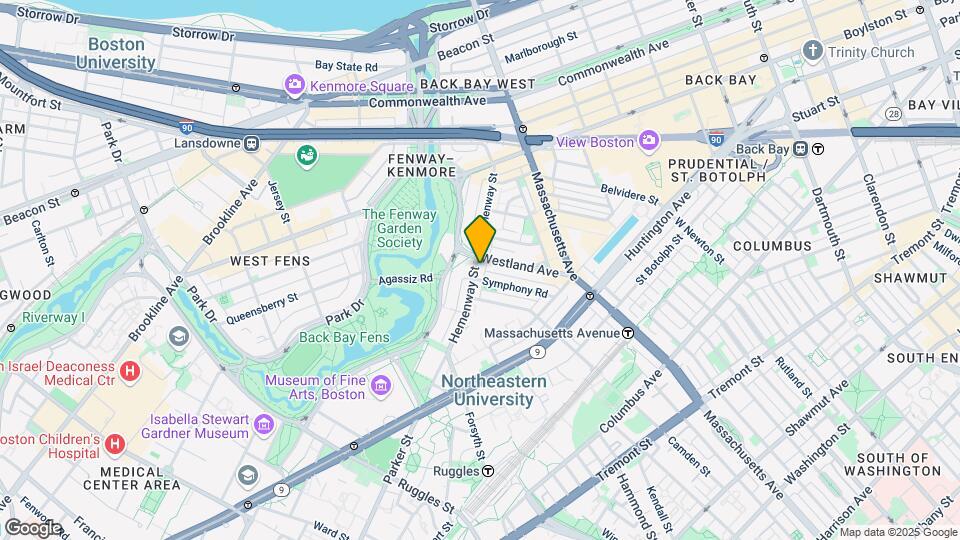
100 Hemenway is located in the Fenway Neighborhood and 02115 Zip code of Boston, MA. This community is professionally managed by The Wingate Companies
Property Contact Info

- Listed by:
- Agency:
- Vendor Logo:
- Website:
- View Property Website
- Call Us:
- (781) 386-2149
- Disclaimer:
Office Hours
| Monday | 8:30 am–5:00 pm |
| Tuesday | 8:30 am–5:00 pm |
| Wednesday | 8:30 am–5:00 pm |
| Thursday | 8:30 am–5:00 pm |
| Friday | 8:30 am–5:00 pm |
| Saturday | By Appointment |
| Sunday | Closed |
Floorplan Pricing and Availability
100 Hemenway offers Studio to 3 Bedroom apartments starting from $3,000 and having 372–869 sq ft. Here is the current pricing and availability:
New! Interactive Property Map
Studio
Studio A
Studio, 1 Bath, 372-388 sq ftAvailable SoonModel Gallery
Floorplans
Availability Details
Prices shown for this property are the Total Monthly Price including Fees.Price Availability Date Unit Sq Ft $3,000 Available Soon Studio A 372-388 sq ft Model Amenities and Features
Features
- High Speed Internet Access
- Smoke Free
Model Lease Information
Model Price
- $3,000Total Monthly PriceBase Rent: $3,000Required Monthly Fees: None
Apartment Model: Studio A$3,000Studio, 1 Bath, 372-388 sq ftAvailable SoonFloor plans are artist's rendering. All dimensions are approximate. Actual product and specifications may vary in dimension or detail. Not all features are available in every rental home. Please see a representative for details.
![]()
Studio A - Floorplan 1 Floor plans are artist's rendering. All dimensions are approximate. Actual product and specifications may vary in dimension or detail. Not all features are available in every rental home. Please see a representative for details.
![]()
Studio A - Floorplan 2 Floor plans are artist's rendering. All dimensions are approximate. Actual product and specifications may vary in dimension or detail. Not all features are available in every rental home. Please see a representative for details.
![]()
Studio A - Floorplan 3 Studio B
Studio, 1 Bath, 372 sq ftAvailable SoonModel Gallery
Floorplans
Availability Details
Prices shown for this property are the Total Monthly Price including Fees.Price Availability Date Unit Sq Ft $3,000 Available Soon Studio B 372 sq ft Model Amenities and Features
Features
- High Speed Internet Access
- Smoke Free
- Windows
Kitchen
- Stainless Steel Appliances
Model Lease Information
Model Price
- $3,000Total Monthly PriceBase Rent: $3,000Required Monthly Fees: None
Apartment Model: Studio B$3,000Studio, 1 Bath, 372 sq ftAvailable SoonFloor plans are artist's rendering. All dimensions are approximate. Actual product and specifications may vary in dimension or detail. Not all features are available in every rental home. Please see a representative for details.
![]()
Studio B - Floorplan 2 Bedrooms
2 Bedroom 05 Stack
$4,000
2 Beds, 1 Bath, 546 sq ftTotal Monthly PriceAvailable NowTotal Monthly Price
Base Rent$4,000Total Monthly Price$4,000Model Gallery
Floorplans
Availability Details
Prices shown for this property are the Total Monthly Price including Fees.Price Availability Date Unit Sq Ft $4,000 Available Now 105 546 Model Amenities and Features
Features
- High Speed Internet Access
- Smoke Free
- Windows
Kitchen
- Stainless Steel Appliances
Unit 105 Lease Information
Unit Price
- $4,000Total Monthly PriceBase Rent: $4,000Required Monthly Fees: None
View Details and Rent EstimateModel Lease Information
Price
- $4,000Total Monthly Price
Apartment Model: 2 Bedroom 05 Stack$4,0002 Bedroom, 1 Bath, 546 sq ftAvailable NowFloor plans are artist's rendering. All dimensions are approximate. Actual product and specifications may vary in dimension or detail. Not all features are available in every rental home. Please see a representative for details.
![]()
2 Bedroom 05 Stack - Floorplan Apartment Unit: 105Apartment Model: 2 Bedroom 05 Stack$4,0002 Bedroom, 1 Bath, 546 sq ftAvailable Now2 Bedroom 07 Stack
$4,000
2 Beds, 1 Bath, 611 sq ftTotal Monthly PriceAvailable NowTotal Monthly Price
Base Rent$4,000Total Monthly Price$4,000Model Gallery
Floorplans
Availability Details
Prices shown for this property are the Total Monthly Price including Fees.Price Availability Date Unit Sq Ft $4,000 Available Now 407 611 Model Amenities and Features
Features
- High Speed Internet Access
- Smoke Free
- Windows
Kitchen
- Stainless Steel Appliances
Unit 407 Lease Information
Unit Price
- $4,000Total Monthly PriceBase Rent: $4,000Required Monthly Fees: None
View Details and Rent EstimateModel Lease Information
Price
- $4,000Total Monthly Price
Apartment Model: 2 Bedroom 07 Stack$4,0002 Bedroom, 1 Bath, 611 sq ftAvailable NowFloor plans are artist's rendering. All dimensions are approximate. Actual product and specifications may vary in dimension or detail. Not all features are available in every rental home. Please see a representative for details.
![]()
2 Bedroom 07 Stack - Floorplan Apartment Unit: 407Apartment Model: 2 Bedroom 07 Stack$4,0002 Bedroom, 1 Bath, 611 sq ftAvailable Now2 Bedroom 09 Stack
2 Beds, 1 Bath, 509-731 sq ftAvailable SoonLargest 2 BedroomThis is the largest 2 Bedroom at this PropertyModel Gallery
Floorplans
Availability Details
Prices shown for this property are the Total Monthly Price including Fees.Price Availability Date Unit Sq Ft From $3,700 Available Soon 2 Bedroom 09 Stack 509-731 sq ft Model Amenities and Features
Features
- High Speed Internet Access
- Smoke Free
- Windows
Kitchen
- Stainless Steel Appliances
Model Lease Information
Model Price Range
- $3,700 - $4,909Total Monthly PriceBase Rent: $3,700 - $4,909Required Monthly Fees: None
Apartment Model: 2 Bedroom 09 StackFrom $3,7002 Bedroom, 1 Bath, 509-731 sq ftAvailable SoonFloor plans are artist's rendering. All dimensions are approximate. Actual product and specifications may vary in dimension or detail. Not all features are available in every rental home. Please see a representative for details.
![]()
2 Bedroom 09 Stack - Floorplan 2 Bedroom
2 Beds, 1 Bath, 576 sq ftAvailable SoonModel Gallery
Floorplans
Availability Details
Prices shown for this property are the Total Monthly Price including Fees.Price Availability Date Unit Sq Ft $3,800 Available Soon 2 Bedroom 576 sq ft Model Amenities and Features
Features
- High Speed Internet Access
- Smoke Free
- Windows
Kitchen
- Stainless Steel Appliances
Model Lease Information
Model Price
- $3,800Total Monthly PriceBase Rent: $3,800Required Monthly Fees: None
Apartment Model: 2 Bedroom$3,8002 Bedroom, 1 Bath, 576 sq ftAvailable SoonFloor plans are artist's rendering. All dimensions are approximate. Actual product and specifications may vary in dimension or detail. Not all features are available in every rental home. Please see a representative for details.
![]()
2 Bedroom - Floorplan 2 Bedroom 01 Stack
2 Beds, 1 Bath, 654-658 sq ftAvailable SoonModel Gallery
Floorplans
Availability Details
Prices shown for this property are the Total Monthly Price including Fees.Price Availability Date Unit Sq Ft From $4,000 Available Soon 2 Bedroom 01 Stack 654-658 sq ft Model Amenities and Features
Features
- High Speed Internet Access
- Smoke Free
- Windows
Kitchen
- Stainless Steel Appliances
Model Lease Information
Model Price Range
- $4,000 - $4,500Total Monthly PriceBase Rent: $4,000 - $4,500Required Monthly Fees: None
Apartment Model: 2 Bedroom 01 StackFrom $4,0002 Bedroom, 1 Bath, 654-658 sq ftAvailable SoonFloor plans are artist's rendering. All dimensions are approximate. Actual product and specifications may vary in dimension or detail. Not all features are available in every rental home. Please see a representative for details.
![]()
2 Bedroom 01 Stack - Floorplan 1 Floor plans are artist's rendering. All dimensions are approximate. Actual product and specifications may vary in dimension or detail. Not all features are available in every rental home. Please see a representative for details.
![]()
2 Bedroom 01 Stack - Floorplan 2 2 Bedroom 02 Stack
2 Beds, 1 Bath, 660 sq ftAvailable SoonModel Gallery
Floorplans
Availability Details
Prices shown for this property are the Total Monthly Price including Fees.Price Availability Date Unit Sq Ft From $4,200 Available Soon 2 Bedroom 02 Stack 660 sq ft Model Amenities and Features
Features
- High Speed Internet Access
- Smoke Free
- Windows
Kitchen
- Stainless Steel Appliances
Model Lease Information
Model Price Range
- $4,200 - $5,040Total Monthly PriceBase Rent: $4,200 - $5,040Required Monthly Fees: None
Apartment Model: 2 Bedroom 02 StackFrom $4,2002 Bedroom, 1 Bath, 660 sq ftAvailable SoonFloor plans are artist's rendering. All dimensions are approximate. Actual product and specifications may vary in dimension or detail. Not all features are available in every rental home. Please see a representative for details.
![]()
2 Bedroom 02 Stack - Floorplan 3 Bedrooms
3 Bedroom 03 Stack
$5,200
3 Beds, 1.5 Baths, 835 sq ftTotal Monthly PriceAvailable NowTotal Monthly Price
Base Rent$5,200Total Monthly Price$5,200Model Gallery
Floorplans
Availability Details
Prices shown for this property are the Total Monthly Price including Fees.Price Availability Date Unit Sq Ft $5,200 Available Now 003 789 Model Amenities and Features
Features
- High Speed Internet Access
- Smoke Free
- Windows
Kitchen
- Stainless Steel Appliances
Unit 003 Lease Information
Unit Price
- $5,200Total Monthly PriceBase Rent: $5,200Required Monthly Fees: None
View Details and Rent EstimateModel Lease Information
Price
- $5,200Total Monthly Price
Apartment Model: 3 Bedroom 03 Stack$5,2003 Bedroom, 1.5 Bath, 835 sq ftAvailable NowFloor plans are artist's rendering. All dimensions are approximate. Actual product and specifications may vary in dimension or detail. Not all features are available in every rental home. Please see a representative for details.
![]()
3 Bedroom 03 Stack - Floorplan Apartment Unit: 003Apartment Model: 3 Bedroom 03 Stack$5,2003 Bedroom, 1.5 Bath, 789 sq ftAvailable Now3 Bedroom
3 Beds, 1.5 Baths, 775 sq ftAvailable SoonModel Gallery
Floorplans
Availability Details
Prices shown for this property are the Total Monthly Price including Fees.Price Availability Date Unit Sq Ft $6,000 Available Soon 3 Bedroom 775 sq ft Model Amenities and Features
Features
- High Speed Internet Access
- Smoke Free
- Windows
Kitchen
- Stainless Steel Appliances
Model Lease Information
Model Price
- $6,000Total Monthly PriceBase Rent: $6,000Required Monthly Fees: None
Apartment Model: 3 Bedroom$6,0003 Bedroom, 1.5 Bath, 775 sq ftAvailable SoonFloor plans are artist's rendering. All dimensions are approximate. Actual product and specifications may vary in dimension or detail. Not all features are available in every rental home. Please see a representative for details.
![]()
3 Bedroom - Floorplan 3 Bedroom 08 Stack
3 Beds, 1.5 Baths, 794 sq ftAvailable SoonModel Gallery
Floorplans
Availability Details
Prices shown for this property are the Total Monthly Price including Fees.Price Availability Date Unit Sq Ft From $5,400 Available Soon 3 Bedroom 08 Stack 794 sq ft Model Amenities and Features
Features
- High Speed Internet Access
- Smoke Free
- Windows
Kitchen
- Stainless Steel Appliances
Model Lease Information
Model Price Range
- $5,400 - $6,000Total Monthly PriceBase Rent: $5,400 - $6,000Required Monthly Fees: None
Apartment Model: 3 Bedroom 08 StackFrom $5,4003 Bedroom, 1.5 Bath, 794 sq ftAvailable SoonFloor plans are artist's rendering. All dimensions are approximate. Actual product and specifications may vary in dimension or detail. Not all features are available in every rental home. Please see a representative for details.
![]()
3 Bedroom 08 Stack - Floorplan 3 Bedroom 04 Stack
3 Beds, 1.5 Baths, 794-869 sq ftAvailable SoonLargest 3 BedroomThis is the largest 3 Bedroom at this PropertyModel Gallery
Floorplans
Availability Details
Prices shown for this property are the Total Monthly Price including Fees.Price Availability Date Unit Sq Ft From $5,500 Available Soon 3 Bedroom 04 Stack 794-869 sq ft Model Amenities and Features
Features
- High Speed Internet Access
- Smoke Free
- Windows
Kitchen
- Stainless Steel Appliances
Model Lease Information
Model Price Range
- $5,500 - $6,458Total Monthly PriceBase Rent: $5,500 - $6,458Required Monthly Fees: None
Apartment Model: 3 Bedroom 04 StackFrom $5,5003 Bedroom, 1.5 Bath, 794-869 sq ftAvailable SoonFloor plans are artist's rendering. All dimensions are approximate. Actual product and specifications may vary in dimension or detail. Not all features are available in every rental home. Please see a representative for details.
![]()
3 Bedroom 04 Stack - Floorplan 3 Bedroom 06 Stack
3 Beds, 1.5 Baths, 799-859 sq ftAvailable SoonModel Gallery
Floorplans
Availability Details
Prices shown for this property are the Total Monthly Price including Fees.Price Availability Date Unit Sq Ft From $5,500 Available Soon 3 Bedroom 06 Stack 799-859 sq ft Model Amenities and Features
Features
- High Speed Internet Access
- Smoke Free
- Windows
Kitchen
- Stainless Steel Appliances
Model Lease Information
Model Price Range
- $5,500 - $6,589Total Monthly PriceBase Rent: $5,500 - $6,589Required Monthly Fees: None
Apartment Model: 3 Bedroom 06 StackFrom $5,5003 Bedroom, 1.5 Bath, 799-859 sq ftAvailable SoonFloor plans are artist's rendering. All dimensions are approximate. Actual product and specifications may vary in dimension or detail. Not all features are available in every rental home. Please see a representative for details.
![]()
3 Bedroom 06 Stack - Floorplan
Schedule a Tour
Videos
3D Tours
Property Information
- 50 Units
- 5 Stories
- Built in 1910
Lease Terms
- 2 - 12 mo
Fees and Policies
The fees listed below are community-provided and may exclude utilities or add-ons. All payments are made directly to the property and are non-refundable unless otherwise specified. Use the Cost Calculator to determine costs based on your needs.
Required Fees
One-Time Basics
- Due at Application
- Application Fee Per ApplicantiCharged per applicant.$0.00
- Due at Move-In
- Security Deposit - RefundableiCharged Per Unit.100.0% of base rent
Utilities
- Utility - Water/SeweriWater/Sewer included Charged Per Unit.Included in Rent/mo
- Utility - GasiAccount Number due at move in Charged Per Unit. Payable to Third Party.Usage-Based/mo
- Utility - ElectriciAccount Number due at move in Charged Per Unit. Payable to Third Party.Usage-Based/mo
- Cable/InternetiResidents may establish services directly with Verizon. Charged per unit. Payable to Third Party.Usage-Based/mo
Other Fees and Policies
Pet Fees
- Cat
- Monthly Pet FeeiCharged Per Pet.$100.00/mo
- Dog
- Monthly Pet FeeiCharged Per Pet.$100.00/mo
Cats and dogs are allowed. Please contact the leasing office for more information.
Vet records due at move in.
Parking Fees
- Surface Lot
- Parking FeeiCharged Per Vehicle.$10.00/mo
Property Fee Disclaimer: Based on community-supplied data and independent market research. Subject to change without notice. May exclude fees for mandatory or optional services and usage-based utilities.
Features and Amenities
Unique Amenities
- Golf Simulator Access
- Wingate Auto Spa-mobile Car Detailing
On-Site Services
- Package Service
- Key Fob Entry
- Laundry Facilities
Community Features
- Elevator
Recreation and Fitness
- Spa
Interior Features
- Windows
- High Speed Internet Access
- Smoke Free
Kitchen Amenities
- Stainless Steel Appliances
Living Area Features
- Carpet

Map
- Shopping
- Colleges
- Grocery
- Medical
- Parks
- Transportation

Map
Getting Around
100 / 100 Exceptionally walkable
100 / 100 Exceptional public transit
90 / 100 Exceptionally bikeable
50 / 100 Fairly car friendly
Getting to Know the Area
100 / 100 Restaurants
100 / 100 Cafes
100 / 100 Nightlife
100 / 100 Shopping
100 / 100 Parks
50 / 100 Noise Level
Frequently Asked Questions about 100 Hemenway
Where is 100 Hemenway located?
100 Hemenway is located at 100 Hemenway St near the Fenway area of Boston, MA
What is the current rent range at 100 Hemenway?
Studio to 3 Bedroom Apartments at 100 Hemenway currently range from $3,000 to $6,589
When is the leasing office open?
- The office Hours for 100 Hemenway are
- Monday 8:30 am–5:00 pm
- Tuesday 8:30 am–5:00 pm
- Wednesday 8:30 am–5:00 pm
- Thursday 8:30 am–5:00 pm
- Friday 8:30 am–5:00 pm
- Saturday By Appointment
- Sunday Closed
Are pets allowed?
Call us today to find out our pet policy and if we allow pets
Renters Reviews and Ratings
Verified RenterSubmitted by a verified resident of the apartment community. Participating residents may receive reward points in exchange for posting a review during their lease term, regardless of the nature of the review.
Nearby Schools
Carter School
Hurley K-8 School
Mel H King Elementary
Boston Latin
Snowden Int'L High School
Boston Arts Academy
About GreatSchools Data on ApartmentHomeLiving.com.
Points of Interest
Time and distance from 100 Hemenway.
Arts Museums and Landmarks
Big Box and Retail
Target
Walgreens
Petco
Colleges and Universities
Groceries
Star Market
Stop & Shop
Trader Joe's
Hospitals
Boston Children's Hospital
Beth Israel Deaconess Medical Center
Boston Medical Center
Military Bases
Boston Support Center
Hanscom Air Force Base
Parks and Recreation
100 Hemenway has 5 parks within 1.8 miles, including Fenway Park, The Boston Public Garden, Freedom Trail, The Freedom Trail, and Boston Common.
Restaurants and Dining
Shopping Centers
100 Hemenway has 5 shopping centers within 1.7 miles.
Transit Stations
Northeastern University Station-Green Line - E
Ruggles-Needham Line
Nearby Neighborhoods
Rental Price Ranges in the Area
| Bedroom | Average Price | Cheapest Price | Highest Price |
|---|---|---|---|
| Boston Studio Apartments | $2,644 | $1,200 | $10,000+ |
| Boston 1 Bedroom Apartments | $3,053 | $800 | $10,000+ |
| Boston 2 Bedroom Apartments | $3,757 | $900 | $10,000+ |
| Boston 3 Bedroom Apartments | $4,083 | $900 | $10,000+ |
| Boston 4 Bedroom Apartments | $4,693 | $900 | $10,000+ |
| Boston 5 Bedroom Apartments | $5,980 | $900 | $10,000+ |
| Boston 6 Bedroom Apartments | $7,704 | $900 | $10,000+ |
Browse Top Apartments in Boston
By Price
By Community Type
- Boston Apartments for Rent by Owner
- Boston Apartments with Rent Specials
- Boston Top Rated Apartments
- Boston Corporate Apartments
- Boston Furnished Apartments
- Boston Gated Apartments
- Boston Loft Apartments
- Boston Low Income Apartments
- Boston Military Apartments
- New Boston Apartments
- Boston Senior Apartments
- Boston Short-term Apartments
- Boston Student Apartments
- Boston Apartments with Utilities Included


Vet records required at move in.